
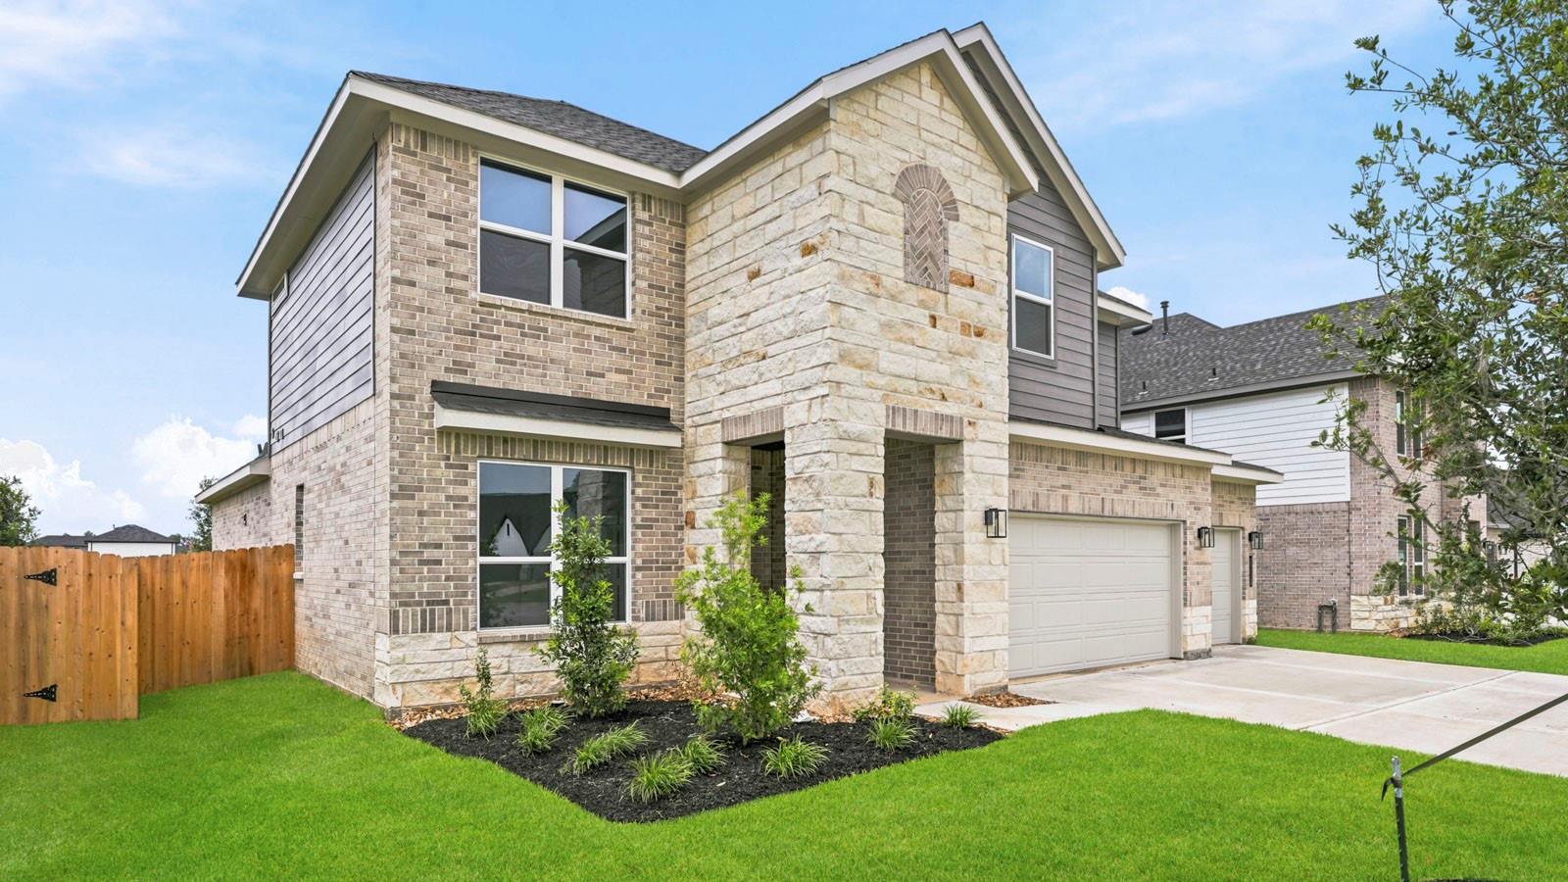
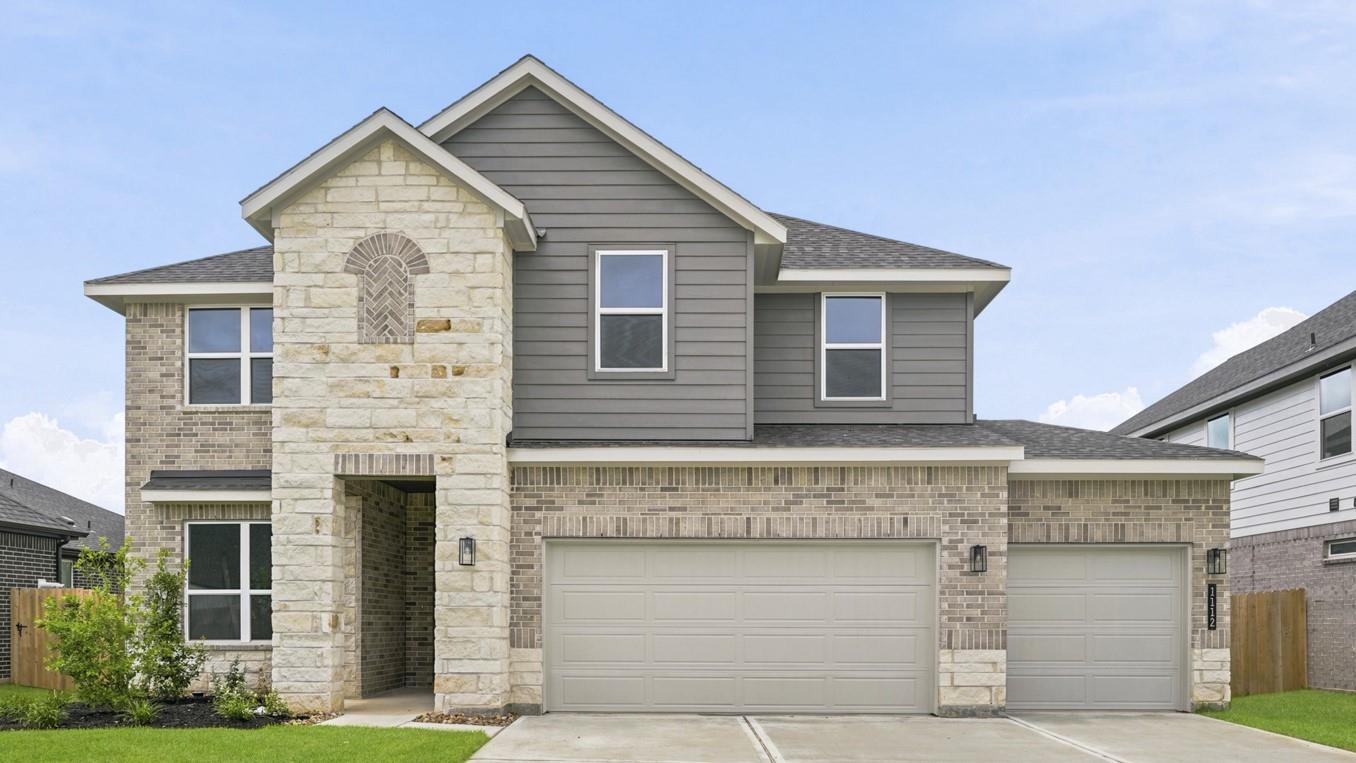
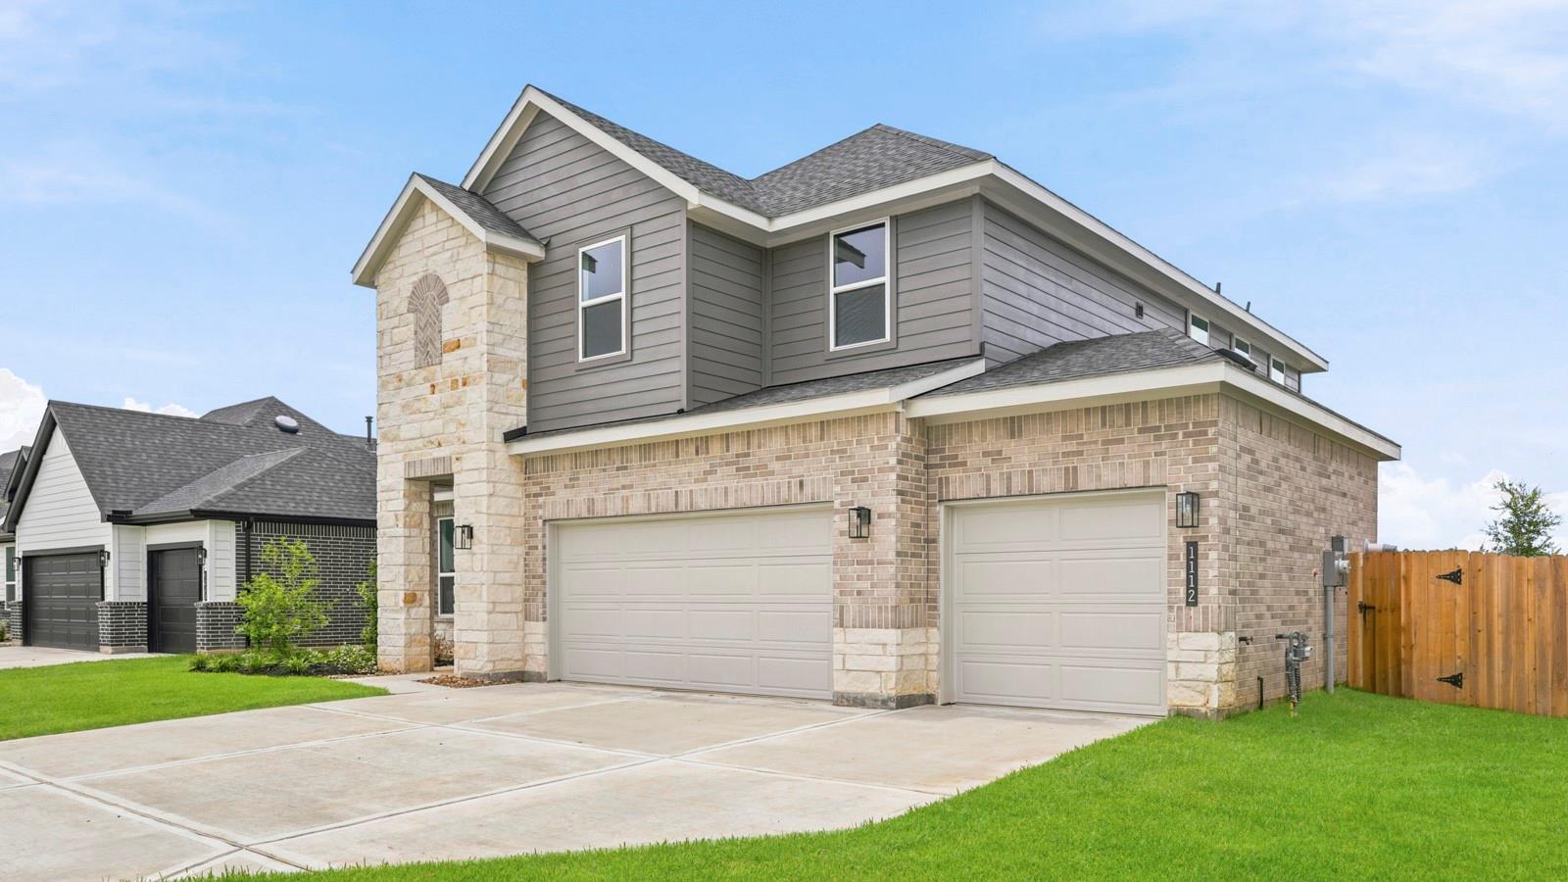
1112 Skyline Trail Ave
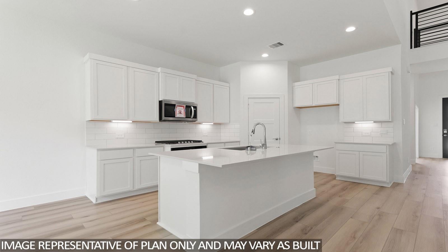
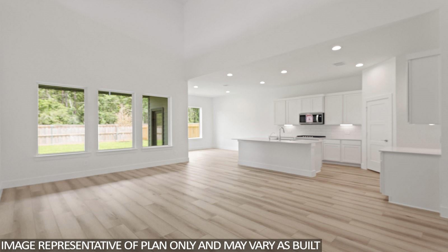
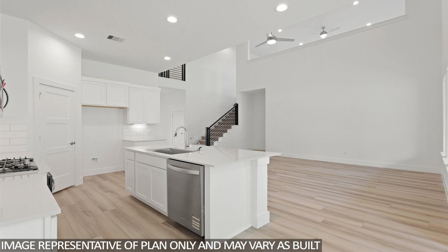
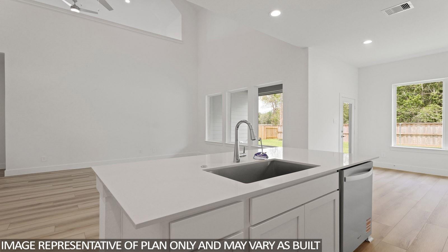
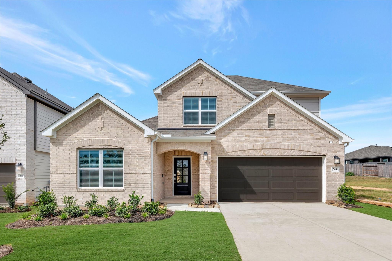
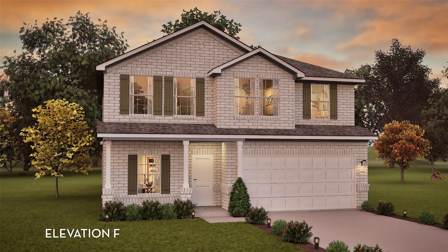
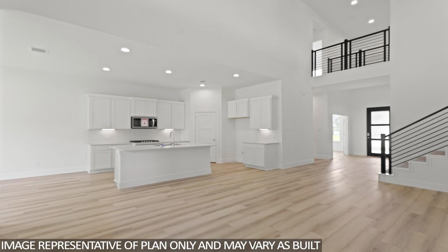
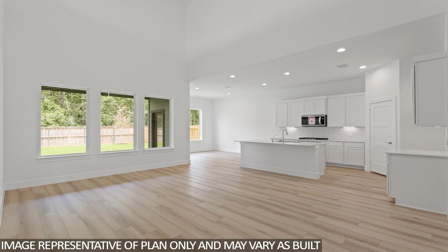
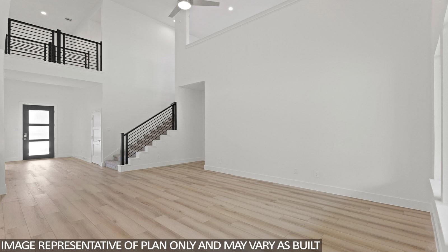
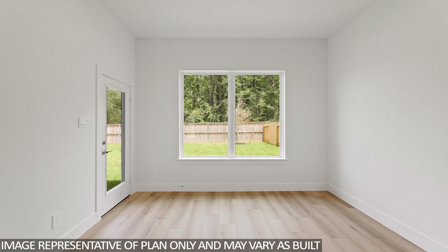
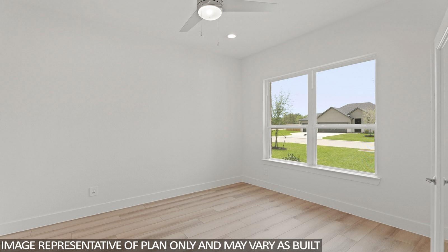
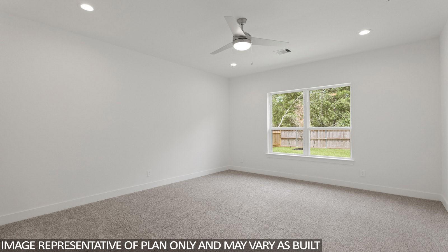
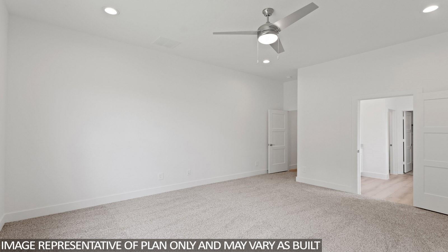
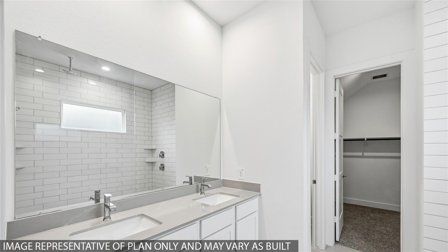
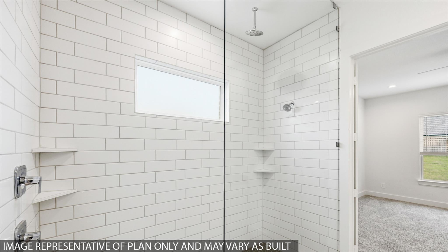
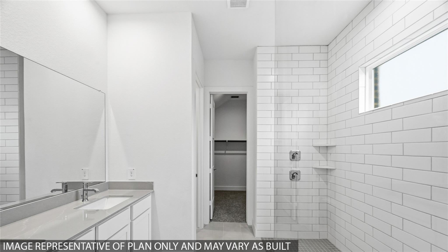
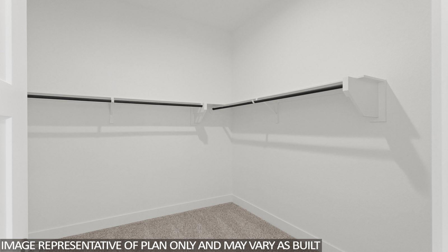
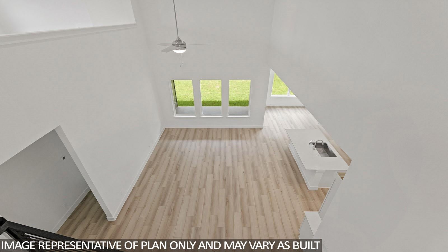
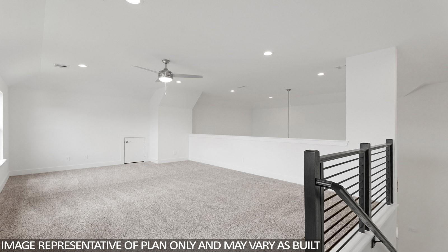
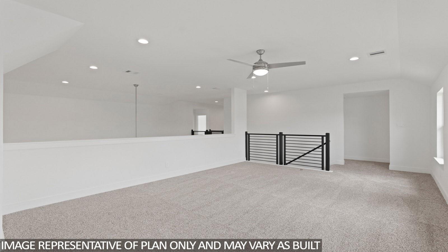
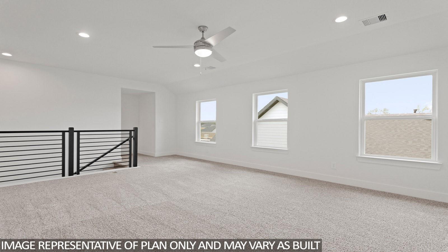
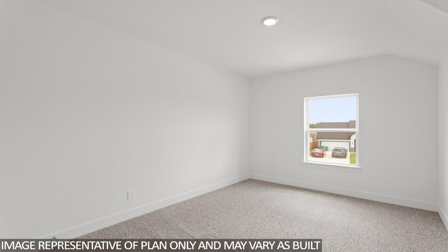
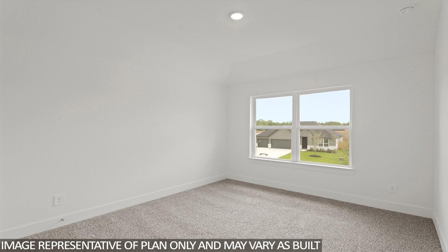
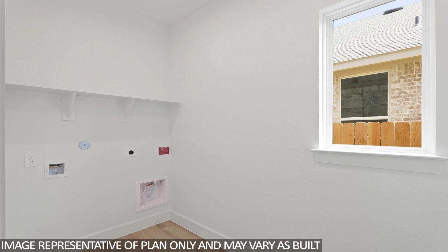
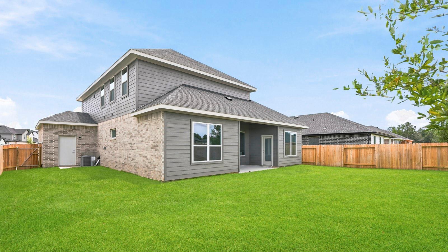
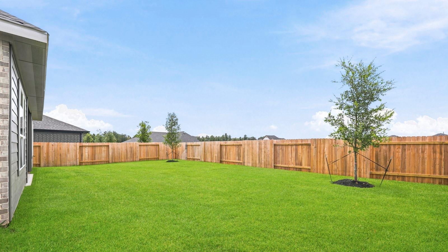
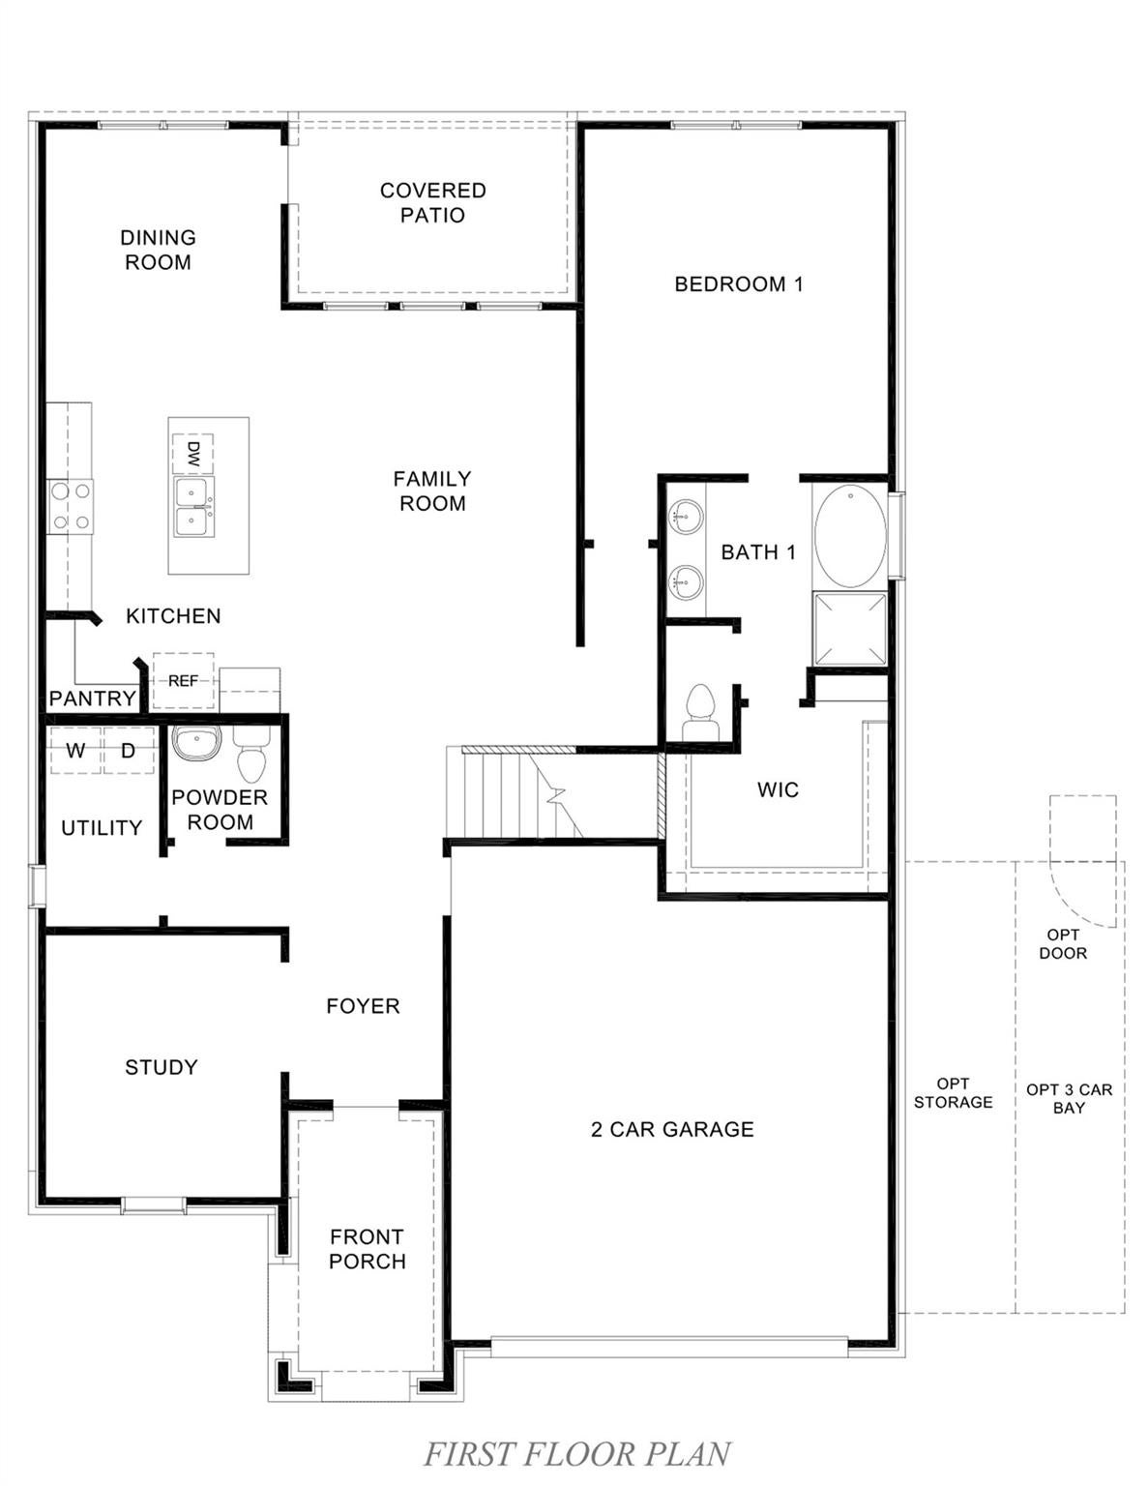
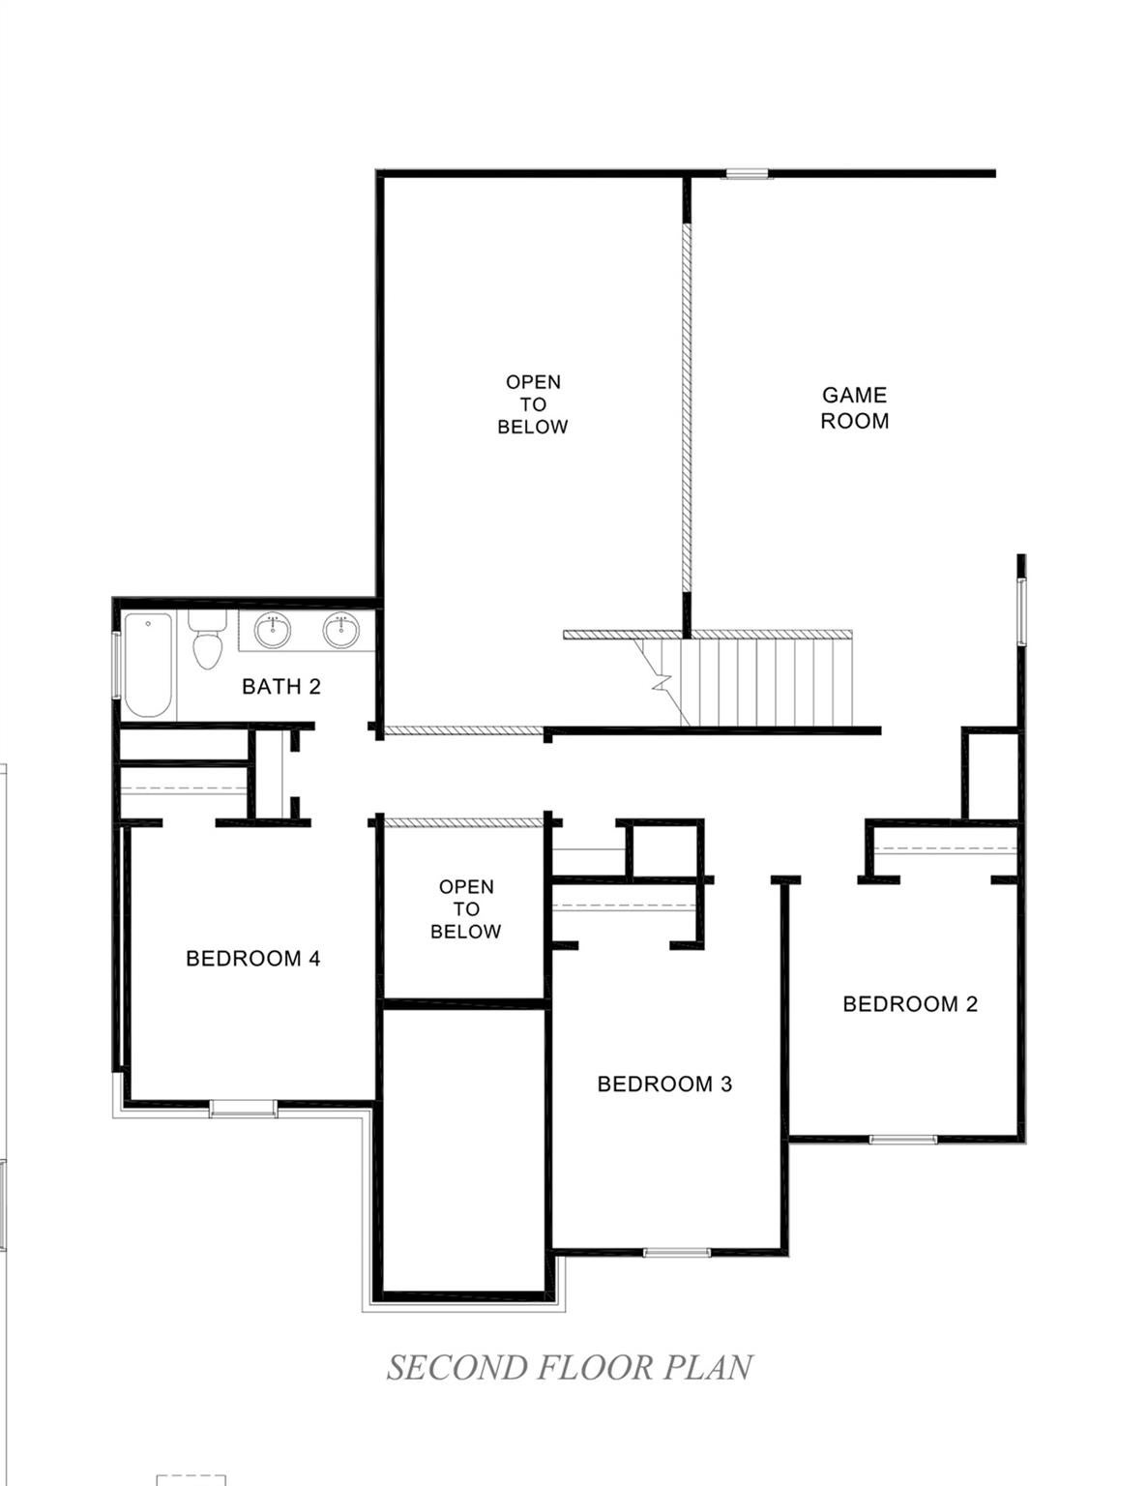
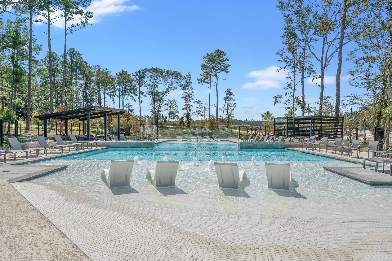
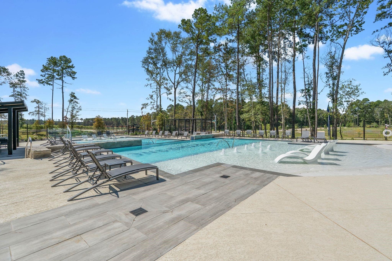
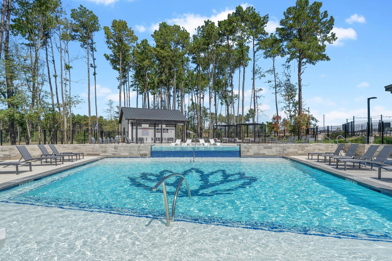
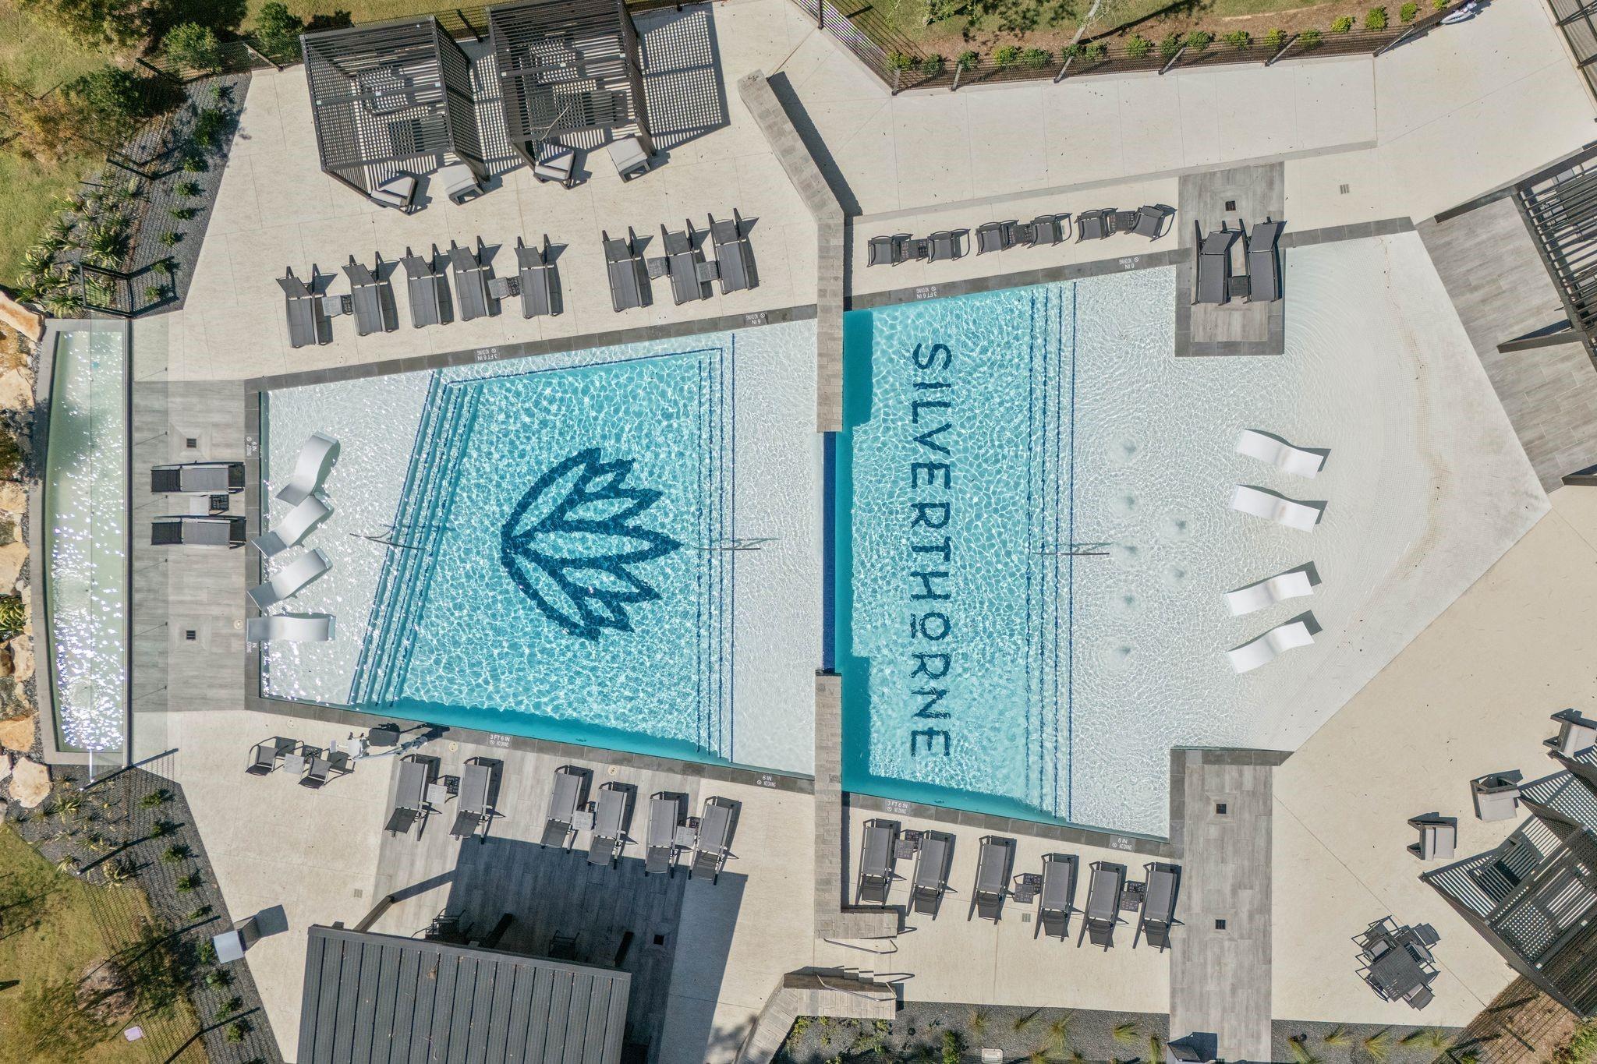
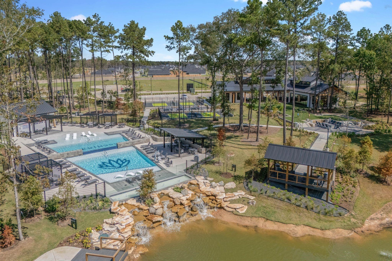
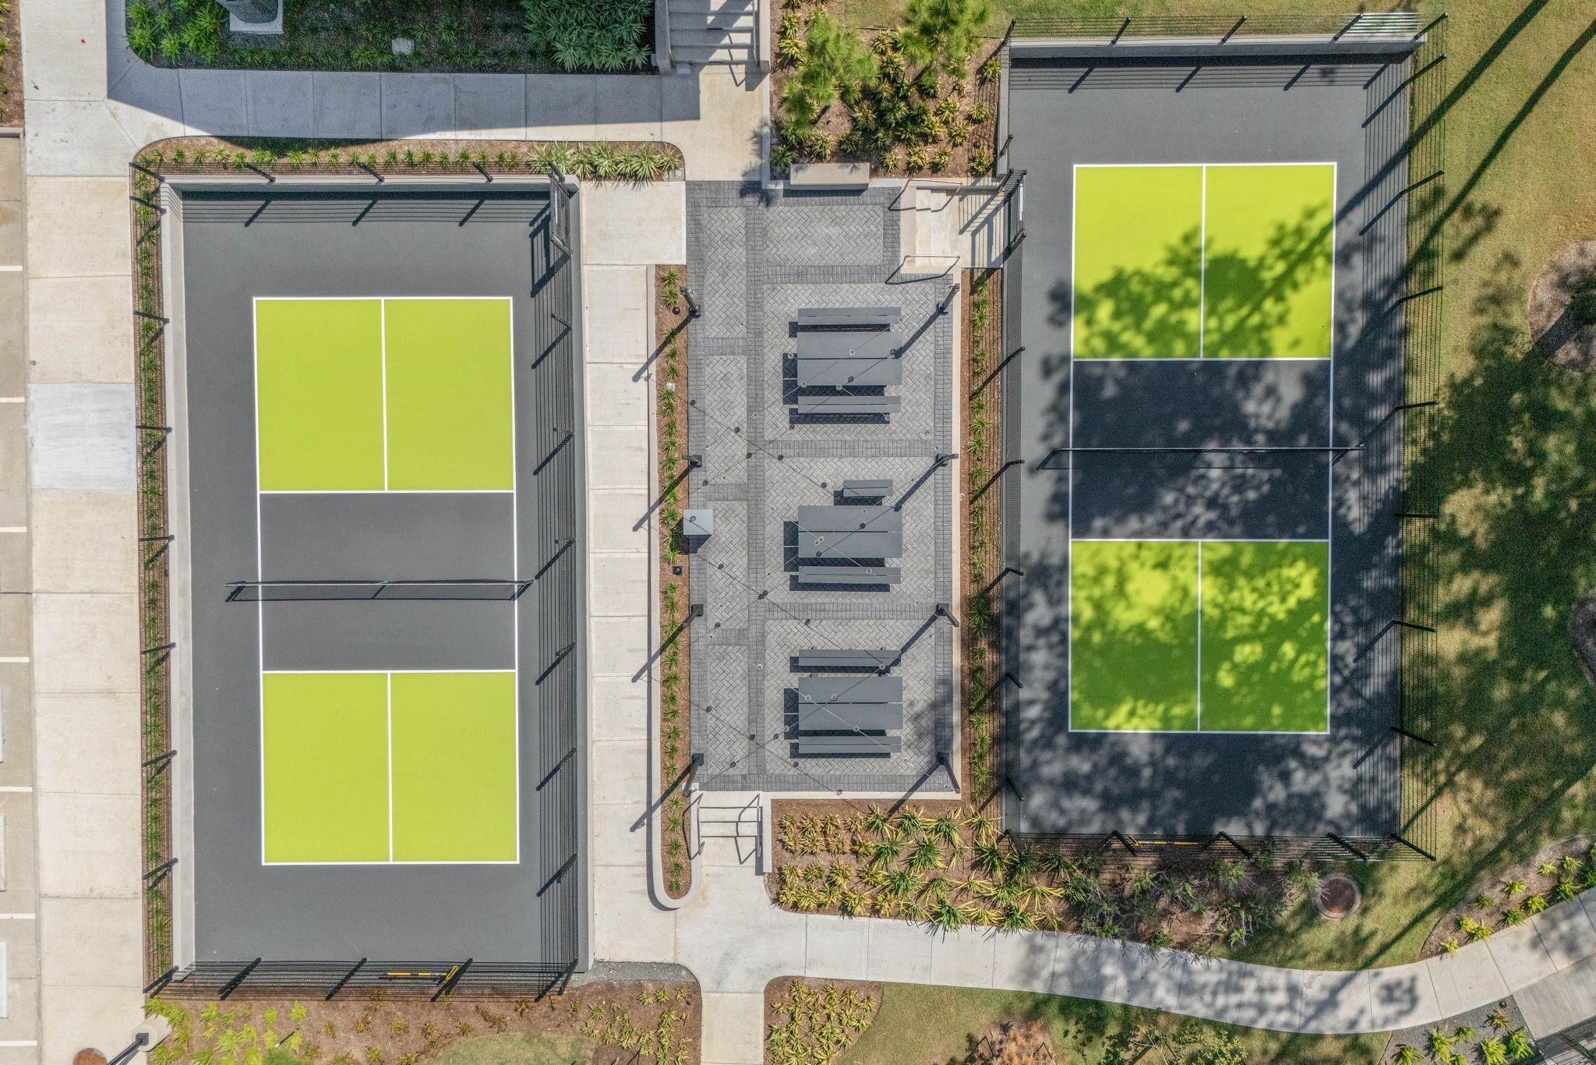
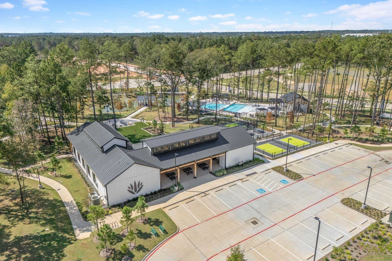
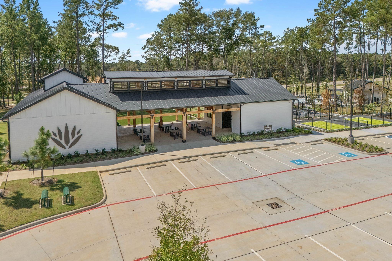
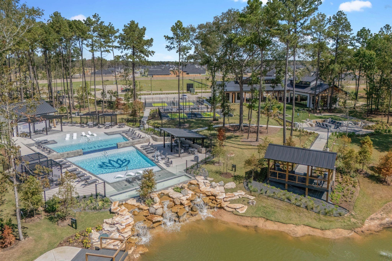
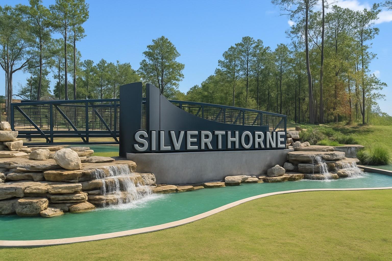
It is time to get settled in nature! Welcome to our newest flagship community, Silverthorne. Out community has been strategically thought out to make sure our homeowners can enjoy the outdoors with their friends, families and neighbors. This property is situated on a 60' wide homesite with our charming classic elevation. This home includes 8' doors, quartz countertops, classic white 42" cabinetry, stainless appliances, double ovens, full lite glass back door leading to a full-size covered patio overlooking your beautiful fully sodded back yard. 3 car garage, landscape package and irrigation system all included. Tile surrounds in bathrooms with Moen fixtures, tankless water heater, garage door opener with two remotes and Smart Home Package are ALL INCLUDED! Silverthorne offers resort style amenities for the residents. Call today for your tour! MOVE-IN READY!
Listing Information
Open Houses
-
Friday, November 1312:00 PM – 5:00 PM
-
Saturday, November 1412:00 PM – 5:00 PM
-
Sunday, November 1512:00 PM – 5:00 PM
Facts & Features
Location
Community Information
Architecture
Features & Amenities
Property Features
Square Footage
Tax & Financial Information
Schools
Donald J Stockton Jh
Willis High School
Turner Elementary
Project Restore
W Lloyd Meador Elementary
Juvenile Detention Center
Bozman Intermediate
Robert P Brabham Middle
School ratings are provided for informational purposes only and are subject to change. Attendance boundaries are for reference only — contact the school or district directly to verify enrollment eligibility.
Historical Data
Price History
| Date | Event | Price |
|---|---|---|
| 10/22/2026 | Price change | $399,640 |
| 06/17/2026 | Listed for sale | $436,640 |
Listed by Jonathan Woodruff · D.R. Horton-Texas, LTD · 2818191747
Listing information provided exclusively for consumers' personal, non-commercial use and may not be used for any purpose other than to identify prospective properties consumers may be interested in purchasing. Information deemed reliable but not guaranteed by the MLS. The listing broker’s offer of compensation is made only to participants of the MLS where the listing is filed. Copyright 2026, Houston Association of REALTORS. All rights reserved.
Last Updated: November 11, 2026 at 5:23 PM | Source: Houston Association of REALTORS | MLS#: 6917340

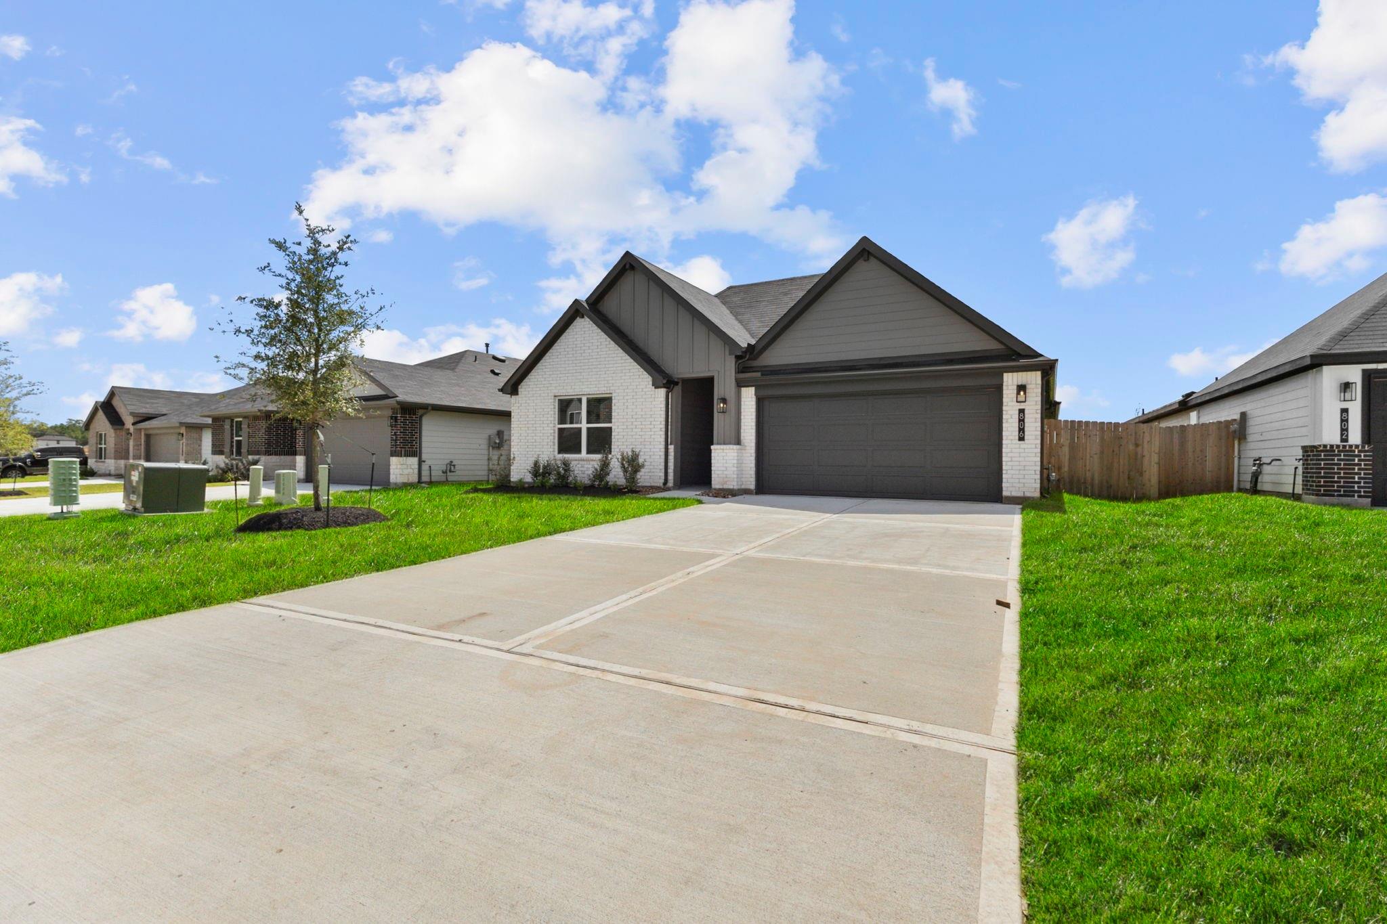
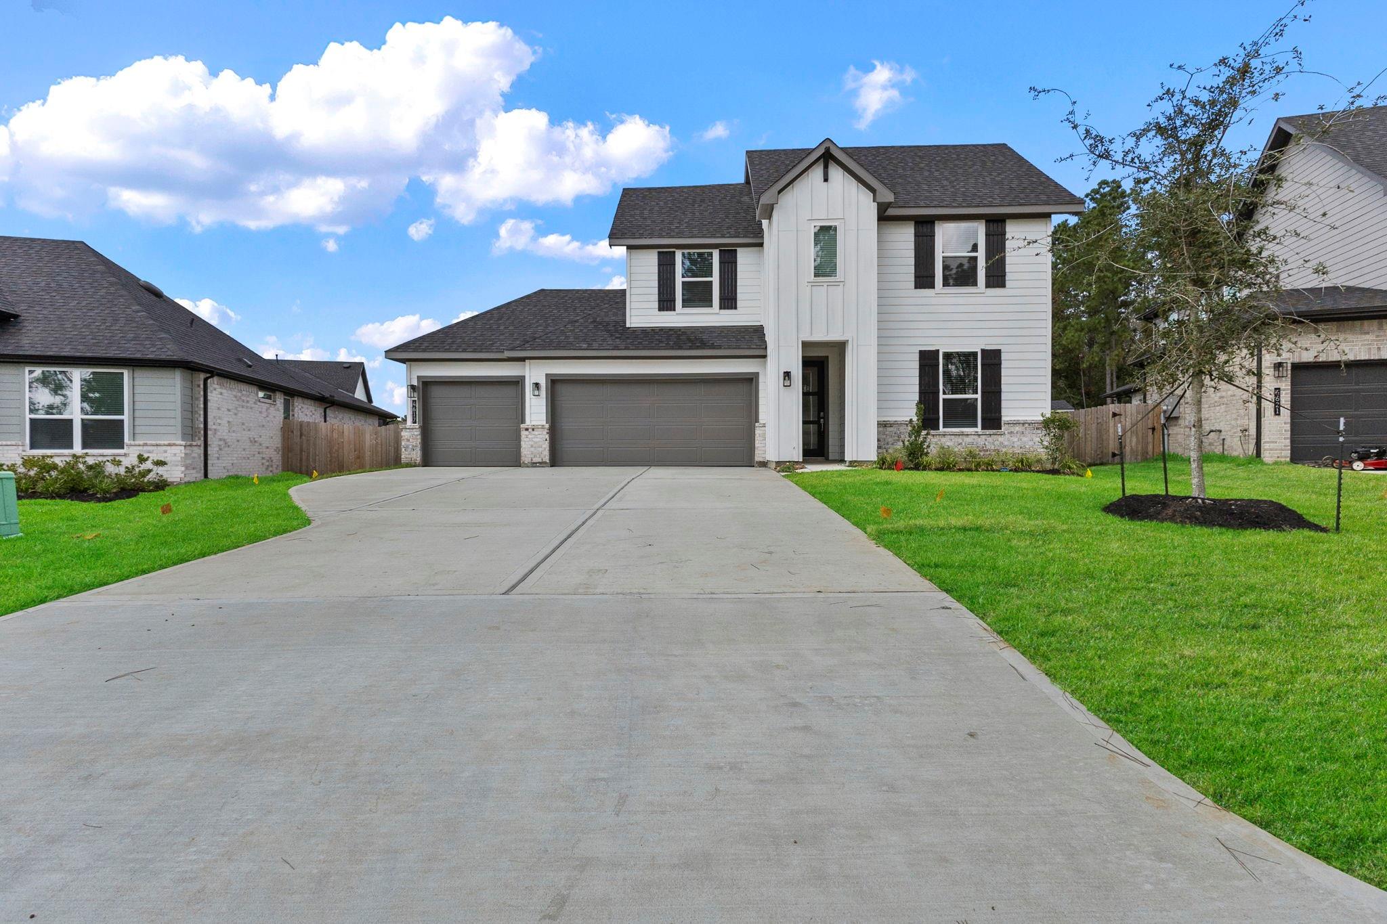
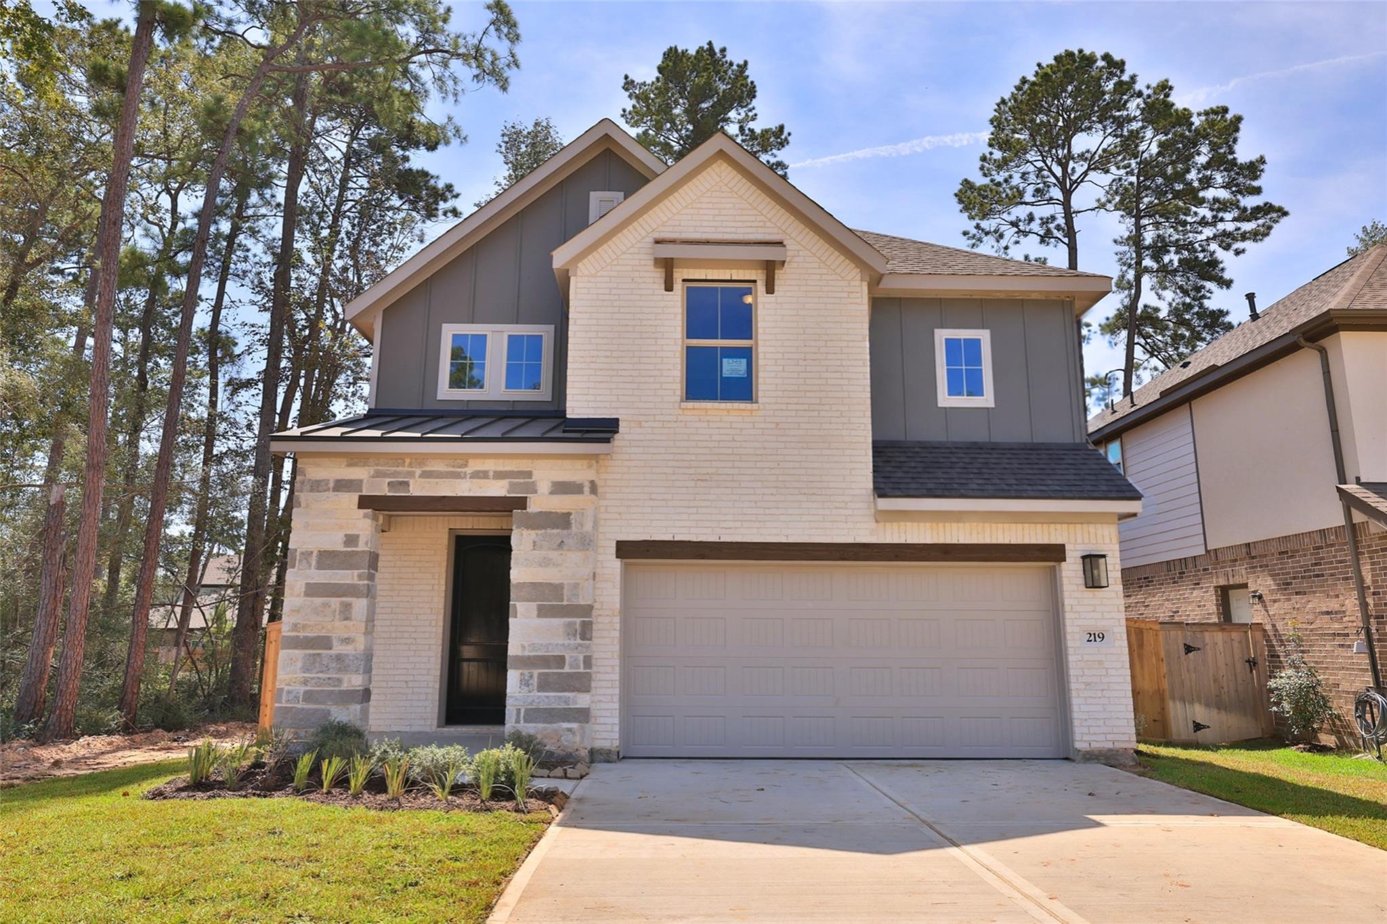
Similar Homes For Sale In Conroe
Start Your Real Estate Journey
Whether you have questions about this listing, want to schedule a showing, or just want to talk through your options, Robert Velarde is here to help. Reach out and expect a response within one business day.
How can I help?
Robert Velarde is here to help. Reach out and expect a response within one business day.
Thanks — Robert Velarde will be in touch shortly.
Make A Plan For Your Purchase
Know what you can afford before you start shopping — then run the numbers on any home you have in mind.
How much house can I afford?
- Principal & interest
- Property taxes
- Homeowner's insurance
- HOA dues
If your monthly savings are applied to the loan principal.
Enter your income, debts, and down payment to see how much home you may qualify for. Estimates only — not a lending decision.
Want to know more?
Robert Velarde is here to help. Reach out and expect a response within one business day.
✓ Thanks — Robert Velarde will be in touch shortly.