
10815 Piston Ct
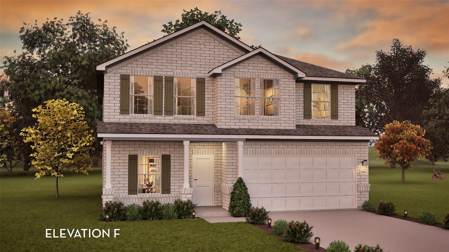
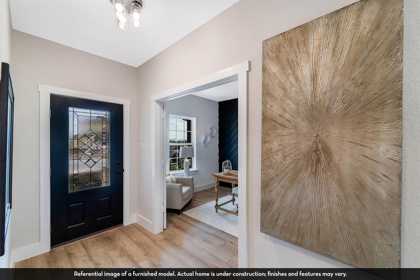
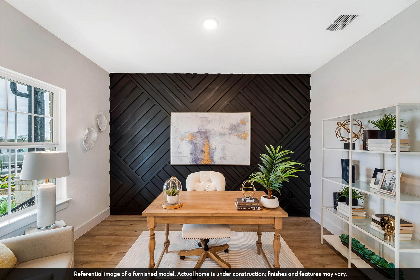
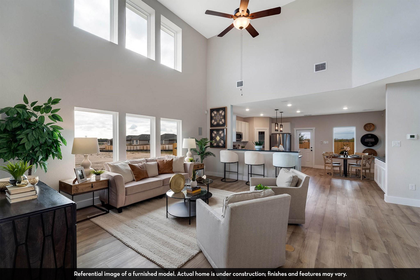
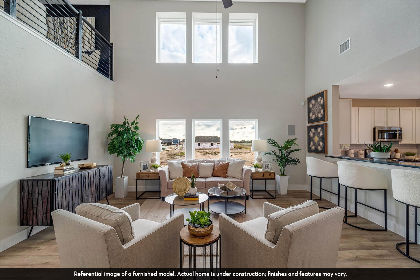
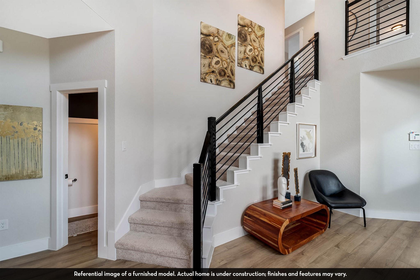
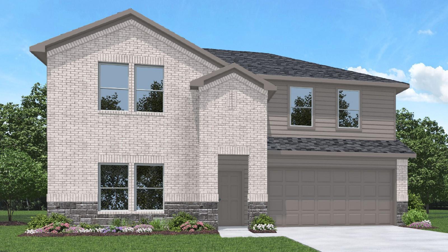
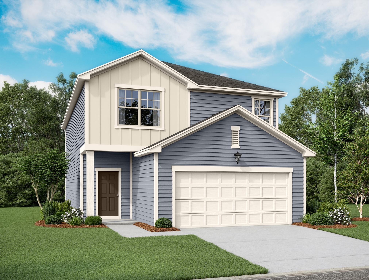
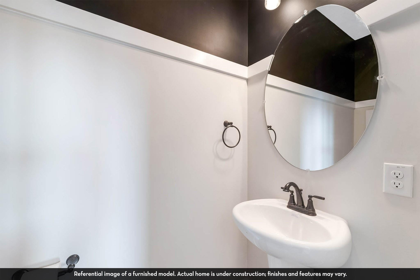
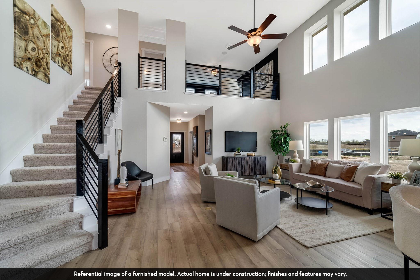
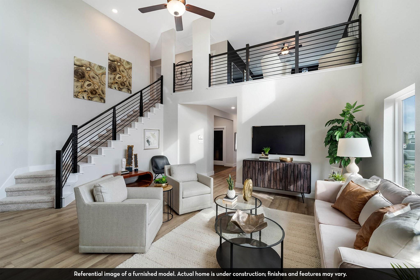
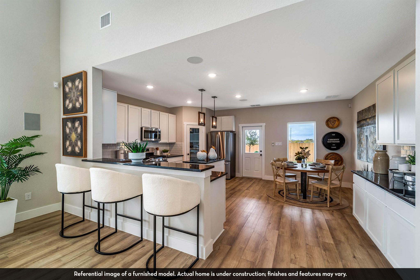
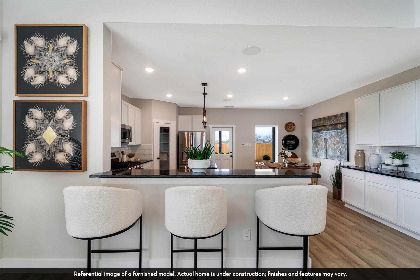
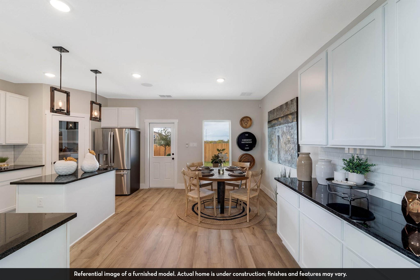
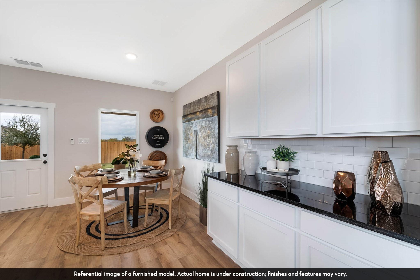
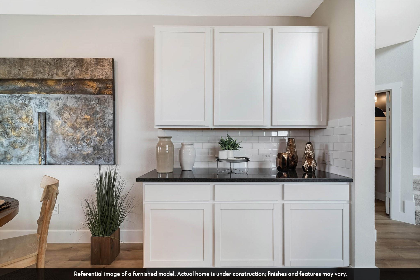
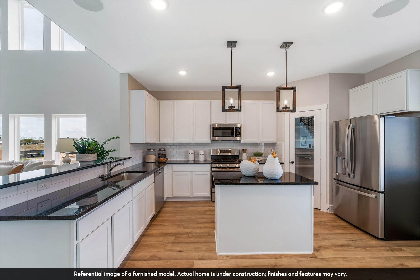
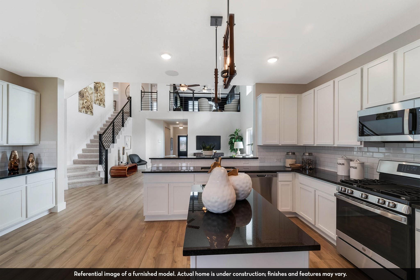
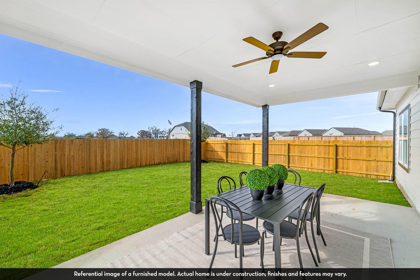
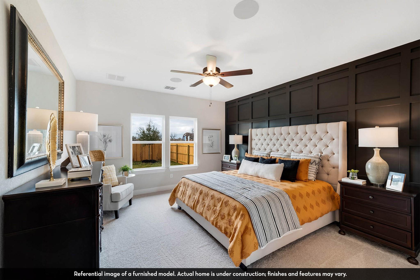
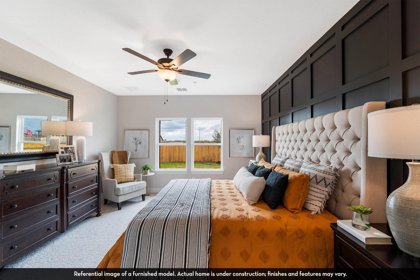
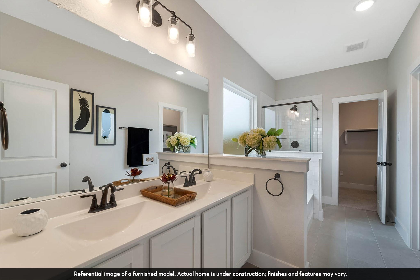
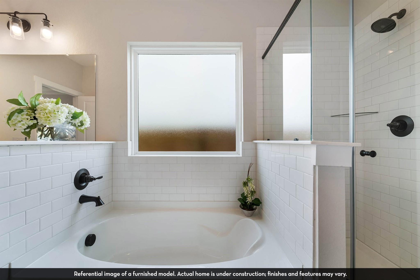
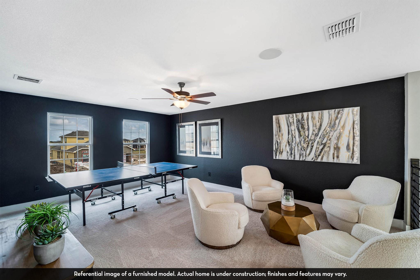
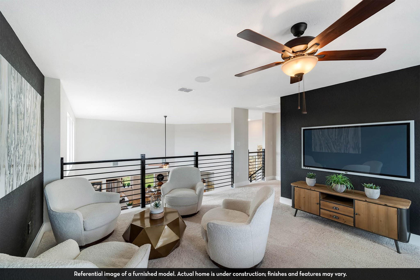
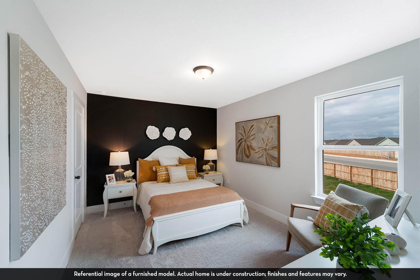
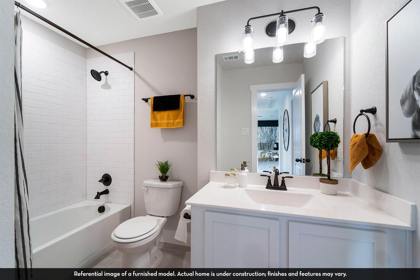
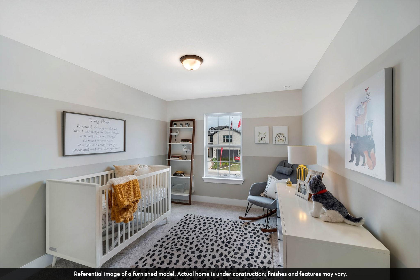
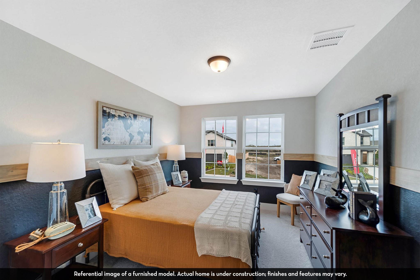
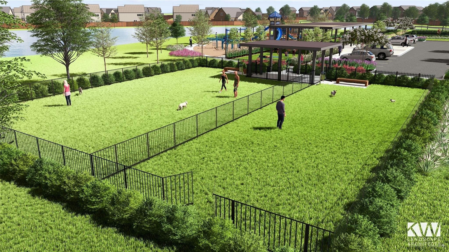
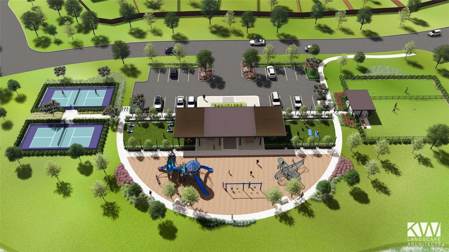
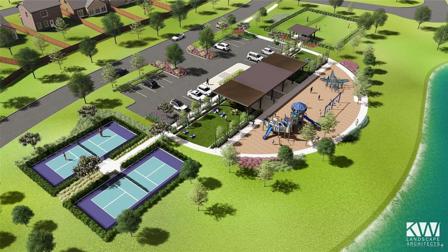
The popular Rio Grande Plan. 2507 Ft new Castlerock home. 4 bedrooms, study gameroom, 2.5 bathrooms, 2.5 car-garage 21 x 11 covered patio. The Chef's kitchen dazzles with 42" cabinets, island, butler cabinets, quartz,, and stainless level 2 GE appliances, Tile backsplash kitchen/baths. Vinyl plank-family room, foyer, kitchen, study, and powder room. Tiled baths. Large windows and high ceilings. Horizontal metal rails. The primary suite is a LUX bath retreat-soaking tub, frameless glass shower,& cultured marble double sinks. Energy Star efficiency, tankless gas water heating, PEX plumbing. high ceilings enhance the sense of openness, front gutters, and so much more. Cielo offers 45 acres of opne space, pickleball & recreational amenities,dog park, top-tier Conroe ISD, new in commuity Janet K. Bartlett Elementary. Located conveniently near I-45, residents enjoy easy access to Lake Conroe, The Woodlands, and Houston.
Listing Information
Facts & Features
Location
Community Information
Architecture
Features & Amenities
Property Features
Square Footage
Tax & Financial Information
Schools
Donald J Stockton Jh
Willis High School
Turner Elementary
Houston Elementary
Project Restore
Bozman Intermediate
Patterson Elementary
Travis Intermediate
School ratings are provided for informational purposes only and are subject to change. Attendance boundaries are for reference only — contact the school or district directly to verify enrollment eligibility.
Historical Data
Price History
| Date | Event | Price |
|---|---|---|
| 10/28/2026 | Listed for sale | $355,502 |
Listed by Ashley Yoder · CastleRock Realty, LLC · 8325820030
Listing information provided exclusively for consumers' personal, non-commercial use and may not be used for any purpose other than to identify prospective properties consumers may be interested in purchasing. Information deemed reliable but not guaranteed by the MLS. The listing broker’s offer of compensation is made only to participants of the MLS where the listing is filed. Copyright 2026, Houston Association of REALTORS. All rights reserved.
Last Updated: November 1, 2026 at 3:28 PM | Source: Houston Association of REALTORS | MLS#: 3725961

Similar Homes For Sale In Conroe






Start Your Real Estate Journey
Whether you have questions about this listing, want to schedule a showing, or just want to talk through your options, Robert Velarde is here to help. Reach out and expect a response within one business day.
How can I help?
Robert Velarde is here to help. Reach out and expect a response within one business day.
Thanks — Robert Velarde will be in touch shortly.
Make A Plan For Your Purchase
Know what you can afford before you start shopping — then run the numbers on any home you have in mind.
How much house can I afford?
- Principal & interest
- Property taxes
- Homeowner's insurance
- HOA dues
If your monthly savings are applied to the loan principal.
Enter your income, debts, and down payment to see how much home you may qualify for. Estimates only — not a lending decision.
Want to know more?
Robert Velarde is here to help. Reach out and expect a response within one business day.
✓ Thanks — Robert Velarde will be in touch shortly.