
9015 Gull Canyon Dr
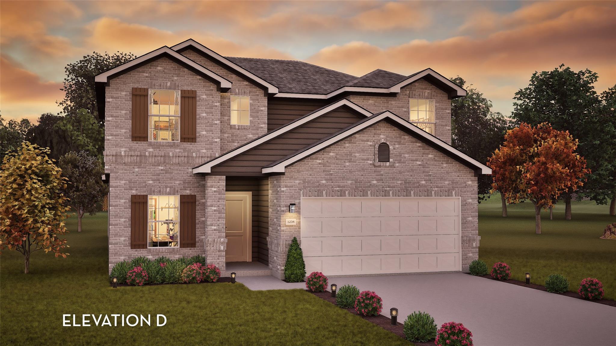
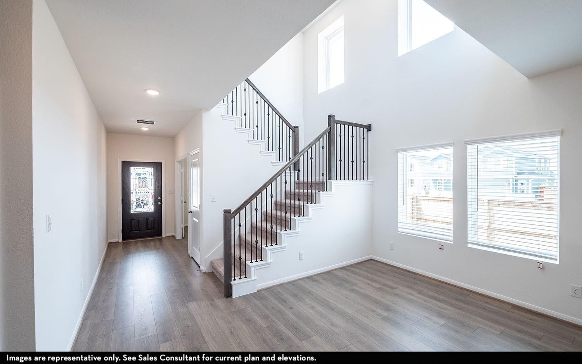
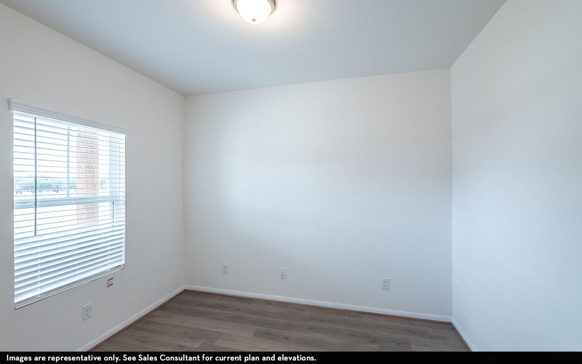
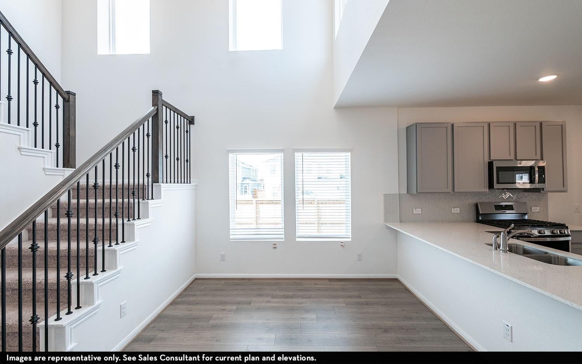
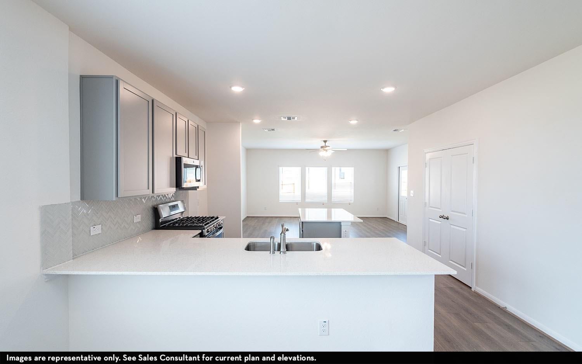
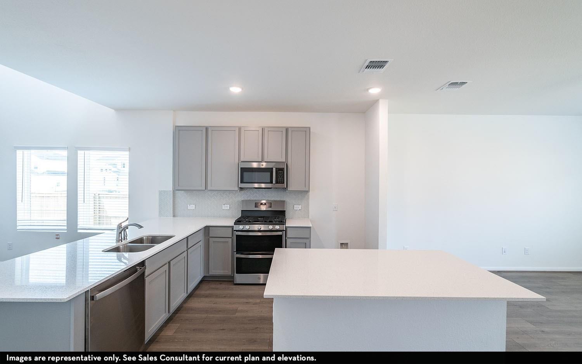
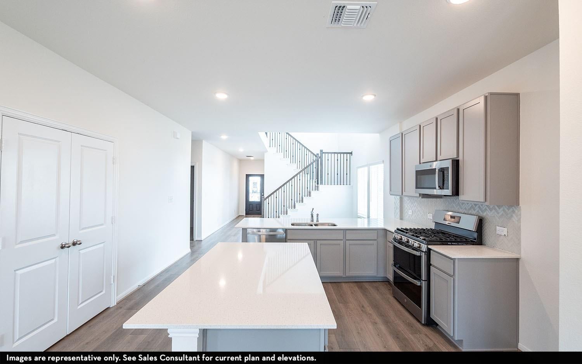
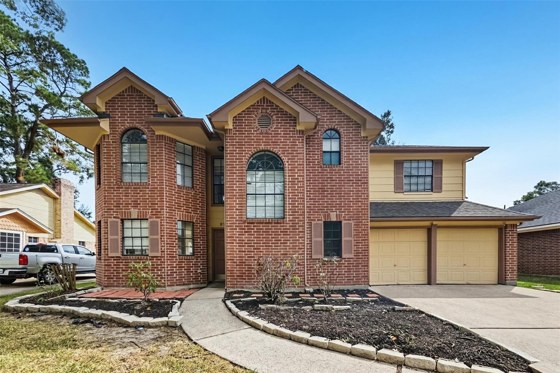
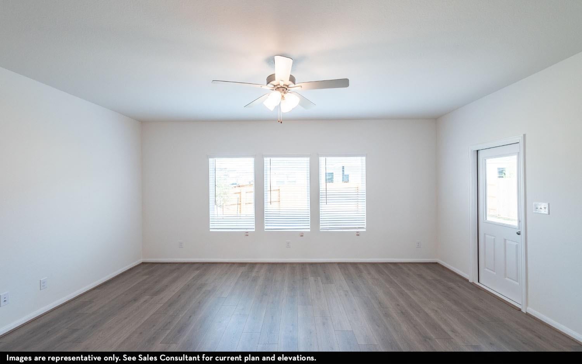
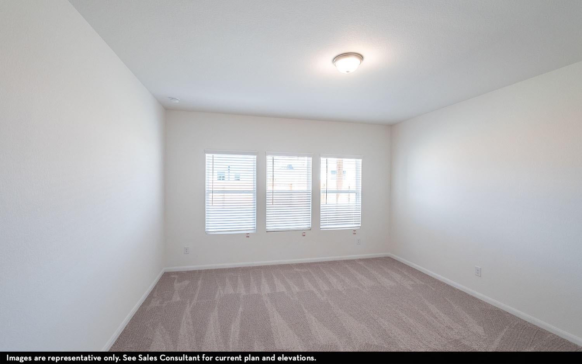
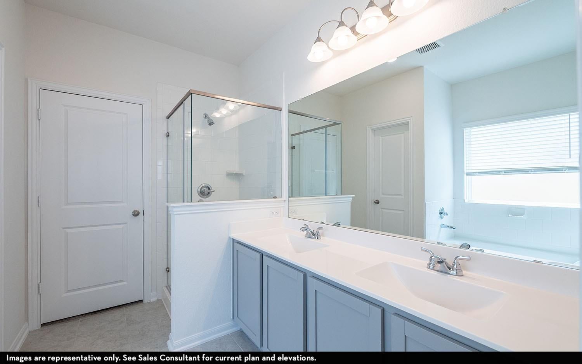
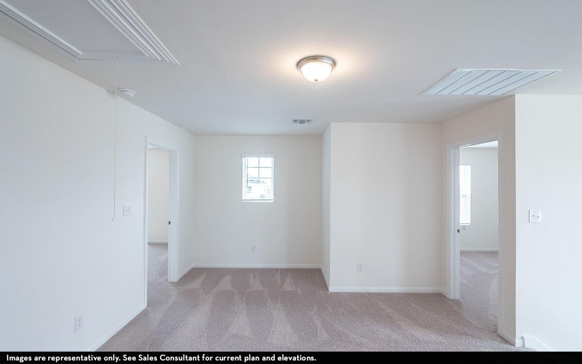
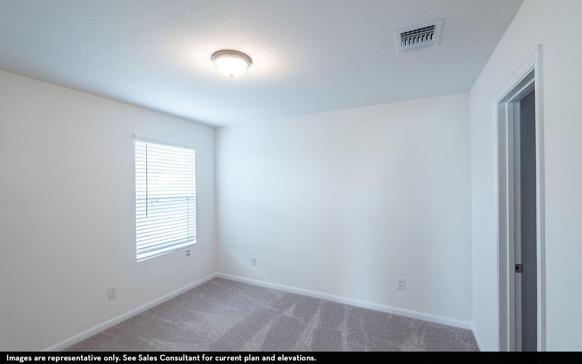
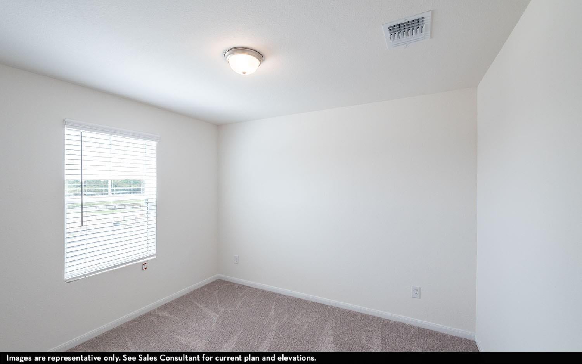
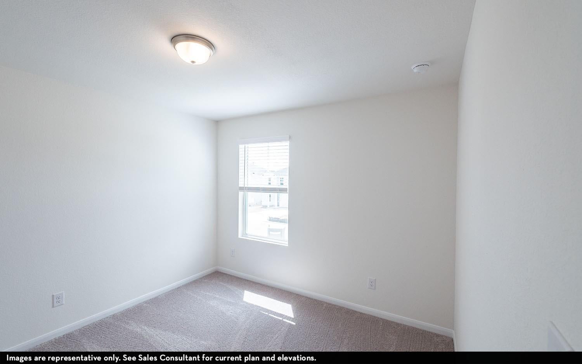
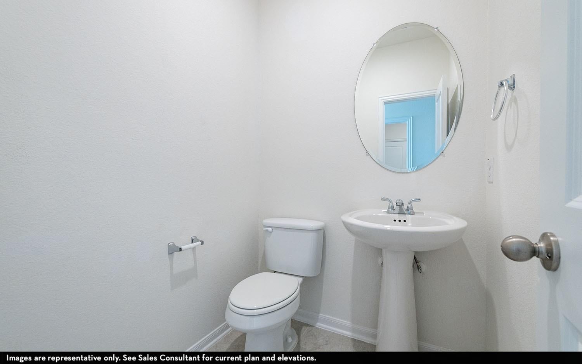
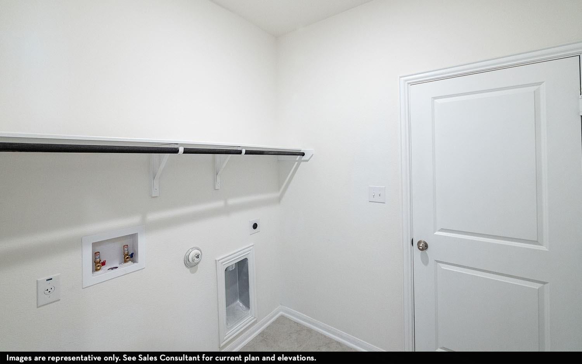
COME SEE OUR BLANCO SHOWCASE MODEL SPEC INVENTORY HOME IN BAY CREEK. TWO STORY 4 BEDROOM, 2.5 BATHS, 2.5 CAR GARAGE BUMP OUT, OPEN CONCEPT 2-STORY CEILING DINING ROOM. FLUSH LOW BAR KITCHEN AND BREAKFAST AREA, 4" X 12" TILE KITCHEN BACKSPLASH, LOW BAR ISLAND WITH PENDANT LIGHTING, QUARTZ COUNTERTOPS, 42" CABINETS, 2" WOOD BLINDS, LUXURY MASTER BATH WITH SEPERATE TUB & SHOWER AND DUAL SQUARE SINKS, ELOGNATED TOLIETS, GAS LINE TO EXTENDED 14' 8" X 8' 4" COVERED PATIO, DUAL COACHLIGHTS. 7" X 48" VINYL PLANK IN FOYER, STUDY, EXTENDED ENTRY, HALL TO POWDER BATH & UTILITY, FAMILY ROOM AND KITCHEN. UPGRADE CARPET & CARPET PAD 1/2" 5 LB, WROUGHT IRON STAIRPARTS. ELEVATION D, FRONT GUTTERS, UPGRADE 5-LITE MAHOGANY FRONT DOOR, 4-SIDED BRICK FACADE EXTERIOR, AND 2280 SQ. FT. AWAIT YOUR ARRIVAL. **OCTOBER 2026 COMPLETION DATE**
Listing Information
Facts & Features
Location
Community Information
Architecture
Features & Amenities
Property Features
Square Footage
Tax & Financial Information
Schools
Victoria Walker Elementary
Assigned school for this home
E F Green Junior School
Assigned school for this home
Goose Creek Memorial
Assigned school for this home
Gentry J H
Sheila Liles Early Learning Academy
High Point School
Highlands J H
Banuelos Elementary
School ratings are provided for informational purposes only and are subject to change. Attendance boundaries are for reference only — contact the school or district directly to verify enrollment eligibility.
Historical Data
Price History
| Date | Event | Price |
|---|---|---|
| 09/23/2026 | Listed for sale | $375,903 |
Listed by Ashley Yoder · CastleRock Realty, LLC · 8325820030
Listing information provided exclusively for consumers' personal, non-commercial use and may not be used for any purpose other than to identify prospective properties consumers may be interested in purchasing. Information deemed reliable but not guaranteed by the MLS. The listing broker’s offer of compensation is made only to participants of the MLS where the listing is filed. Copyright 2026, Houston Association of REALTORS. All rights reserved.
Last Updated: November 1, 2026 at 12:08 AM | Source: Houston Association of REALTORS | MLS#: 56377222

Similar Homes For Sale In Baytown
Start Your Real Estate Journey
Whether you have questions about this listing, want to schedule a showing, or just want to talk through your options, Robert Velarde is here to help. Reach out and expect a response within one business day.
How can I help?
Robert Velarde is here to help. Reach out and expect a response within one business day.
Thanks — Robert Velarde will be in touch shortly.
Make A Plan For Your Purchase
Know what you can afford before you start shopping — then run the numbers on any home you have in mind.
How much house can I afford?
- Principal & interest
- Property taxes
- Homeowner's insurance
- HOA dues
If your monthly savings are applied to the loan principal.
Enter your income, debts, and down payment to see how much home you may qualify for. Estimates only — not a lending decision.
Want to know more?
Robert Velarde is here to help. Reach out and expect a response within one business day.
✓ Thanks — Robert Velarde will be in touch shortly.