
4710 Cedar Sage Dr
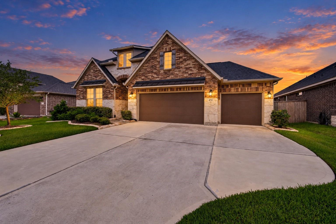
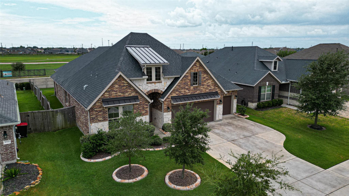
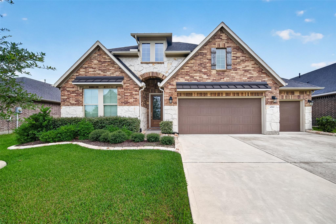
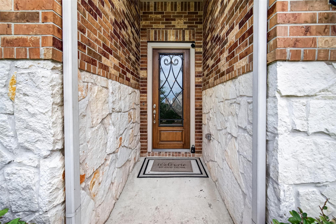
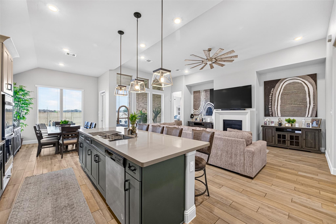
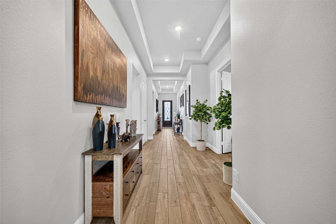
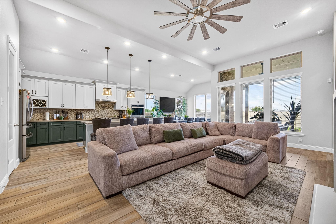
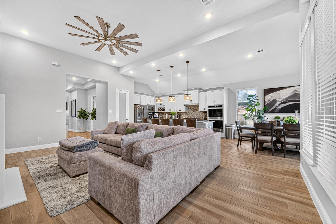
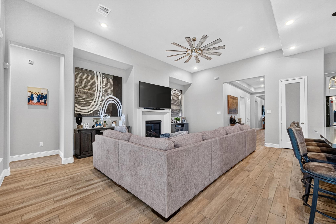
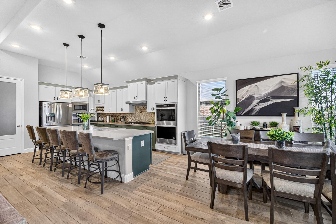
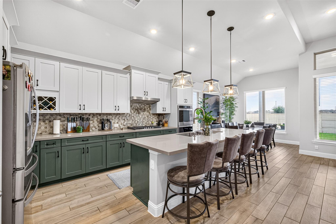
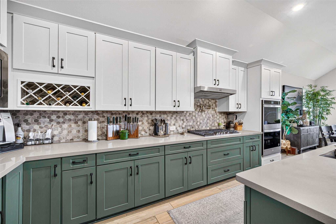
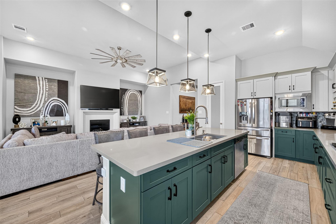
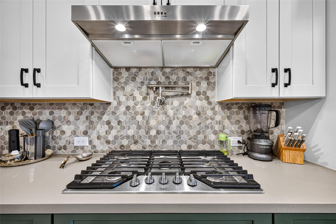
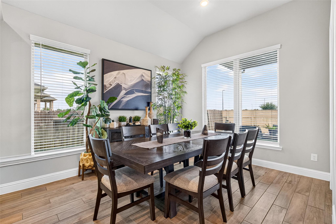
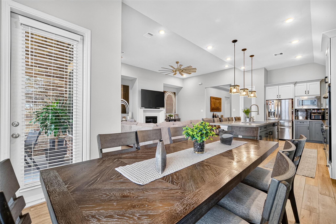
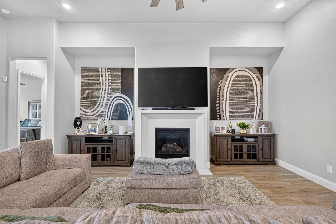
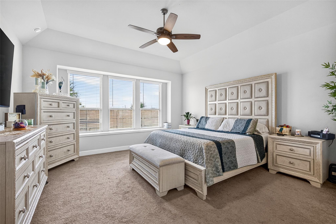
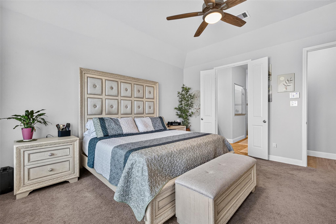
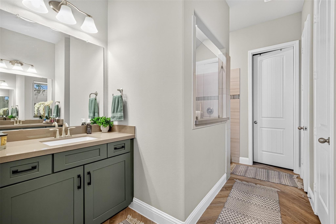
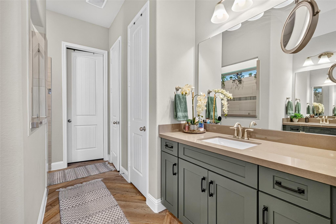
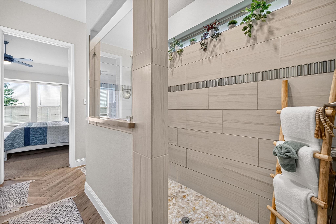
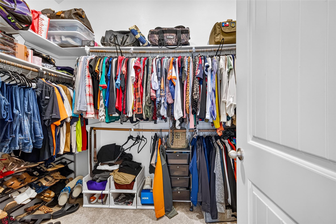
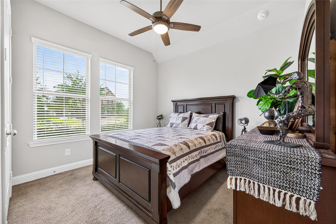
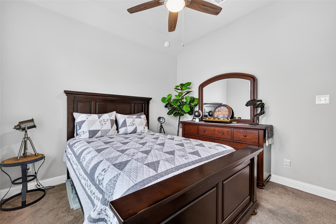
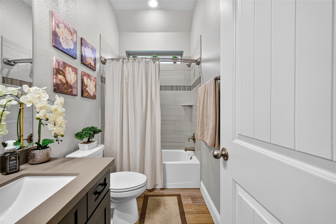
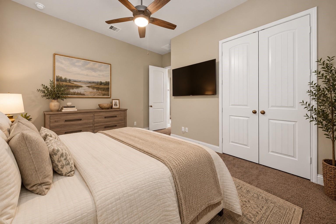
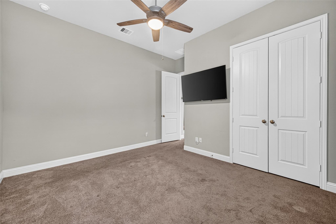
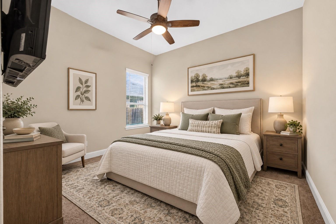
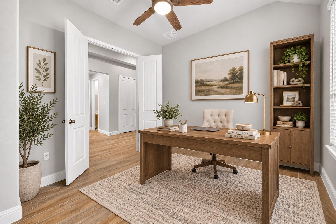
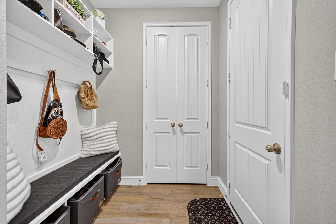
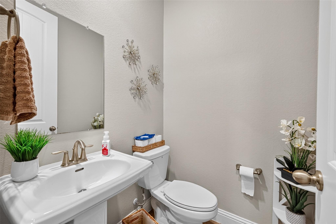
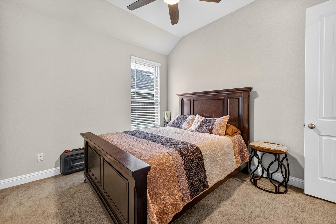
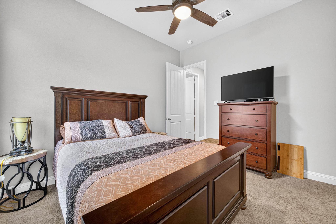
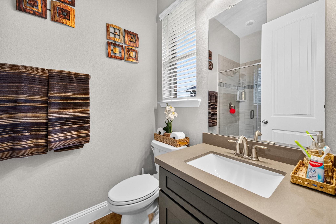
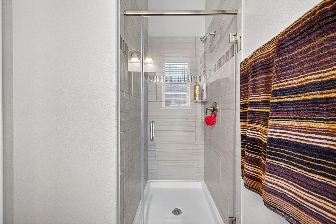
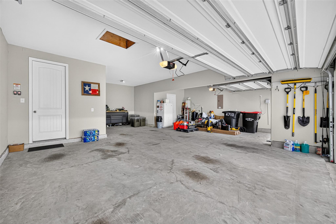
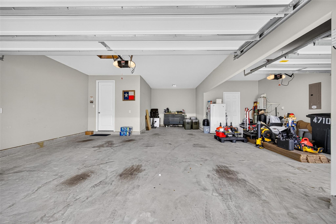
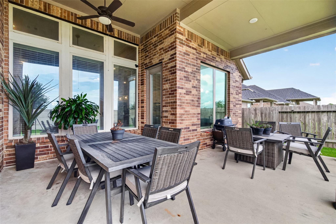
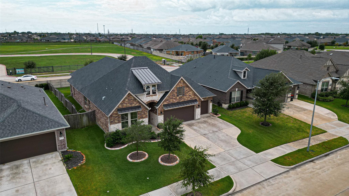
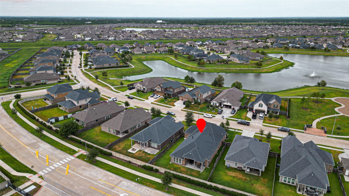
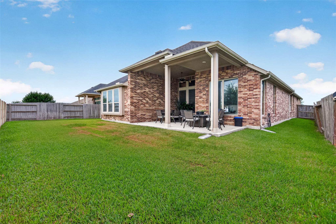
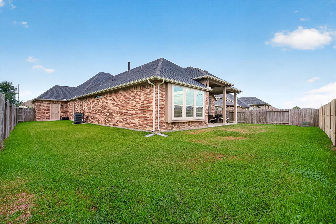
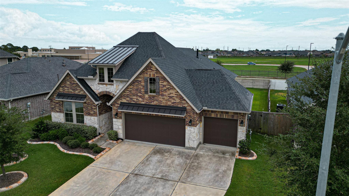
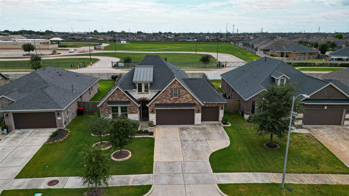
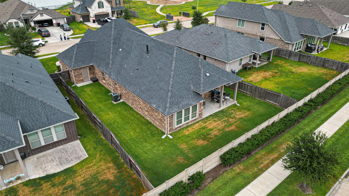
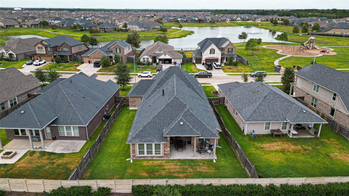
Beautifully designed 4-bedroom, 3.5-bath home with a dedicated office, mother-in-law suite and impressive 12-ft ceilings. The spacious kitchen is loaded with upgrades, including a smart- double oven, 5-burner cooktop, pot filler, frosted-glass pantry door, custom hardware, Lazy Susan, convenient pot-and-pan drawers and built-in wine bottle storage. Tile flooring flows throughout the main living areas, while an upgraded lighting package and remote-controlled gas fireplace add warmth and style. The primary suite features a large walk-in shower and updated fixtures. A 3/4-light front door welcomes you inside, while the covered back porch provides additional space to relax or entertain. The oversized 3-car garage includes additional workspace, and a floored attic provides valuable extra storage. Thoughtful details and functional upgrades throughout make this home truly stand out!
Listing Information
Facts & Features
Location
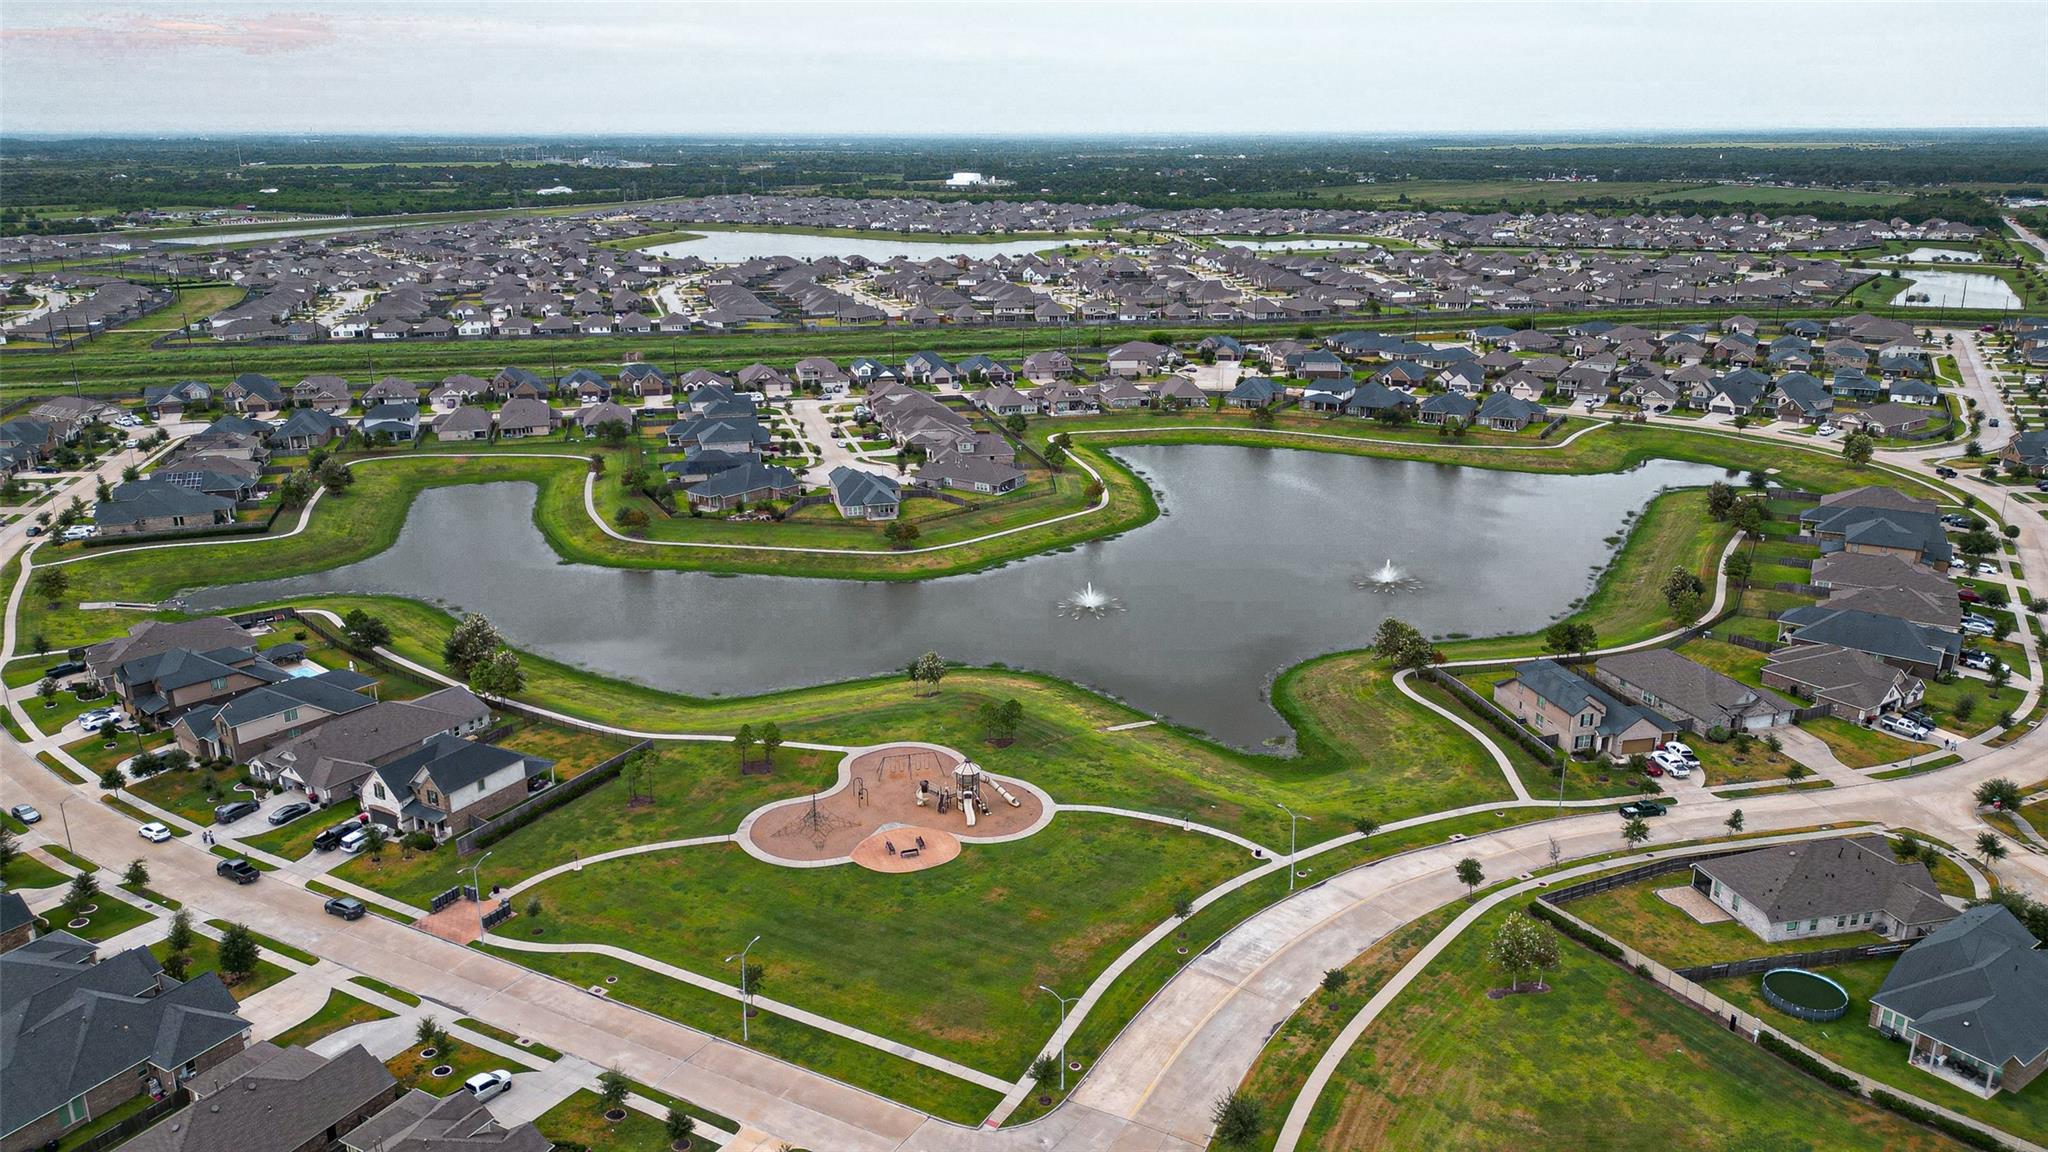
Community Information
Architecture
Features & Amenities
Property Features
Square Footage
Tax & Financial Information
Schools
Jessie Lee Pumphrey Elementary
Assigned school for this home
E F Green Junior School
Assigned school for this home
Goose Creek Memorial
Assigned school for this home
Gentry J H
Sheila Liles Early Learning Academy
High Point School
Highlands J H
Victoria Walker Elementary
School ratings are provided for informational purposes only and are subject to change. Attendance boundaries are for reference only — contact the school or district directly to verify enrollment eligibility.
Historical Data
Price History
| Date | Event | Price |
|---|---|---|
| 09/07/2026 | Listed for sale | $430,000 |
Listed by Lisa Clary · Coldwell Banker Realty - Baytown · 2814883383
Listing information provided exclusively for consumers' personal, non-commercial use and may not be used for any purpose other than to identify prospective properties consumers may be interested in purchasing. Information deemed reliable but not guaranteed by the MLS. The listing broker’s offer of compensation is made only to participants of the MLS where the listing is filed. Copyright 2026, Houston Association of REALTORS. All rights reserved.
Last Updated: September 13, 2026 at 4:28 AM | Source: Houston Association of REALTORS | MLS#: 45429279

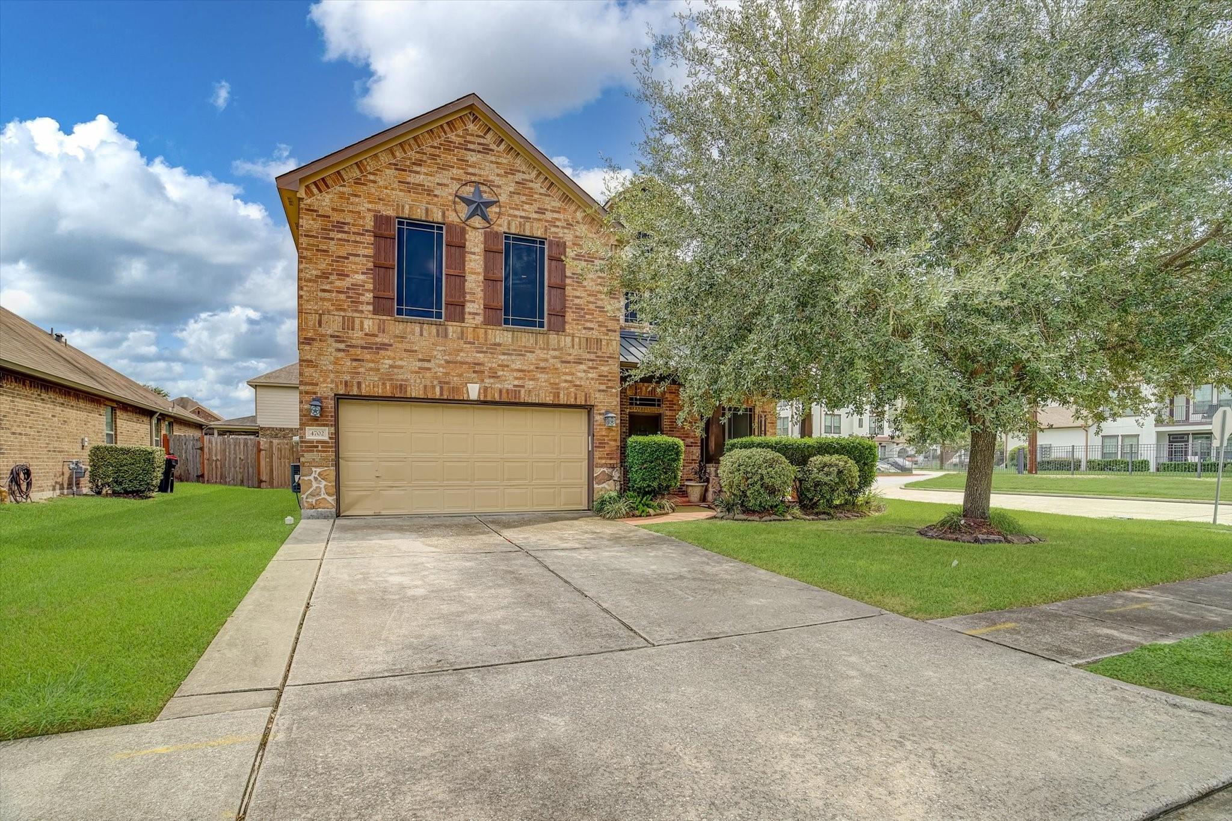
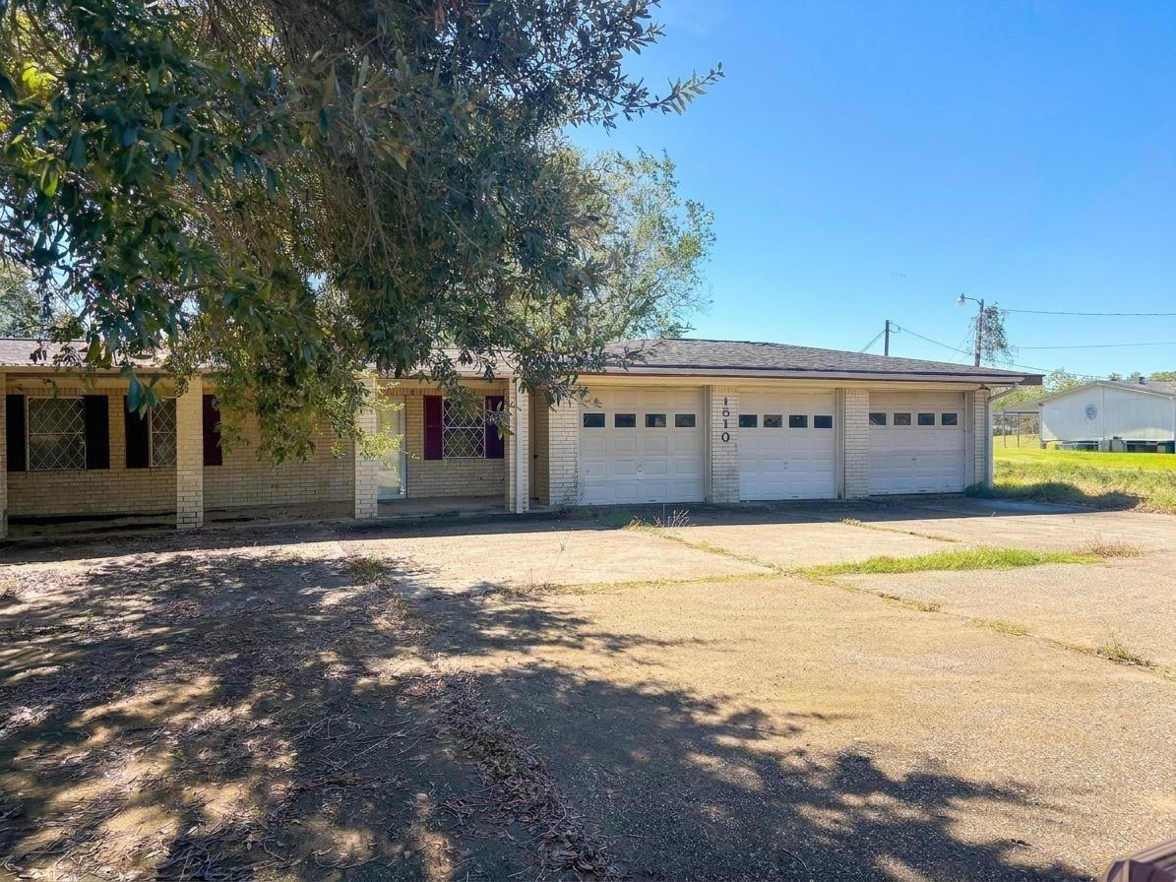
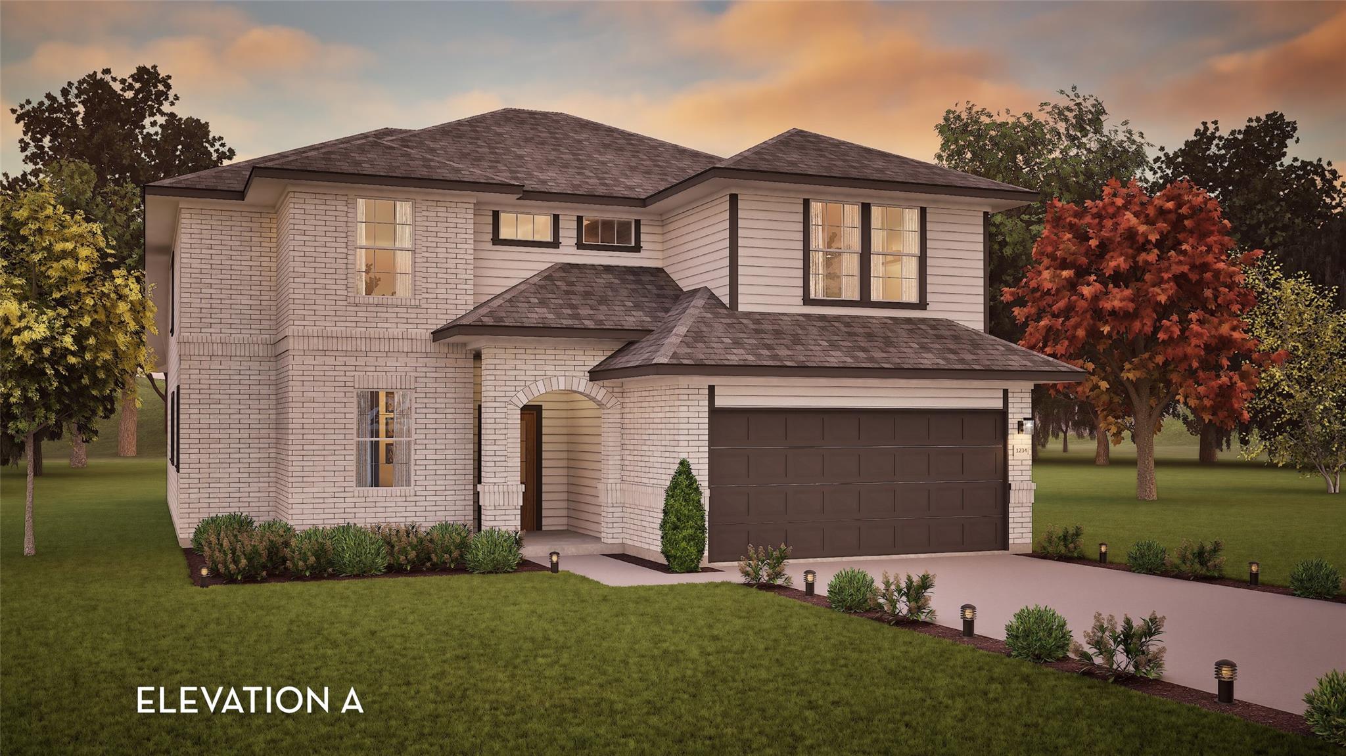
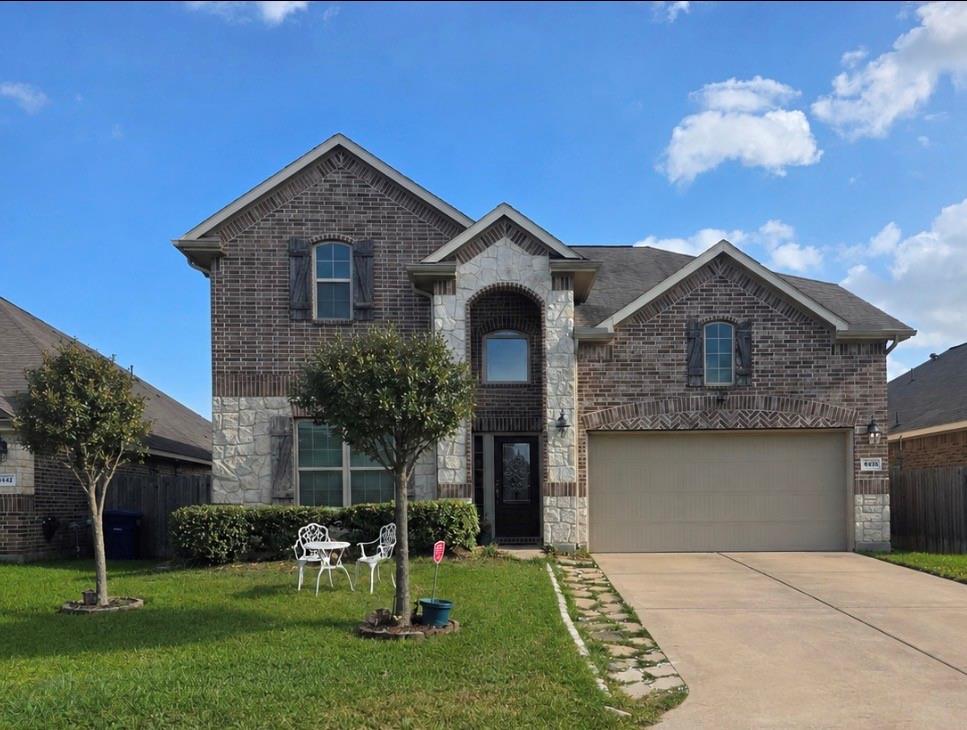
Similar Homes For Sale In Baytown


Start Your Real Estate Journey
Whether you have questions about this listing, want to schedule a showing, or just want to talk through your options, Robert Velarde is here to help. Reach out and expect a response within one business day.
How can I help?
Robert Velarde is here to help. Reach out and expect a response within one business day.
Thanks — Robert Velarde will be in touch shortly.
Make A Plan For Your Purchase
Know what you can afford before you start shopping — then run the numbers on any home you have in mind.
How much house can I afford?
- Principal & interest
- Property taxes
- Homeowner's insurance
- HOA dues
If your monthly savings are applied to the loan principal.
Enter your income, debts, and down payment to see how much home you may qualify for. Estimates only — not a lending decision.
Want to know more?
Robert Velarde is here to help. Reach out and expect a response within one business day.
✓ Thanks — Robert Velarde will be in touch shortly.