
2935 Clapbread Ln
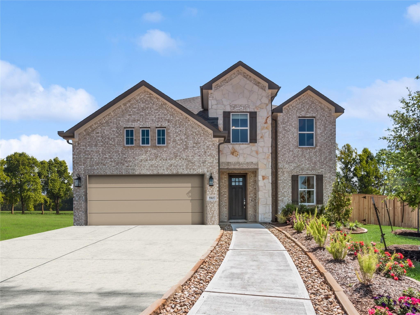
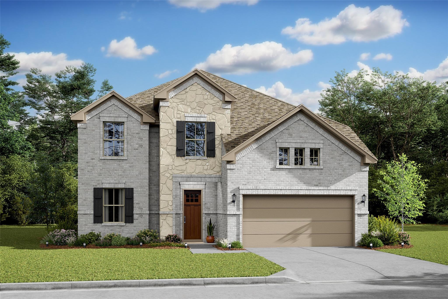
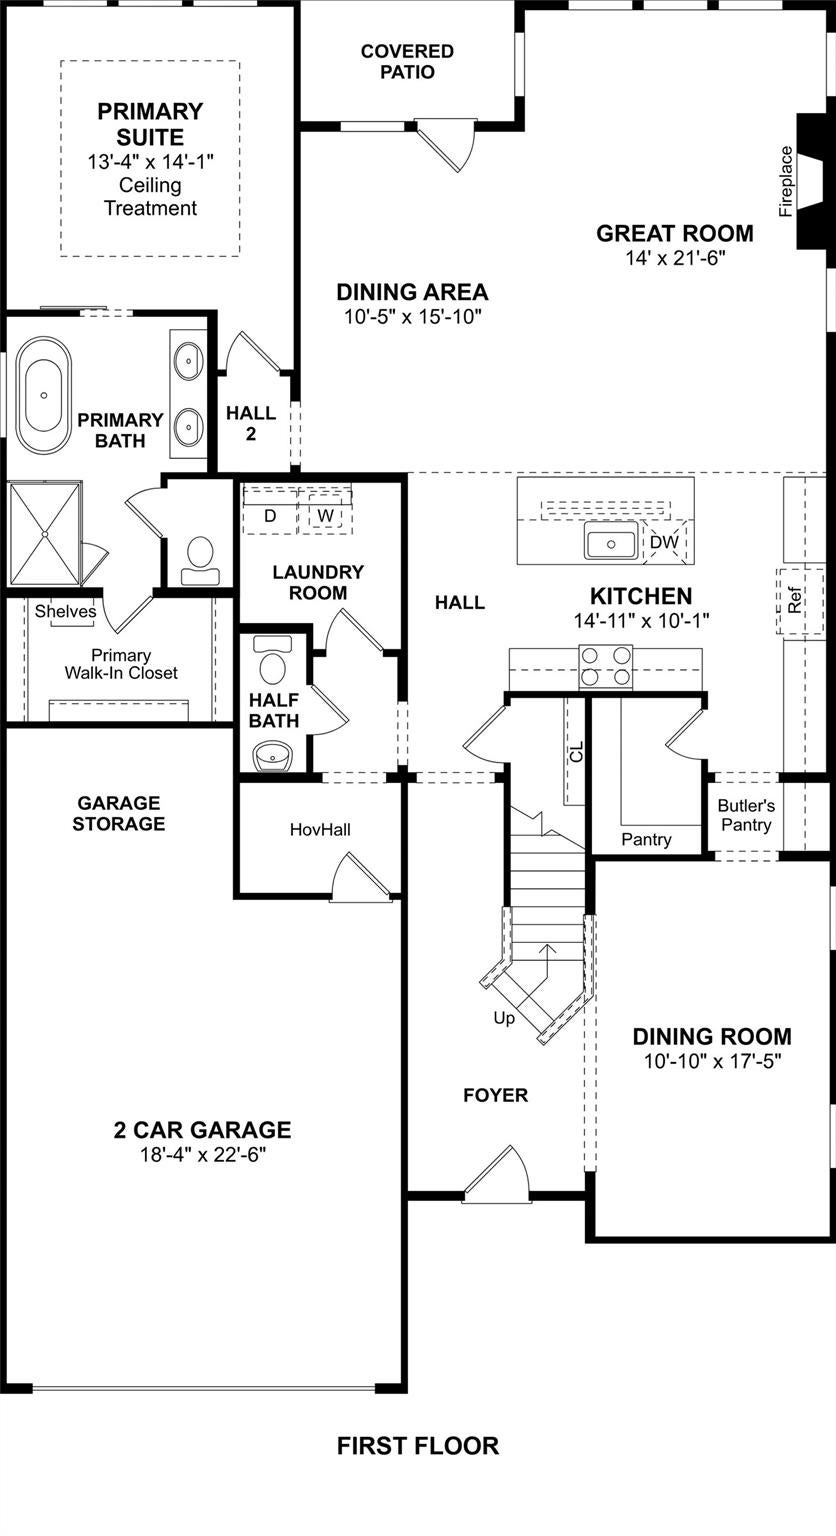
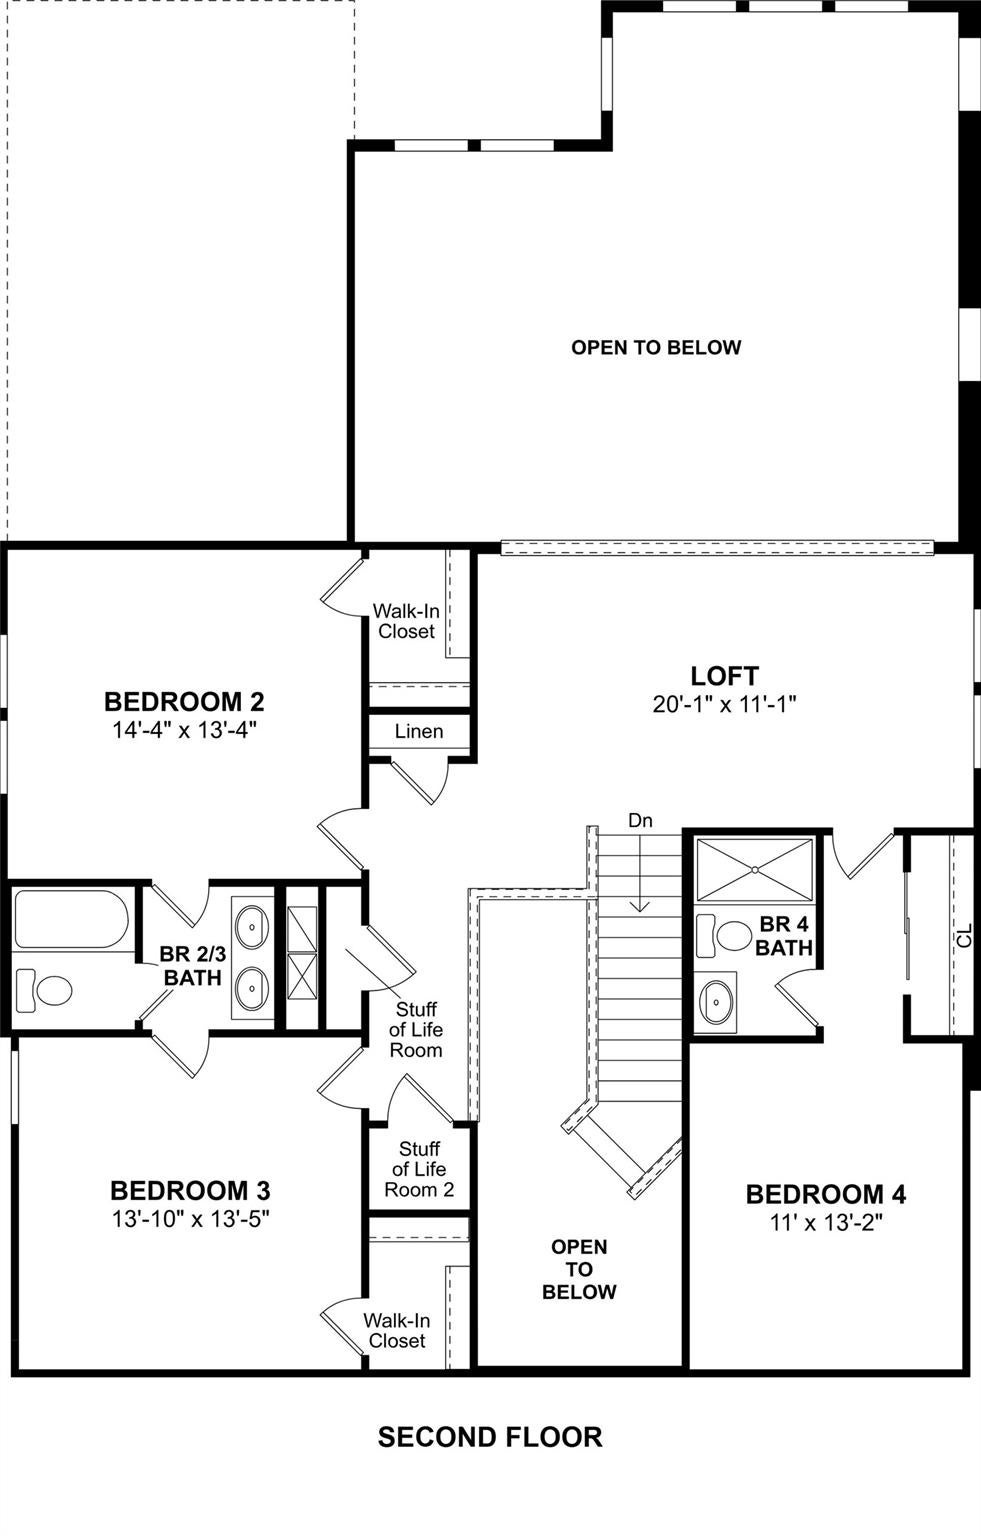
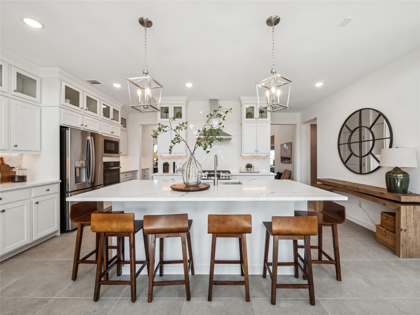
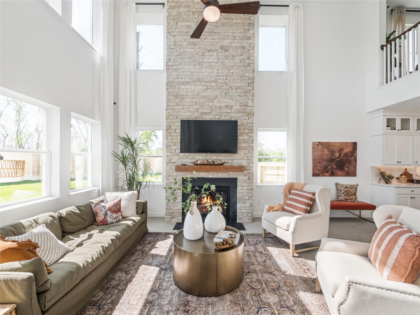
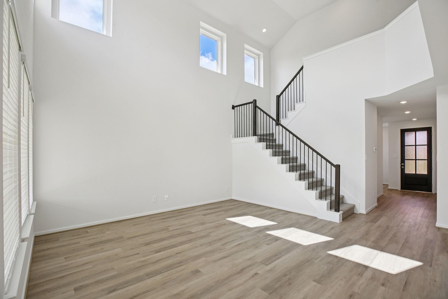
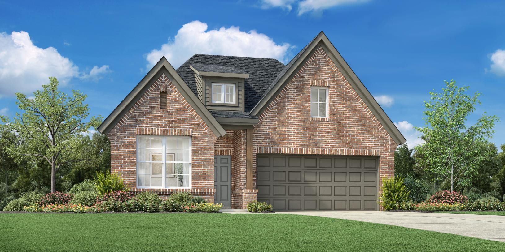
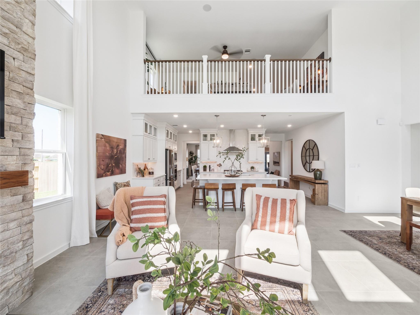
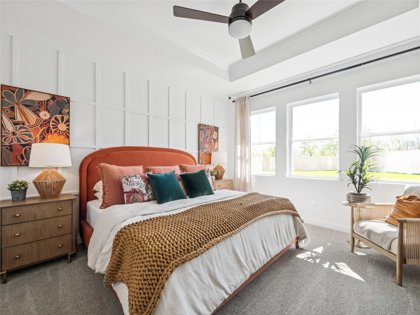
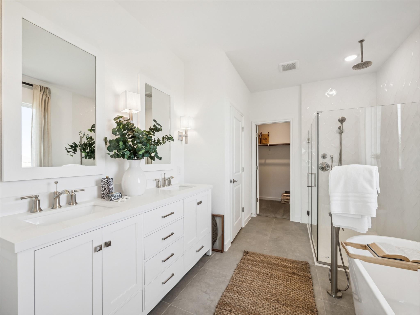
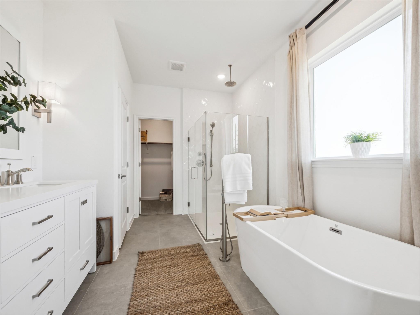
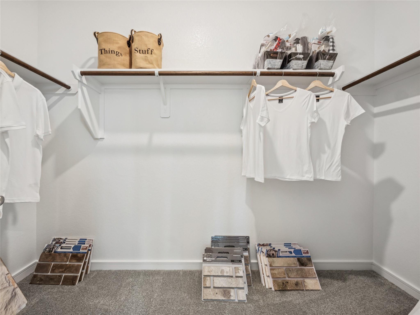
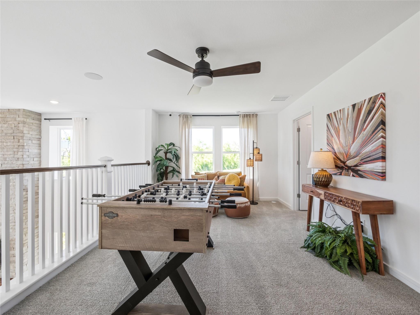
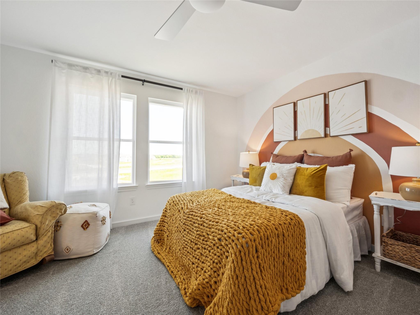
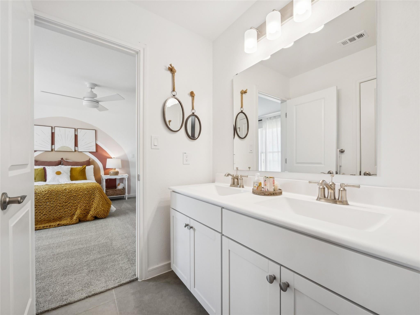
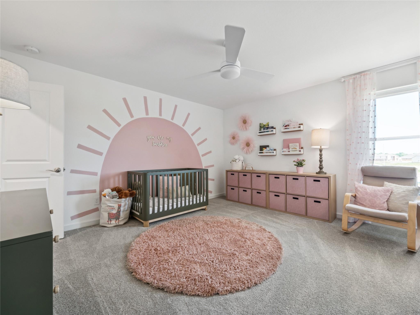
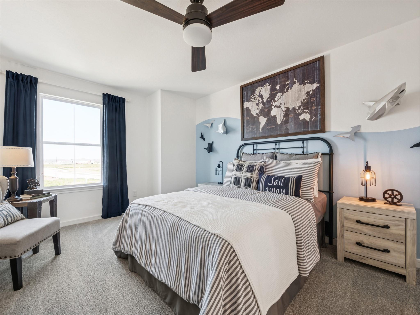
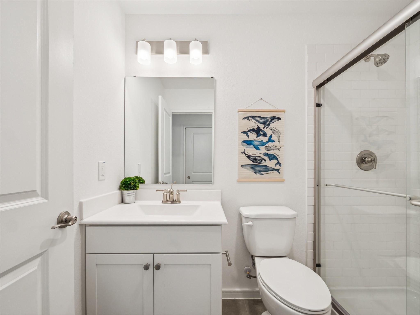
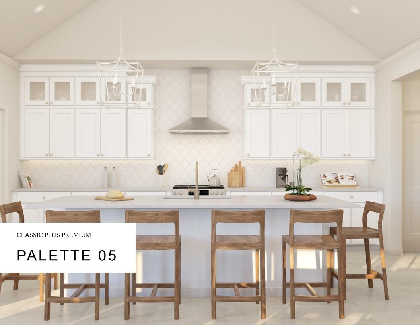
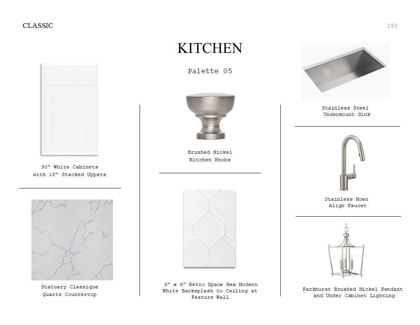
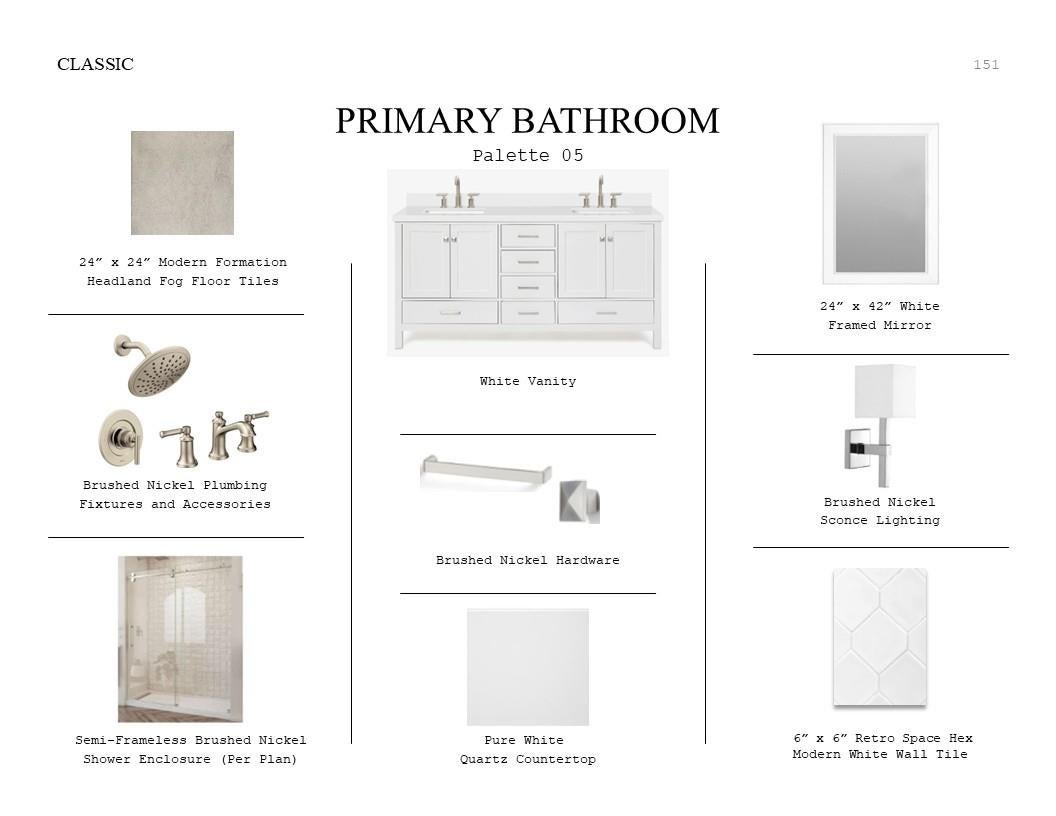
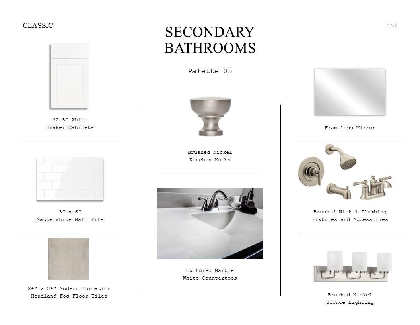
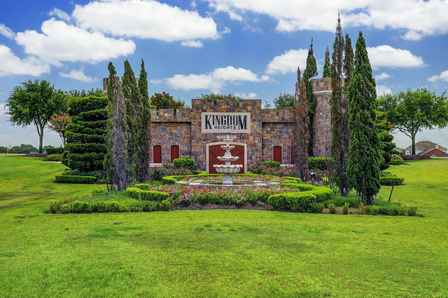
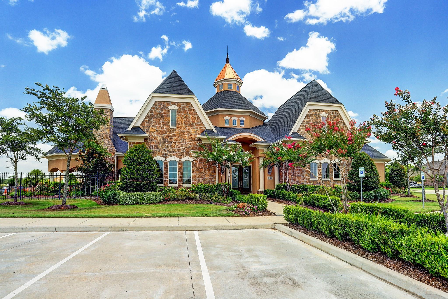
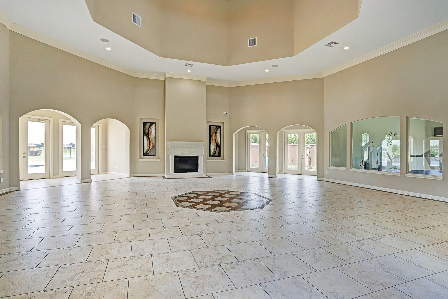
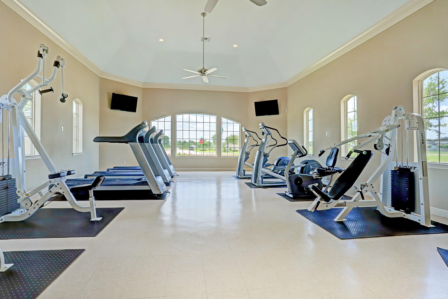
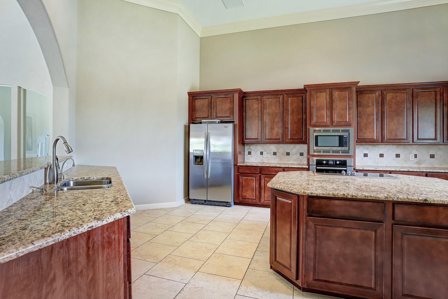
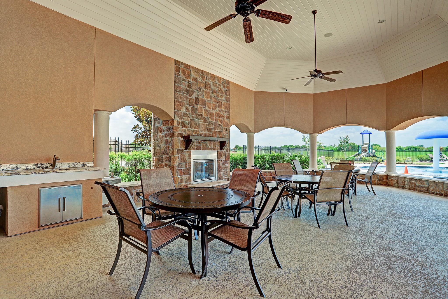
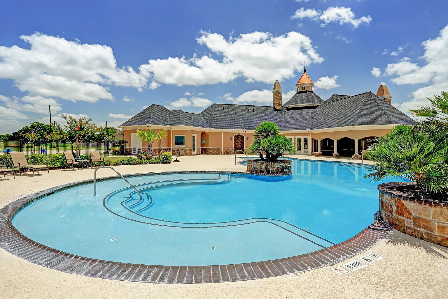
Discover Kingdom Heights, an amenity-rich community in Rosenberg, TX featuring K. Hovnanian's Looks. Discover this two-story El Paso home in our Classic Look, featuring 4 bedrooms, 3.5 baths, and 2-car garage. An elegant dining room leads to a gourmet island kitchen, with white stacked cabinets and gorgeous quartz counters, via a convenient butler's pantry. The bright, open great room and dining area provide ample gathering space with a fireplace and high ceilings. The tranquil primary suite offers a huge walk-in closet and a spa-like bath. This home also features a versatile loft upstairs and a cozy covered patio for outdoor relaxation. Sprinkler system and lush landscaping included! Located just off US-59 South and HWY 6, residents of this community enjoy easy access to shopping and dining, as well as Lamar Consolidated ISD schools. Resort-style amenities include scenic lakes, a swimming pool, hiking and biking trails, and a playground. Offered by: K. Hovnanian of Houston II, L.L.C
Listing Information
Facts & Features
Location
Community Information
Architecture
Features & Amenities
Property Features
Square Footage
Tax & Financial Information
Schools
Foster High School
Assigned school for this home
Lamar Cons High School
Henry Wertheimer Middle
T L Pink Elementary
Willie Melton Senior Elementary
Fort Bend County Alter
Juan Seguin Early Childhood Center
Jackson Elementary
School ratings are provided for informational purposes only and are subject to change. Attendance boundaries are for reference only — contact the school or district directly to verify enrollment eligibility.
Historical Data
Price History
| Date | Event | Price |
|---|---|---|
| 09/30/2026 | Listed for sale | $484,875 |
Listed by Teri Walter · K. Hovnanian Homes · 3252386645
Listing information provided exclusively for consumers' personal, non-commercial use and may not be used for any purpose other than to identify prospective properties consumers may be interested in purchasing. Information deemed reliable but not guaranteed by the MLS. The listing broker’s offer of compensation is made only to participants of the MLS where the listing is filed. Copyright 2026, Houston Association of REALTORS. All rights reserved.
Last Updated: October 12, 2026 at 1:08 PM | Source: Houston Association of REALTORS | MLS#: 55596864

Similar Homes For Sale In Rosenberg





Start Your Real Estate Journey
Whether you have questions about this listing, want to schedule a showing, or just want to talk through your options, Robert Velarde is here to help. Reach out and expect a response within one business day.
How can I help?
Robert Velarde is here to help. Reach out and expect a response within one business day.
Thanks — Robert Velarde will be in touch shortly.
Make A Plan For Your Purchase
Know what you can afford before you start shopping — then run the numbers on any home you have in mind.
How much house can I afford?
- Principal & interest
- Property taxes
- Homeowner's insurance
- HOA dues
If your monthly savings are applied to the loan principal.
Enter your income, debts, and down payment to see how much home you may qualify for. Estimates only — not a lending decision.
Want to know more?
Robert Velarde is here to help. Reach out and expect a response within one business day.
✓ Thanks — Robert Velarde will be in touch shortly.