
2907 Cooper Hawk Ln
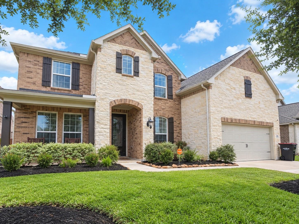
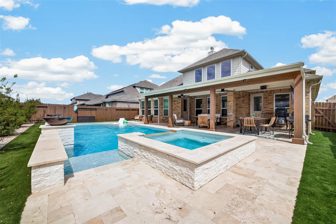
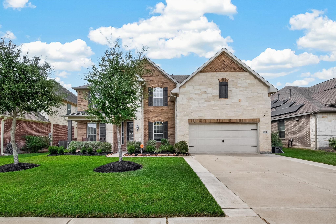
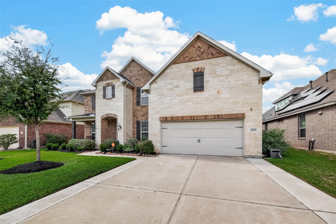
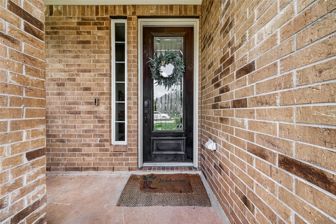
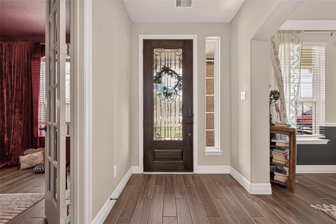
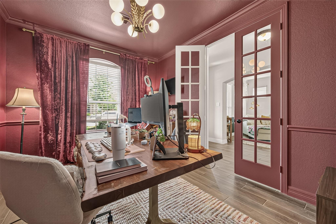
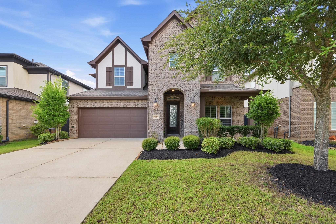
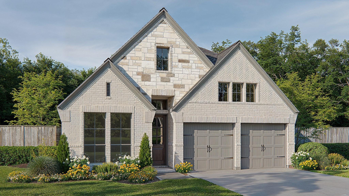
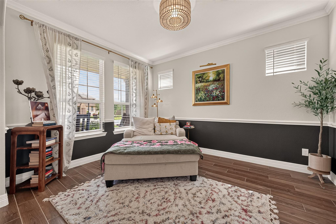
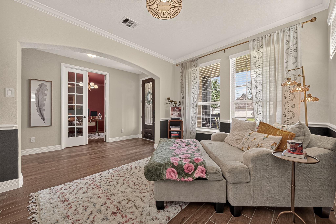
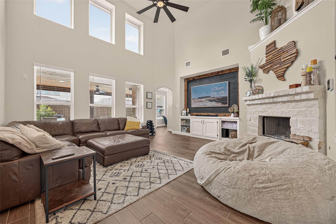
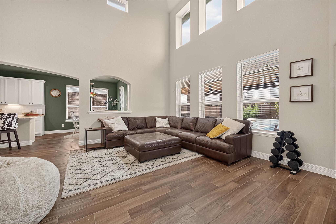
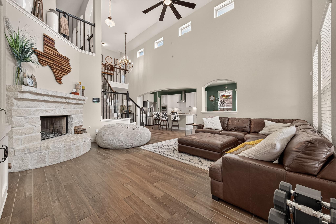
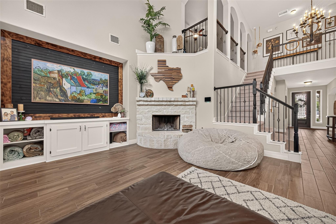
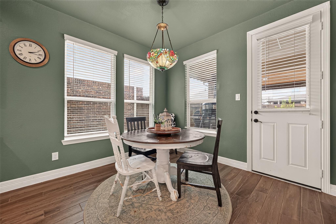
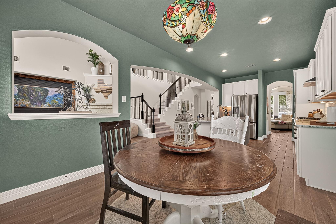
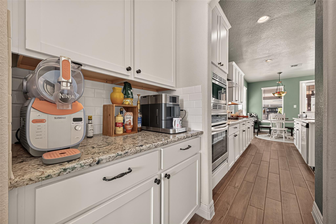
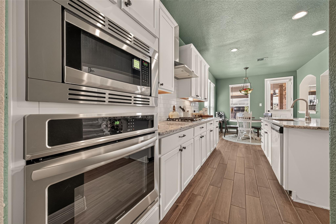
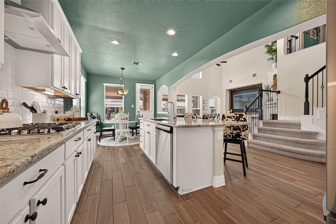
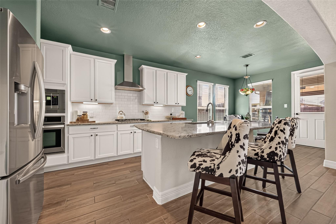
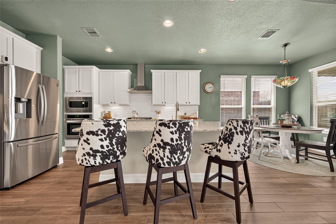
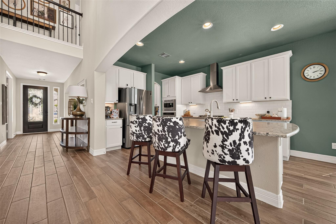
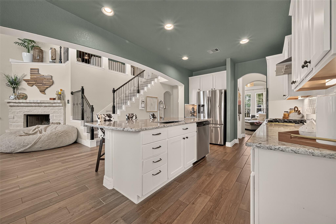
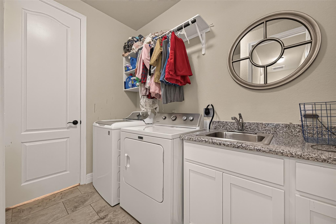
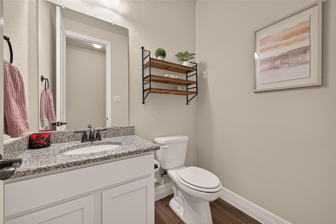
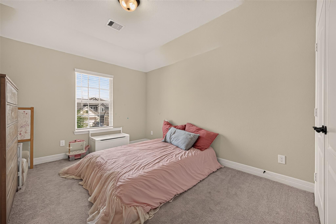
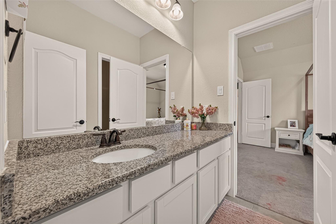
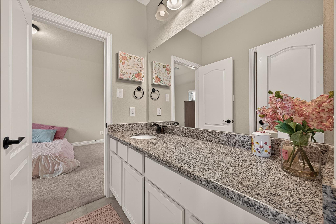
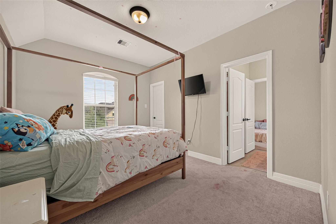
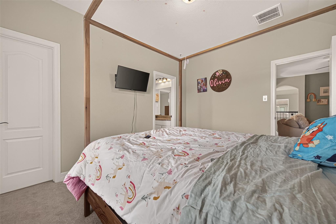
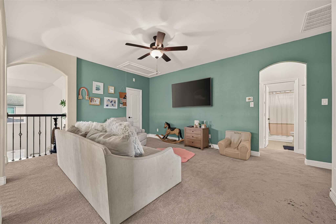
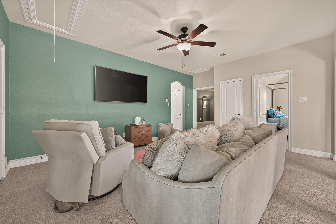
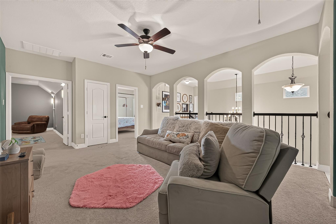
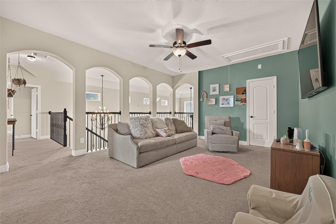
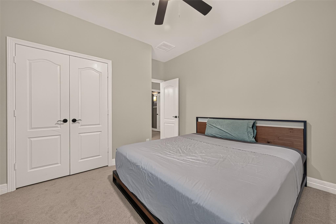
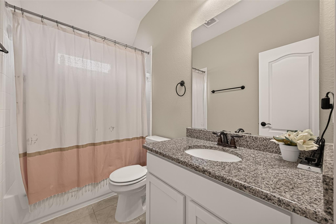
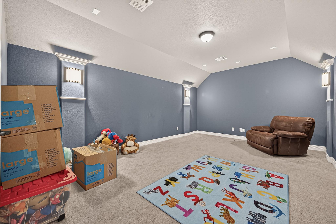
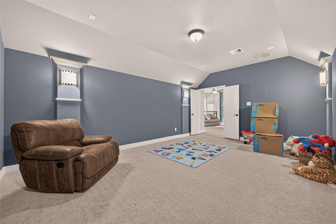
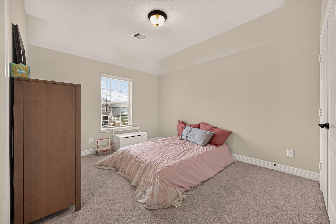
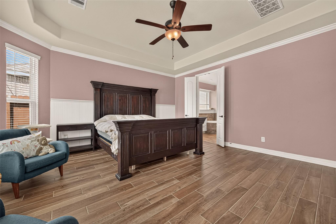
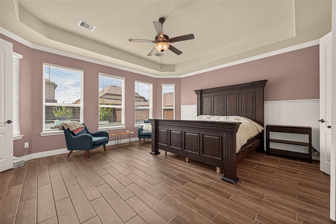
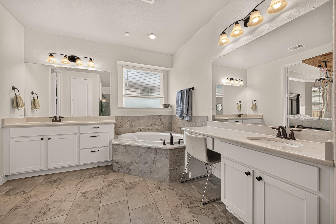
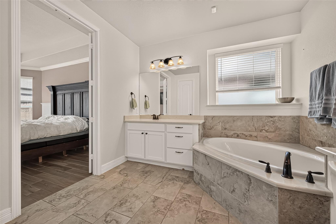
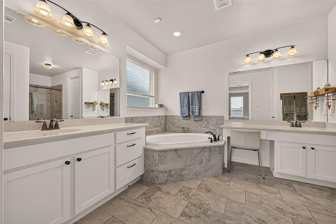
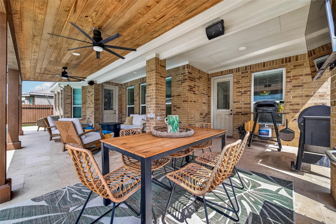
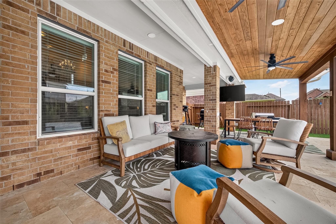
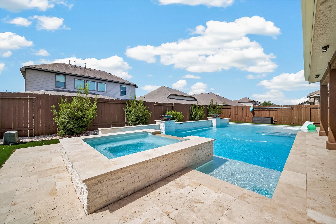
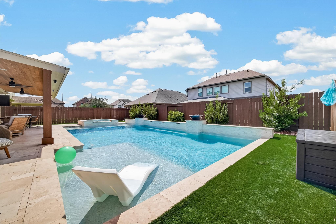
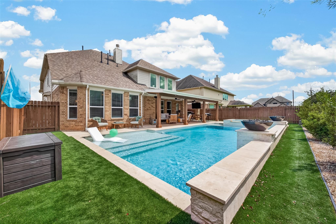
Welcome to your dream home in the sought-after community of McCrary Meadows! This stunning two-story home offers beautiful curb appeal with a brick & stone façade, front porch, & an incredible backyard designed for entertaining. The spacious tandem garage provides added flexibility for a third vehicle, workshop, or extra storage. Inside, you'll find ceramic tile flooring throughout the downstairs living areas & carpet in the upstairs bedrooms. The kitchen & primary bathroom feature beautiful quartz countertops, while the utility room, secondary bathroom, & half bath offer granite countertops. The real showstopper awaits in the backyard! Enjoy your own private oasis featuring a gorgeous custom pool, heated hot tub, & extended covered patio—perfect for relaxing & making memories year-round. With thoughtful upgrades & exceptional outdoor living space, this home truly has it all. Don't miss your opportunity to make this McCrary Meadows gem your own—schedule your private showing today!
Listing Information
Facts & Features
Location
Community Information
Architecture
Features & Amenities
Property Features
Square Footage
Tax & Financial Information
Schools
Foster High School
Assigned school for this home
Malala Yousafzai
James C Neill Elementary
Henry Wertheimer Middle
Oakland Elementary
Iltexas Richmond Middle
James Bowie Middle
William B Travis High School
School ratings are provided for informational purposes only and are subject to change. Attendance boundaries are for reference only — contact the school or district directly to verify enrollment eligibility.
Historical Data
Price History
| Date | Event | Price |
|---|---|---|
| 09/30/2026 | Listed for sale | $570,000 |
Listed by Cecilly West · C.R.Realty · 8326460512
Listing information provided exclusively for consumers' personal, non-commercial use and may not be used for any purpose other than to identify prospective properties consumers may be interested in purchasing. Information deemed reliable but not guaranteed by the MLS. The listing broker’s offer of compensation is made only to participants of the MLS where the listing is filed. Copyright 2026, Houston Association of REALTORS. All rights reserved.
Last Updated: October 3, 2026 at 6:14 PM | Source: Houston Association of REALTORS | MLS#: 9913425

Similar Homes For Sale In Richmond
Start Your Real Estate Journey
Whether you have questions about this listing, want to schedule a showing, or just want to talk through your options, Robert Velarde is here to help. Reach out and expect a response within one business day.
How can I help?
Robert Velarde is here to help. Reach out and expect a response within one business day.
Thanks — Robert Velarde will be in touch shortly.
Make A Plan For Your Purchase
Know what you can afford before you start shopping — then run the numbers on any home you have in mind.
How much house can I afford?
- Principal & interest
- Property taxes
- Homeowner's insurance
- HOA dues
If your monthly savings are applied to the loan principal.
Enter your income, debts, and down payment to see how much home you may qualify for. Estimates only — not a lending decision.
Want to know more?
Robert Velarde is here to help. Reach out and expect a response within one business day.
✓ Thanks — Robert Velarde will be in touch shortly.