
830 Waverly St
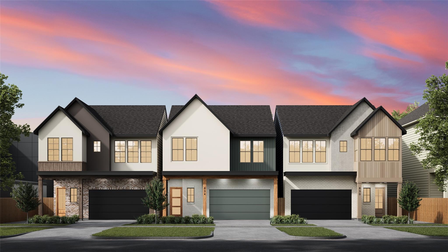
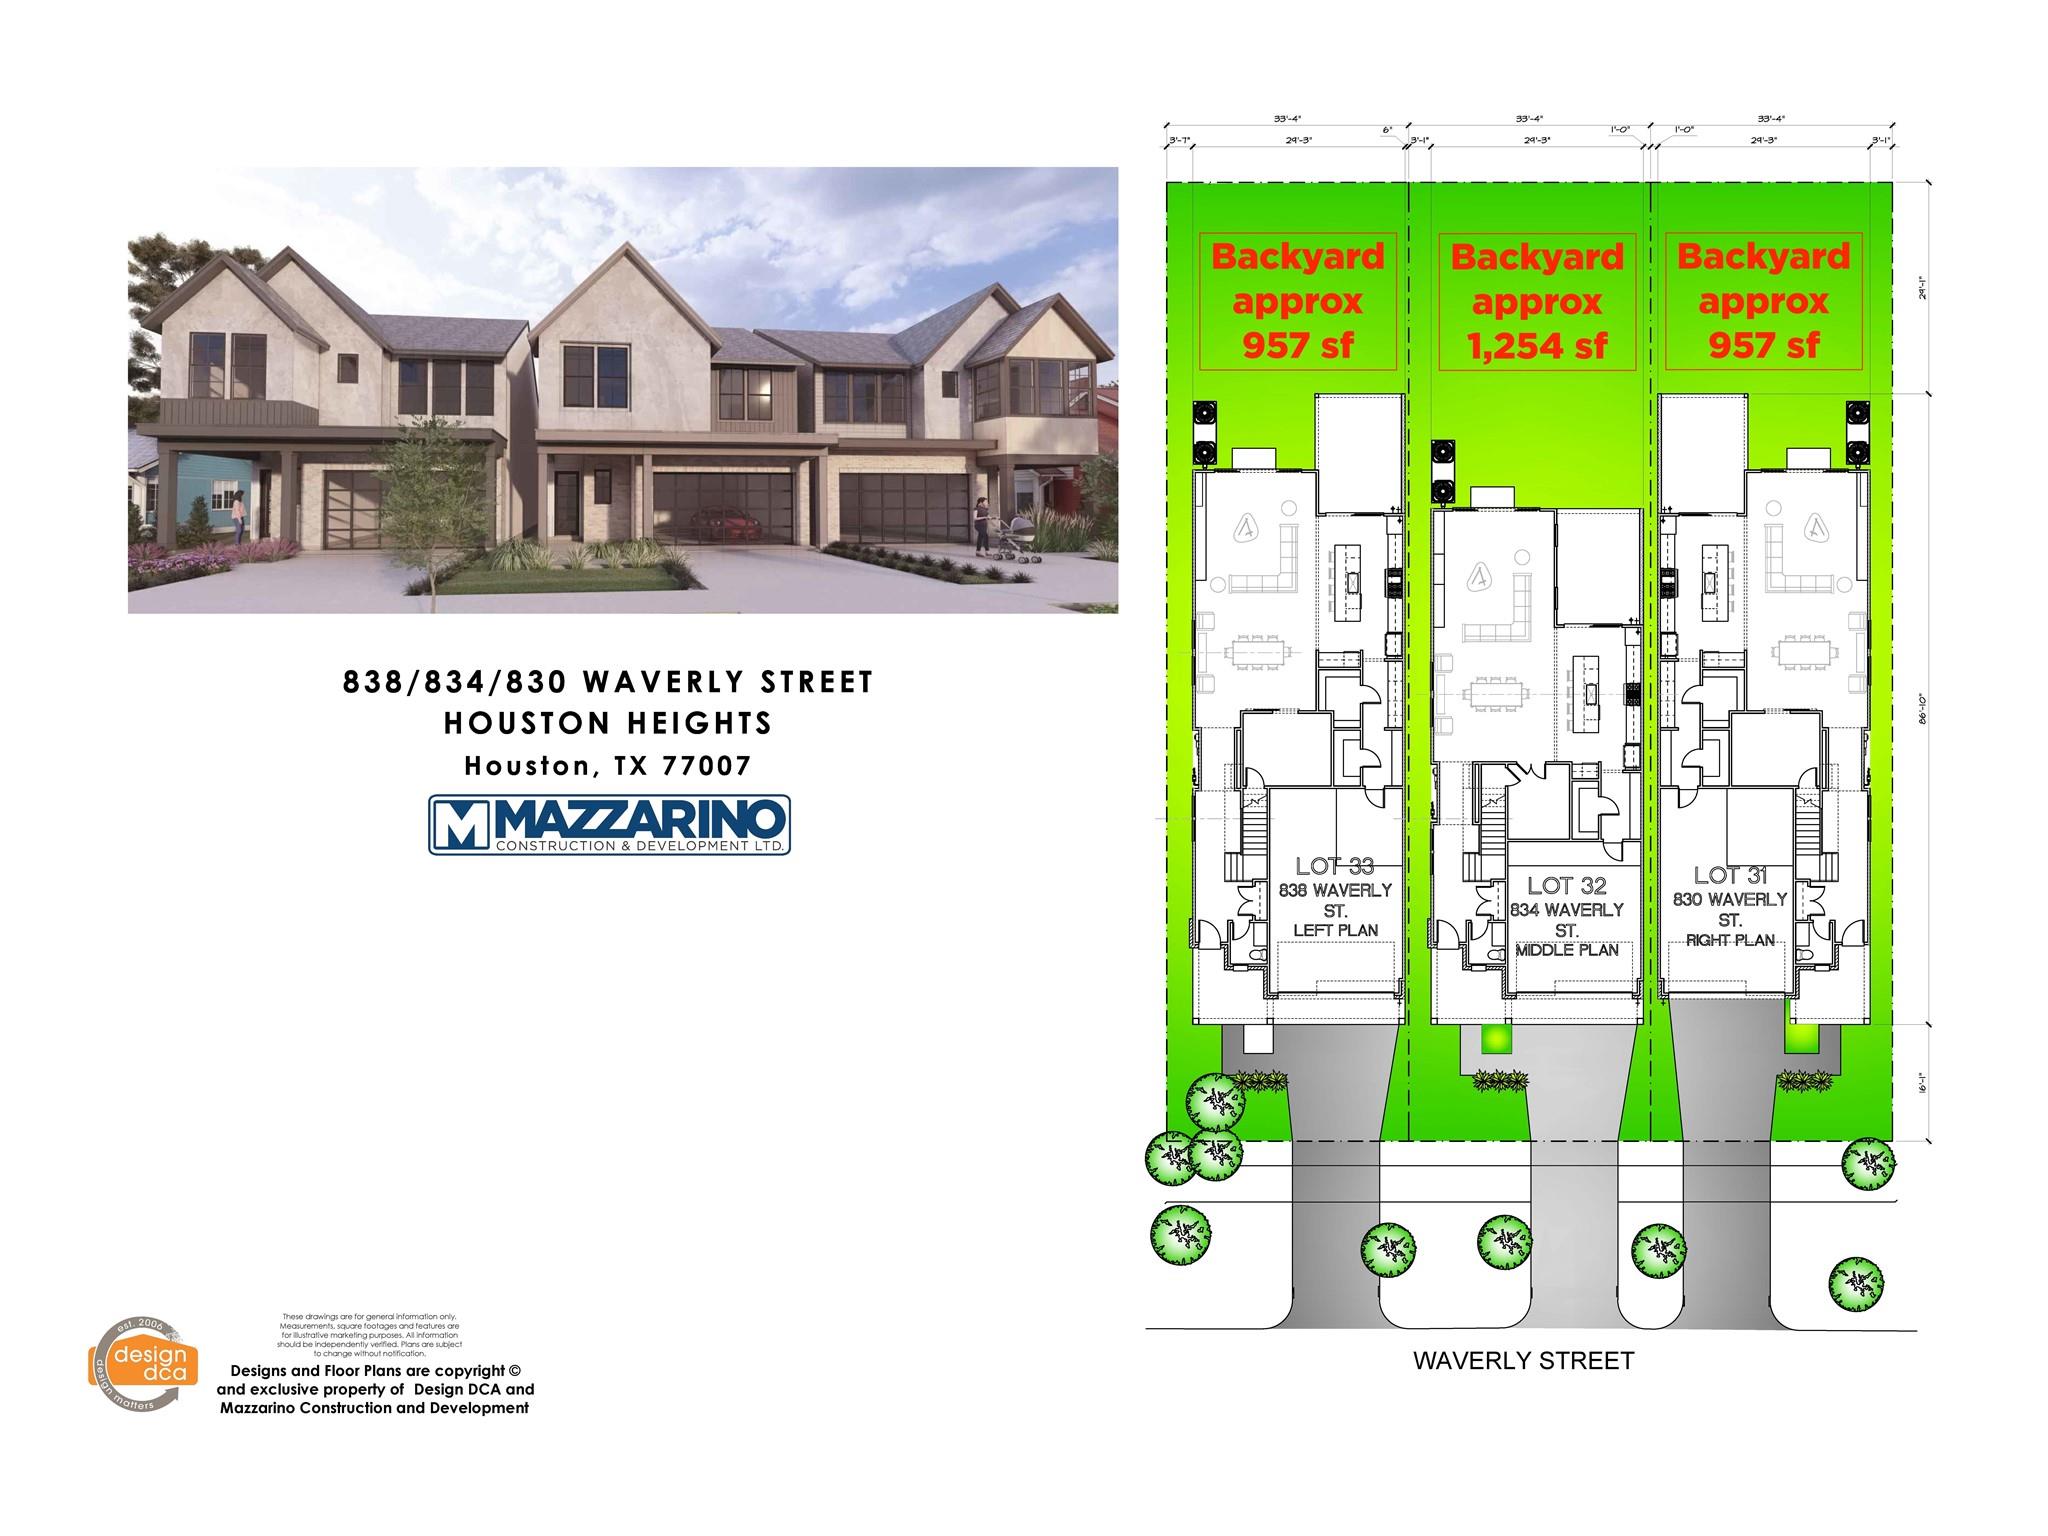
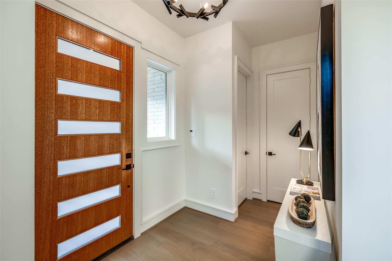
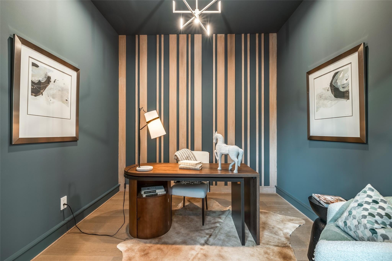
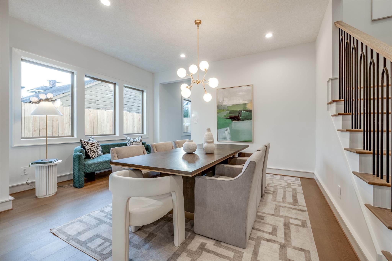
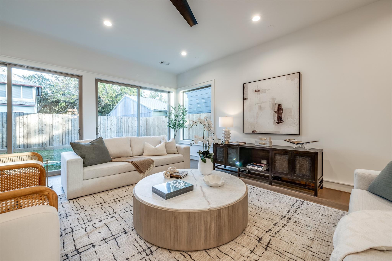
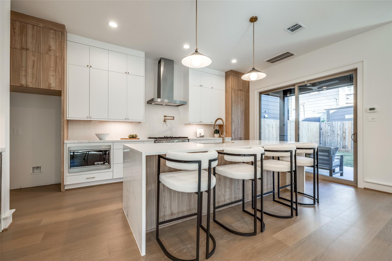
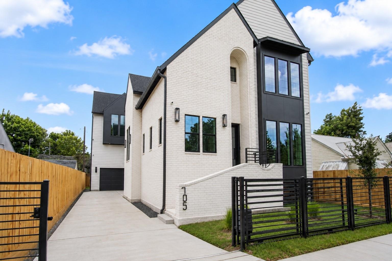
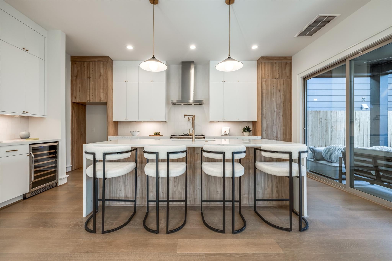
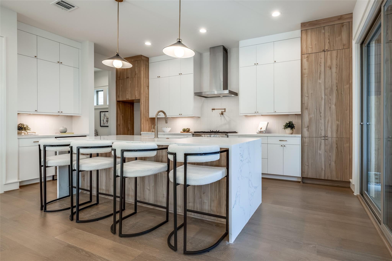
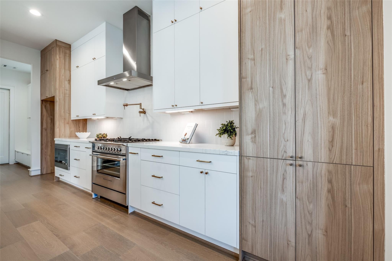
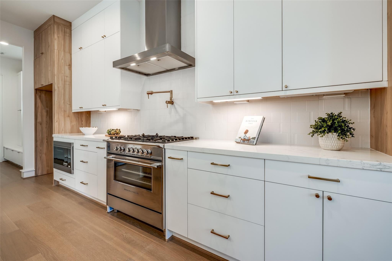
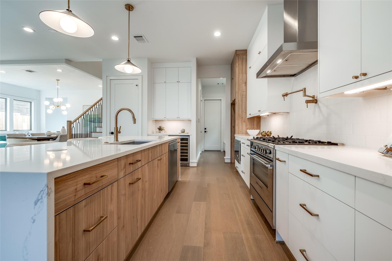
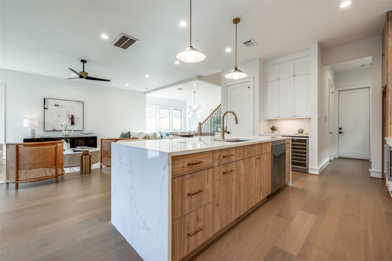
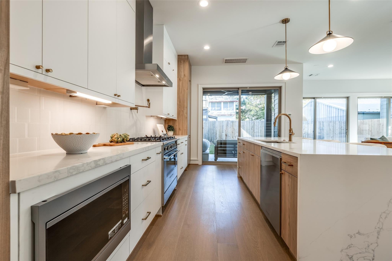
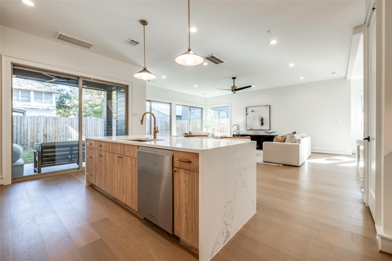
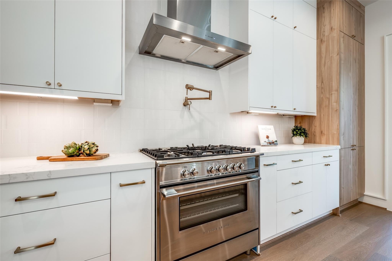
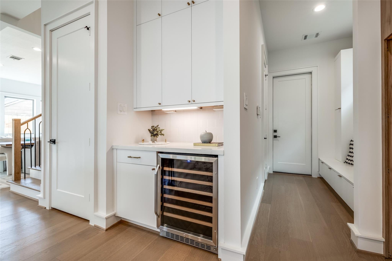
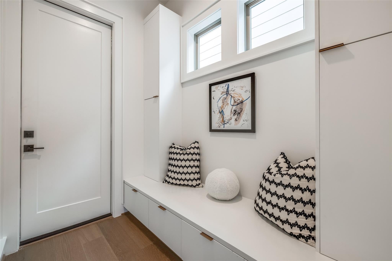
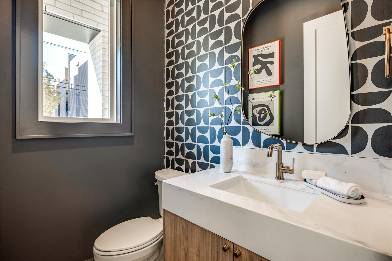
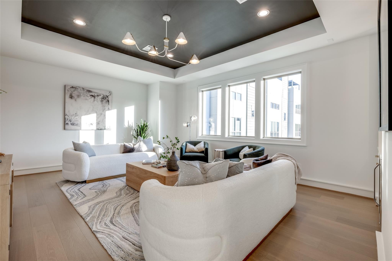
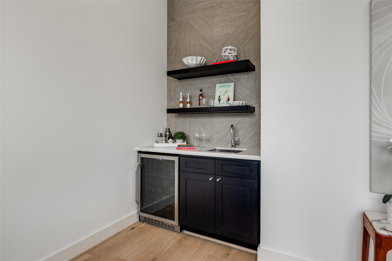
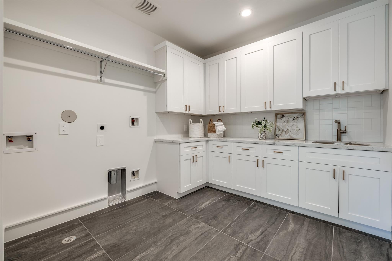
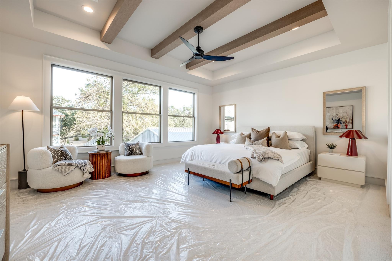
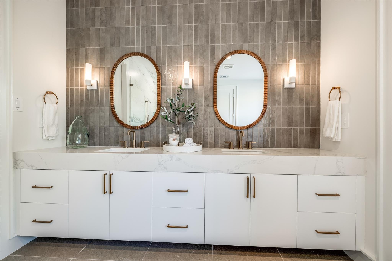
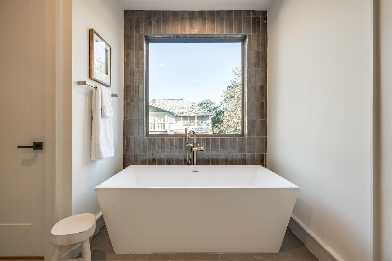
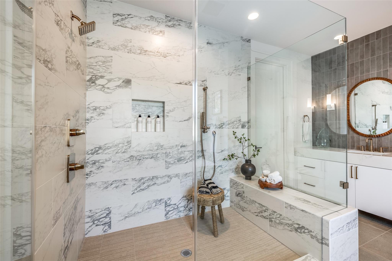
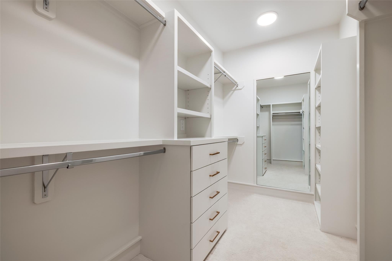
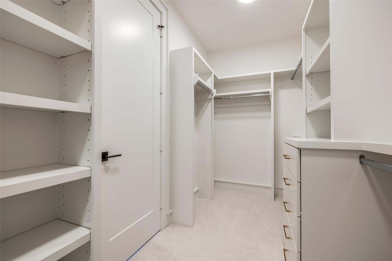
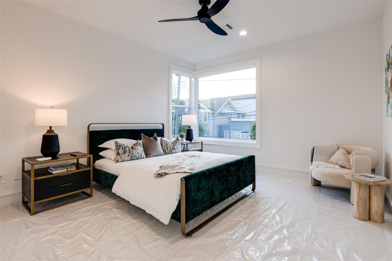
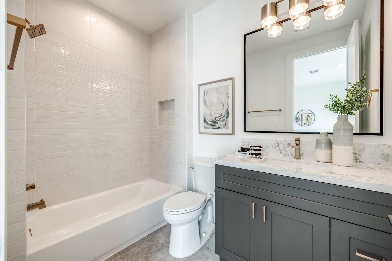
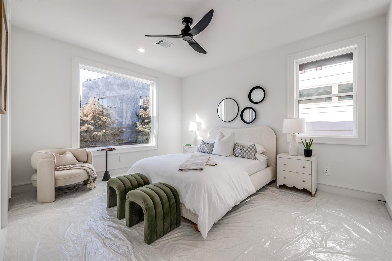
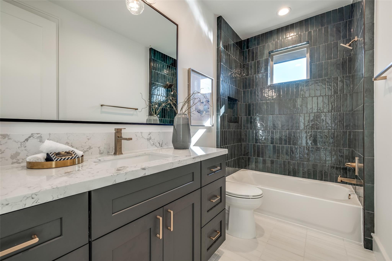
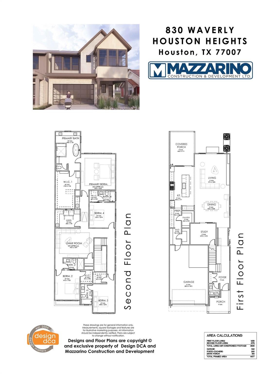
* Est Compl 06/15/2027 * This beautiful home in Houston Heights, built by the 2023 GHBA Custom Builder of the Year, Mazzarino Construction & Development, is a timeless and elegantly designed home that achieves a balance of luxury & modern-day living. This new luxury, energy-efficient home features spray foam insulation, a smart-screen thermostat, first-floor living, a private driveway, room for a pool in the backyard, natural stone/quartz countertops, Fisher Paykel appliances, a study, two luxurious primary closets, a game room with a wet bar, intricate carpentry, oak engineered floors, and much more. Retail, Restaurants, Gyms, Groceries, you name it, it's just minutes away. Major Freeways, Downtown, The Medical Center, Parks, Theaters, and art and museum districts are all within minutes. Ask about customization options that are available during construction only. Contact us today for a private viewing of this unique offering!
Listing Information
Facts & Features
Location
Community Information
Architecture
Features & Amenities
Property Features
Square Footage
Tax & Financial Information
Schools
Love Elementary
Assigned school for this home
Heights High School
Assigned school for this home
Harvard Elementary
Sinclair Elementary
Helms Elementary
Field Elementary
Browning Elementary
Travis Elementary
School ratings are provided for informational purposes only and are subject to change. Attendance boundaries are for reference only — contact the school or district directly to verify enrollment eligibility.
Historical Data
Price History
| Date | Event | Price |
|---|---|---|
| 08/11/2026 | Listed for sale | $1,639,900 |
Listed by Blake Vincent · DUX Realty, LLC · 8002042511
Listing information provided exclusively for consumers' personal, non-commercial use and may not be used for any purpose other than to identify prospective properties consumers may be interested in purchasing. Information deemed reliable but not guaranteed by the MLS. The listing broker’s offer of compensation is made only to participants of the MLS where the listing is filed. Copyright 2026, Houston Association of REALTORS. All rights reserved.
Last Updated: September 11, 2026 at 2:48 AM | Source: Houston Association of REALTORS | MLS#: 97695610

Similar Homes For Sale In Houston
Start Your Real Estate Journey
Whether you have questions about this listing, want to schedule a showing, or just want to talk through your options, Robert Velarde is here to help. Reach out and expect a response within one business day.
How can I help?
Robert Velarde is here to help. Reach out and expect a response within one business day.
Thanks — Robert Velarde will be in touch shortly.
Make A Plan For Your Purchase
Know what you can afford before you start shopping — then run the numbers on any home you have in mind.
How much house can I afford?
- Principal & interest
- Property taxes
- Homeowner's insurance
- HOA dues
If your monthly savings are applied to the loan principal.
Enter your income, debts, and down payment to see how much home you may qualify for. Estimates only — not a lending decision.
Want to know more?
Robert Velarde is here to help. Reach out and expect a response within one business day.
✓ Thanks — Robert Velarde will be in touch shortly.