
18331 Magnolia Valley Ln
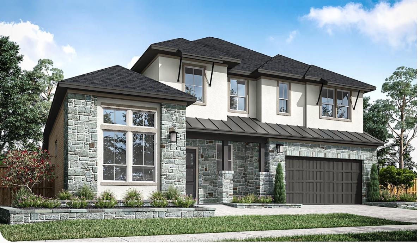
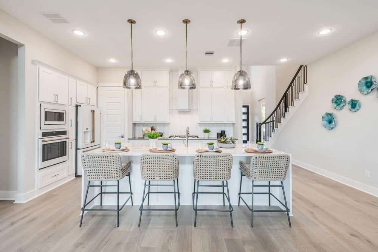
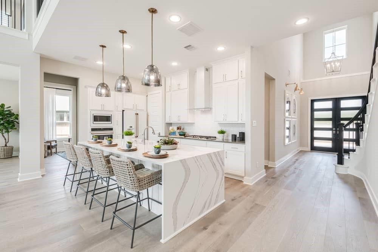
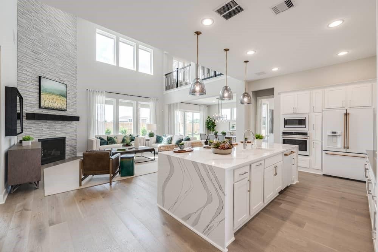
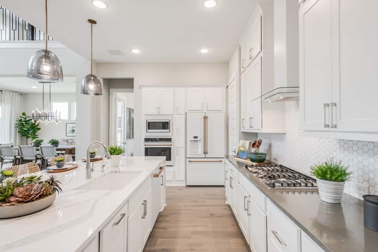
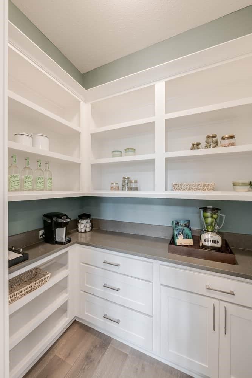
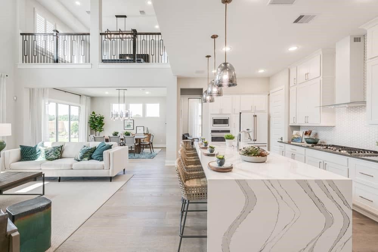
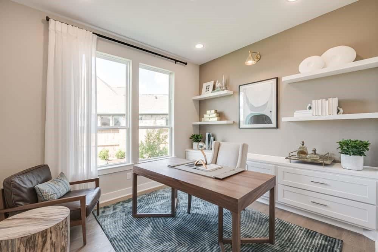
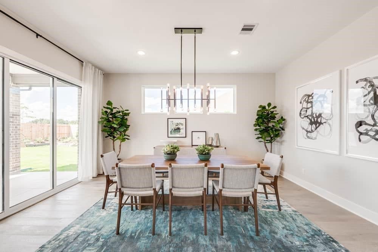
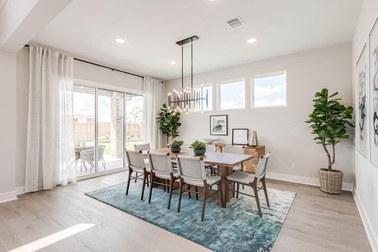
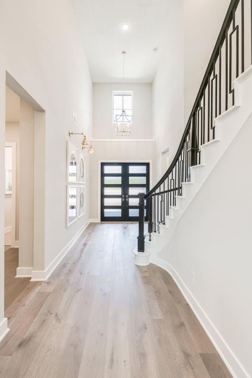
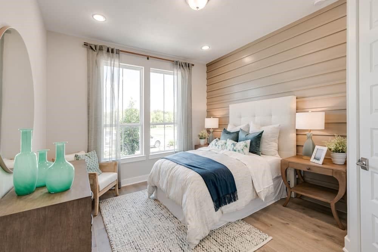
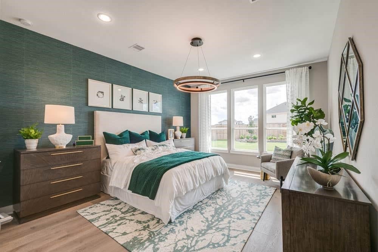
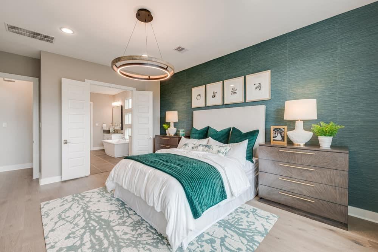
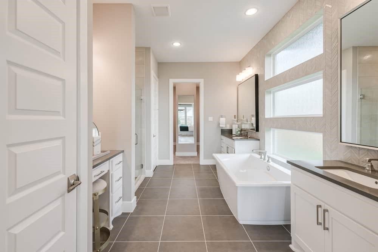
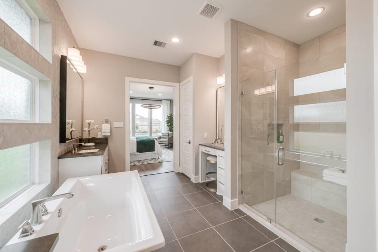
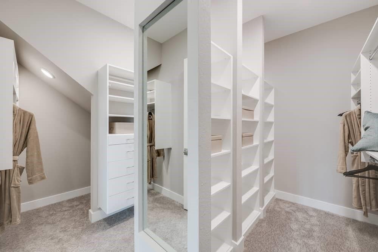
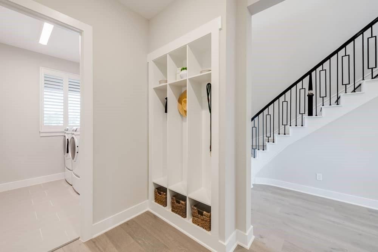
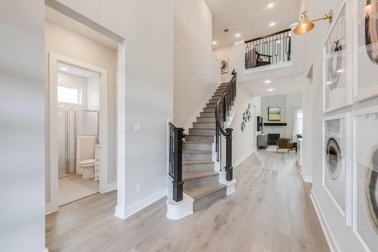
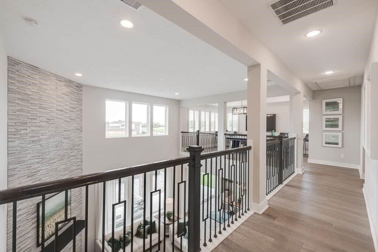
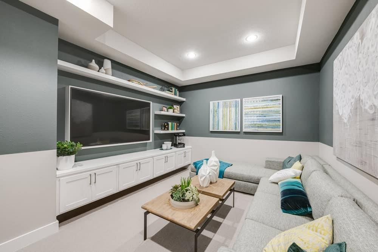
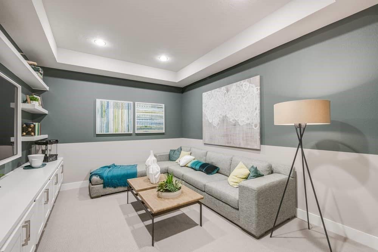
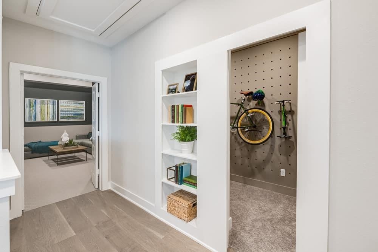
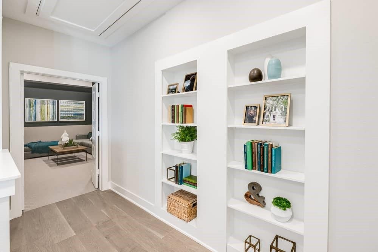
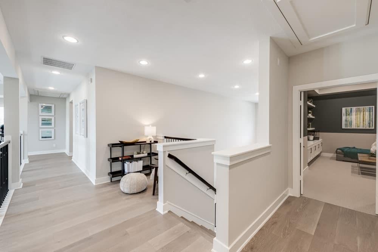
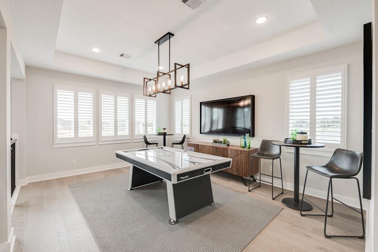
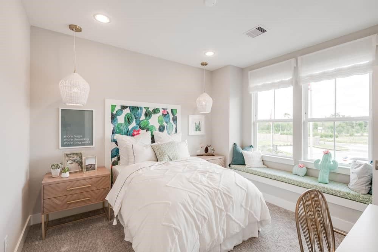
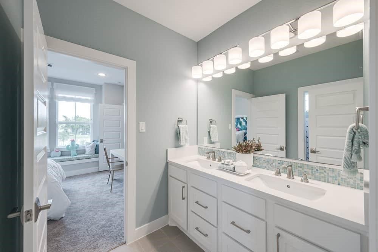
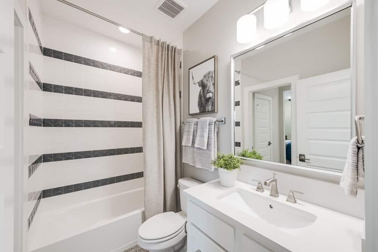
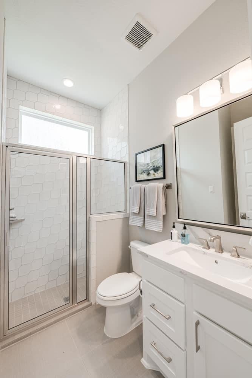
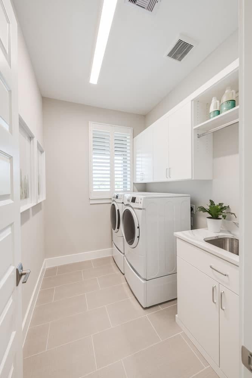
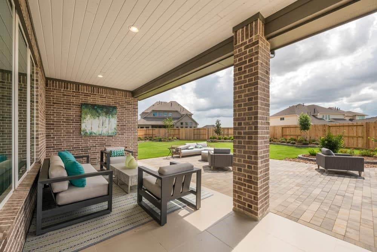
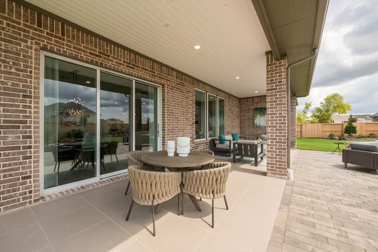
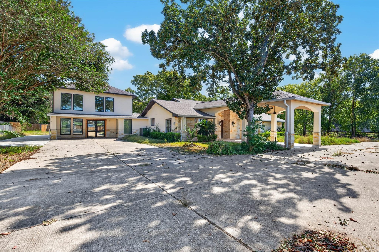
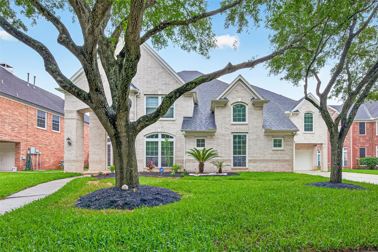
The Windsor Plan - This popular home plan offers grand two-story living with exceptional flexibility and designer finishes throughout. Thoughtfully enhanced with a dedicated home office, an upstairs media room, a spacious hidden storage area and first-floor secondary bath with a walk-in shower, this home is designed for a variety of lifestyles. The gourmet kitchen showcases creamy white cabinetry with stacked cabinet uppers, gorgeous quartz countertops, a striking vertical tile backsplash, champagne bronze hardware, under-cabinet lighting and a premium GE appliance package featuring a 36" gas cooktop and double wall ovens. The luxurious primary suite offers a spa-inspired bath with dual vanities, quartz countertops, frameless glass shower with polished marble-look tile and elegant fixtures. Luxury vinyl plank flooring flows throughout the main living areas, while an extended covered patio, cast stone fireplace and elegant champagne bronze fixtures create a warm sophisticated atmosphere
Listing Information
Facts & Features
Location
Community Information
Architecture
Features & Amenities
Property Features
Square Footage
Tax & Financial Information
Schools
Sst Sugarland
Malala Yousafzai
Hodges Bend Middle
James C Neill Elementary
Mission West Elementary
Oyster Creek Elementary
Carolyn And Vernon Madden Elementary
Juan Seguin Elementary
School ratings are provided for informational purposes only and are subject to change. Attendance boundaries are for reference only — contact the school or district directly to verify enrollment eligibility.
Historical Data
Price History
| Date | Event | Price |
|---|---|---|
| 10/28/2026 | Price change | $801,999 |
| 10/01/2026 | Listed for sale | $831,457 |
Listed by Jared Turner · Tri Pointe Homes · 3462660958
Listing information provided exclusively for consumers' personal, non-commercial use and may not be used for any purpose other than to identify prospective properties consumers may be interested in purchasing. Information deemed reliable but not guaranteed by the MLS. The listing broker’s offer of compensation is made only to participants of the MLS where the listing is filed. Copyright 2026, Houston Association of REALTORS. All rights reserved.
Last Updated: October 29, 2026 at 1:12 AM | Source: Houston Association of REALTORS | MLS#: 97458037

Similar Homes For Sale In Richmond
 New Listing
Start Your Real Estate Journey
Whether you have questions about this listing, want to schedule a showing, or just want to talk through your options, Robert Velarde is here to help. Reach out and expect a response within one business day.
How can I help?
Robert Velarde is here to help. Reach out and expect a response within one business day.
Thanks — Robert Velarde will be in touch shortly.
Make A Plan For Your Purchase
Know what you can afford before you start shopping — then run the numbers on any home you have in mind.
How much house can I afford?
- Principal & interest
- Property taxes
- Homeowner's insurance
- HOA dues
If your monthly savings are applied to the loan principal.
Enter your income, debts, and down payment to see how much home you may qualify for. Estimates only — not a lending decision.
Want to know more?
Robert Velarde is here to help. Reach out and expect a response within one business day.
✓ Thanks — Robert Velarde will be in touch shortly.