
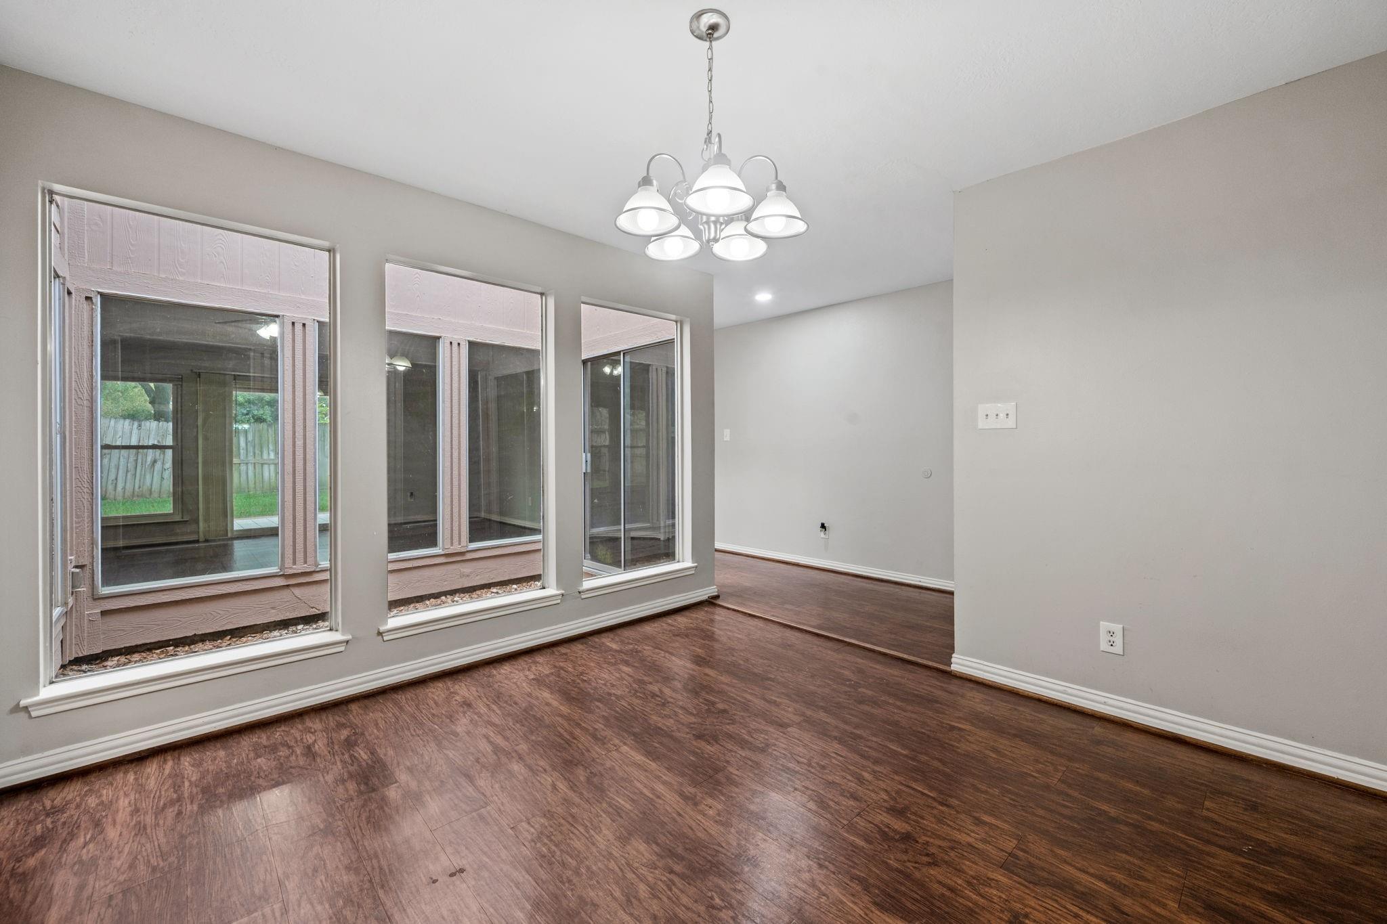
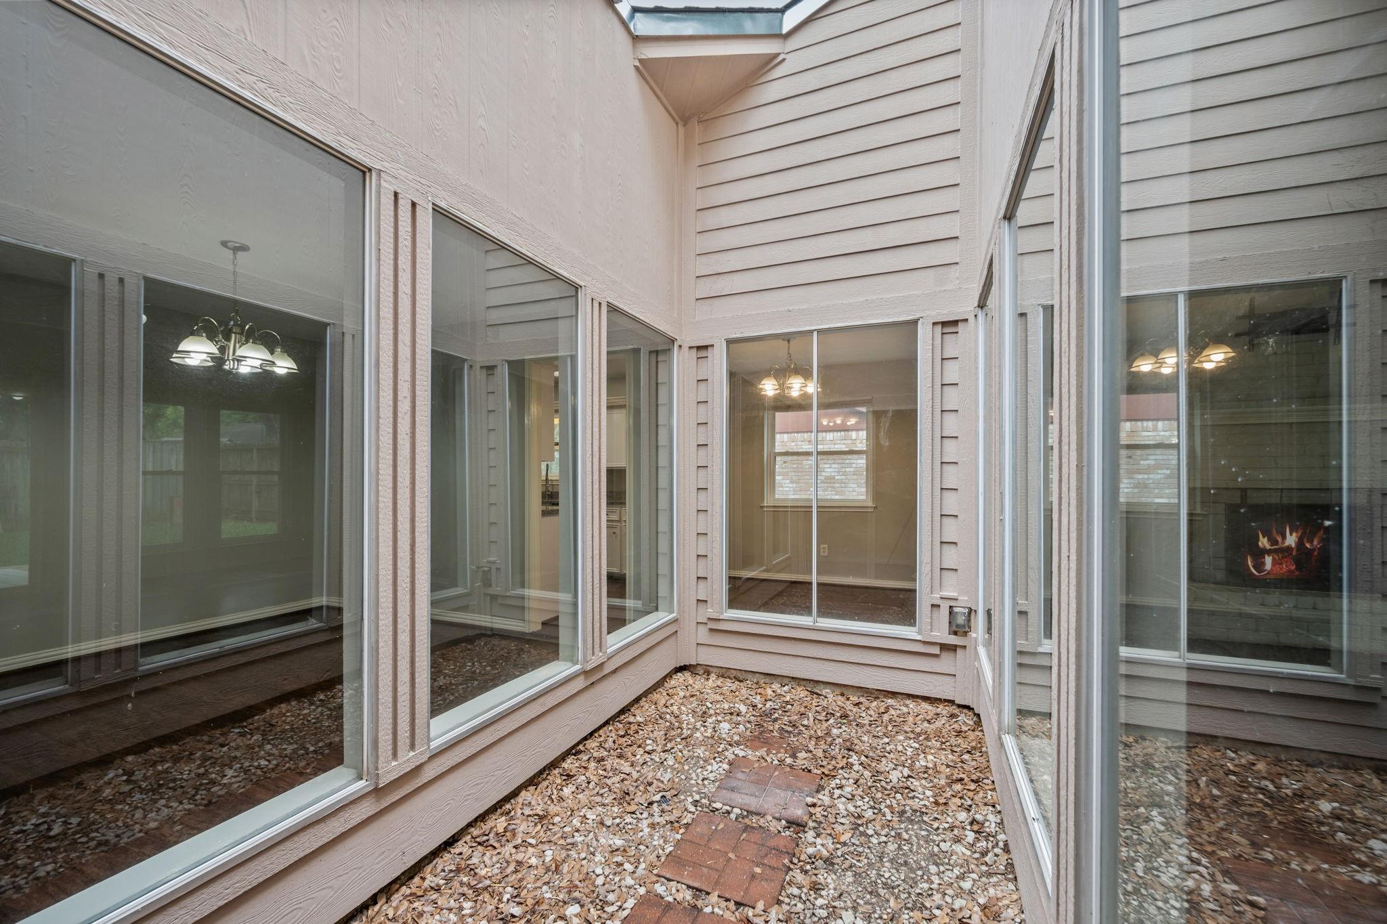
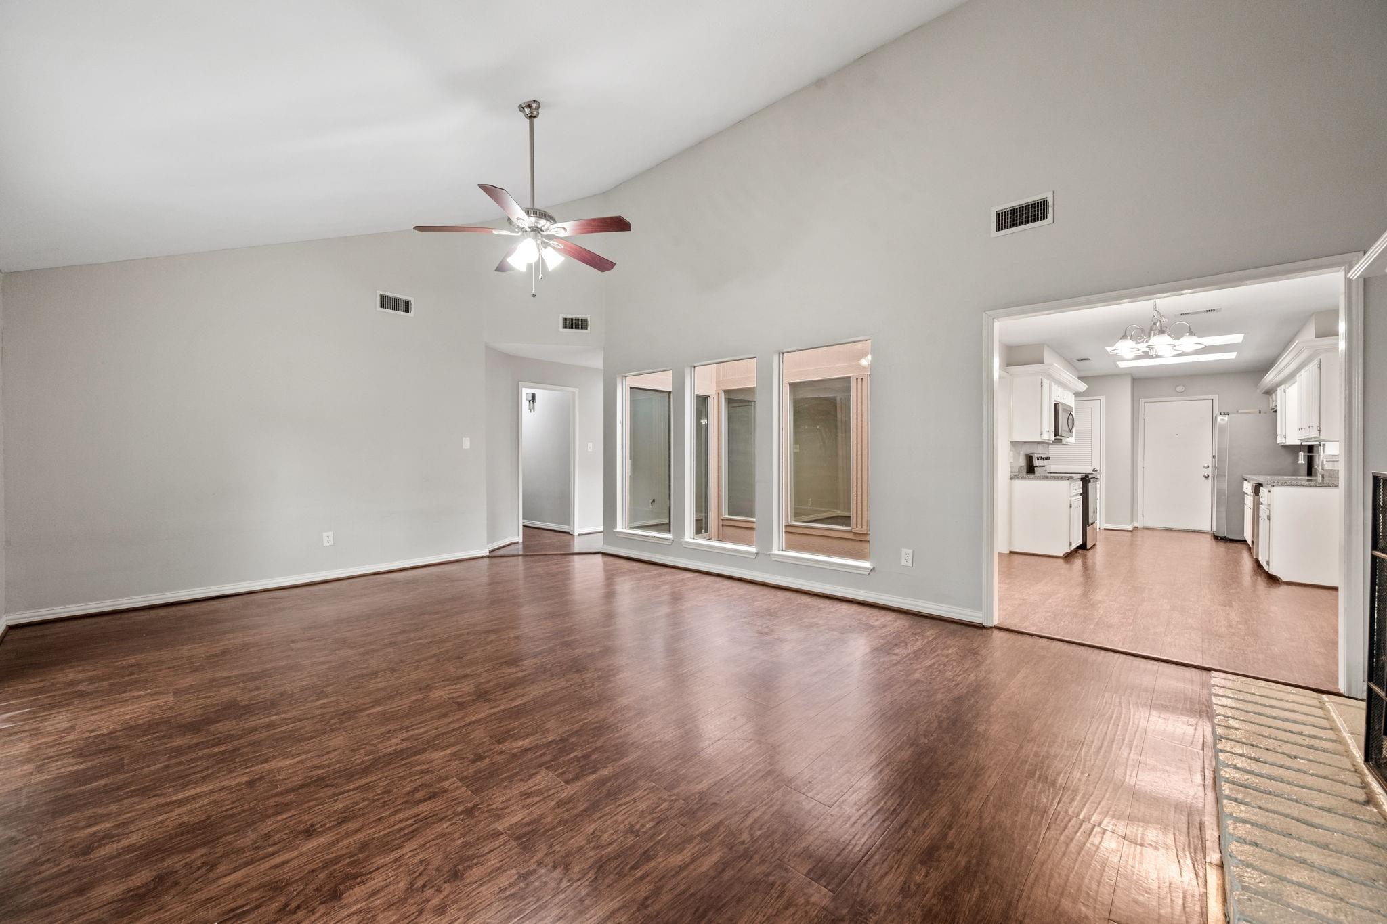
5123 Crystal Bay Dr
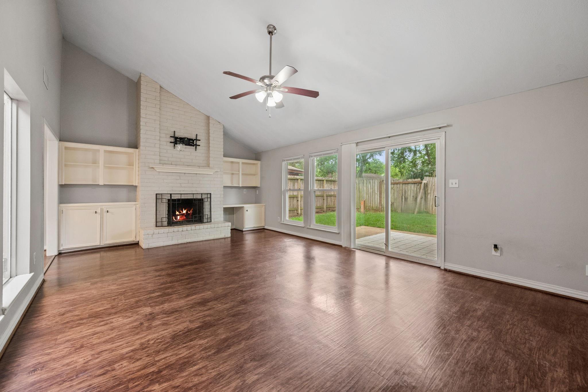
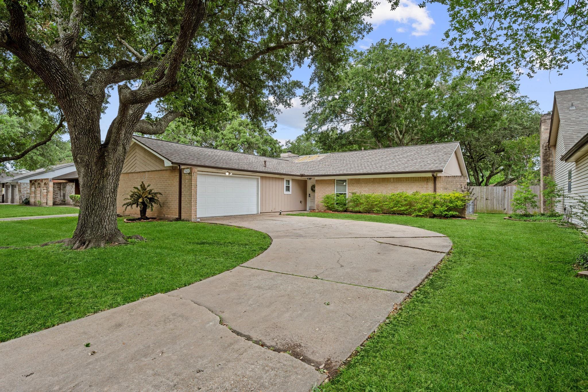
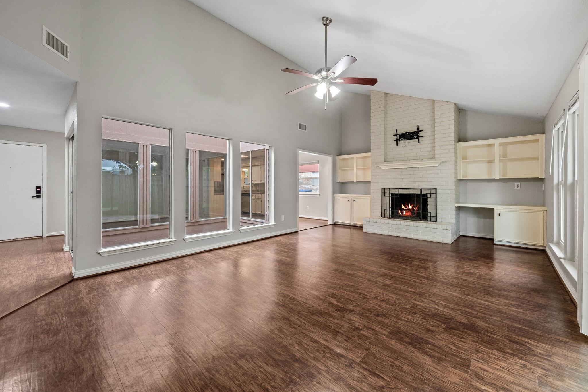
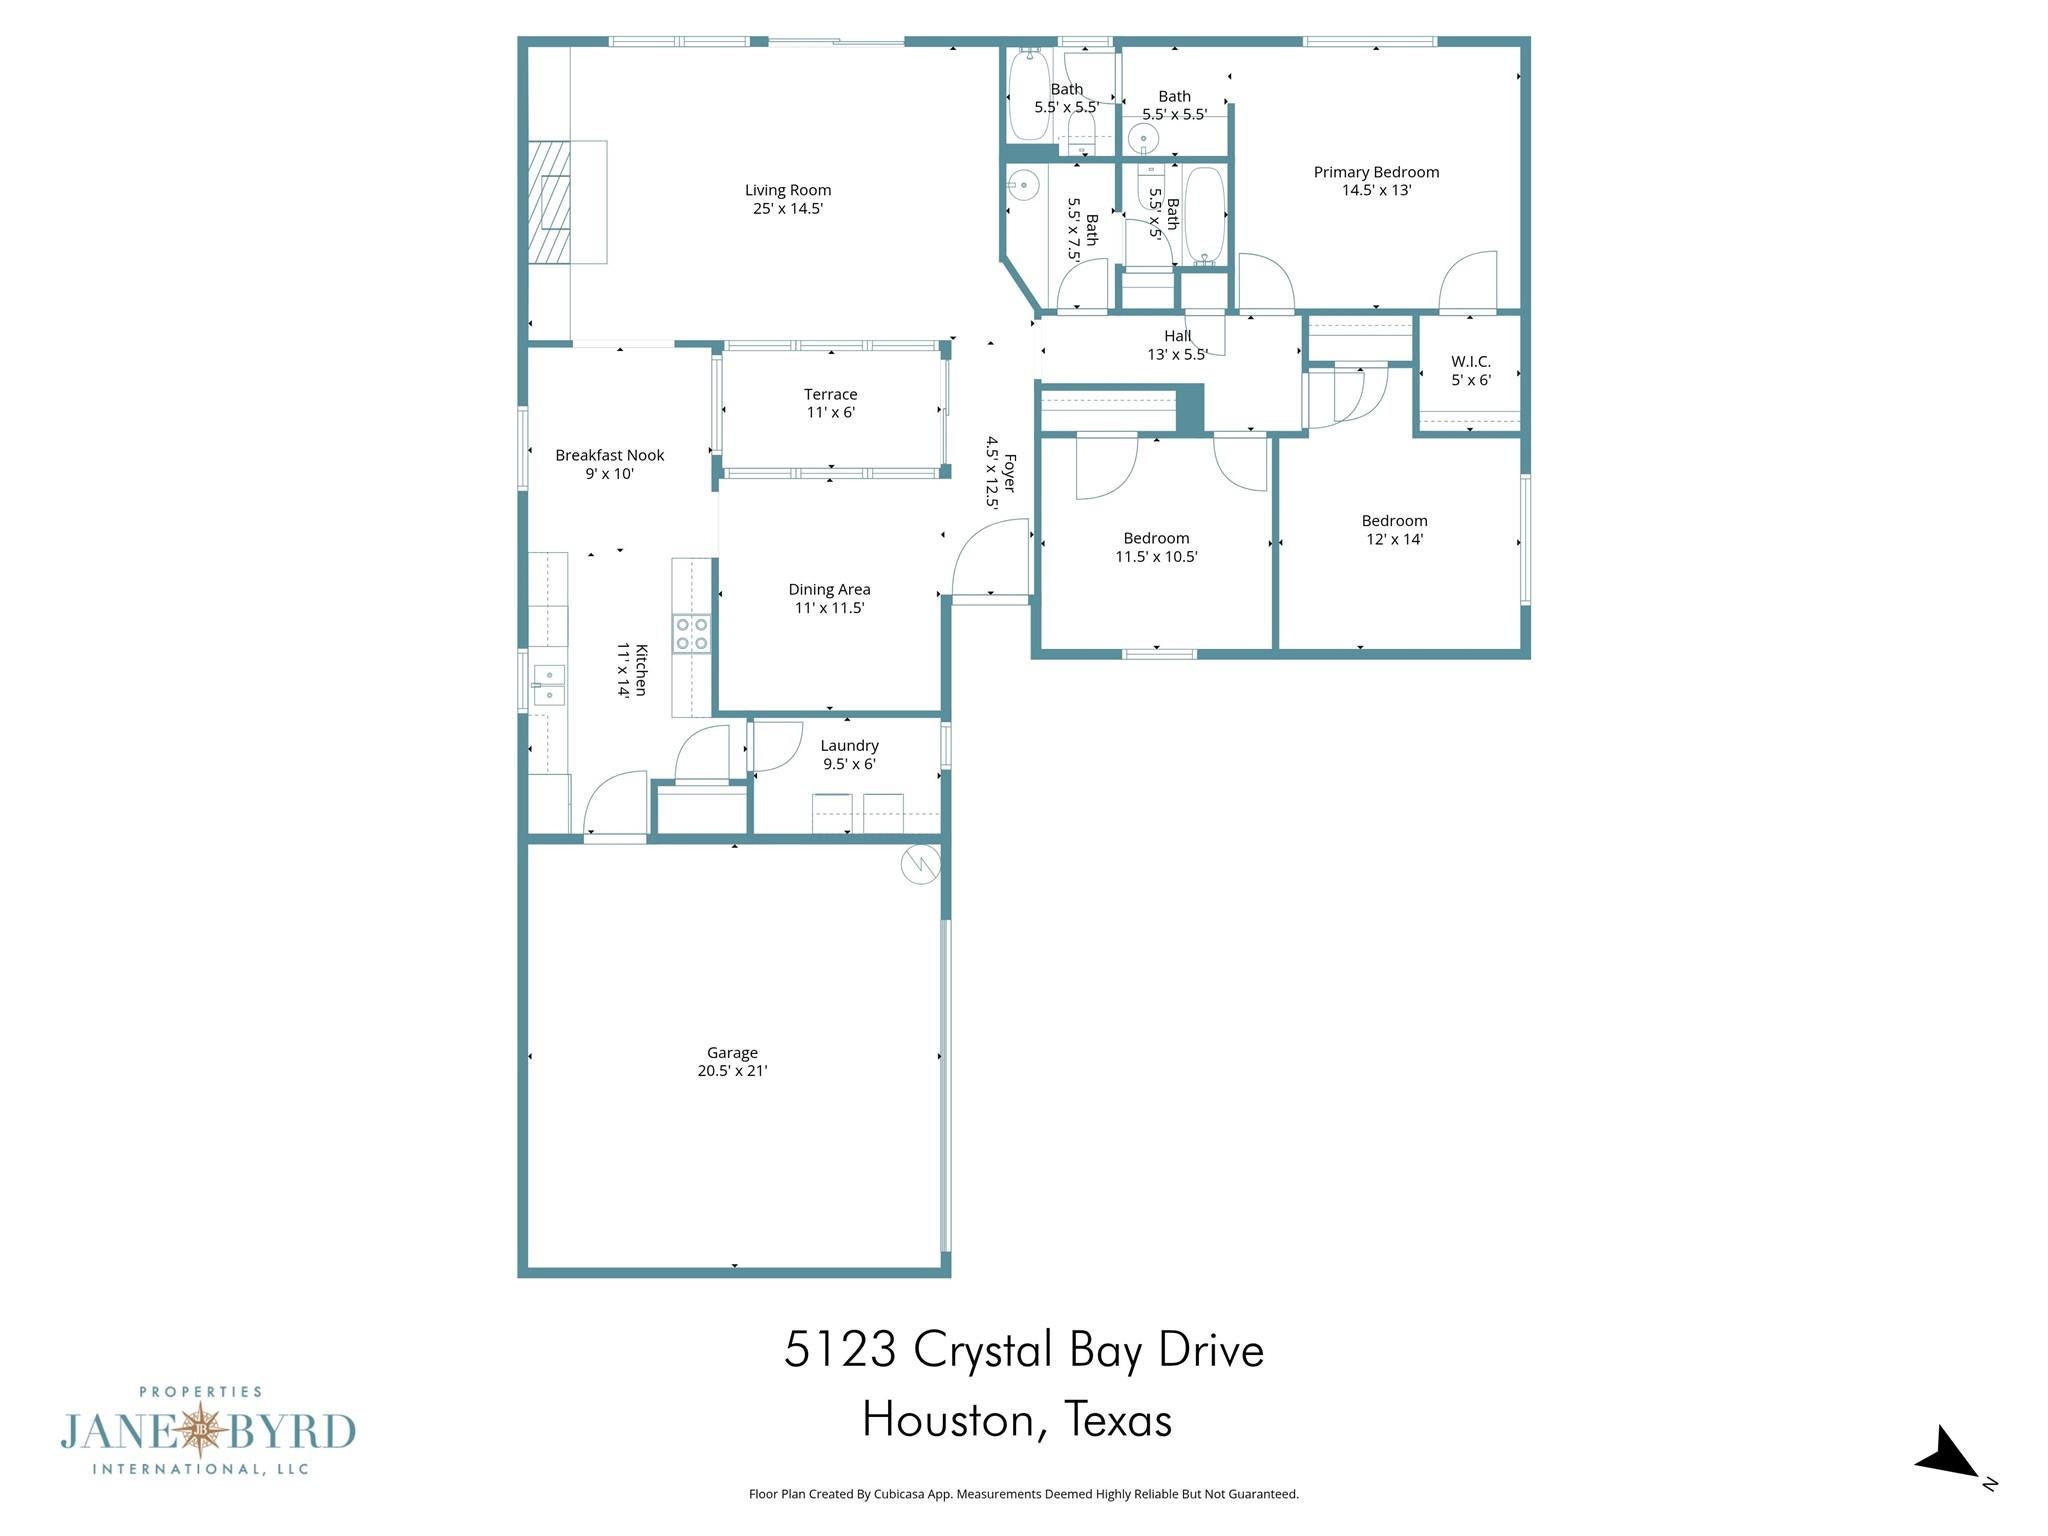
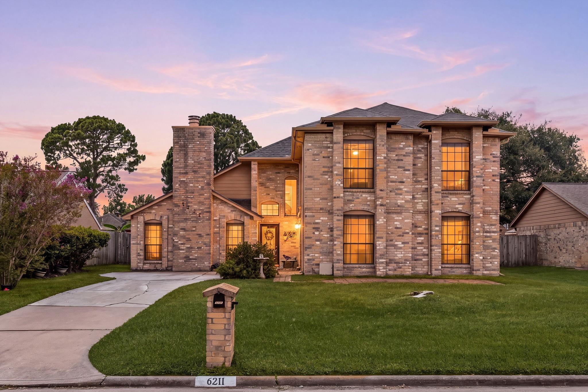
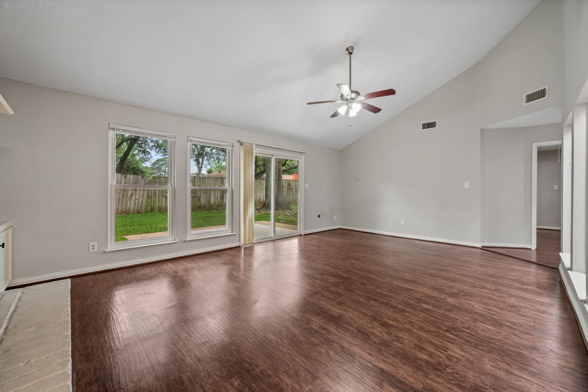
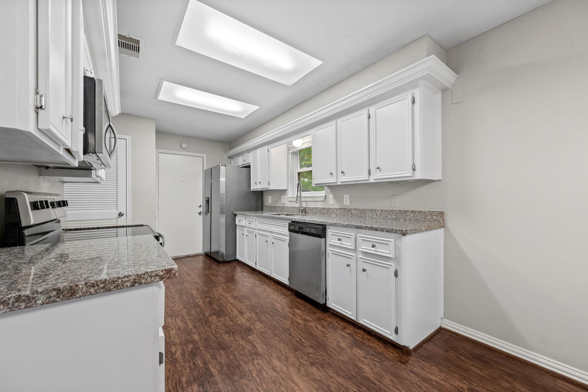
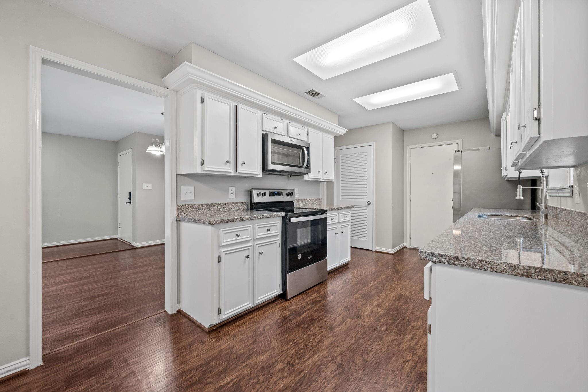
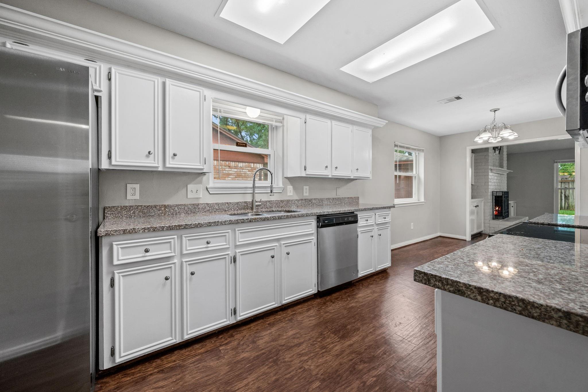
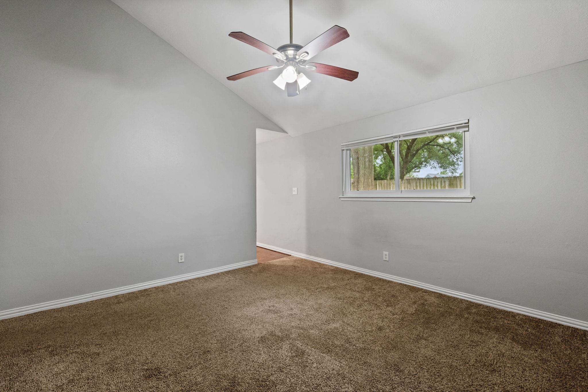
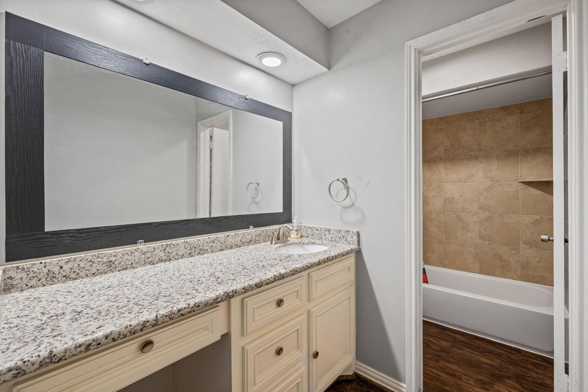
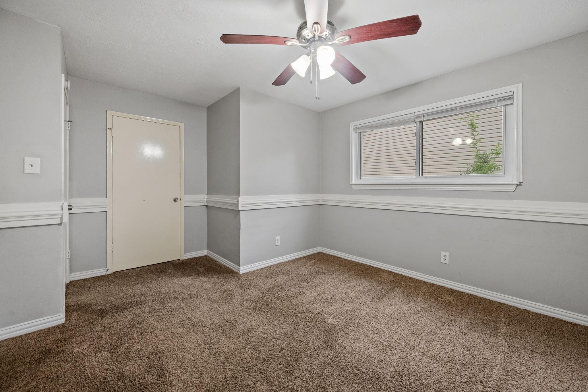
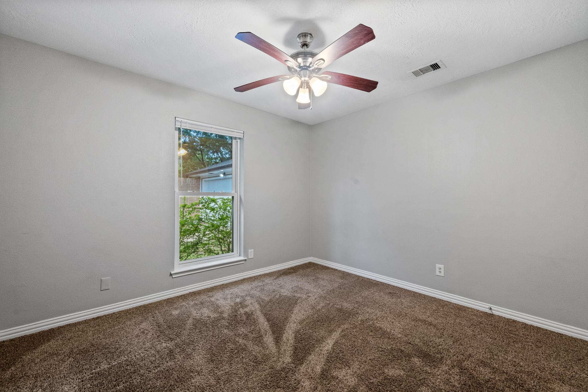
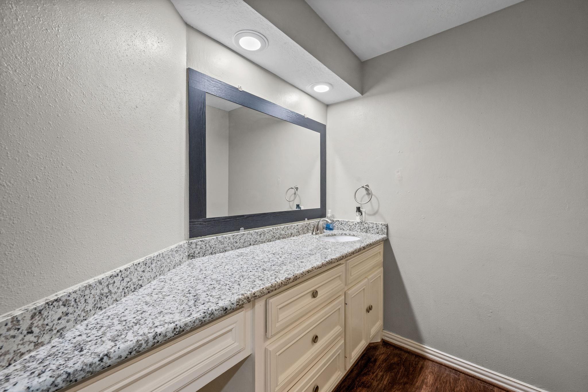
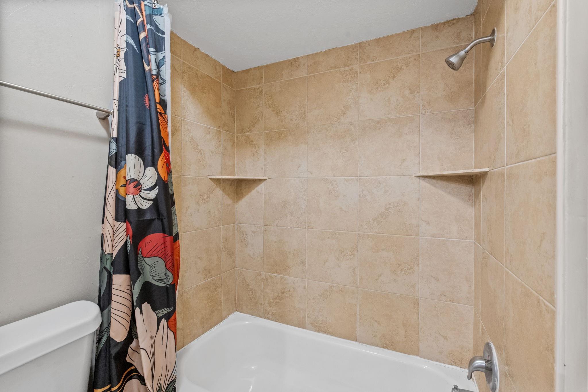
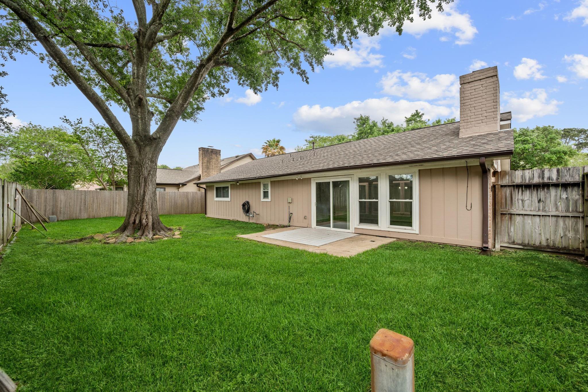
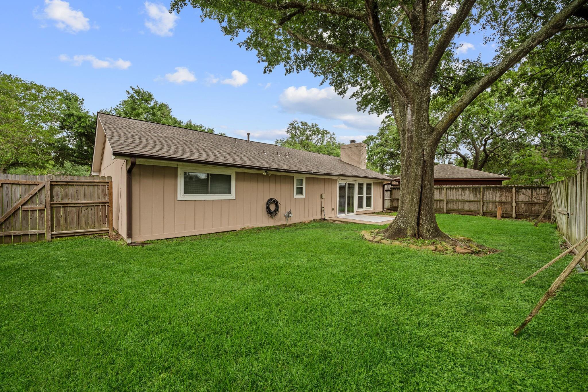
Situated on a quiet street, this charming Bear Creek home features a spacious and well shaded lot with gorgeous mature oak trees, a large backyard, and BIG tire swing energy, perfect for the fur-babies, kiddos, or your next get-together. Recent updates include a new roof and north wall siding & paint (2026), New carpet (2026), various systems updates including HVAC & furnace (2018), H2O heater (2018), and electrical panel. Inside you’ll find a timeless updated kitchen featuring generous cabinet & prep space and stainless-steel appliances, updated bathrooms, and inviting & functional living spaces flooded with natural light. Located just minutes from the recreational & outdoor facilities at Bear Creek Preserve, and tons of local shopping, dining, & entertainment, you’ll never be at a loss for something to do! Of course life isn’t all fun and games, so easy access to Hwy 6, I-10, The SHT, & Hwy 290 will make errands and your daily commute a breeze!
Listing Information
Facts & Features
Location
Community Information
Architecture
Features & Amenities
Property Features
Square Footage
Tax & Financial Information
Schools
Bear Creek Elementary
Lee Elementary
Tipps Elementary
Kirk Elementary
Lieder Elementary
Truitt Middle
Hairgrove Elementary
Kahla Middle
School ratings are provided for informational purposes only and are subject to change. Attendance boundaries are for reference only — contact the school or district directly to verify enrollment eligibility.
Historical Data
Price History
| Date | Event | Price |
|---|---|---|
| 09/24/2026 | Price change | $245,000 |
| 06/25/2026 | Listed for sale | $262,000 |
Listed by Timothy Adams · Jane Byrd Properties International LLC · 7134899897
Listing information provided exclusively for consumers' personal, non-commercial use and may not be used for any purpose other than to identify prospective properties consumers may be interested in purchasing. Information deemed reliable but not guaranteed by the MLS. The listing broker’s offer of compensation is made only to participants of the MLS where the listing is filed. Copyright 2026, Houston Association of REALTORS. All rights reserved.
Last Updated: September 27, 2026 at 7:13 PM | Source: Houston Association of REALTORS | MLS#: 95130507

Similar Homes For Sale In Houston
Start Your Real Estate Journey
Whether you have questions about this listing, want to schedule a showing, or just want to talk through your options, Robert Velarde is here to help. Reach out and expect a response within one business day.
How can I help?
Robert Velarde is here to help. Reach out and expect a response within one business day.
Thanks — Robert Velarde will be in touch shortly.
Make A Plan For Your Purchase
Know what you can afford before you start shopping — then run the numbers on any home you have in mind.
How much house can I afford?
- Principal & interest
- Property taxes
- Homeowner's insurance
- HOA dues
If your monthly savings are applied to the loan principal.
Enter your income, debts, and down payment to see how much home you may qualify for. Estimates only — not a lending decision.
Want to know more?
Robert Velarde is here to help. Reach out and expect a response within one business day.
✓ Thanks — Robert Velarde will be in touch shortly.