


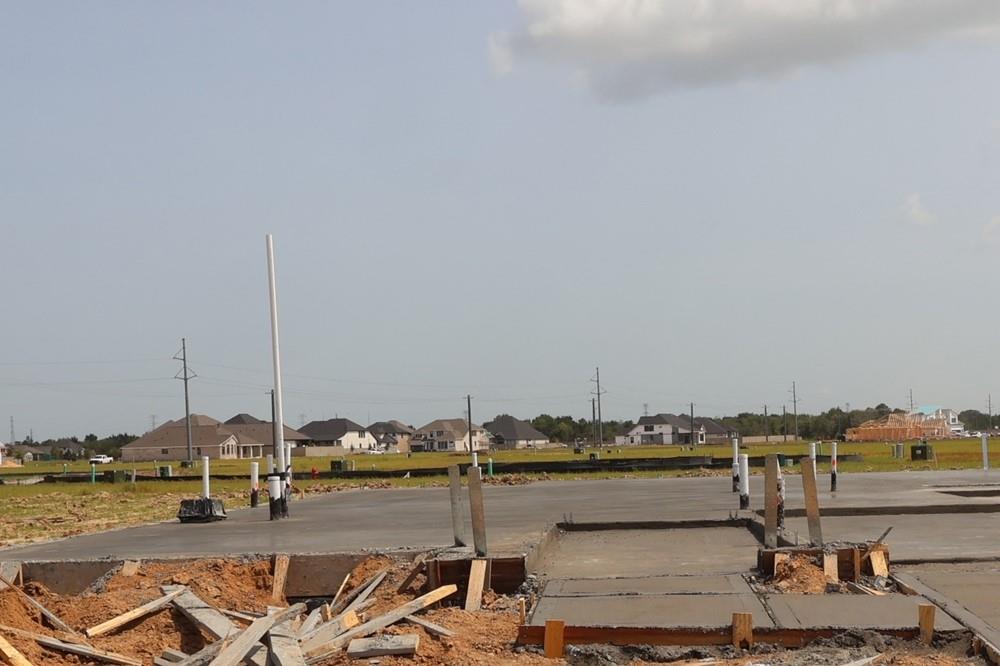



7027 Texas Wrangler Dr
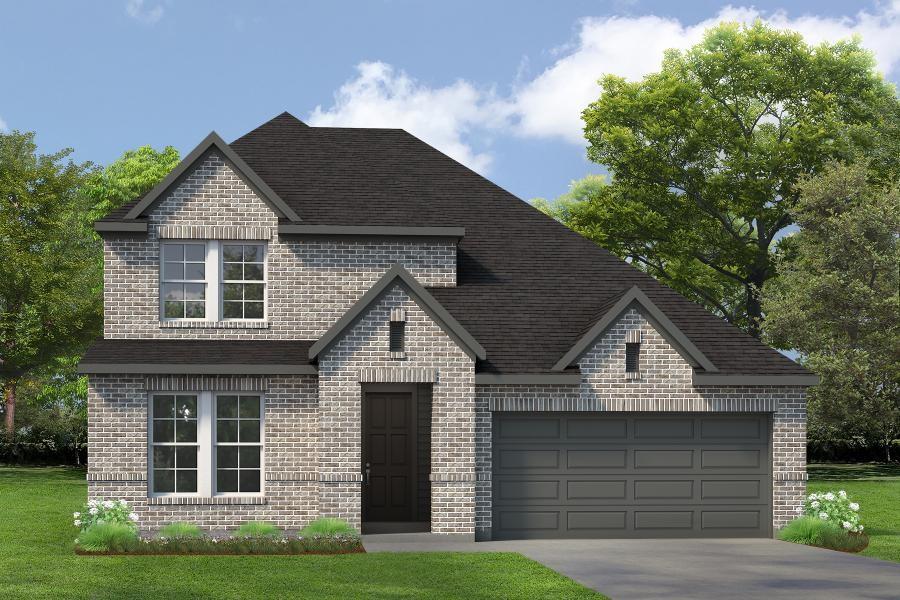
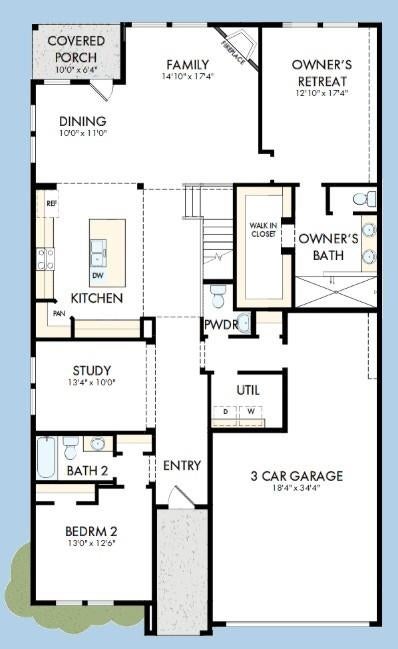
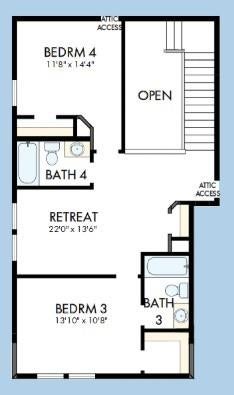
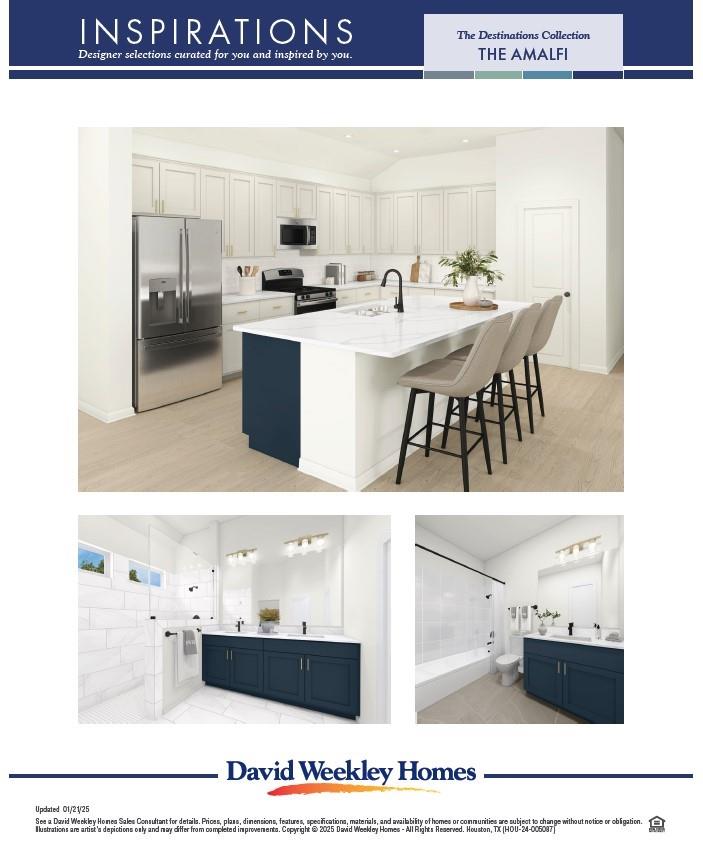
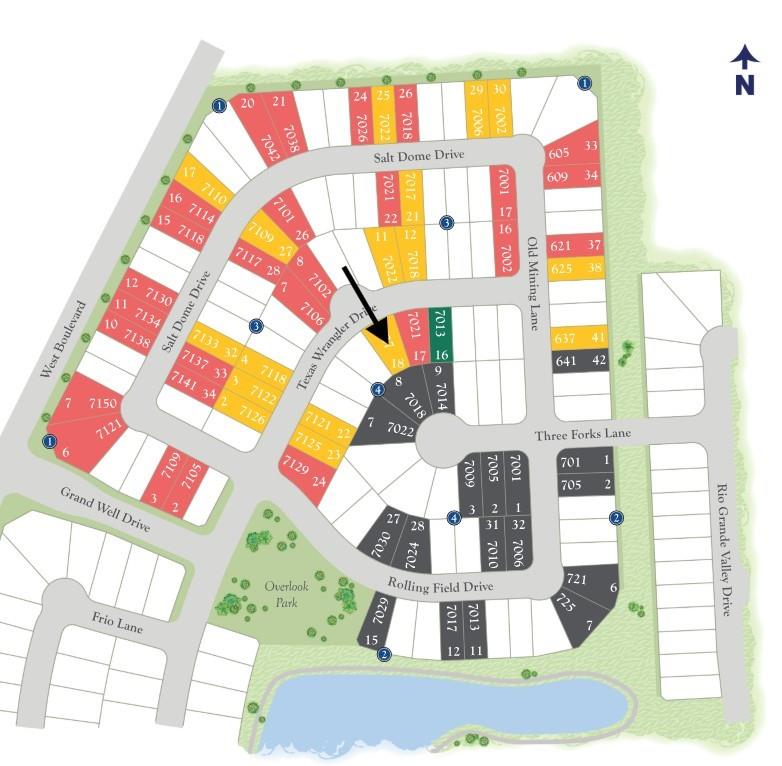
Step inside 7027 Texas Wrangler Drive and discover the Linnea by David Weekley Homes—our most popular two-story floor plan in Legacy! Positioned facing a half-cul-de-sac, this impressive home offers four bedrooms, four-and-a-half baths, a private study, and an upstairs game room with space for everyone. The open-concept kitchen, dining, and family areas make entertaining effortless, while the fireplace creates a warm and inviting place to gather. Your private Owner’s Retreat features a luxurious Super Shower and oversized walk-in closet. A tandem three-car garage, tankless water heater, conditioned attic, and EnergySaver™ features add comfort and convenience. Enjoy Legacy’s resort-style amenities, including two pools, a clubhouse, fitness center, walking trails, and lakes for kayaking and canoeing. Zoned to Clear Creek ISD and convenient to shopping and dining. Schedule your private tour today—you’ll want to see this one in person!
Listing Information
Facts & Features
Location
Community Information
School Information
Architecture
Features & Amenities
Property Features
Square Footage
Tax & Financial Information
Historical Data
Price History
| Date | Event | Price |
|---|---|---|
| 10/15/2026 | Price change | $497,990 |
| 08/10/2026 | Listed for sale | $504,612 |
Listed by Beverly Bradley · Weekley Properties Beverly Bradley · 8329758828
Listing information provided exclusively for consumers' personal, non-commercial use and may not be used for any purpose other than to identify prospective properties consumers may be interested in purchasing. Information deemed reliable but not guaranteed by the MLS. The listing broker’s offer of compensation is made only to participants of the MLS where the listing is filed. Copyright 2026, Houston Association of REALTORS. All rights reserved.
Last Updated: October 15, 2026 at 8:33 PM | Source: Houston Association of REALTORS | MLS#: 94142766

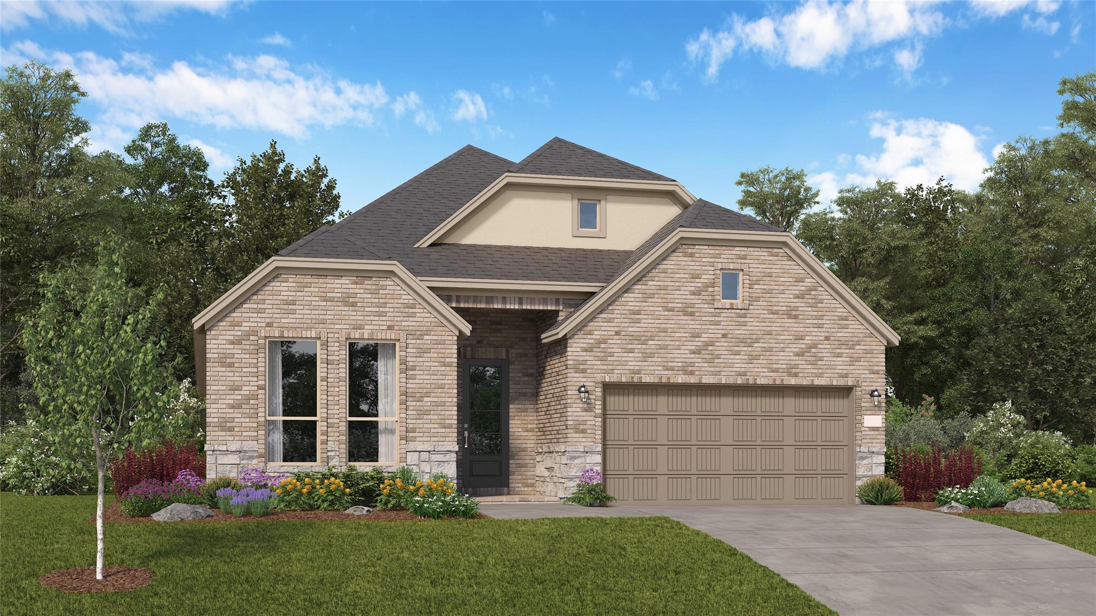
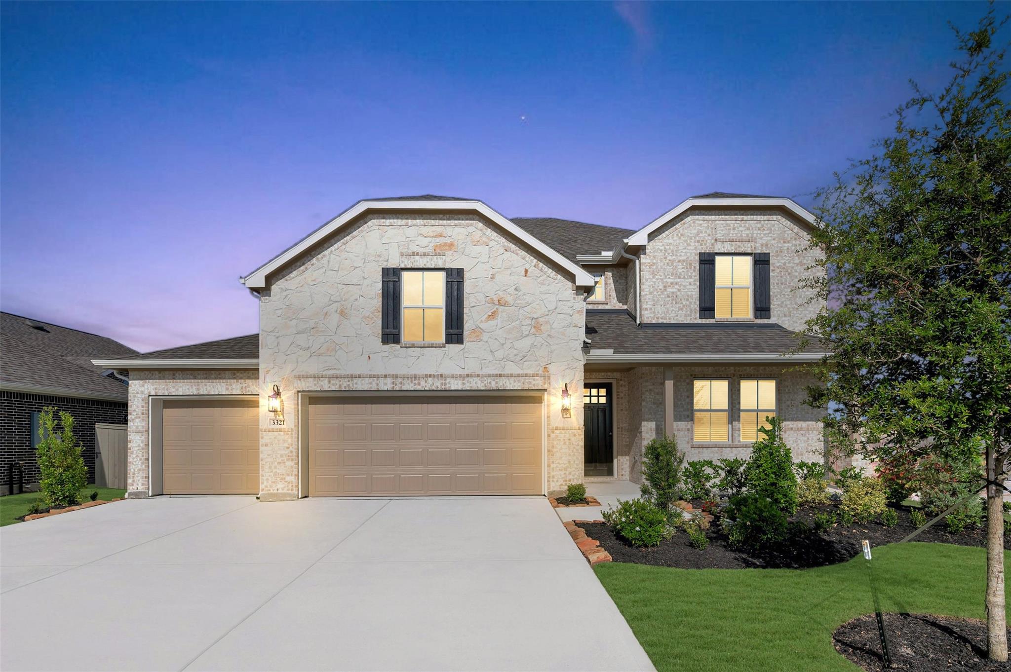
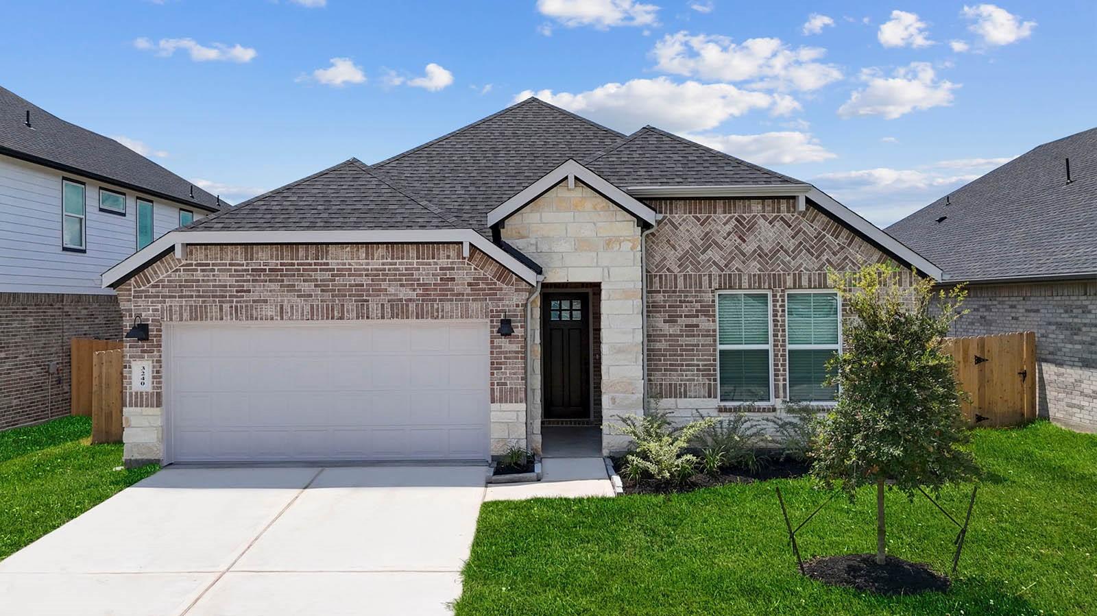
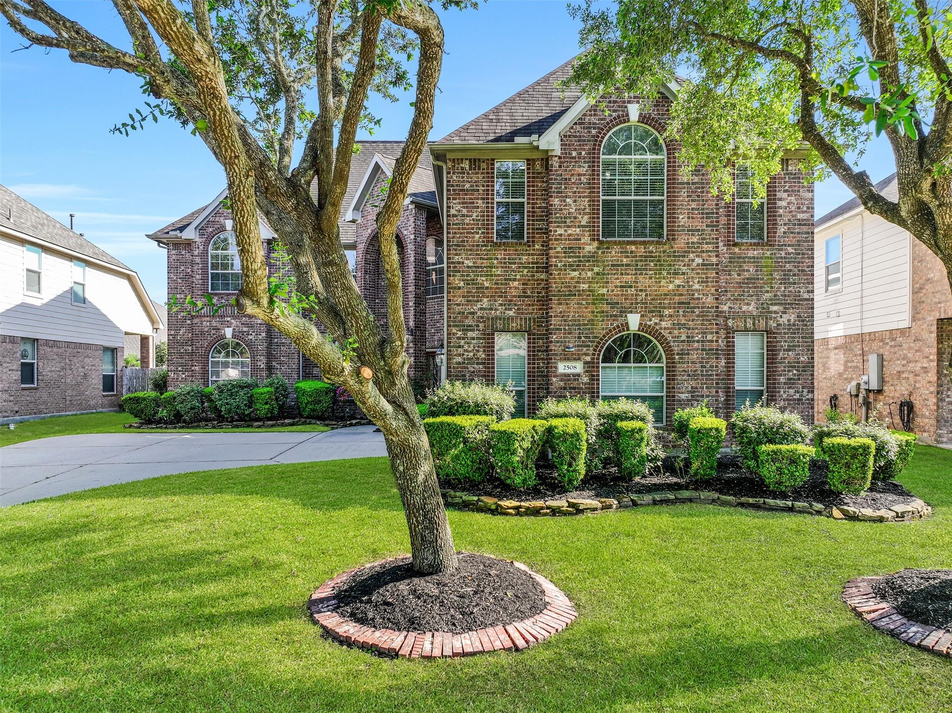
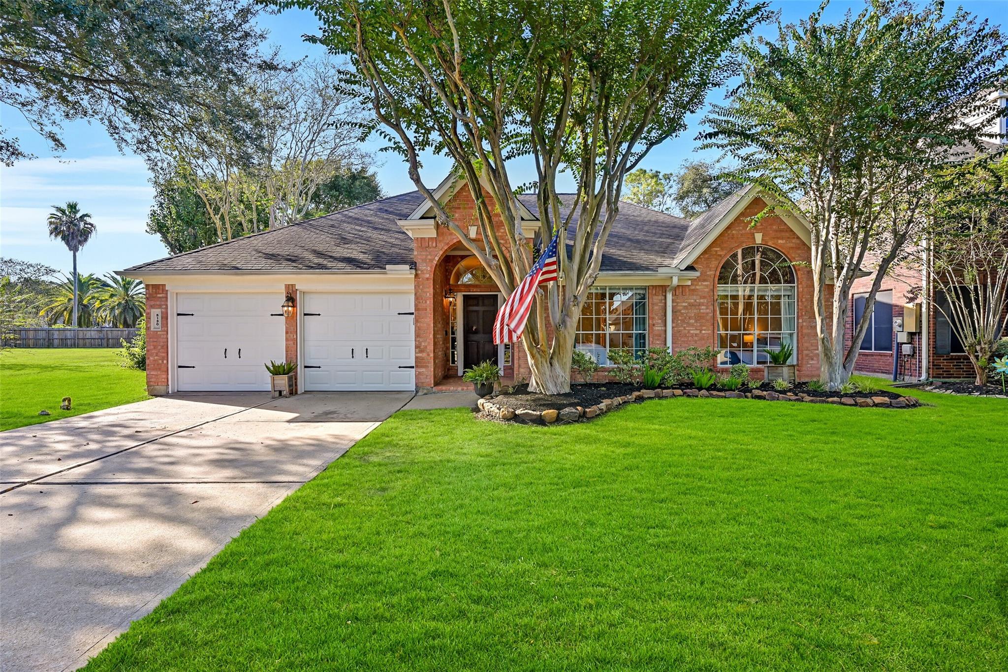
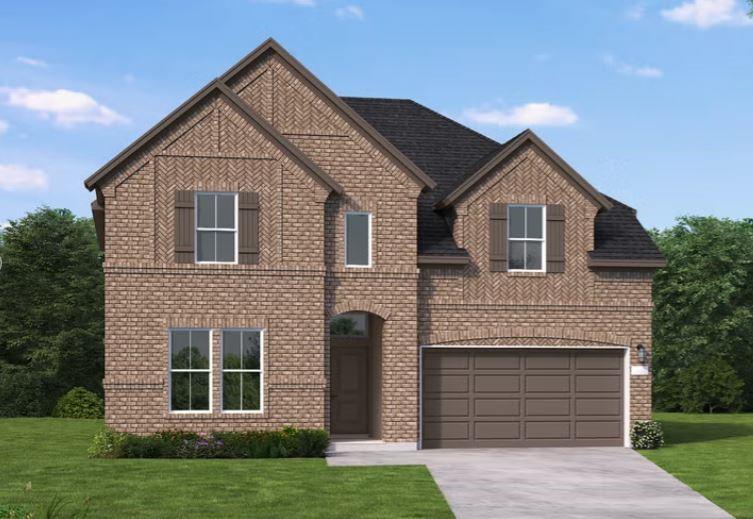
Similar Homes For Sale In League City
Start Your Real Estate Journey
Whether you have questions about this listing, want to schedule a showing, or just want to talk through your options, Robert Velarde is here to help. Reach out and expect a response within one business day.
How can I help?
Robert Velarde is here to help. Reach out and expect a response within one business day.
Thanks — Robert Velarde will be in touch shortly.
Make A Plan For Your Purchase
Know what you can afford before you start shopping — then run the numbers on any home you have in mind.
How much house can I afford?
- Principal & interest
- Property taxes
- Homeowner's insurance
- HOA dues
If your monthly savings are applied to the loan principal.
Enter your income, debts, and down payment to see how much home you may qualify for. Estimates only — not a lending decision.
Want to know more?
Robert Velarde is here to help. Reach out and expect a response within one business day.
✓ Thanks — Robert Velarde will be in touch shortly.