
711 12th St
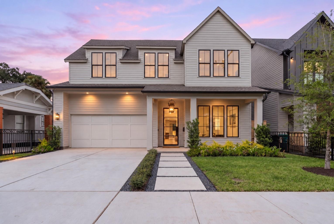
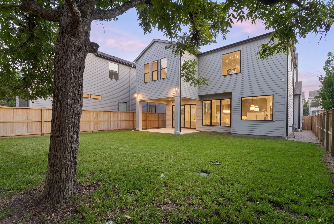
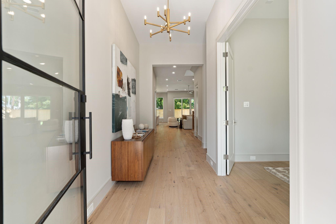
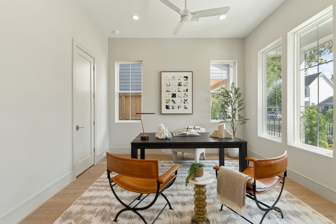
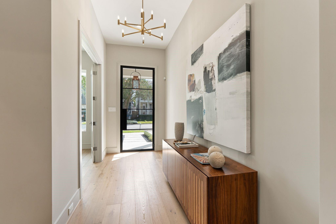
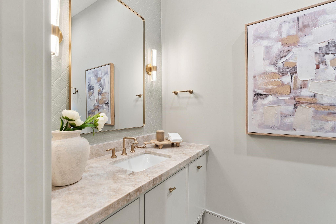
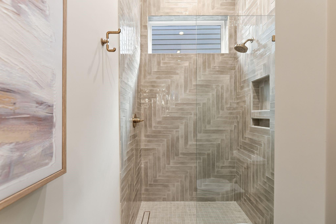
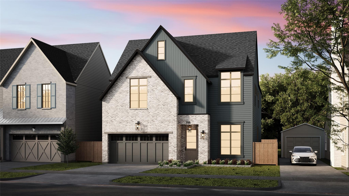
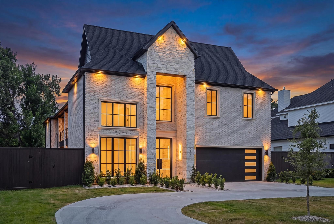
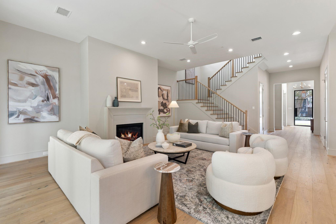
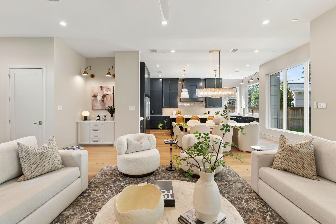
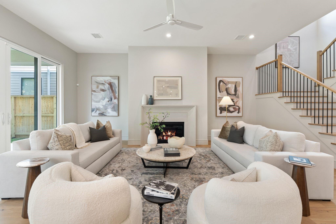
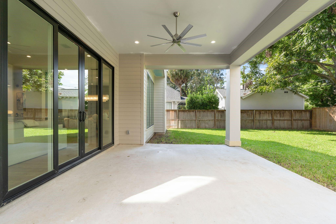
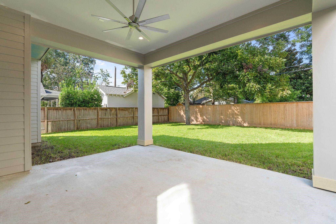
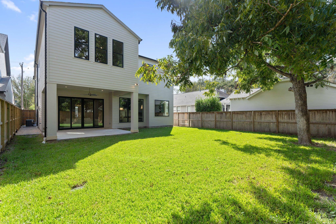
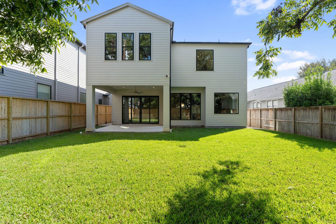
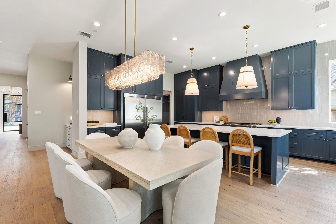
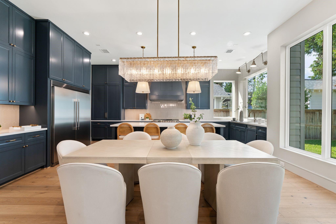
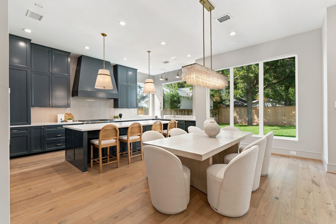
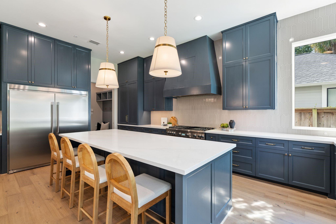
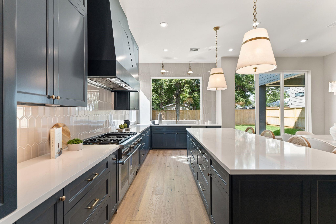
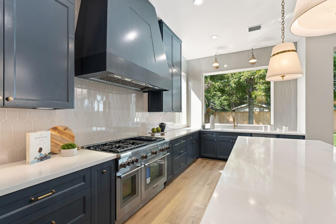
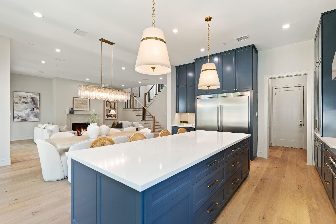
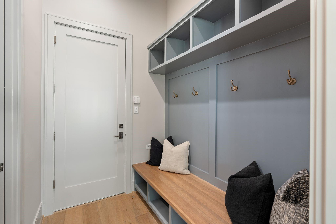
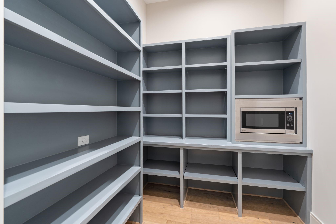
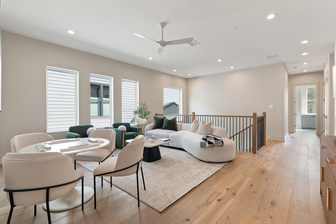
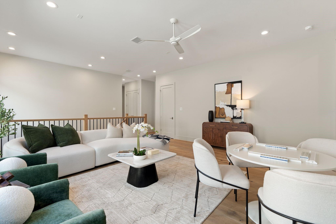
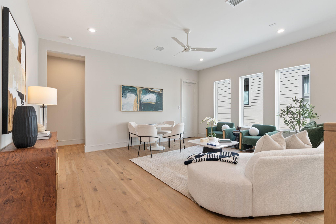
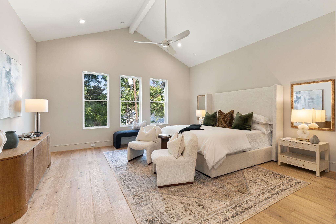
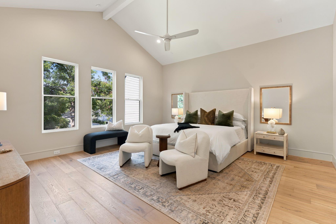
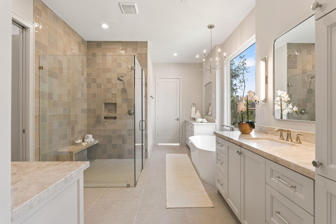
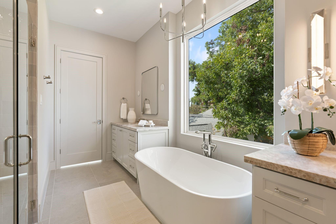
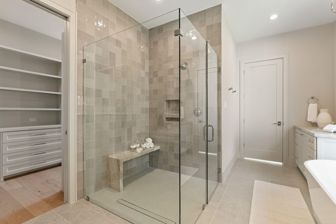
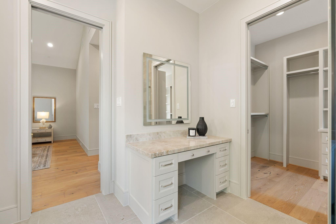
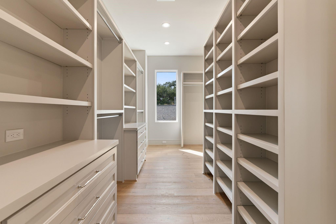
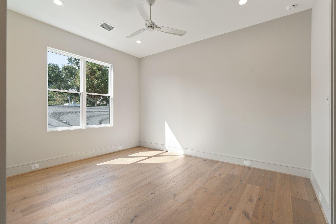
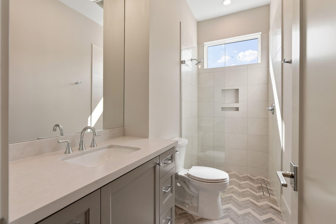
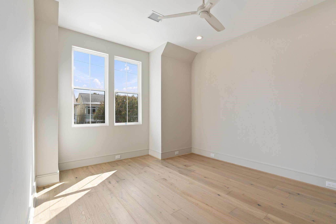
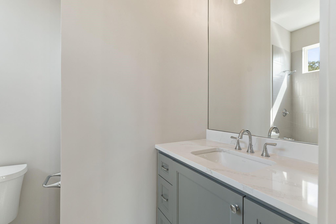
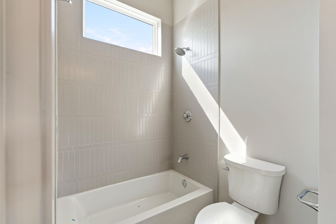
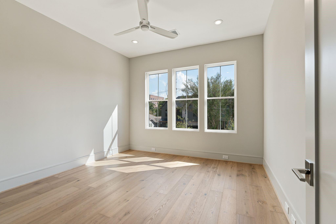
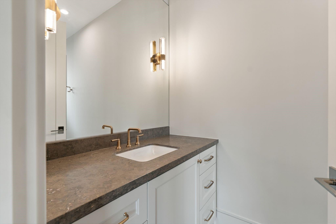
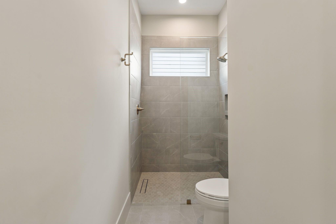
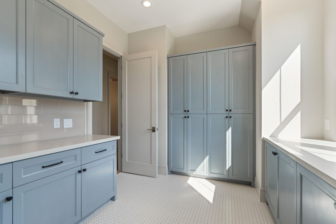
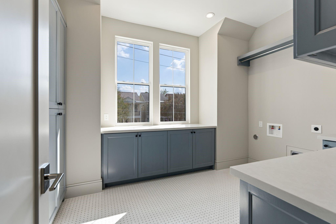
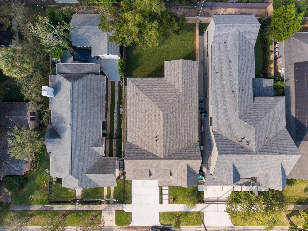
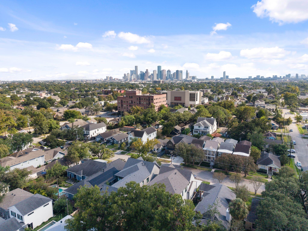
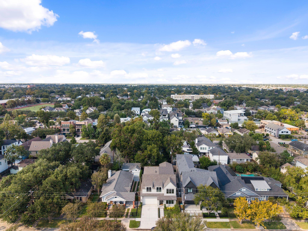
New construction by Aspire Fine Homes pairs timeless Heights charm with generous living spaces and standout outdoor space. Set on a 6,250 SF lot, this 4,236 SF home offers 4 bedrooms, 5 baths, a den and game room. Abundant oversized windows fill the interiors with natural light, while a cast stone fireplace anchors the great room. The kitchen features Silestone quartz countertops, rich cabinetry, a picket-tile backsplash and brass lighting. Retreat to a primary bath with honed Taj Mahal quartzite, a freestanding soaking tub, polished nickel fixtures and alabaster sconces. A large covered back deck opens to an exceptionally spacious backyard for the Heights, with room to entertain, play and unwind. The oversized attached garage accommodates large vehicles or workshop space and includes an EV charger. An elevator shaft allows for a future elevator, while a mudroom, pantry and upstairs laundry round out a home designed for everyday ease and lasting appeal. Your wish list, under one roof.
Listing Information
Open Houses
-
Saturday, November 141:00 PM – 3:00 PM
Facts & Features
Location
Community Information
Architecture
Features & Amenities
Property Features
Square Footage
Tax & Financial Information
Schools
Field Elementary
Assigned school for this home
Heights High School
Assigned school for this home
Northside High School
Harvard Elementary
Helms Elementary
Browning Elementary
Love Elementary
Travis Elementary
School ratings are provided for informational purposes only and are subject to change. Attendance boundaries are for reference only — contact the school or district directly to verify enrollment eligibility.
Historical Data
Price History
| Date | Event | Price |
|---|---|---|
| 11/09/2026 | Price change | $2,249,000 |
| 10/09/2026 | Listed for sale | $2,299,000 |
Listed by Kasia Mccormick · Compass RE Texas, LLC - The Heights · 8328994788
Listing information provided exclusively for consumers' personal, non-commercial use and may not be used for any purpose other than to identify prospective properties consumers may be interested in purchasing. Information deemed reliable but not guaranteed by the MLS. The listing broker’s offer of compensation is made only to participants of the MLS where the listing is filed. Copyright 2026, Houston Association of REALTORS. All rights reserved.
Last Updated: November 9, 2026 at 7:18 PM | Source: Houston Association of REALTORS | MLS#: 92863972

Similar Homes For Sale In Houston
Start Your Real Estate Journey
Whether you have questions about this listing, want to schedule a showing, or just want to talk through your options, Robert Velarde is here to help. Reach out and expect a response within one business day.
How can I help?
Robert Velarde is here to help. Reach out and expect a response within one business day.
Thanks — Robert Velarde will be in touch shortly.
Make A Plan For Your Purchase
Know what you can afford before you start shopping — then run the numbers on any home you have in mind.
How much house can I afford?
- Principal & interest
- Property taxes
- Homeowner's insurance
- HOA dues
If your monthly savings are applied to the loan principal.
Enter your income, debts, and down payment to see how much home you may qualify for. Estimates only — not a lending decision.
Want to know more?
Robert Velarde is here to help. Reach out and expect a response within one business day.
✓ Thanks — Robert Velarde will be in touch shortly.