






1131 Connecting Way
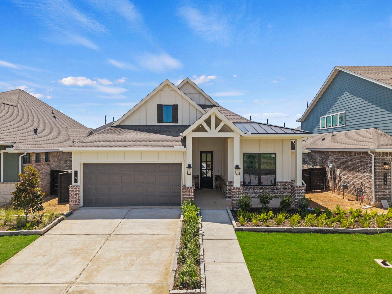
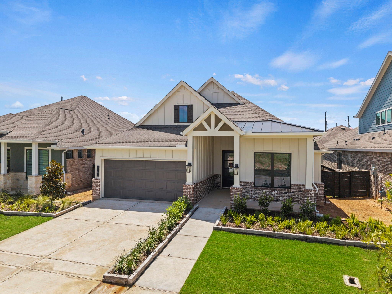
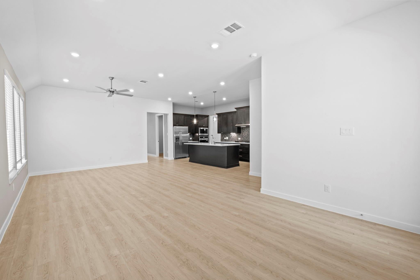
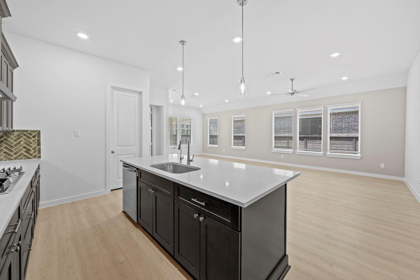
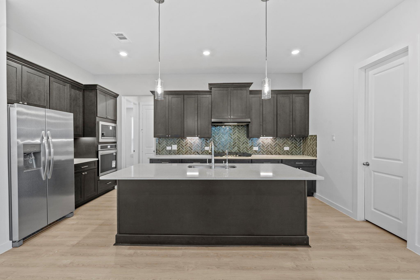
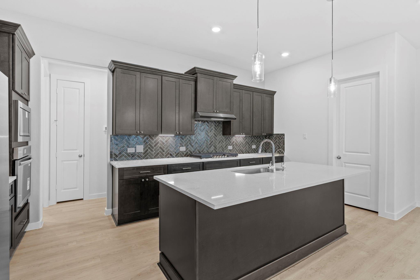
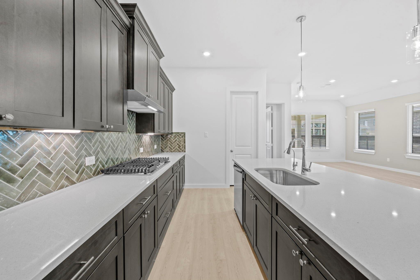
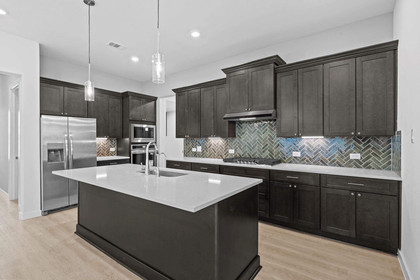
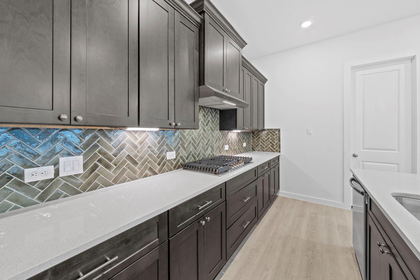
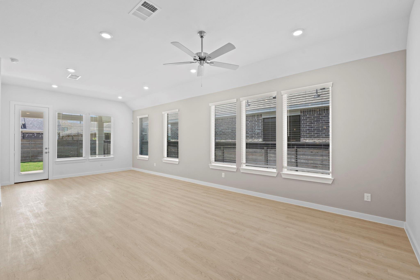
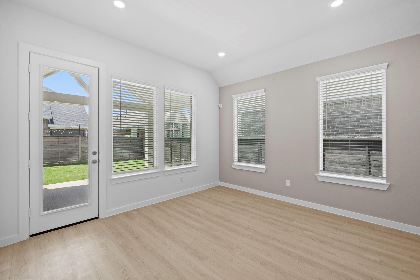
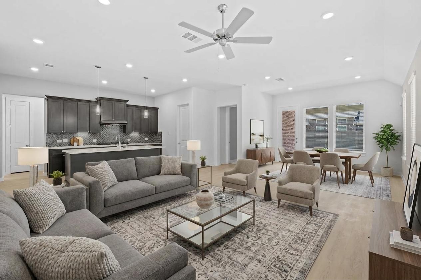
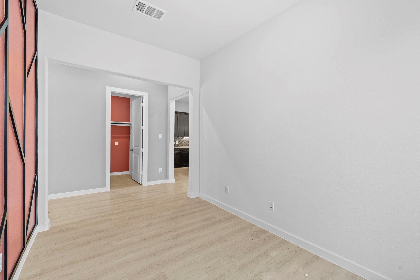
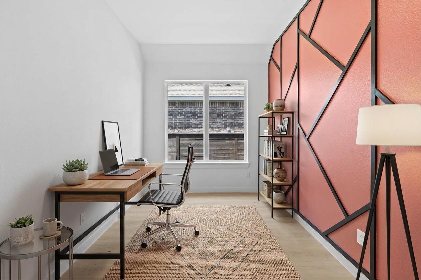
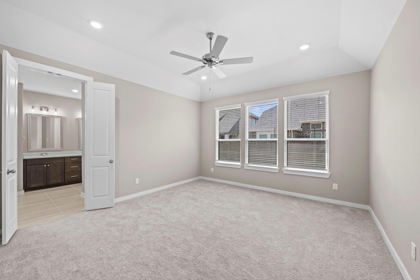
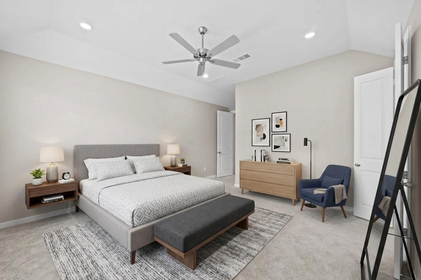
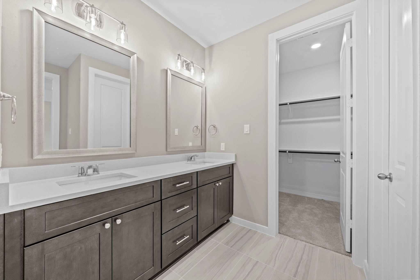
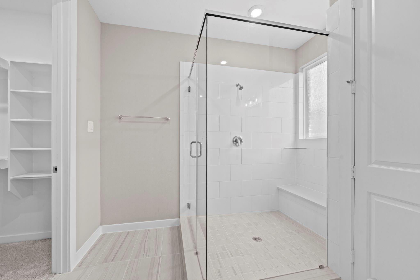
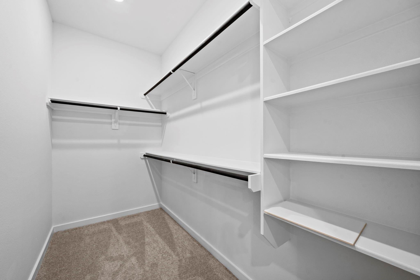
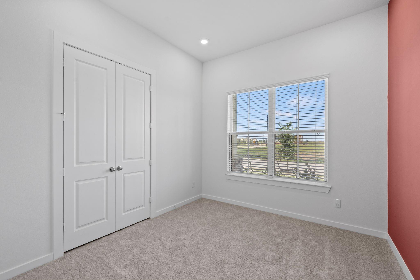
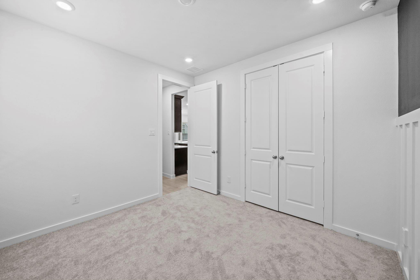
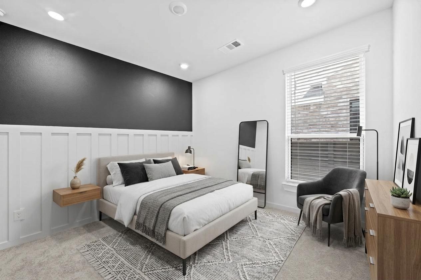
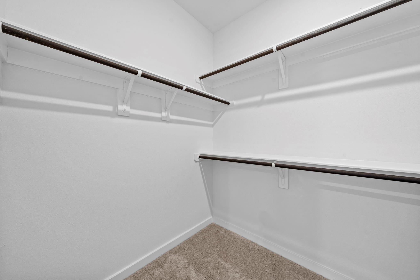
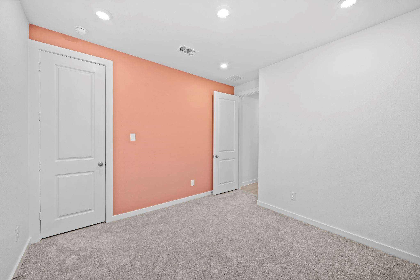
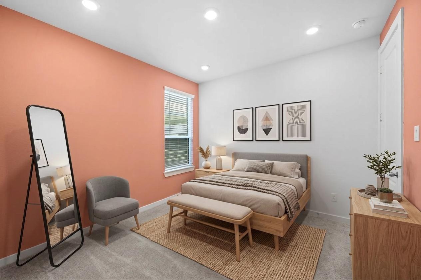
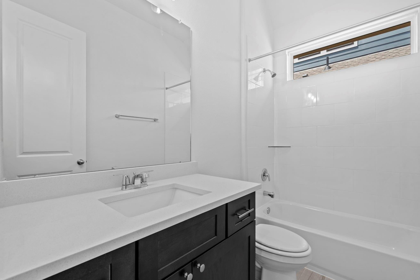
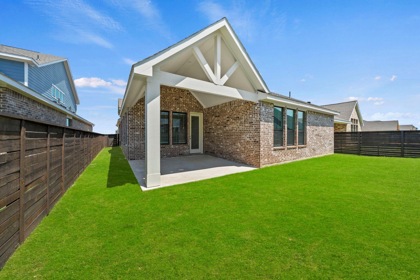
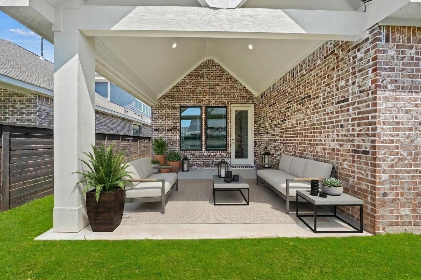
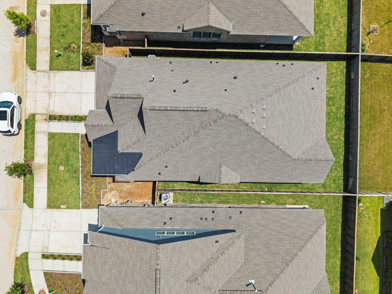
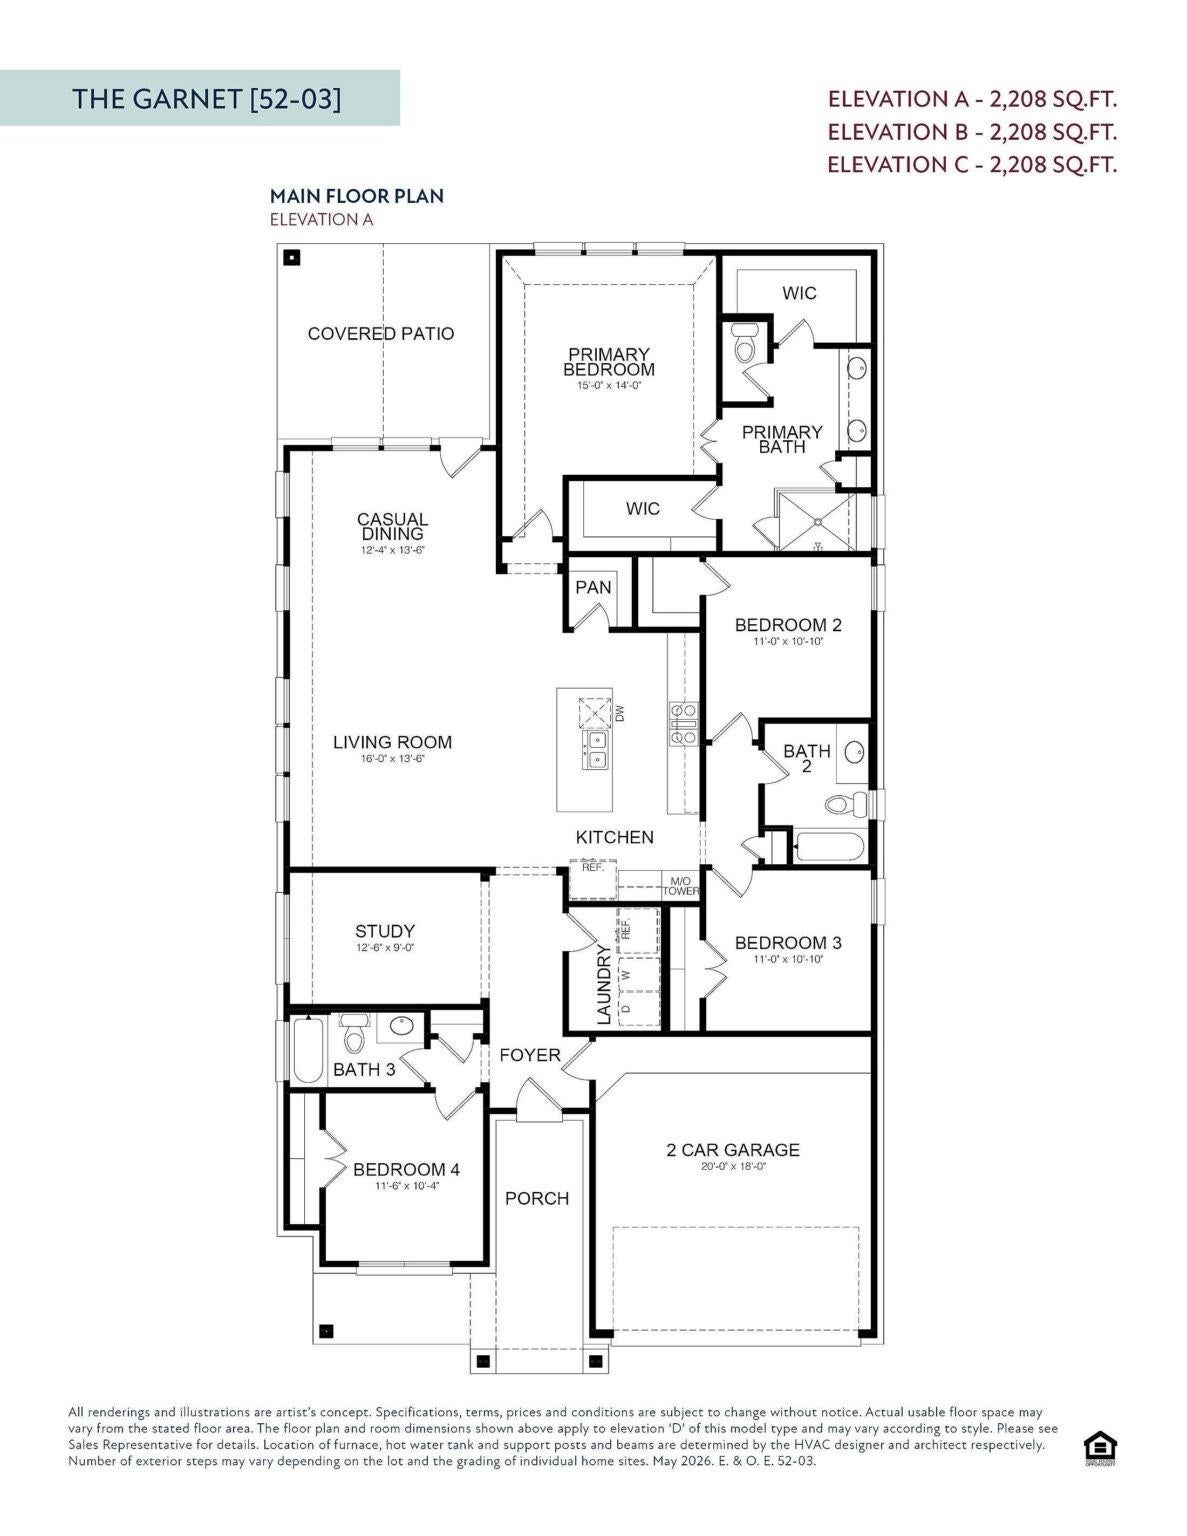
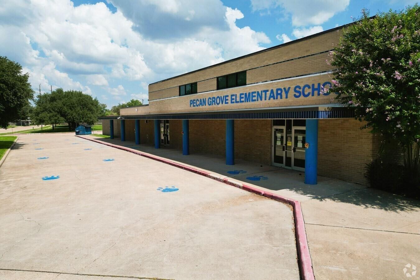
EMPIRE HOMES NEW CONSTRUCTION – Welcome home to 1131 Connecting Way in community of Indigo, located in and zoned to Ft. Bend ISD. Home features 4 bedrooms, 3 bathrooms, and an attached 2-car garage. Stepping through the charming front porch and foyer, you enter an expansive gathering zone where the living room transitions effortlessly into the casual dining space and well-appointed central kitchen. The primary suite boasts dual walk-in closets and a lavish en-suite bath featuring separate vanities, a shower, and a soaking tub. A substantial covered patio extends the interior space outdoors for year-round enjoyment, while a dedicated study provides an ideal environment for remote work or reading. Three highly accommodating secondary bedrooms are strategically distributed throughout the footprint, accompanied by two additional full bathrooms to comfortably serve family and guests alike. This gorgeous new construction home is move-in ready. Call today to schedule your private tour!
Listing Information
Facts & Features
Location
Community Information
School Information
Architecture
Features & Amenities
Property Features
Square Footage
Tax & Financial Information
Historical Data
Price History
| Date | Event | Price |
|---|---|---|
| 11/02/2026 | Listed for sale | $488,000 |
Listed by Nicole Freer · NICOLE FREER GROUP · 7134971273
Listing information provided exclusively for consumers' personal, non-commercial use and may not be used for any purpose other than to identify prospective properties consumers may be interested in purchasing. Information deemed reliable but not guaranteed by the MLS. The listing broker’s offer of compensation is made only to participants of the MLS where the listing is filed. Copyright 2026, Houston Association of REALTORS. All rights reserved.
Last Updated: November 3, 2026 at 10:18 AM | Source: Houston Association of REALTORS | MLS#: 9260560

Start Your Real Estate Journey
Whether you have questions about this listing, want to schedule a showing, or just want to talk through your options, Robert Velarde is here to help. Reach out and expect a response within one business day.
How can I help?
Robert Velarde is here to help. Reach out and expect a response within one business day.
Thanks — Robert Velarde will be in touch shortly.
Make A Plan For Your Purchase
Know what you can afford before you start shopping — then run the numbers on any home you have in mind.
How much house can I afford?
- Principal & interest
- Property taxes
- Homeowner's insurance
- HOA dues
If your monthly savings are applied to the loan principal.
Enter your income, debts, and down payment to see how much home you may qualify for. Estimates only — not a lending decision.
Want to know more?
Robert Velarde is here to help. Reach out and expect a response within one business day.
✓ Thanks — Robert Velarde will be in touch shortly.