

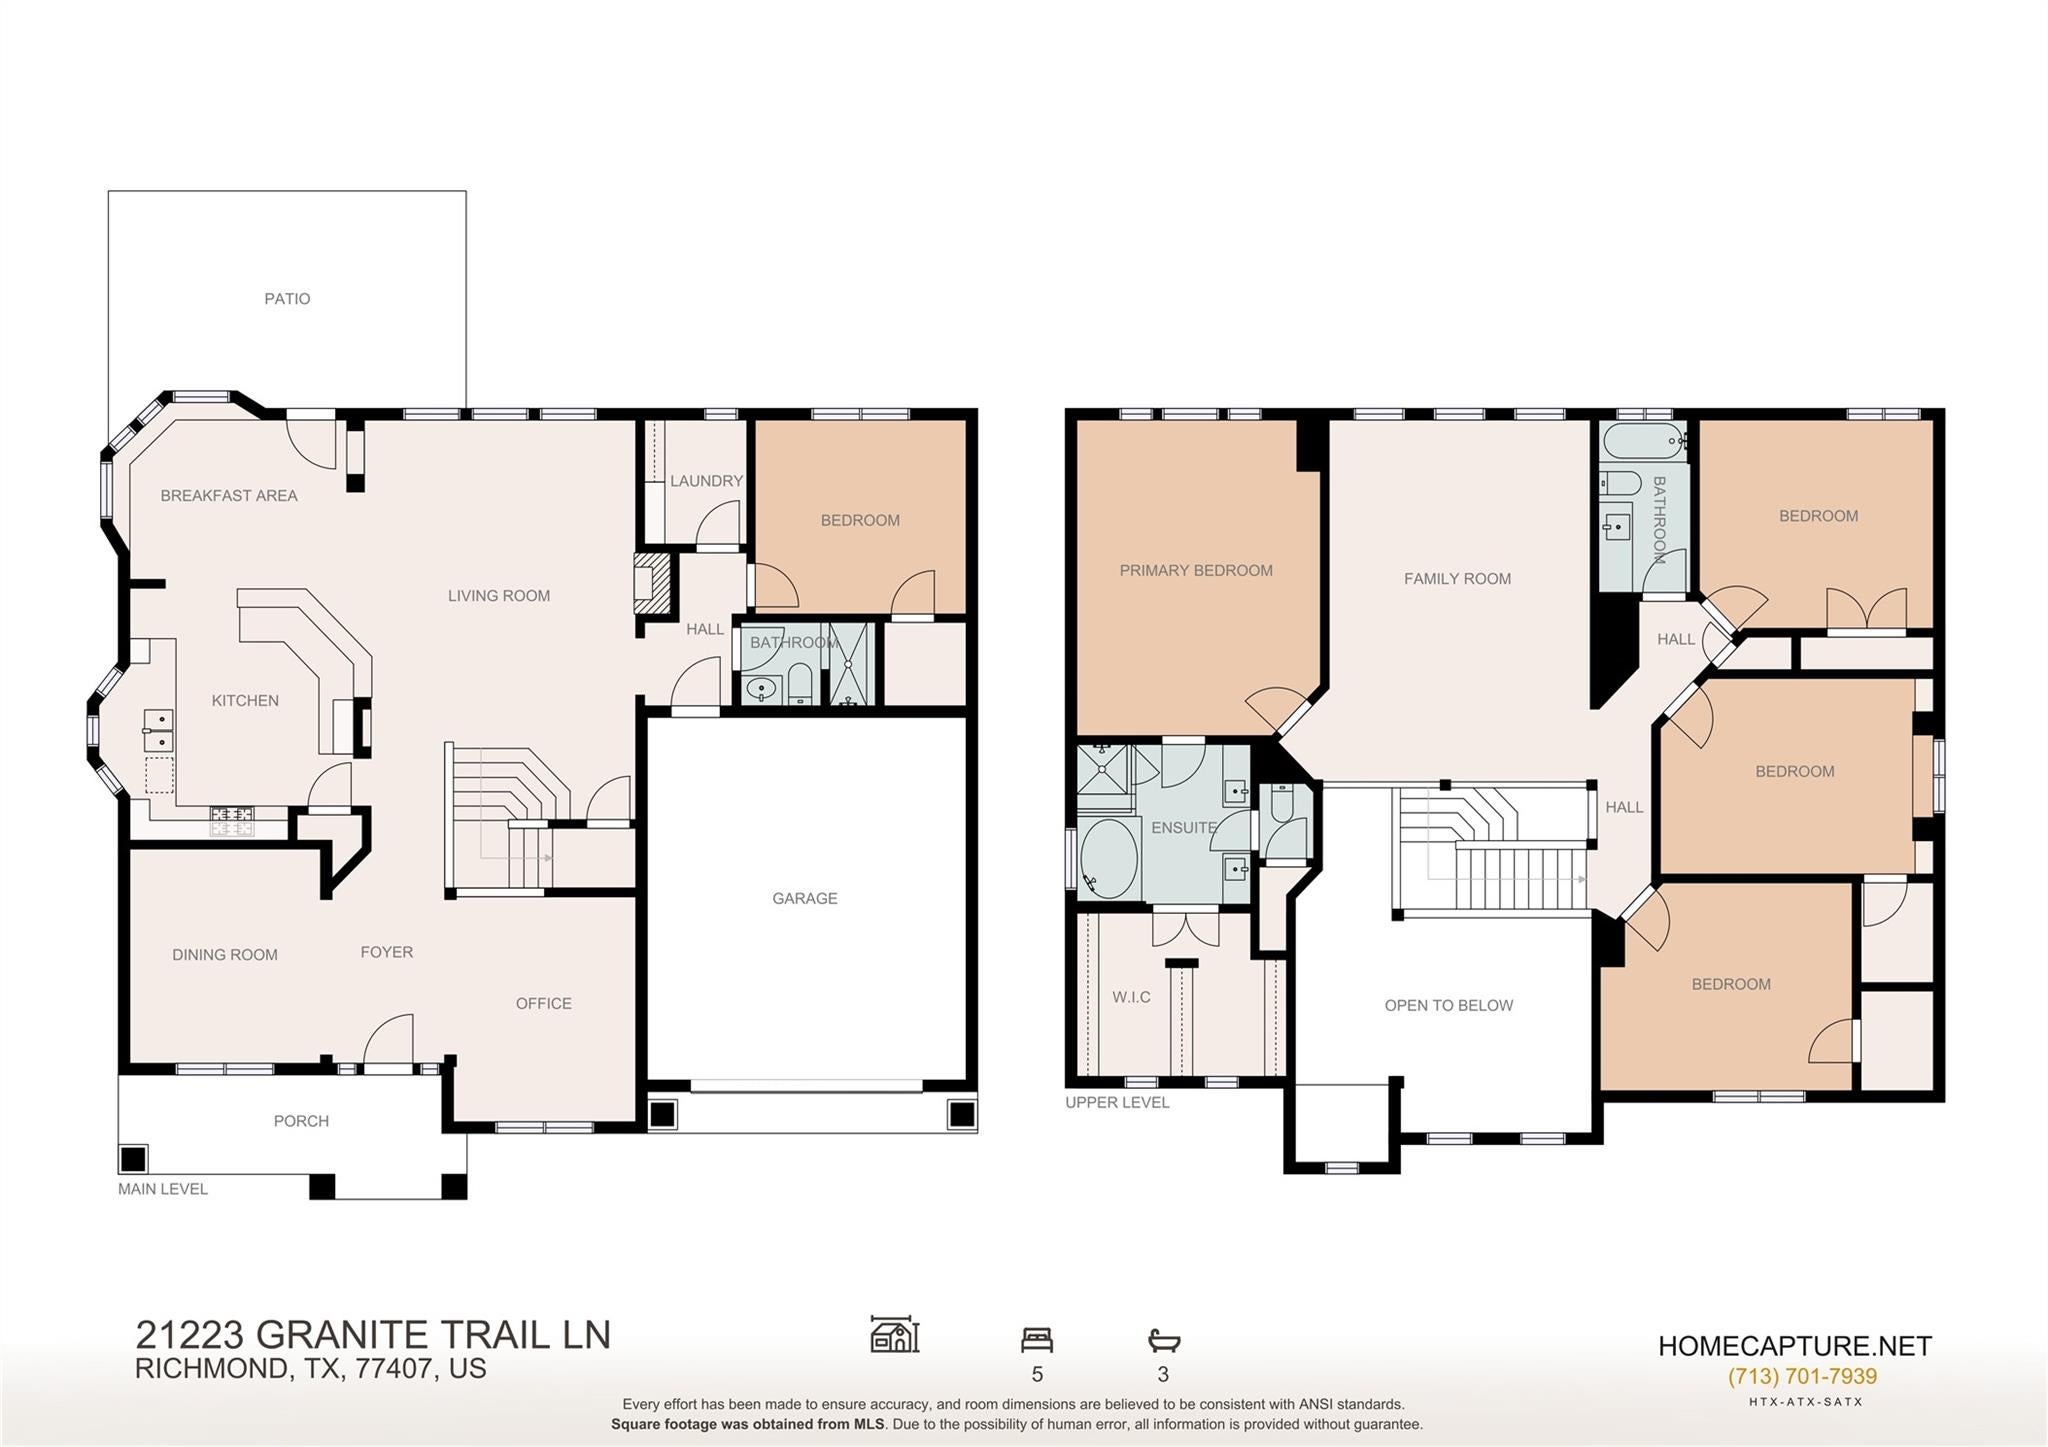
21223 Granite Trail Ln
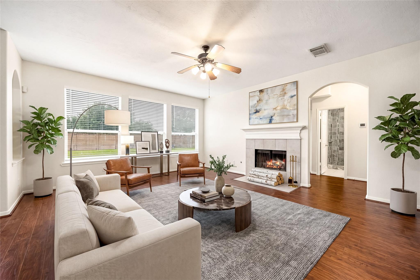
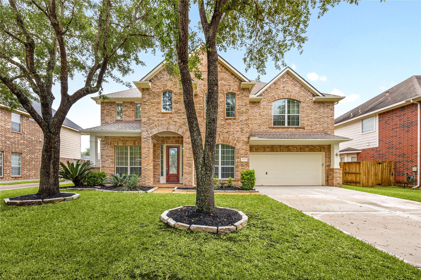
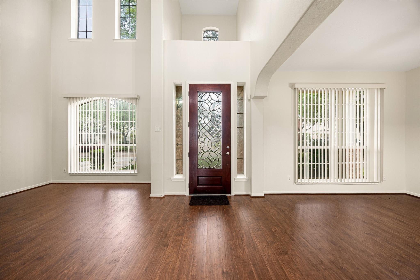
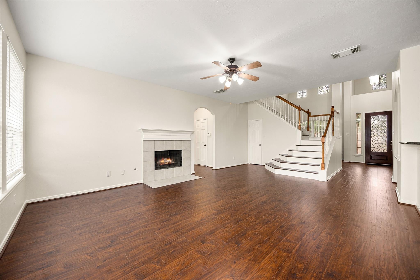
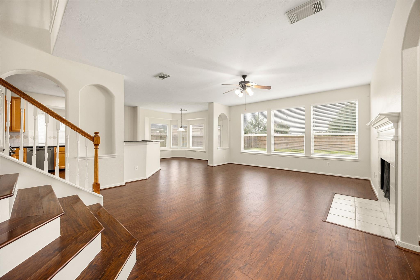
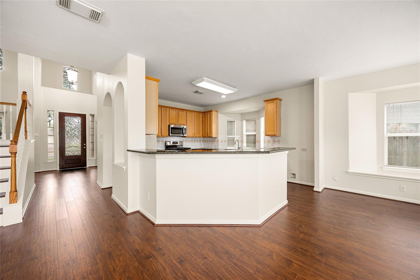
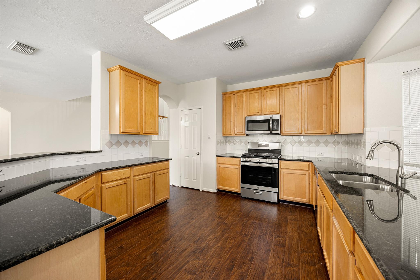
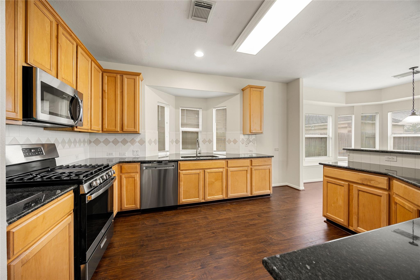
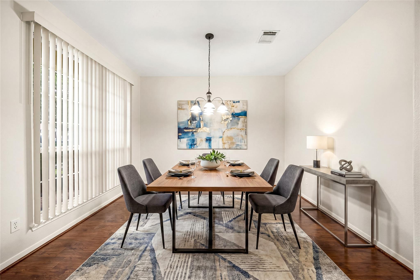
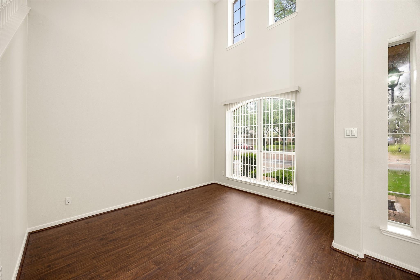
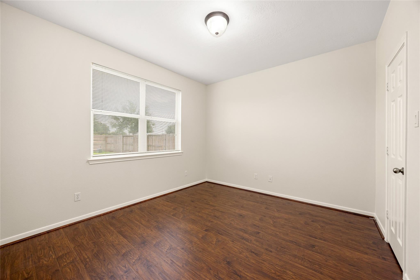
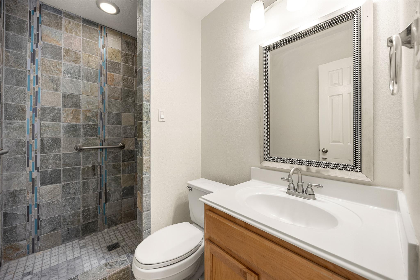
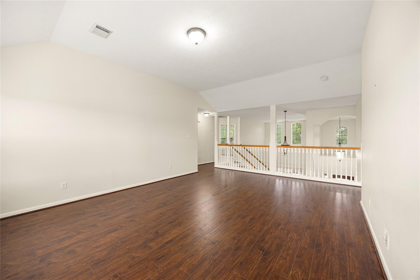
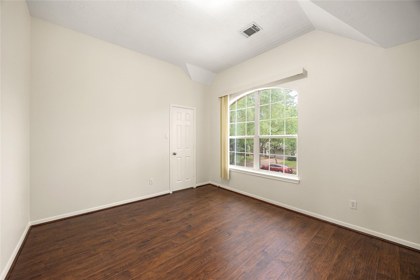
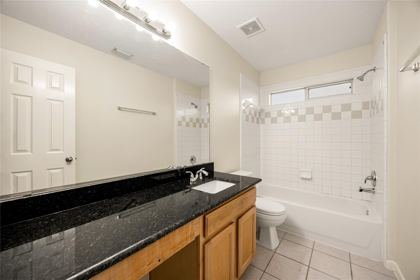
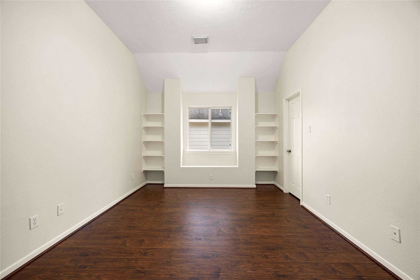
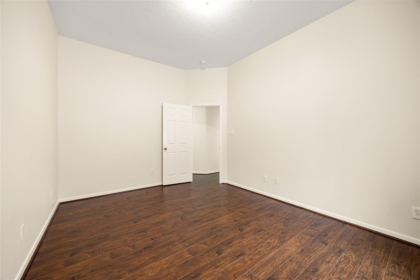
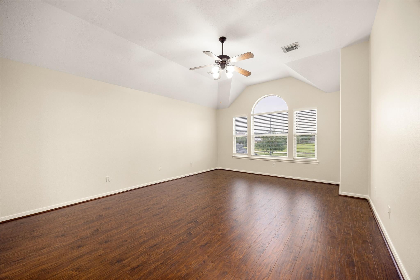
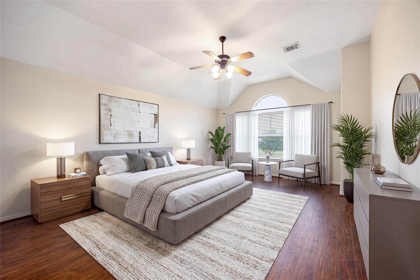
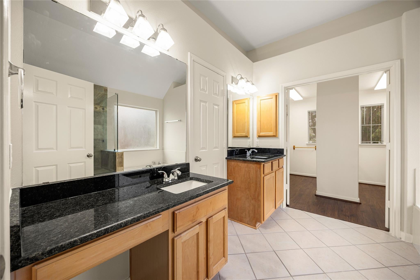
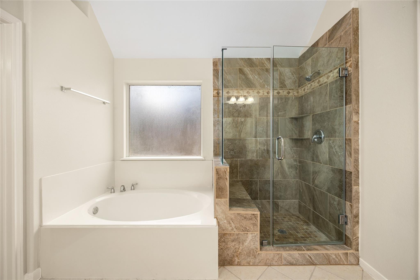
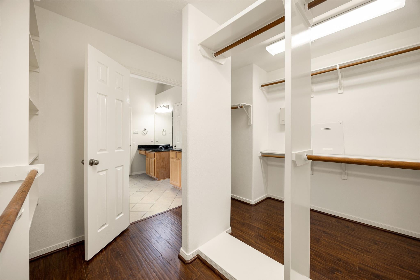
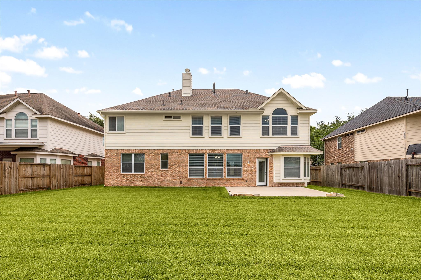
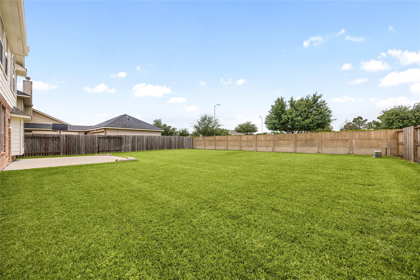
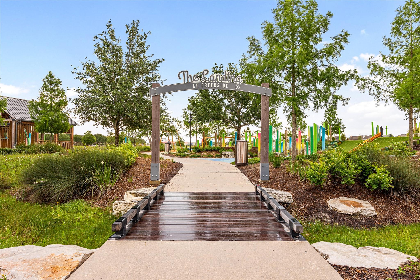
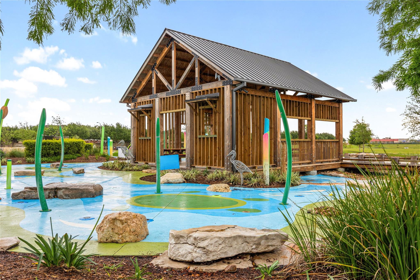
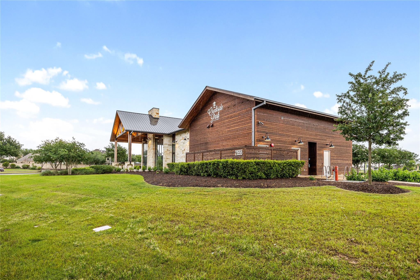
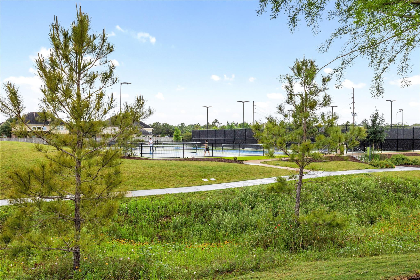
Welcome to a thoughtfully updated home where modern touches and everyday comfort come together beautifully. Fresh interior and exterior paint create a crisp, inviting backdrop, while wood flooring extends throughout for a warm, cohesive look. The kitchen stands out with new granite countertops, refreshed appliances, plentiful cabinetry, and an oversized pantry ready for all your storage needs. Each of the three bathrooms has been stylishly updated with a clean, contemporary feel. Spacious living areas, bedrooms, and closets provide plenty of room to relax, organize, and grow. A sprinkler system keeps the landscaping looking its best, while the new roof installed January 2025 brings added confidence. Enjoy a community surrounded by lakes, parks, trails, playgrounds, and a pool, all conveniently close to shopping, dining, and entertainment.
Listing Information
Facts & Features
Location
Community Information
Architecture
Features & Amenities
Property Features
Square Footage
Tax & Financial Information
Schools
Roosevelt Alexander Elementary
Sue Creech Elementary
Bonnie Holland Elementary
Juan Seguin Elementary
Oakland Elementary
H F McNeill Elementary
Griffin Elementary
Harmony School Of Innovation - Katy
School ratings are provided for informational purposes only and are subject to change. Attendance boundaries are for reference only — contact the school or district directly to verify enrollment eligibility.
Historical Data
Price History
| Date | Event | Price |
|---|---|---|
| 10/14/2026 | Listed for sale | $425,000 |
Listed by Bridget Brown · Redfin Corporation · 8326481671
Listing information provided exclusively for consumers' personal, non-commercial use and may not be used for any purpose other than to identify prospective properties consumers may be interested in purchasing. Information deemed reliable but not guaranteed by the MLS. The listing broker’s offer of compensation is made only to participants of the MLS where the listing is filed. Copyright 2026, Houston Association of REALTORS. All rights reserved.
Last Updated: November 7, 2026 at 10:13 PM | Source: Houston Association of REALTORS | MLS#: 91088256

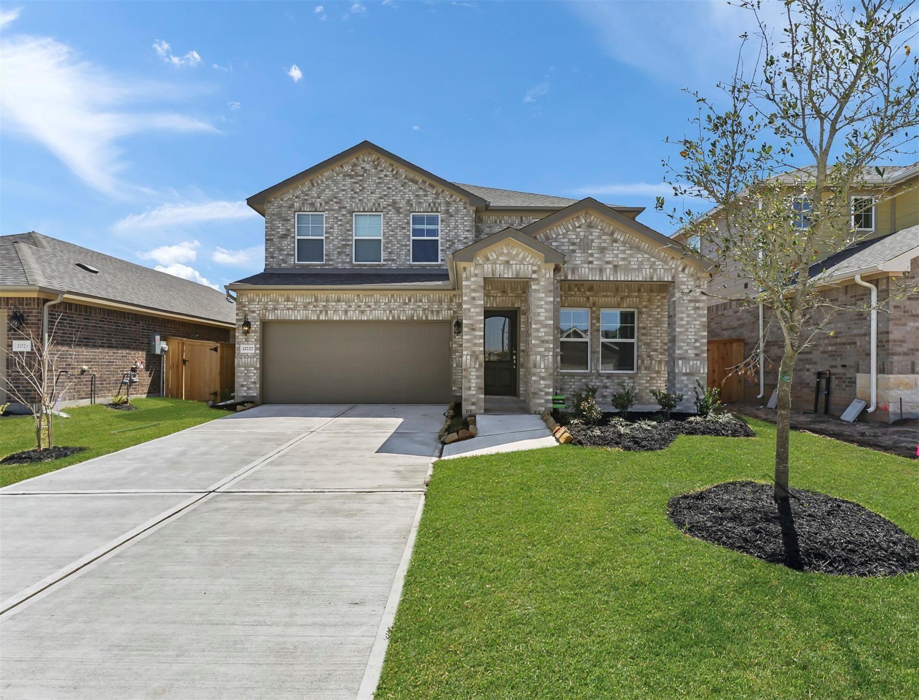
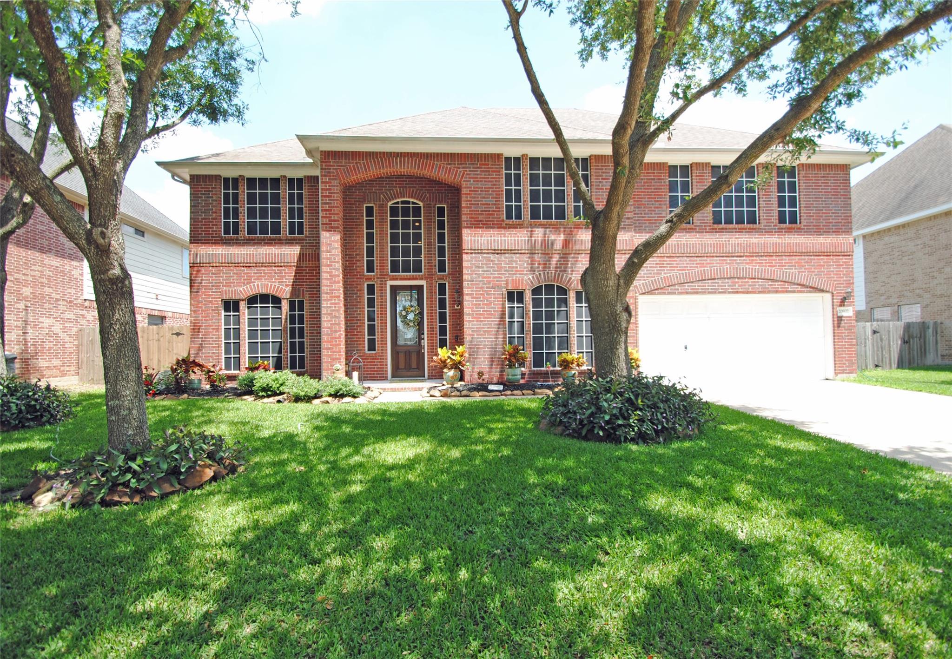
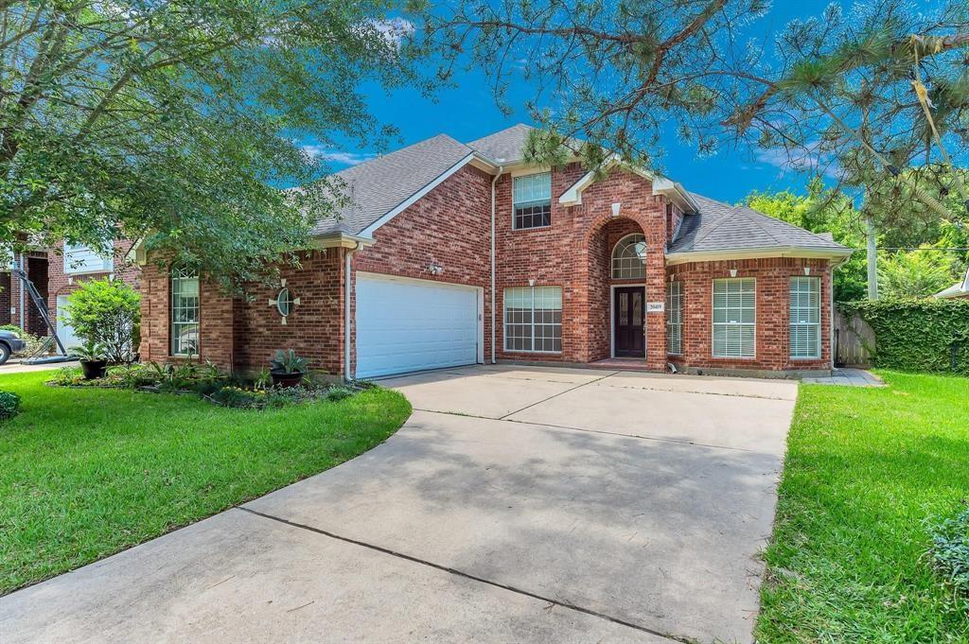
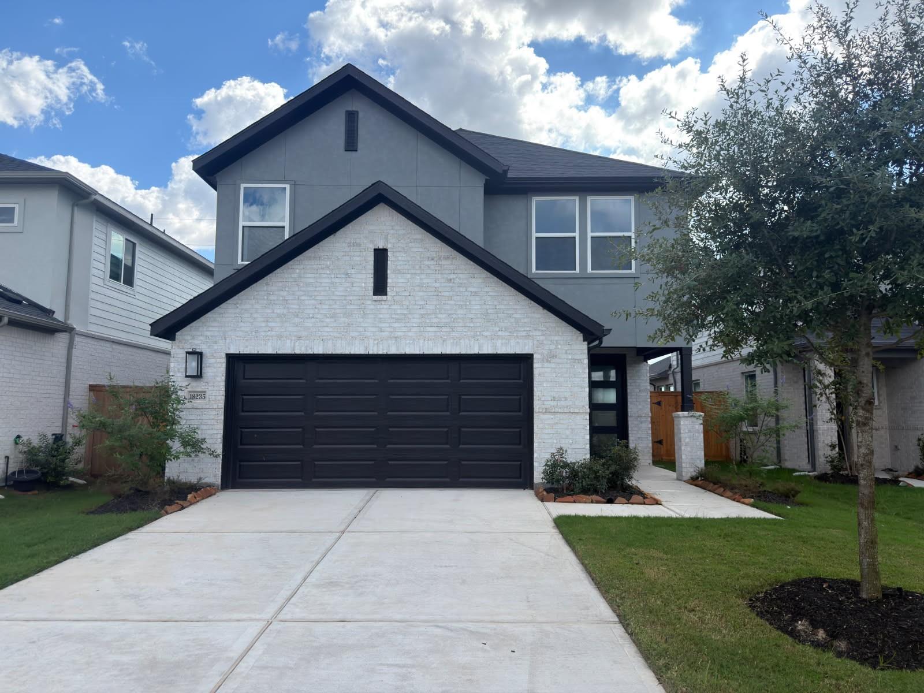
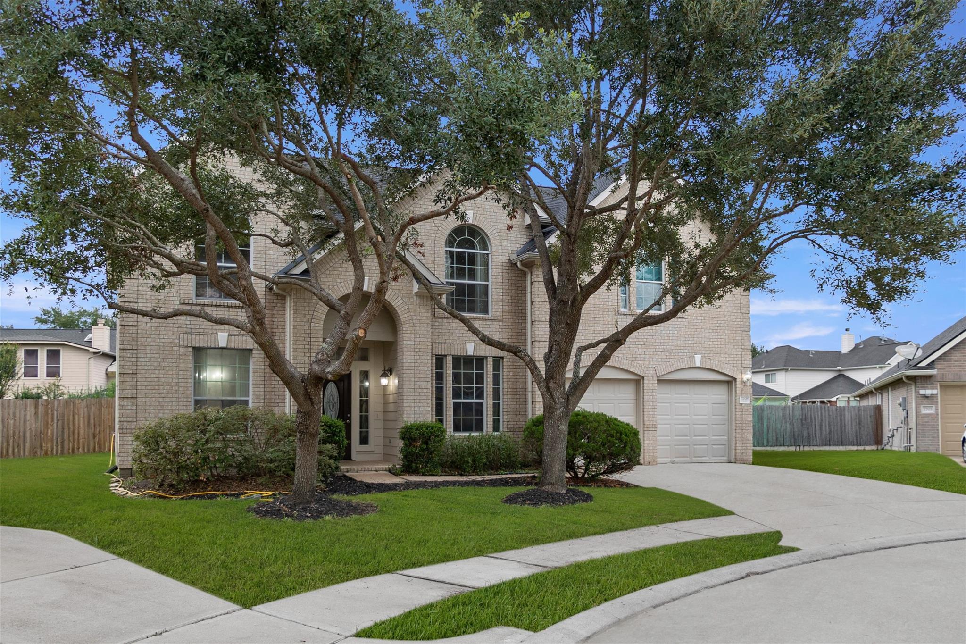
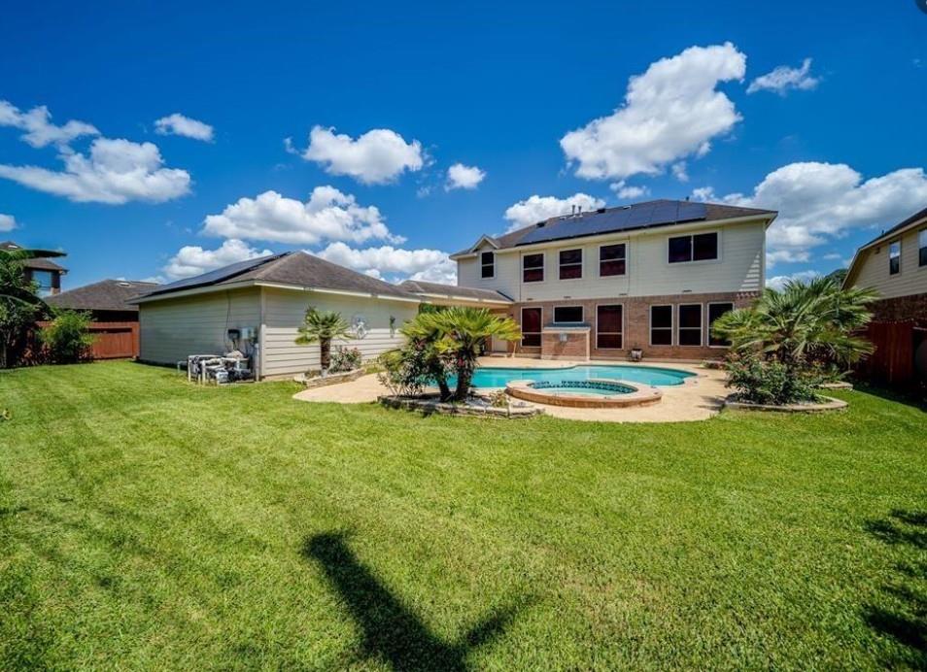
Similar Homes For Sale In Richmond
Start Your Real Estate Journey
Whether you have questions about this listing, want to schedule a showing, or just want to talk through your options, Robert Velarde is here to help. Reach out and expect a response within one business day.
How can I help?
Robert Velarde is here to help. Reach out and expect a response within one business day.
Thanks — Robert Velarde will be in touch shortly.
Make A Plan For Your Purchase
Know what you can afford before you start shopping — then run the numbers on any home you have in mind.
How much house can I afford?
- Principal & interest
- Property taxes
- Homeowner's insurance
- HOA dues
If your monthly savings are applied to the loan principal.
Enter your income, debts, and down payment to see how much home you may qualify for. Estimates only — not a lending decision.
Want to know more?
Robert Velarde is here to help. Reach out and expect a response within one business day.
✓ Thanks — Robert Velarde will be in touch shortly.