
4206 White Spring Ln
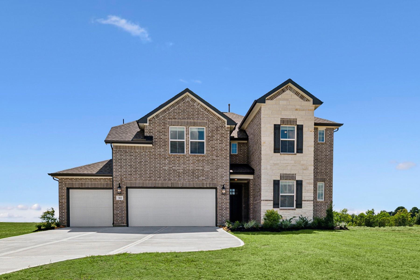
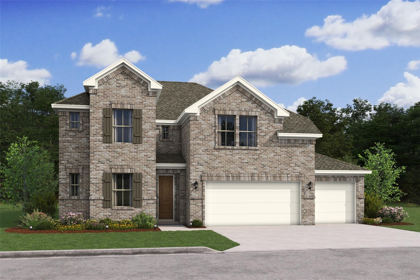
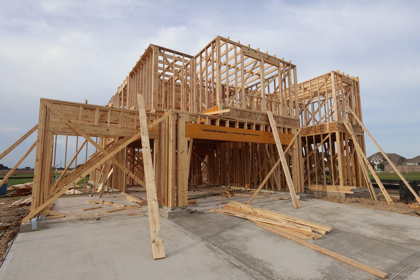
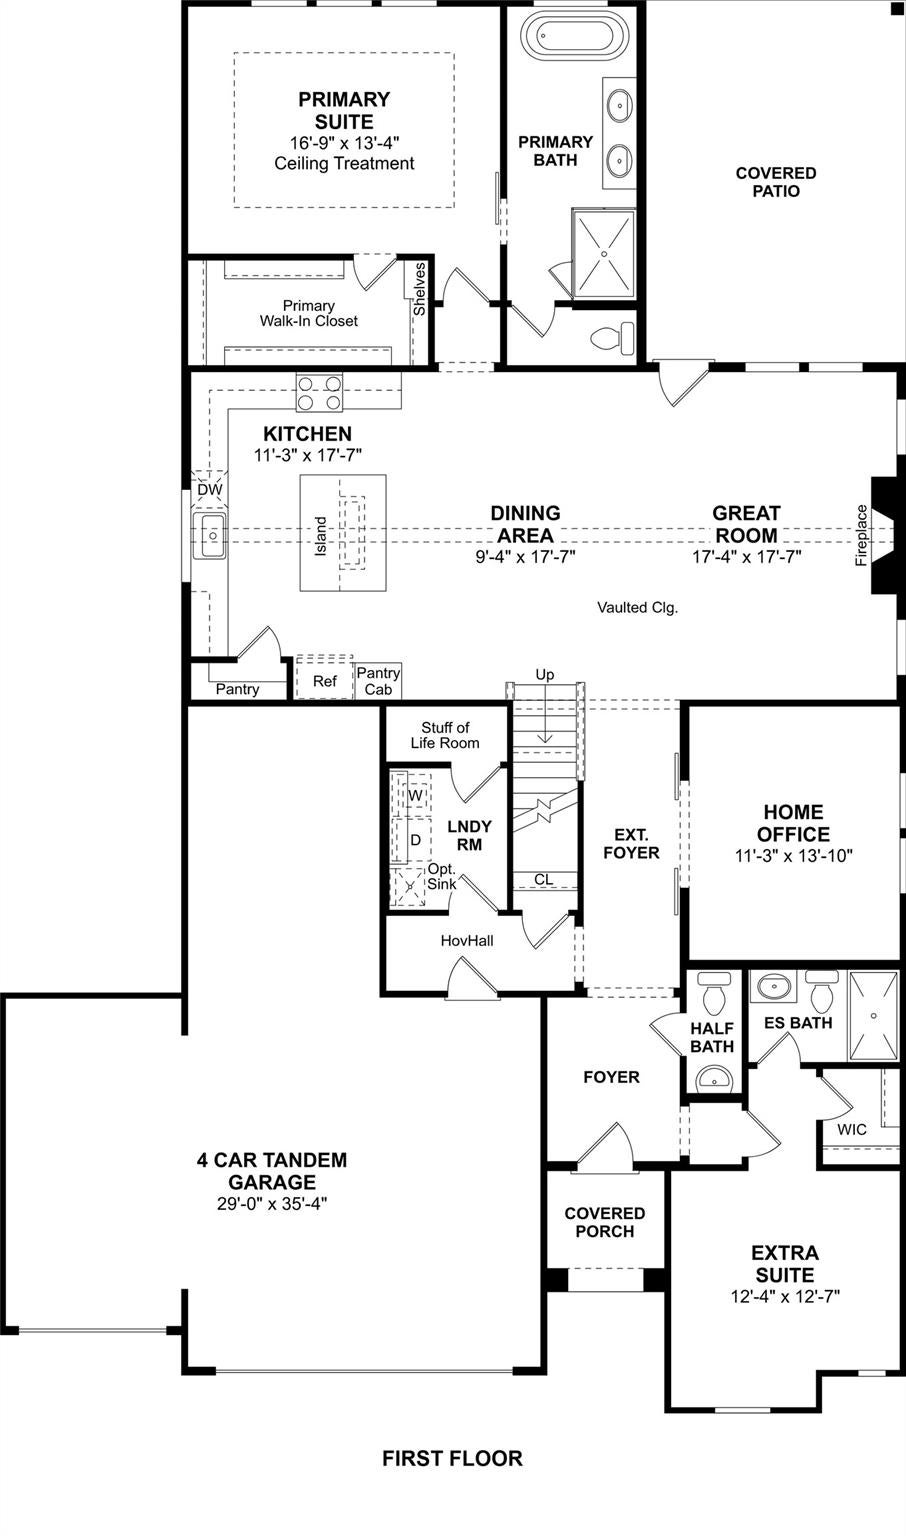
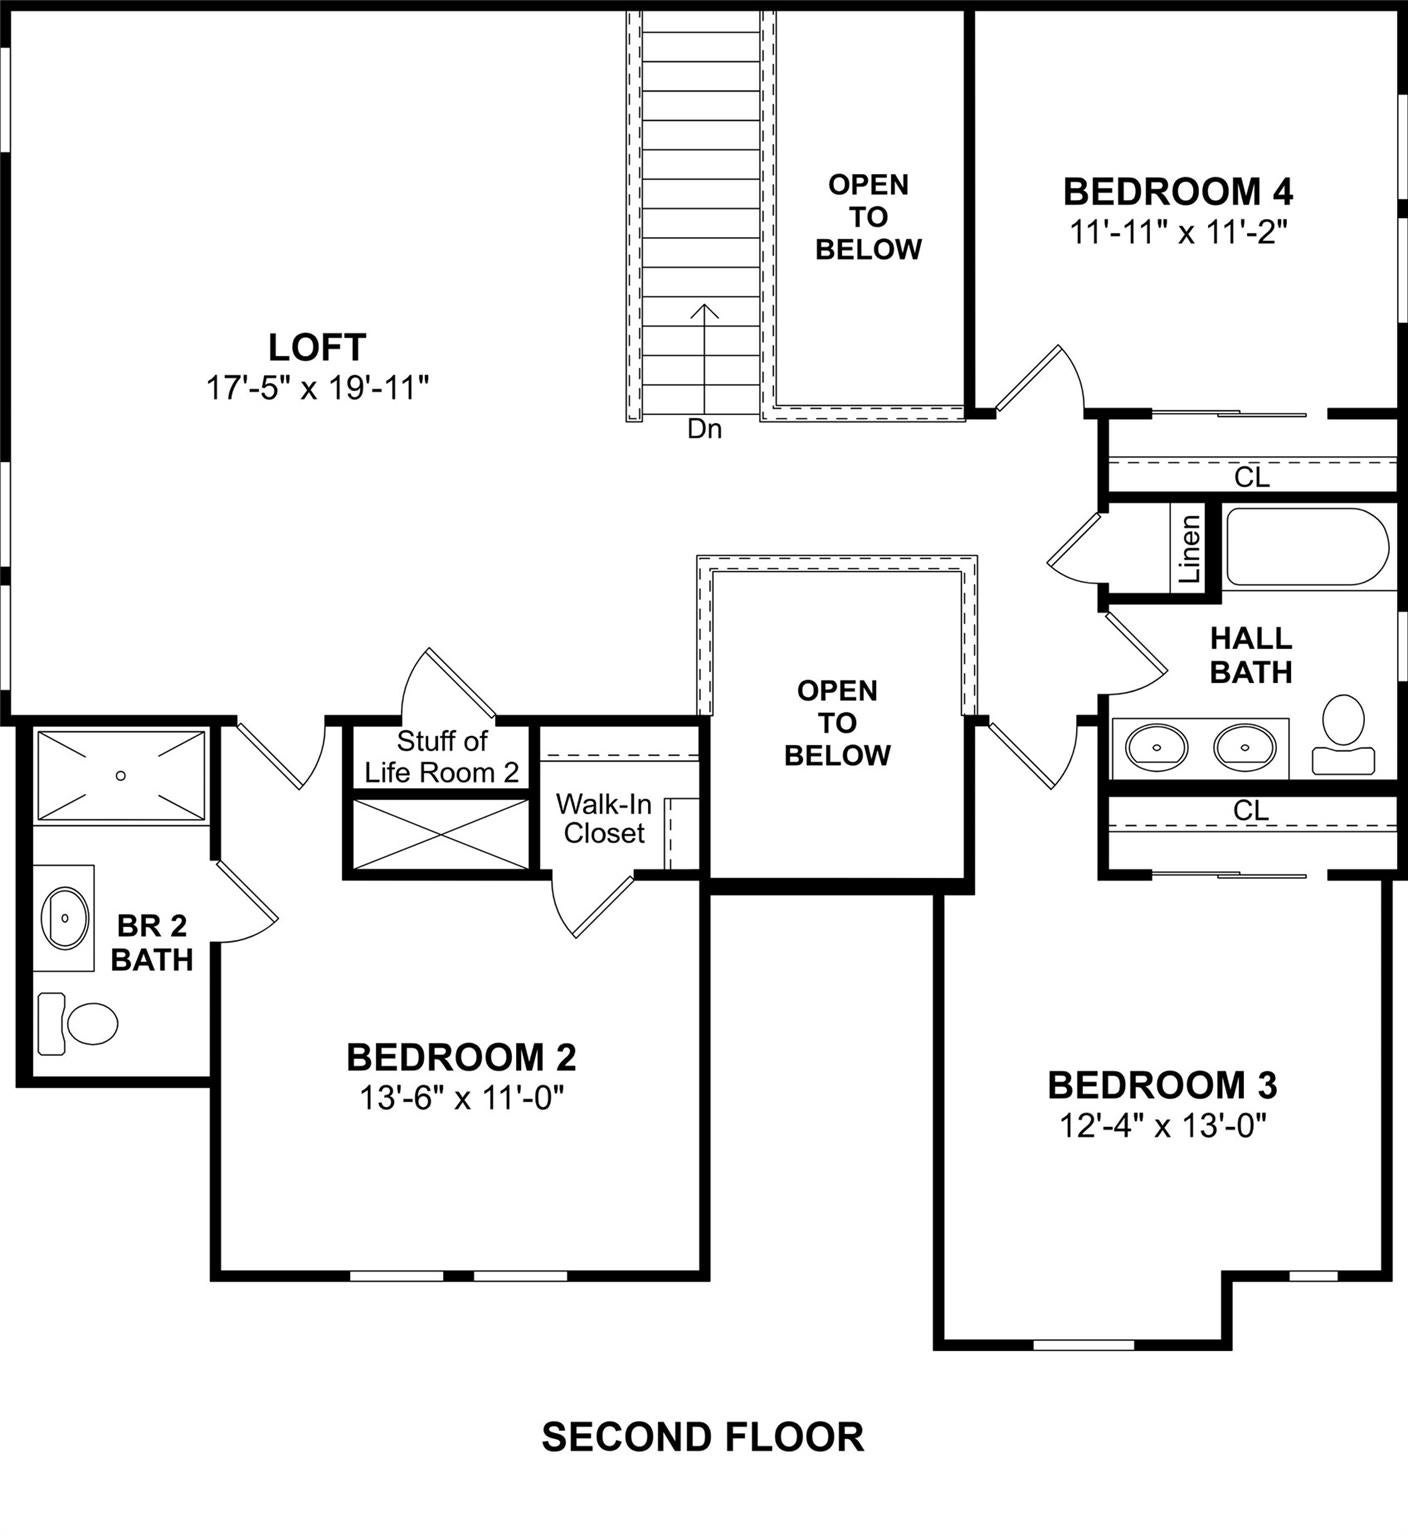
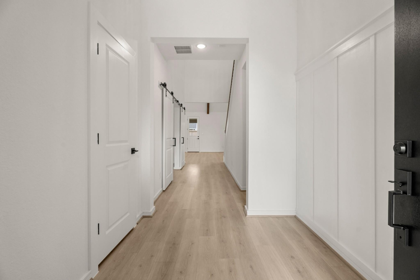
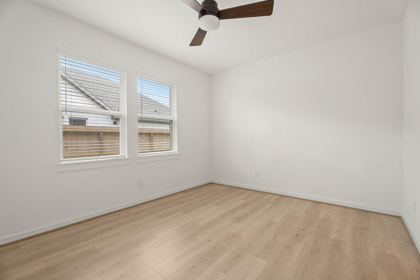
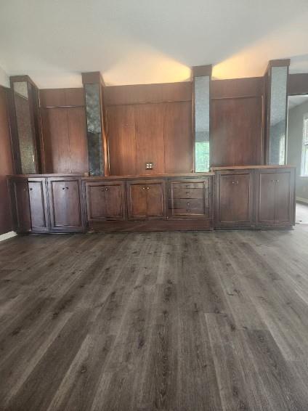
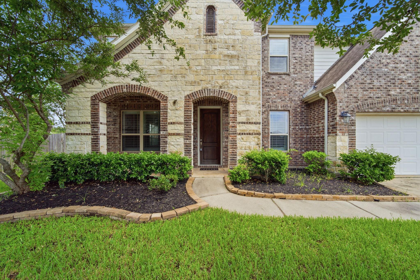
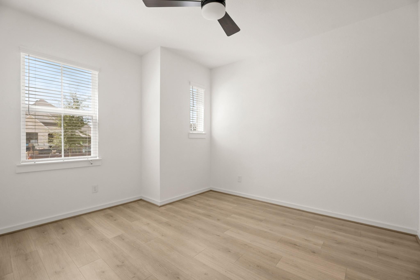
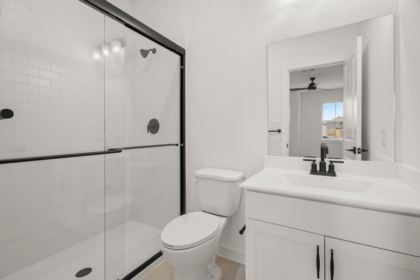
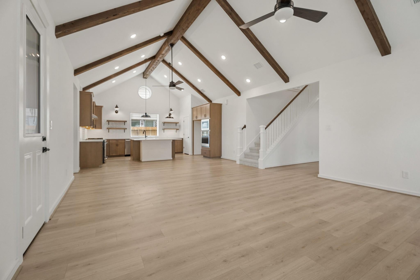
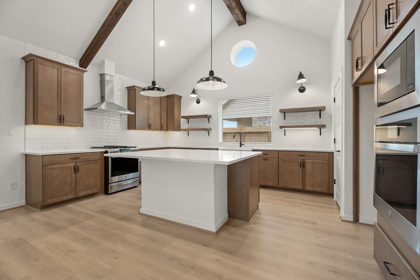
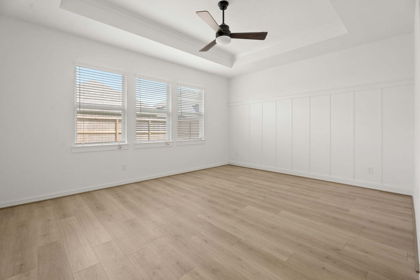
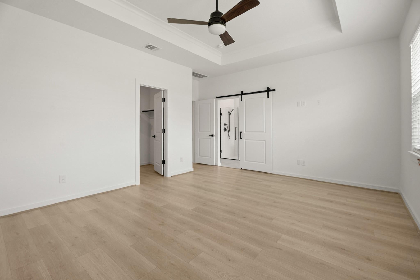
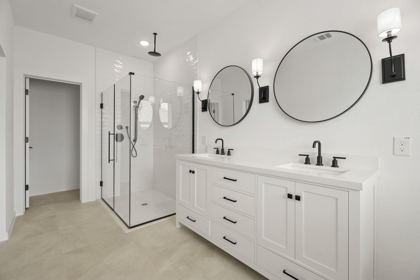
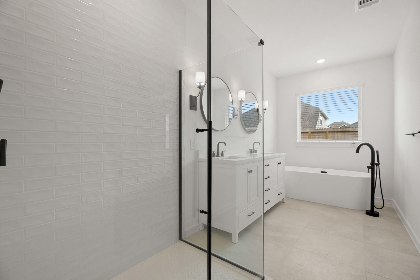
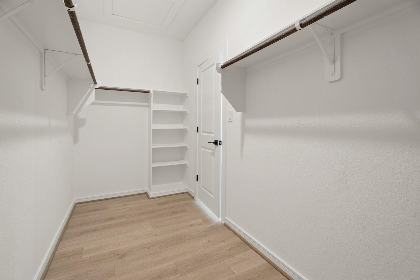
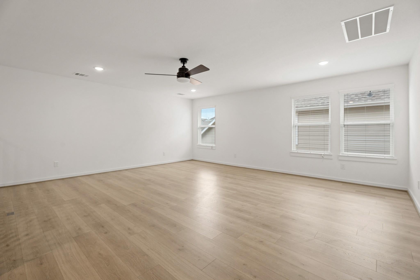
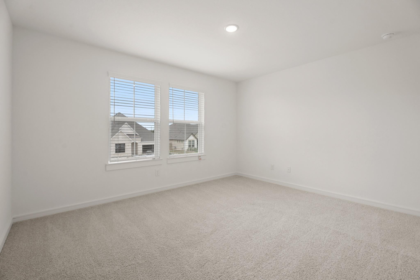
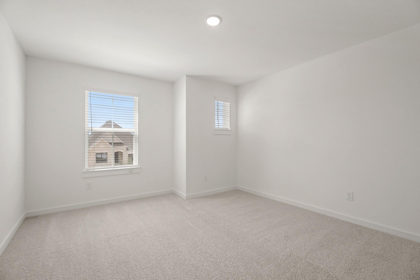
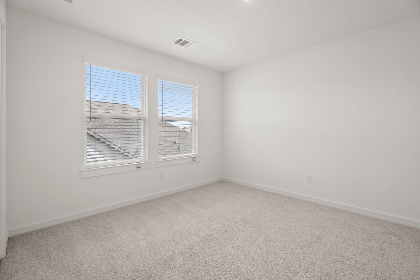
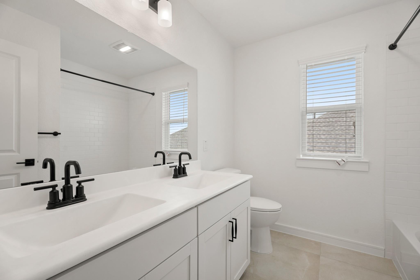
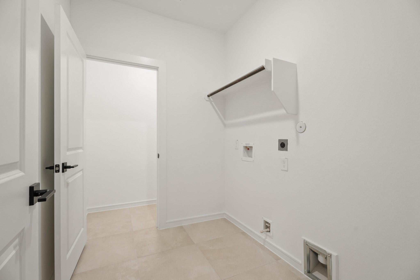
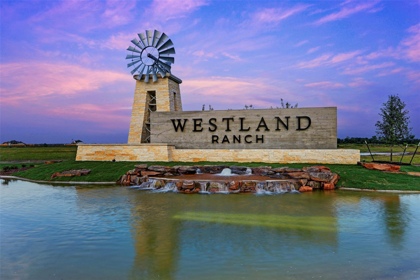
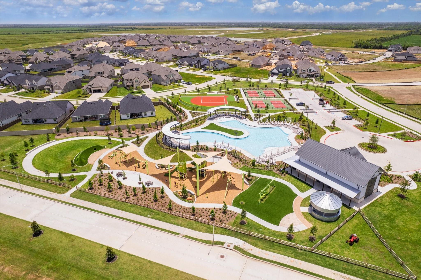
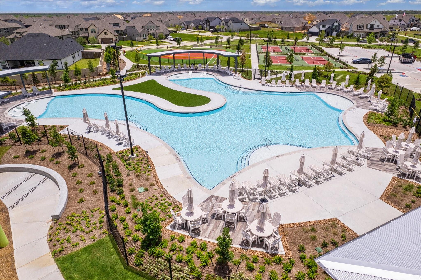
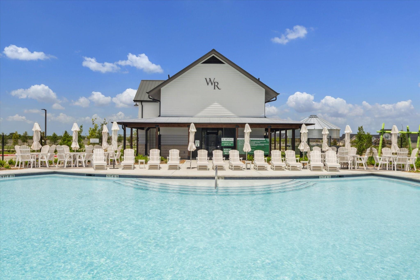
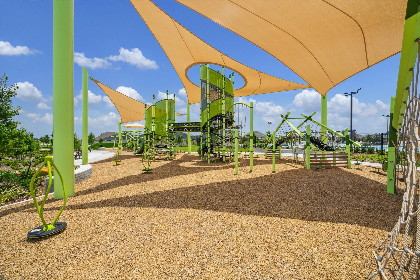
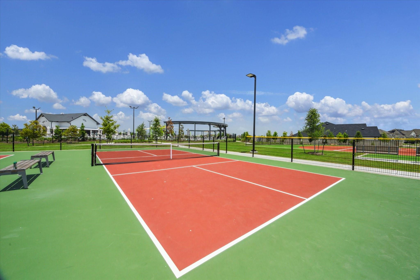
Welcome to Westland Ranch located in League City, TX! This stunning Tuscaloosa home in our Farmhouse Look offers 5 bedrooms, 4.5 baths, and a 4-car garage. A welcoming foyer with a feature wall leads to a private home office and a convenient downstairs Extra Suite with a full bath. The chef-inspired island kitchen, featuring light stain cabinets and quartz counters, flows into a dining area and great room with vaulted ceilings, stained beams, and fireplace. The lavish primary suite boasts a large walk-in closet and a spa-like primary bath. Upstairs, a versatile loft adds extra living space, while outside, a spacious covered patio provides the ideal spot for outdoor entertaining. Stylish wood look laminate flooring in the main living areas! Located close to Downtown Houston and Galveston Island. Students are zoned to Clear Creek ISD. Amenities include a resort style pool, playground, and more! Offered by: K. Hovnanian of Houston II, L.L.C.
Listing Information
Facts & Features
Location
Community Information
Architecture
Features & Amenities
Property Features
Square Footage
Tax & Financial Information
Schools
San Leon Elementary
Sandra Mossman Elementary
League City Intermediate
Clear Falls High School
John And Shamarion Barber Middle
Dickinson High School
Bayside Intermediate
I W And Eleanor Hyde Elementary
School ratings are provided for informational purposes only and are subject to change. Attendance boundaries are for reference only — contact the school or district directly to verify enrollment eligibility.
Historical Data
Price History
| Date | Event | Price |
|---|---|---|
| 09/16/2026 | Listed for sale | $582,756 |
Listed by Teri Walter · K. Hovnanian Homes · 3252386645
Listing information provided exclusively for consumers' personal, non-commercial use and may not be used for any purpose other than to identify prospective properties consumers may be interested in purchasing. Information deemed reliable but not guaranteed by the MLS. The listing broker’s offer of compensation is made only to participants of the MLS where the listing is filed. Copyright 2026, Houston Association of REALTORS. All rights reserved.
Last Updated: September 17, 2026 at 9:33 PM | Source: Houston Association of REALTORS | MLS#: 89105433

Similar Homes For Sale In League City
Start Your Real Estate Journey
Whether you have questions about this listing, want to schedule a showing, or just want to talk through your options, Robert Velarde is here to help. Reach out and expect a response within one business day.
How can I help?
Robert Velarde is here to help. Reach out and expect a response within one business day.
Thanks — Robert Velarde will be in touch shortly.
Make A Plan For Your Purchase
Know what you can afford before you start shopping — then run the numbers on any home you have in mind.
How much house can I afford?
- Principal & interest
- Property taxes
- Homeowner's insurance
- HOA dues
If your monthly savings are applied to the loan principal.
Enter your income, debts, and down payment to see how much home you may qualify for. Estimates only — not a lending decision.
Want to know more?
Robert Velarde is here to help. Reach out and expect a response within one business day.
✓ Thanks — Robert Velarde will be in touch shortly.