
5601 Jane Austen St
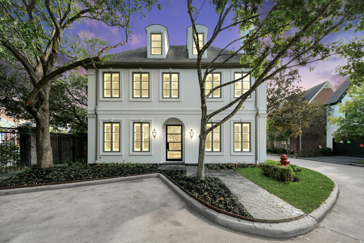
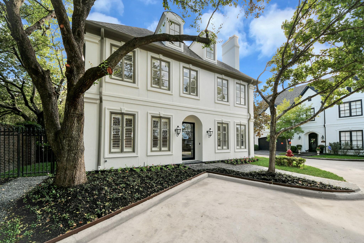
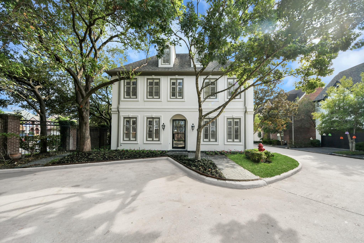
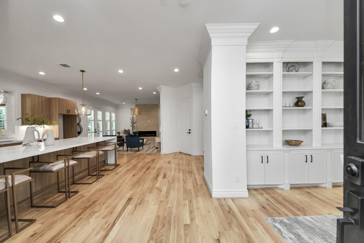
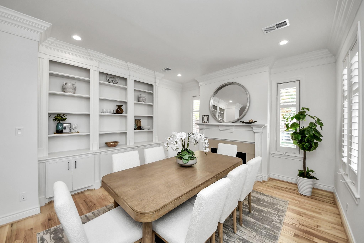
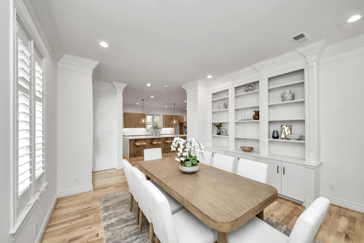
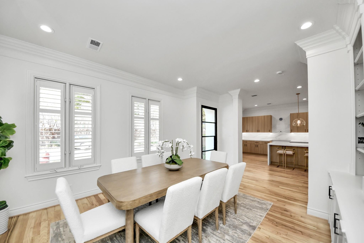
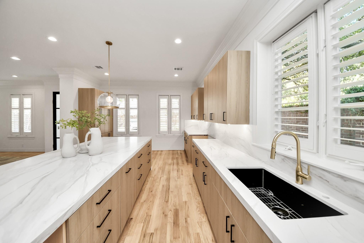
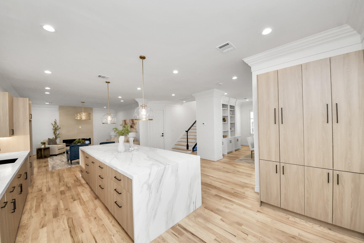
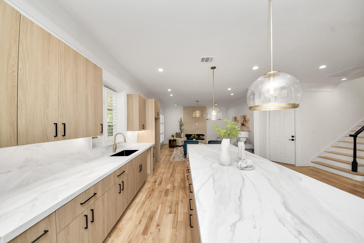
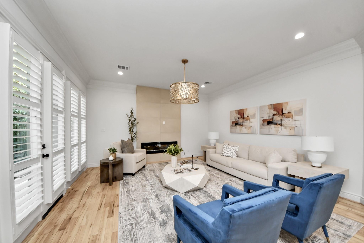
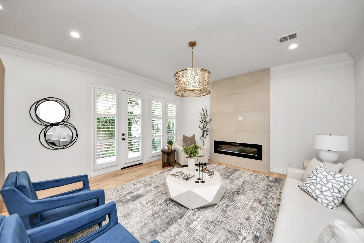
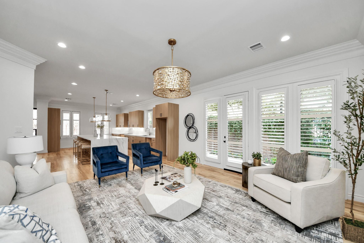
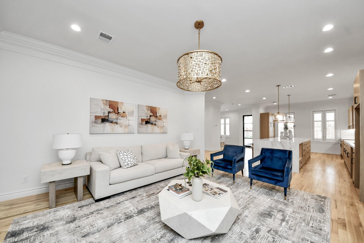
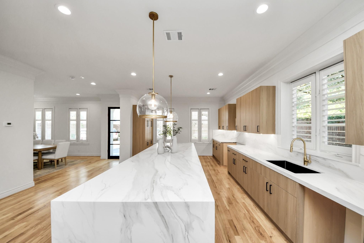
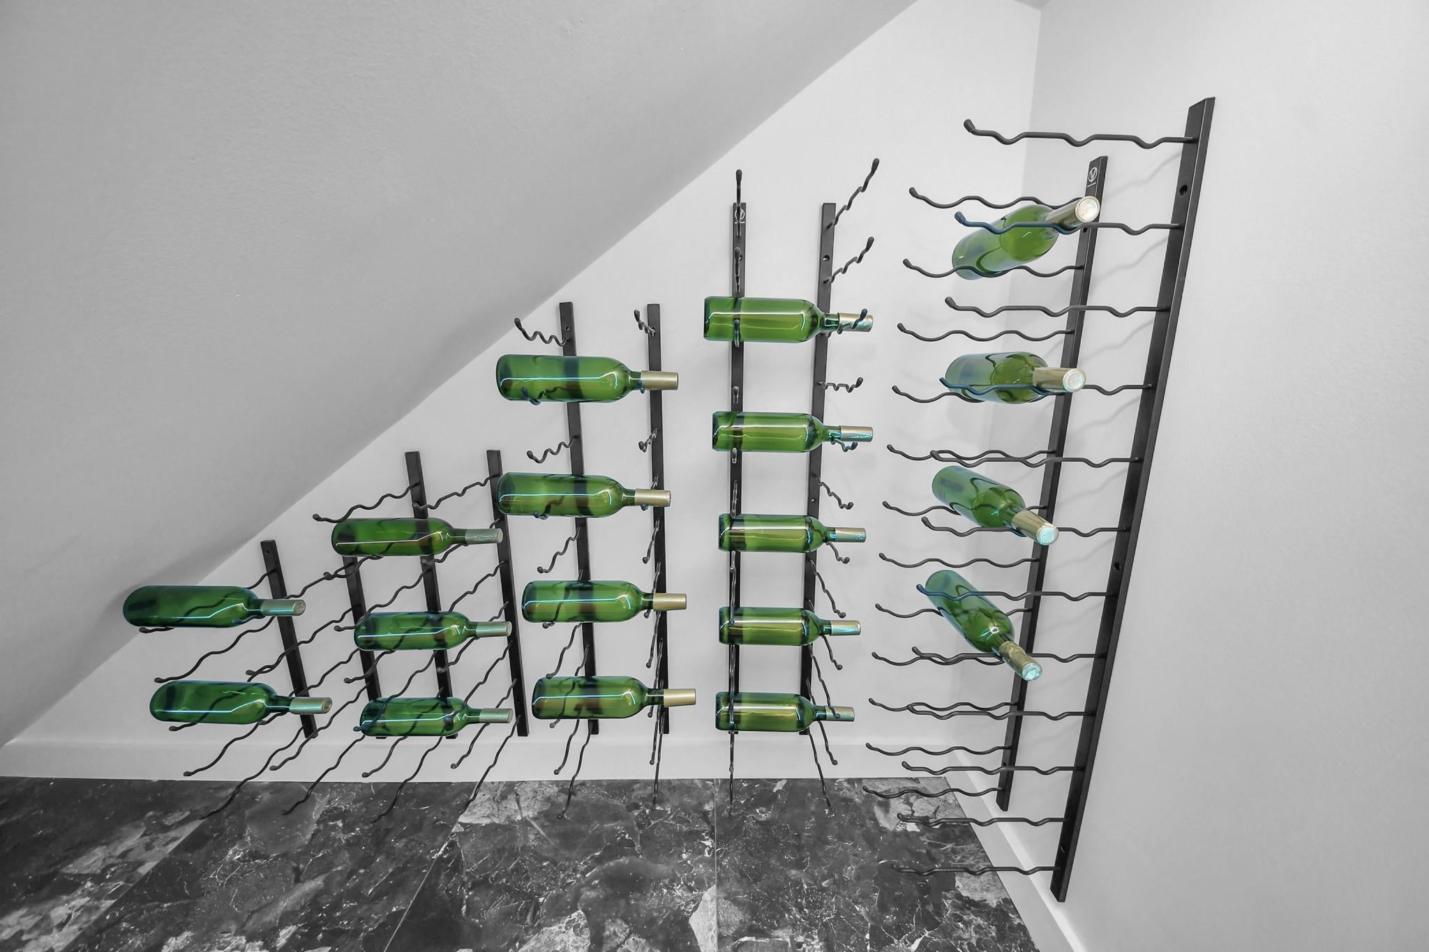
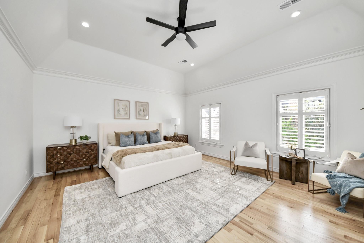
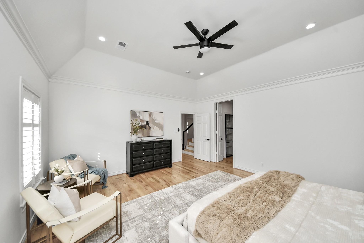
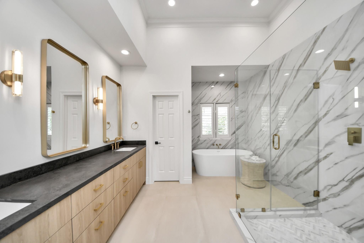
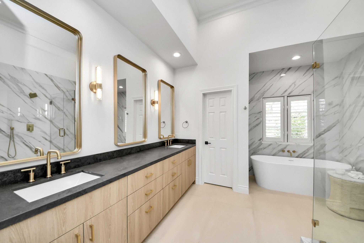
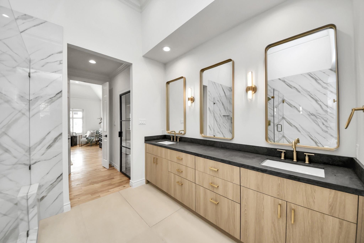
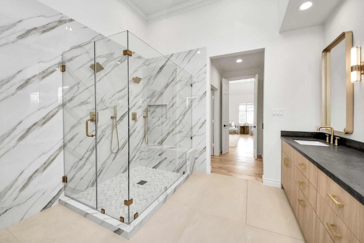
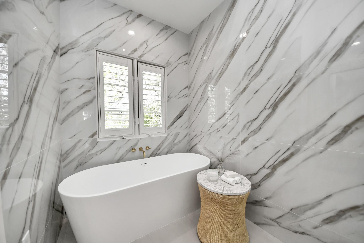
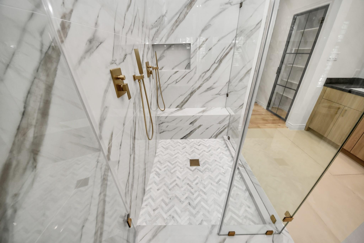
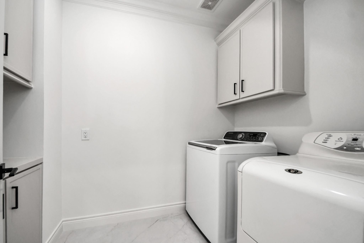
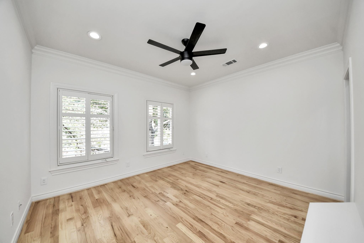
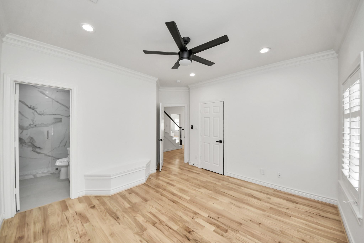
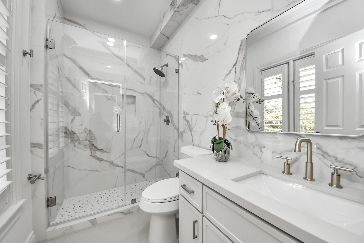
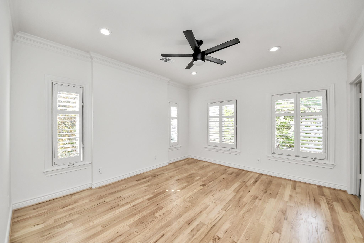
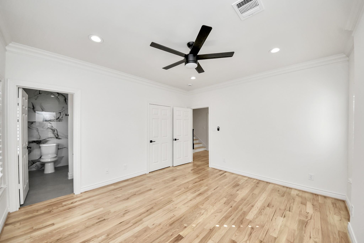
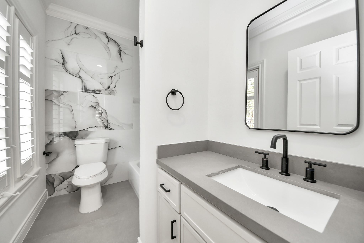
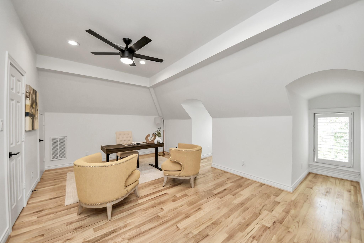
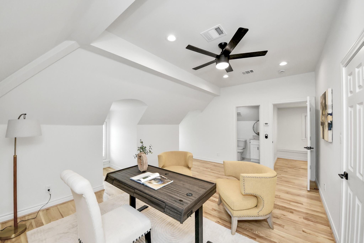
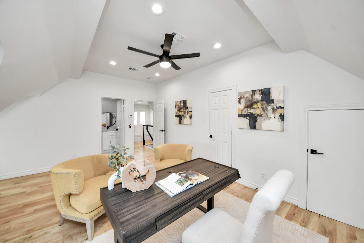
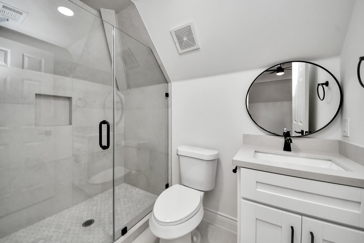
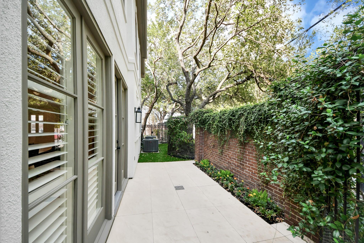
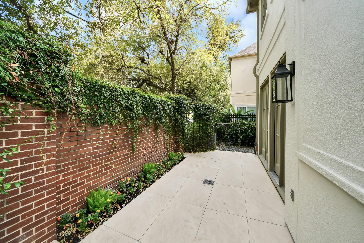
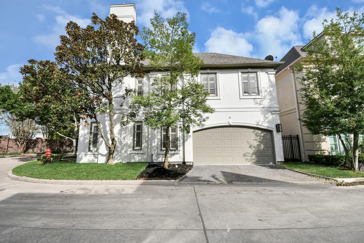
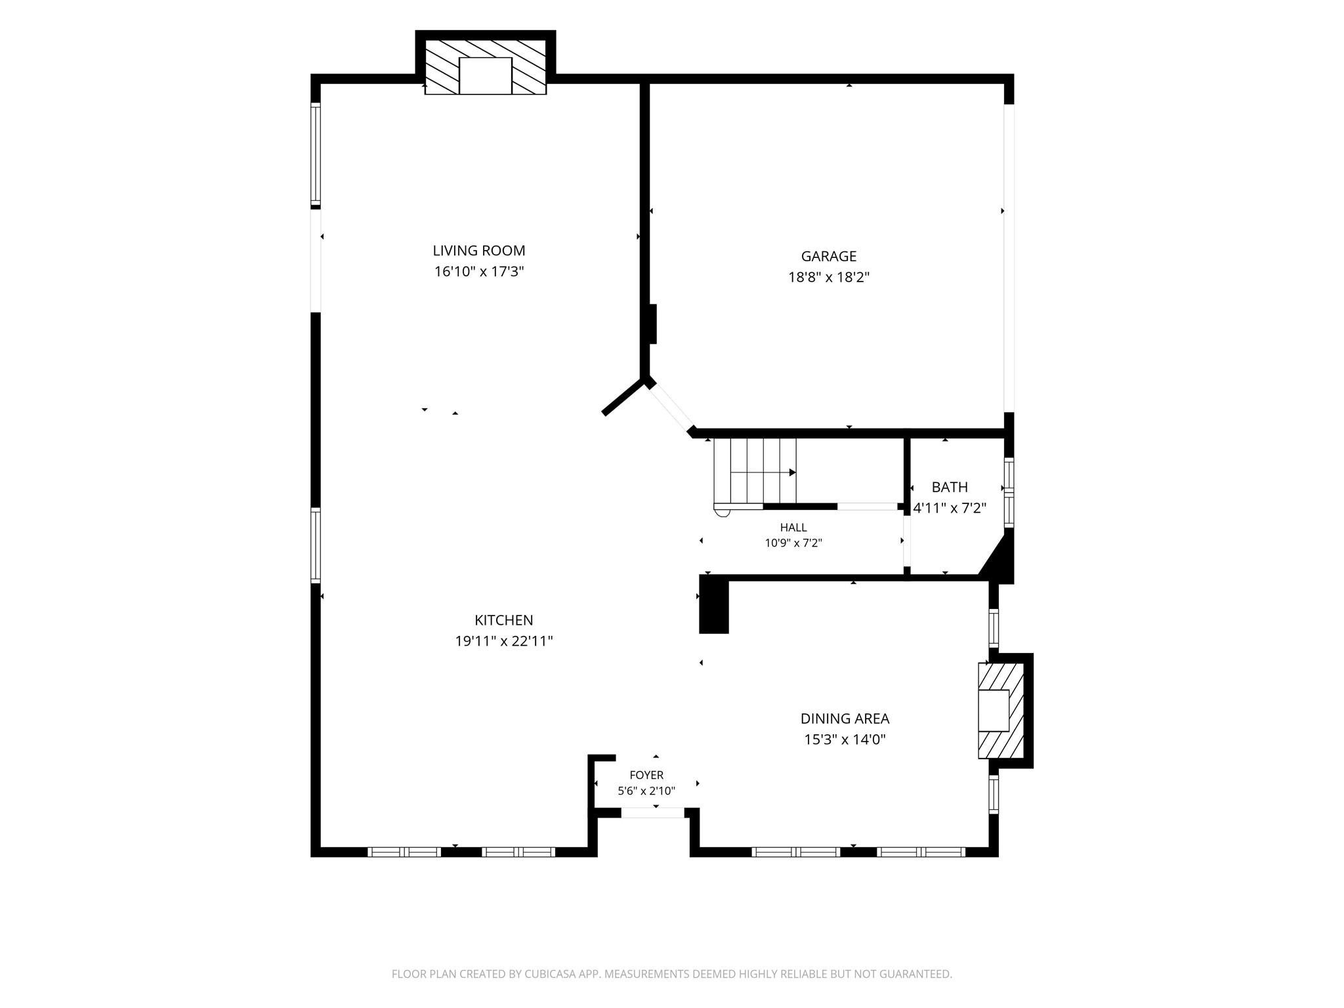
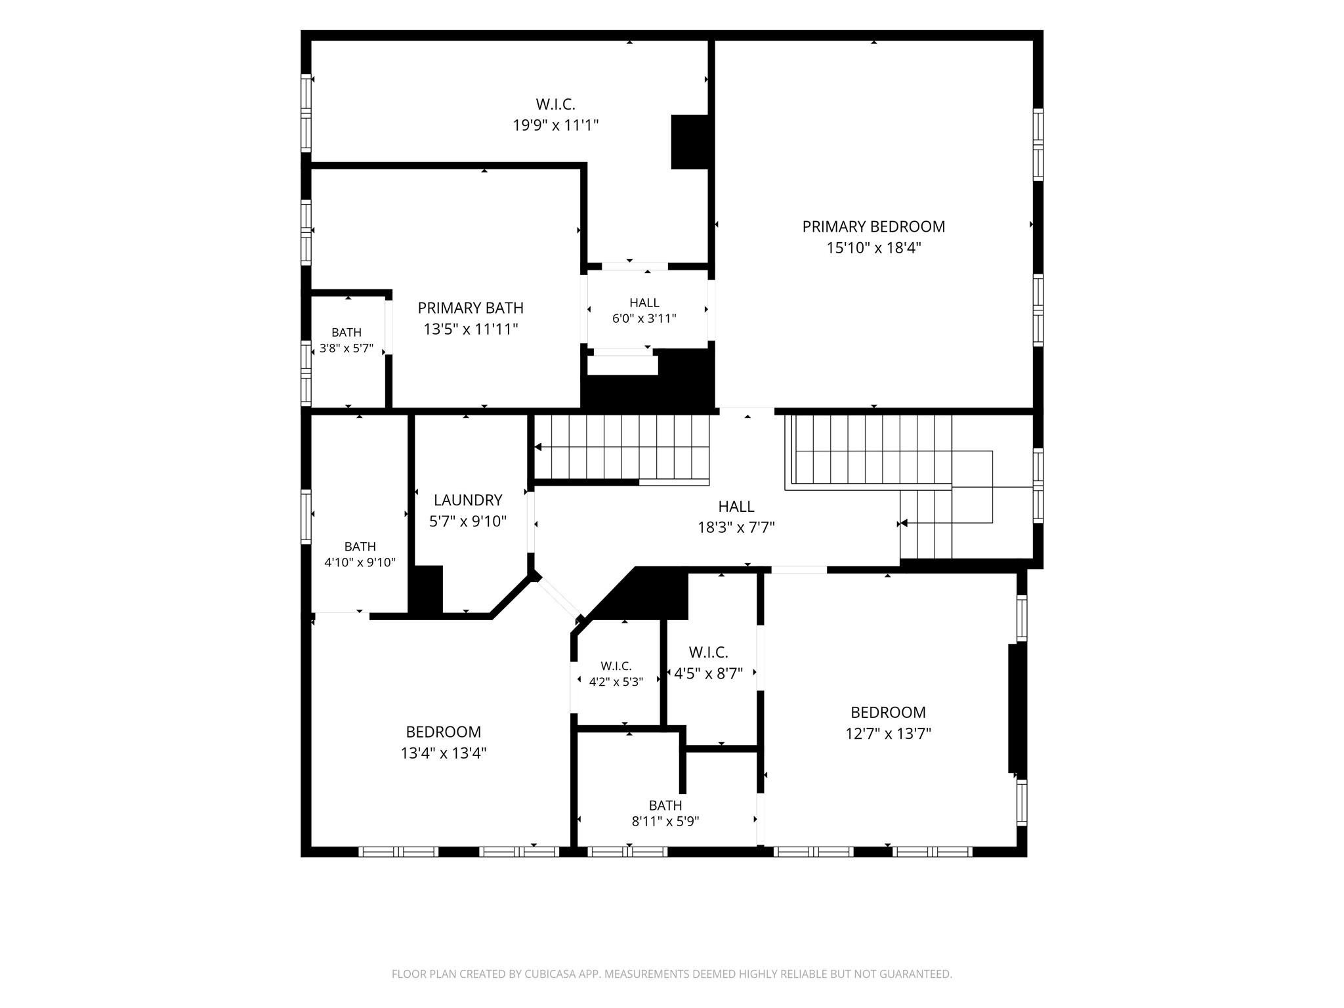
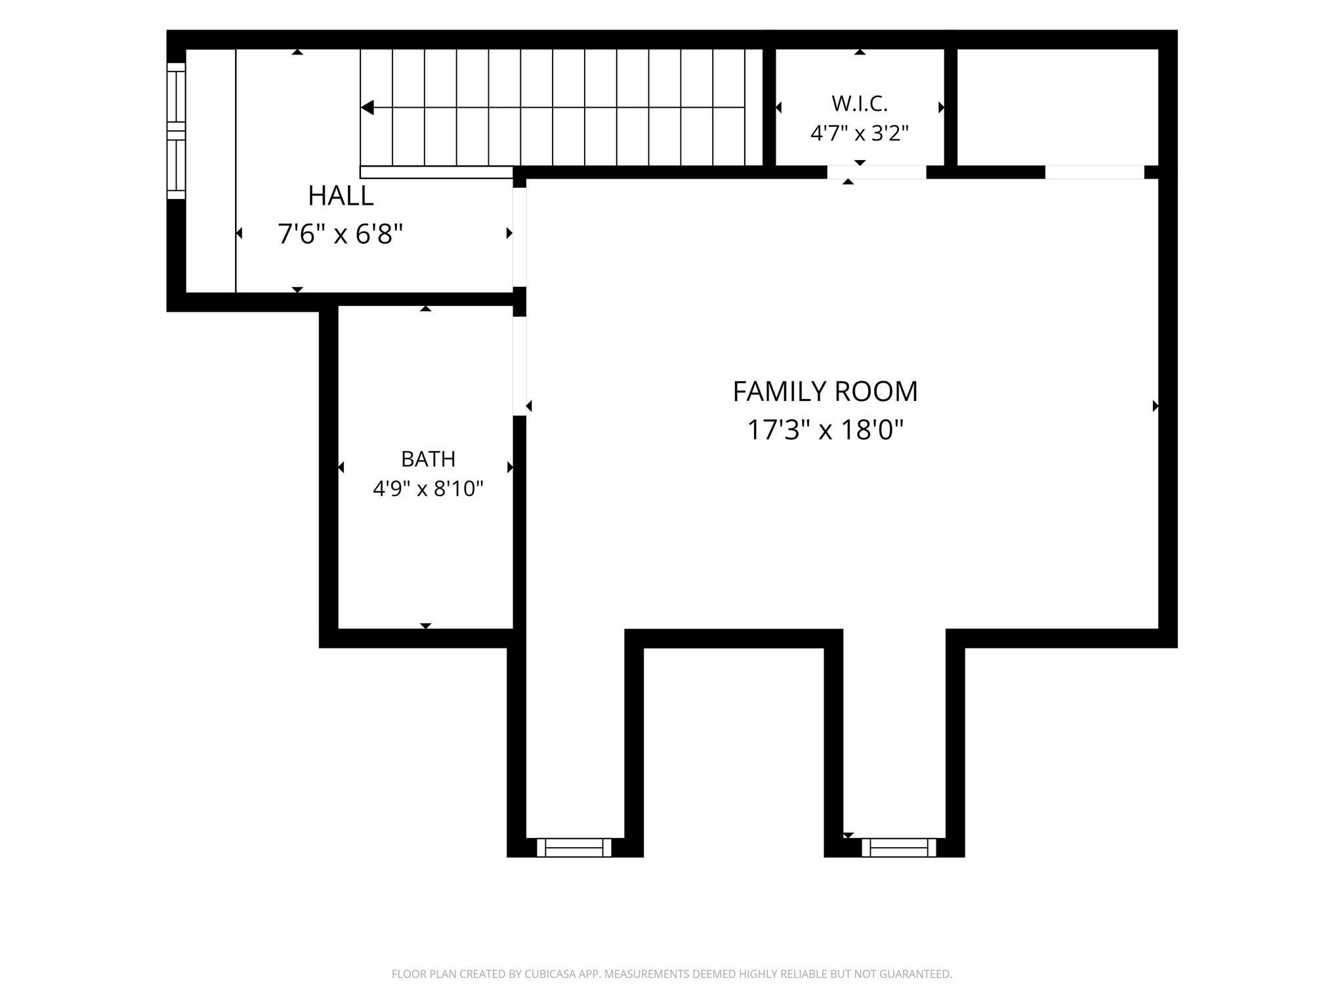
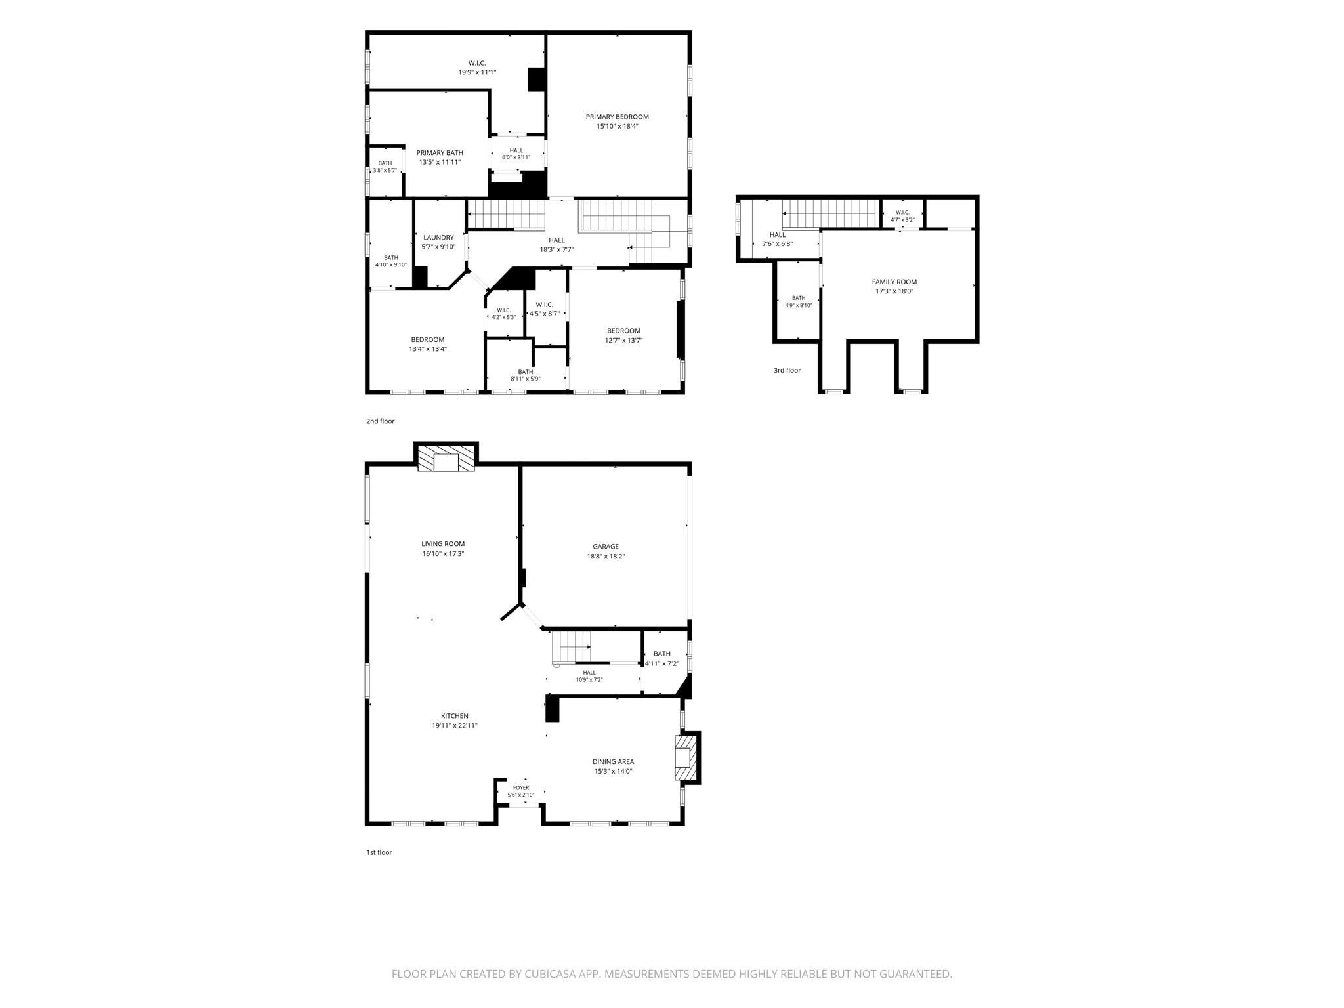
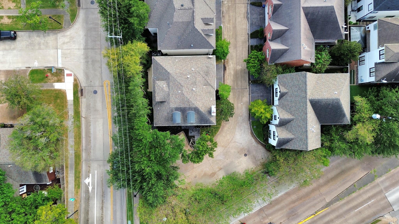
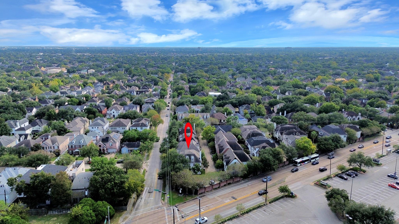
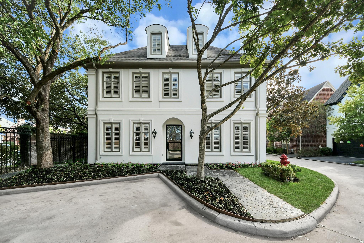
Experience luxury living at 5601 Jane Austen St in Houston’s desirable West University area. This extensively remodeled 4-bedroom, 4.5-bath home offers a 2-car garage, cul-de-sac setting & low-maintenance lot. The updated kitchen features quartz countertops, KitchenAid appliances & new cabinetry. Remodeled bathrooms, high-end fixtures, wood flooring, plantation shutters & fresh interior paint elevate the interiors. A substantial custom iron entry door, refreshed exterior paint & two downstairs fireplaces with updated surrounds add distinctive character. Enjoy nearby shops, restaurants & nightlife, plus the appeal of the West U area’s established neighborhoods & convenient Inner Loop location. Rice Village shopping & dining, Rice University, the Texas Medical Center & the Galleria put some of Houston’s most popular destinations within easy reach. Enjoy a low tax rate and low HOA annual dues. Call today for a private viewing!
Listing Information
Open Houses
-
Saturday, November 1411:00 AM – 1:30 PM
-
Sunday, November 151:00 PM – 3:00 PM
Facts & Features
Location
Community Information
Architecture
Features & Amenities
Property Features
Square Footage
Tax & Financial Information
Schools
West University Elementary
Assigned school for this home
Pershing Middle
Assigned school for this home
Cunningham Elementary
Kolter Elementary
Pin Oak Middle
Challenge Early College High School
Twain Elementary
Champions Academy
School ratings are provided for informational purposes only and are subject to change. Attendance boundaries are for reference only — contact the school or district directly to verify enrollment eligibility.
Historical Data
Price History
| Date | Event | Price |
|---|---|---|
| 10/25/2026 | Listed for sale | $1,299,000 |
Listed by Jaime Fallon · Premier Haus Realty, LLC · 7133649169
Listing information provided exclusively for consumers' personal, non-commercial use and may not be used for any purpose other than to identify prospective properties consumers may be interested in purchasing. Information deemed reliable but not guaranteed by the MLS. The listing broker’s offer of compensation is made only to participants of the MLS where the listing is filed. Copyright 2026, Houston Association of REALTORS. All rights reserved.
Last Updated: November 10, 2026 at 8:58 PM | Source: Houston Association of REALTORS | MLS#: 87671544

Similar Homes For Sale In Houston
Start Your Real Estate Journey
Whether you have questions about this listing, want to schedule a showing, or just want to talk through your options, Robert Velarde is here to help. Reach out and expect a response within one business day.
How can I help?
Robert Velarde is here to help. Reach out and expect a response within one business day.
Thanks — Robert Velarde will be in touch shortly.
Make A Plan For Your Purchase
Know what you can afford before you start shopping — then run the numbers on any home you have in mind.
How much house can I afford?
- Principal & interest
- Property taxes
- Homeowner's insurance
- HOA dues
If your monthly savings are applied to the loan principal.
Enter your income, debts, and down payment to see how much home you may qualify for. Estimates only — not a lending decision.
Want to know more?
Robert Velarde is here to help. Reach out and expect a response within one business day.
✓ Thanks — Robert Velarde will be in touch shortly.