
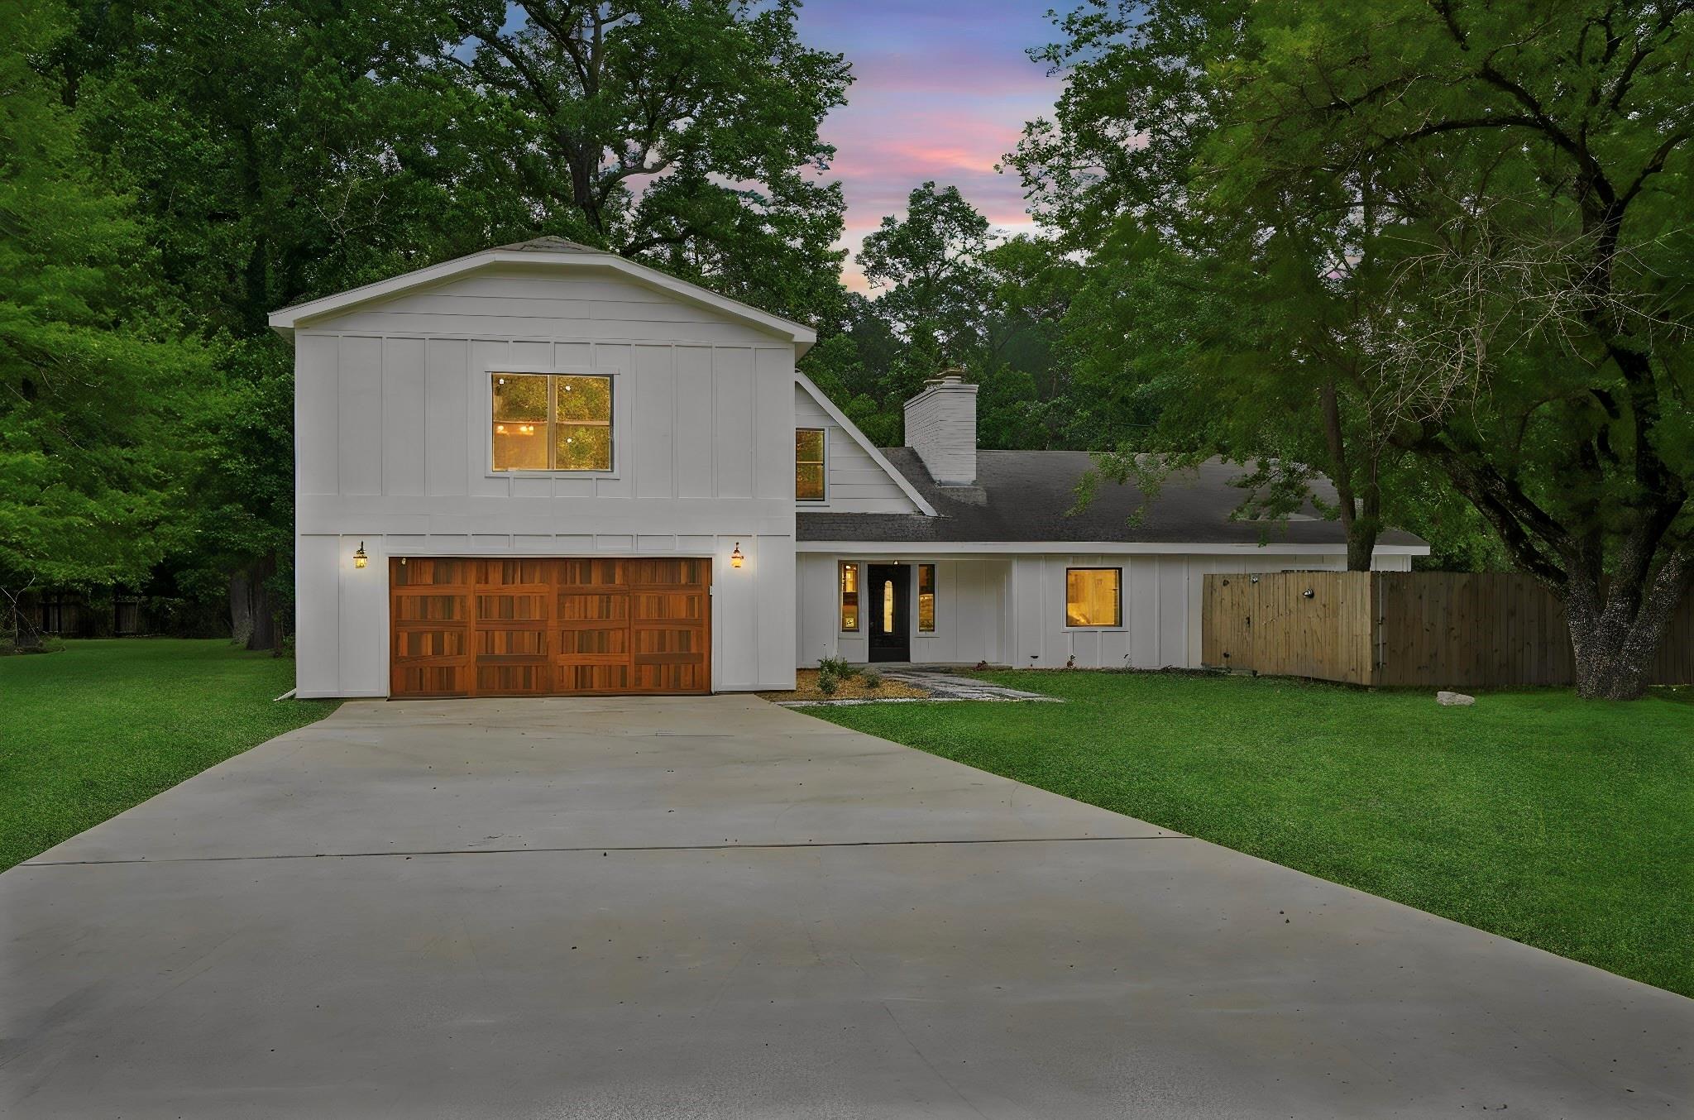
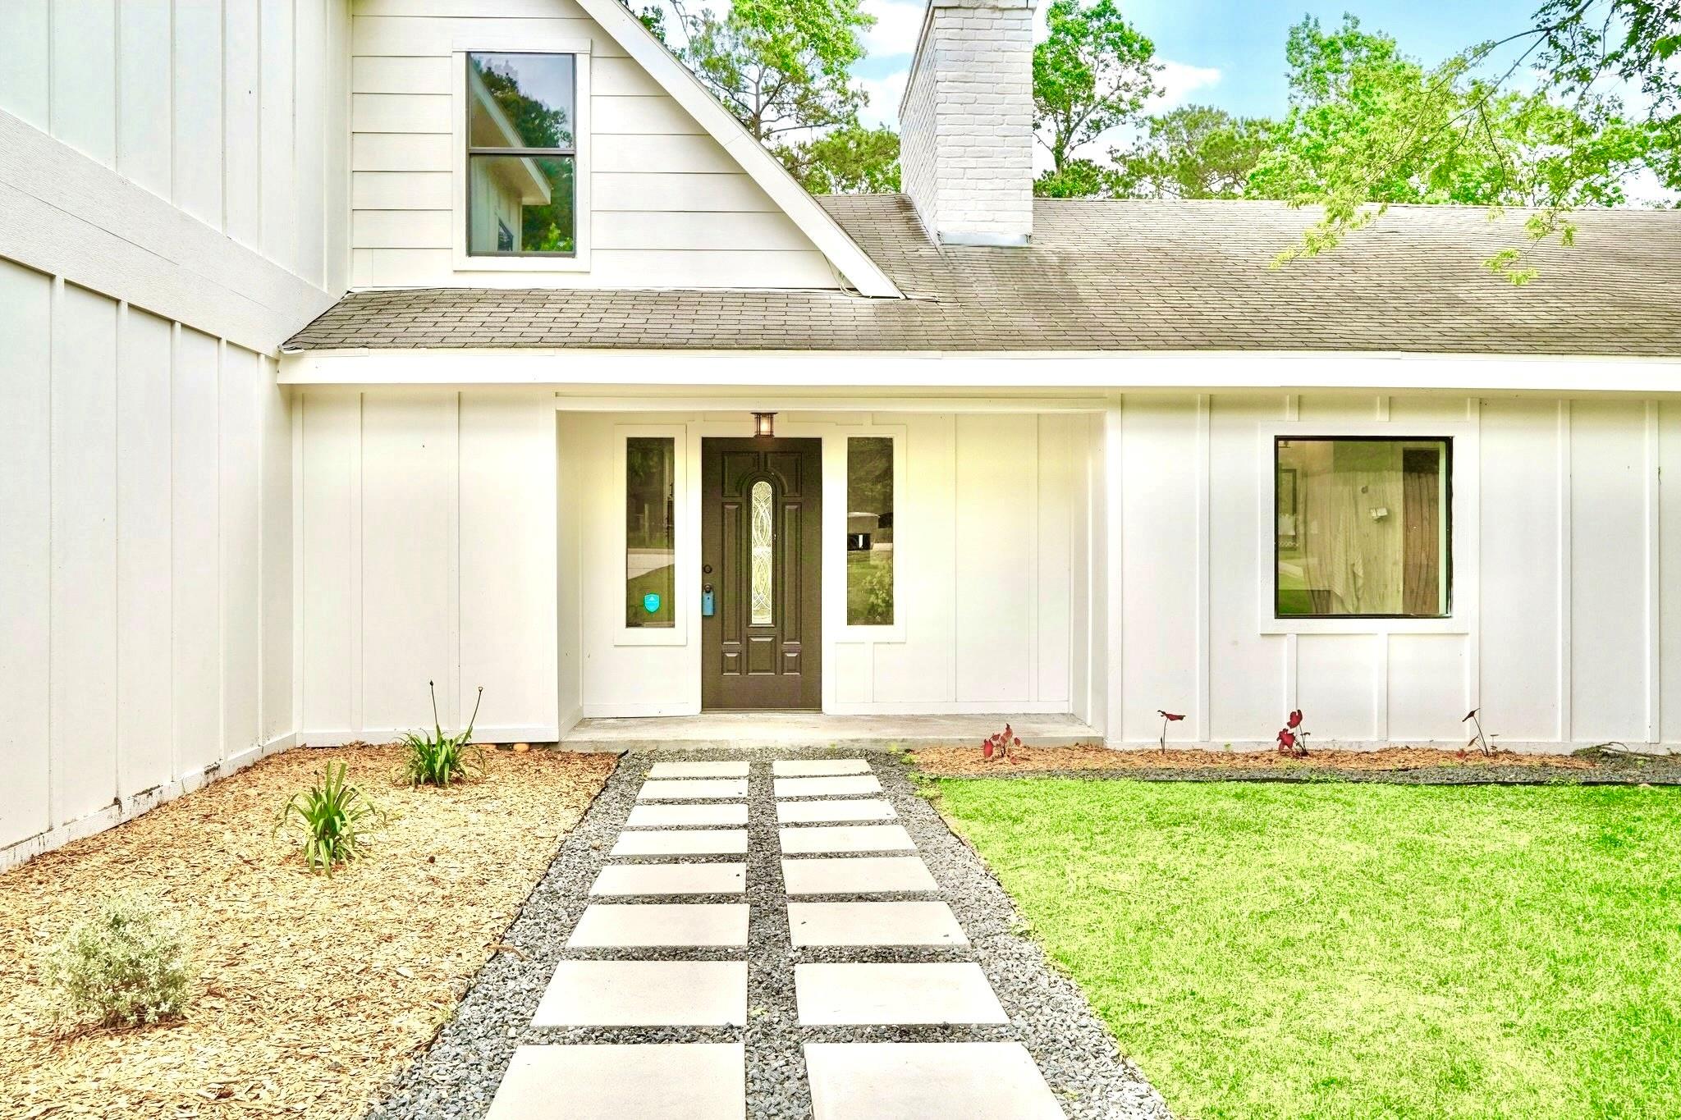
32606 Glenda Dr
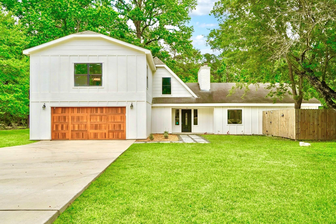
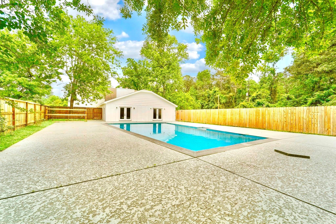
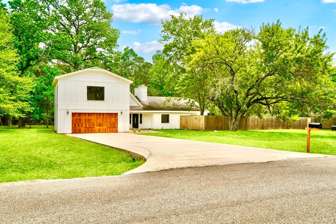
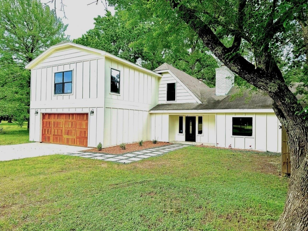
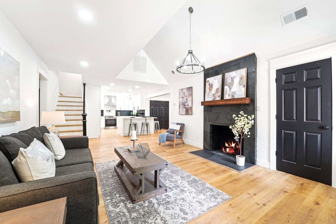
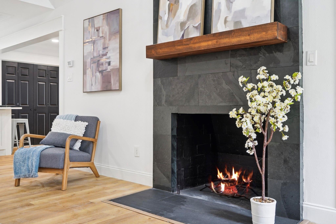
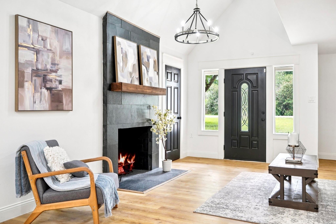
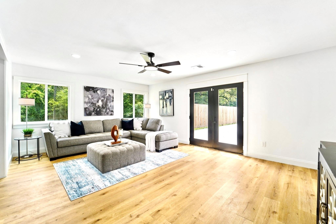
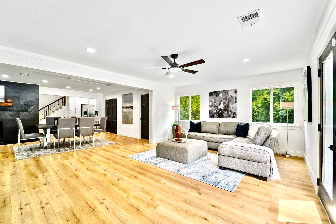
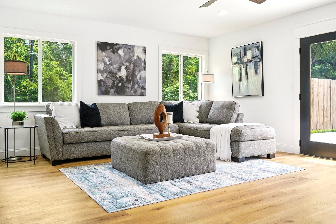
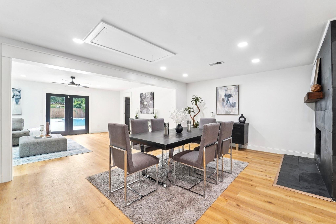
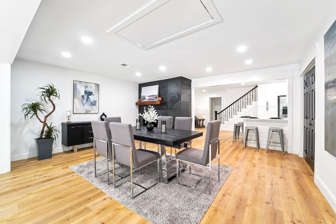
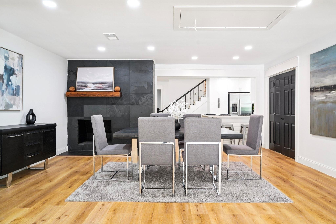
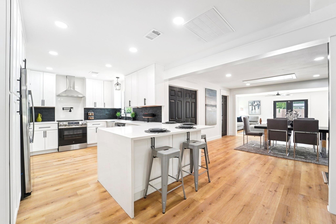
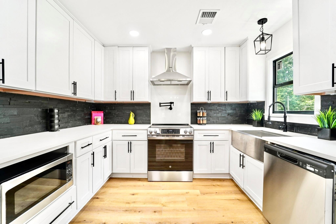
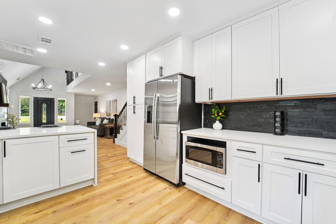
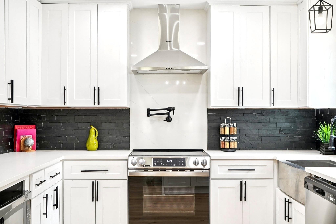
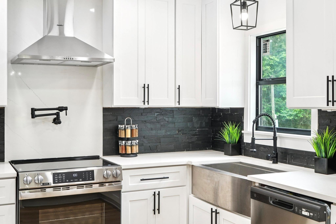
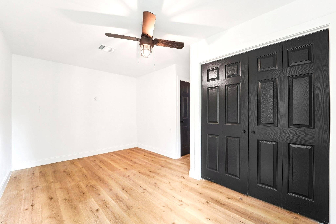
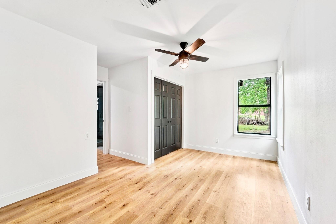
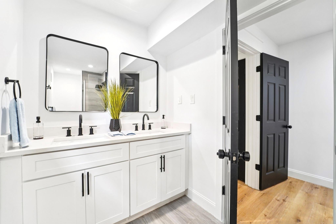
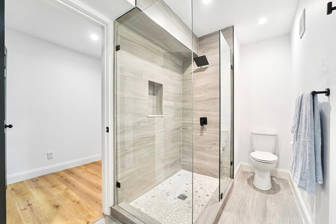
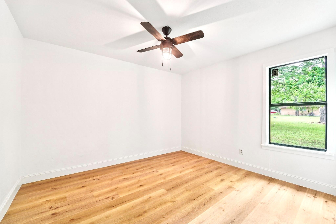
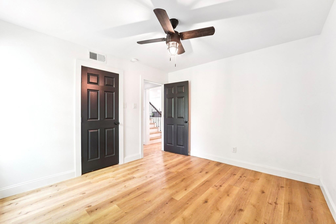
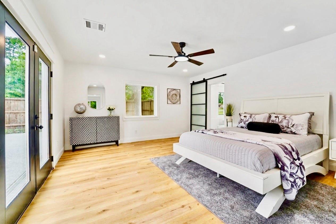
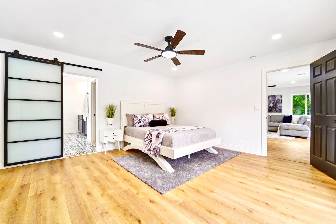
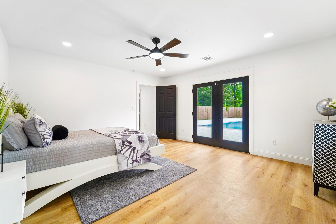
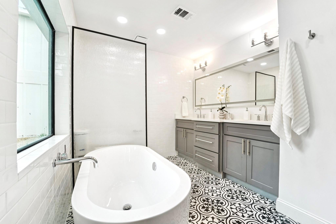
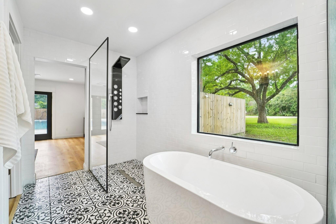
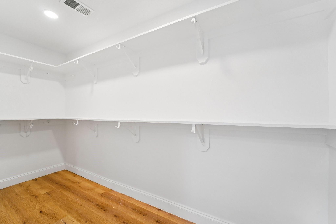
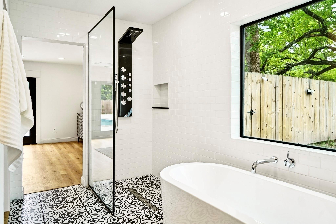
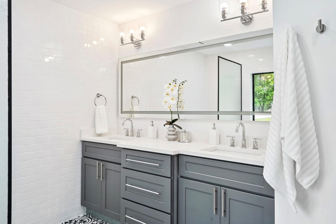
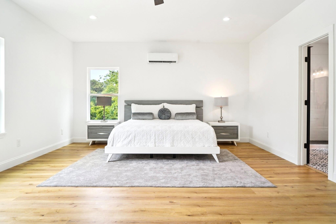
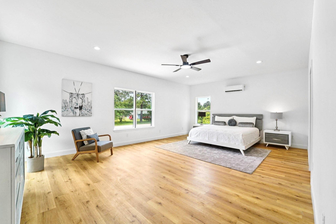
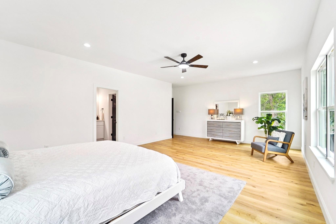
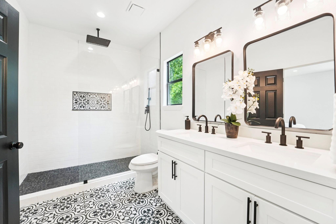
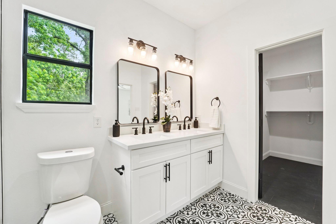
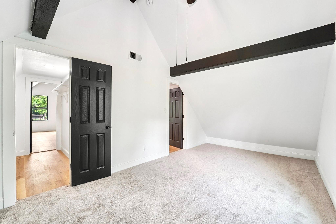
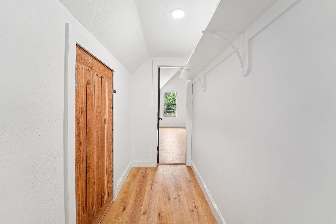
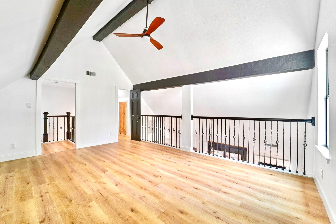
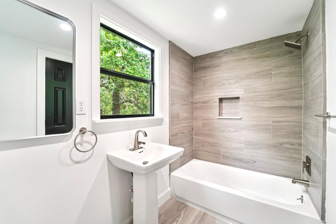
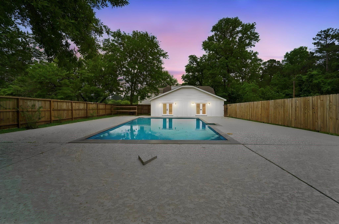
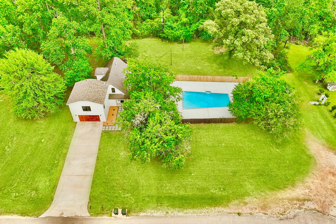
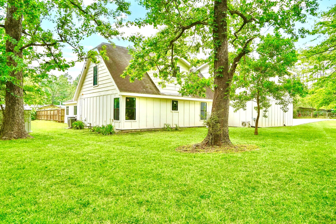
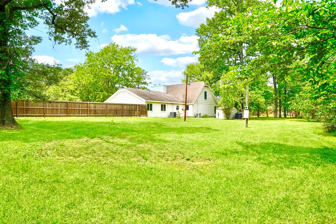
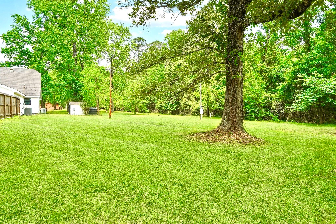
Tucked beneath mature trees on a 2/3 acre lot, this fully reimagined modern farmhouse blends luxury with serenity. Spanning 3,386 SF, this 5 bed, 4 bath home features two, true primary suites on both the 1st & 2nd floors, custom finishes throughout, and brand-new plumbing w/ tankless water heater and electrical for peace of mind. The heart of the home opens to warm wood, LVP floors, vaulted ceilings, two slate fireplaces with rustic mantles, and thoughtfully designed spaces that feel both elevated and inviting. Designer kitchens and baths shine, with 3 of the 4 baths offering double sinks. Upstairs, a fun game room overlooks the living area below, creating an open, connected feel with a balcony that adds architectural character. Step outside to a stunning 45,000-gallon pool with new decking and tile, just in time for summer and perfect for entertaining or unwinding as deer are frequent visitors. Oversized 24’x24’ garage completes the package.
Listing Information
Facts & Features
Location
Community Information
Architecture
Features & Amenities
Property Features
Square Footage
Tax & Financial Information
Schools
Magnolia Parkway Elementary
Assigned school for this home
Magnolia High School
Assigned school for this home
Deretchin Elementary
Cedric C Smith
Bear Branch Sixth Grade Campus
Tough Elementary
Bear Branch J H
Bear Branch Intermediate
School ratings are provided for informational purposes only and are subject to change. Attendance boundaries are for reference only — contact the school or district directly to verify enrollment eligibility.
Historical Data
Price History
| Date | Event | Price |
|---|---|---|
| 10/22/2026 | Listed for sale | $524,900 |
Listed by Fred Paskell · Fred Paskell · 4095531391
Listing information provided exclusively for consumers' personal, non-commercial use and may not be used for any purpose other than to identify prospective properties consumers may be interested in purchasing. Information deemed reliable but not guaranteed by the MLS. The listing broker’s offer of compensation is made only to participants of the MLS where the listing is filed. Copyright 2026, Houston Association of REALTORS. All rights reserved.
Last Updated: November 2, 2026 at 3:13 AM | Source: Houston Association of REALTORS | MLS#: 86280758

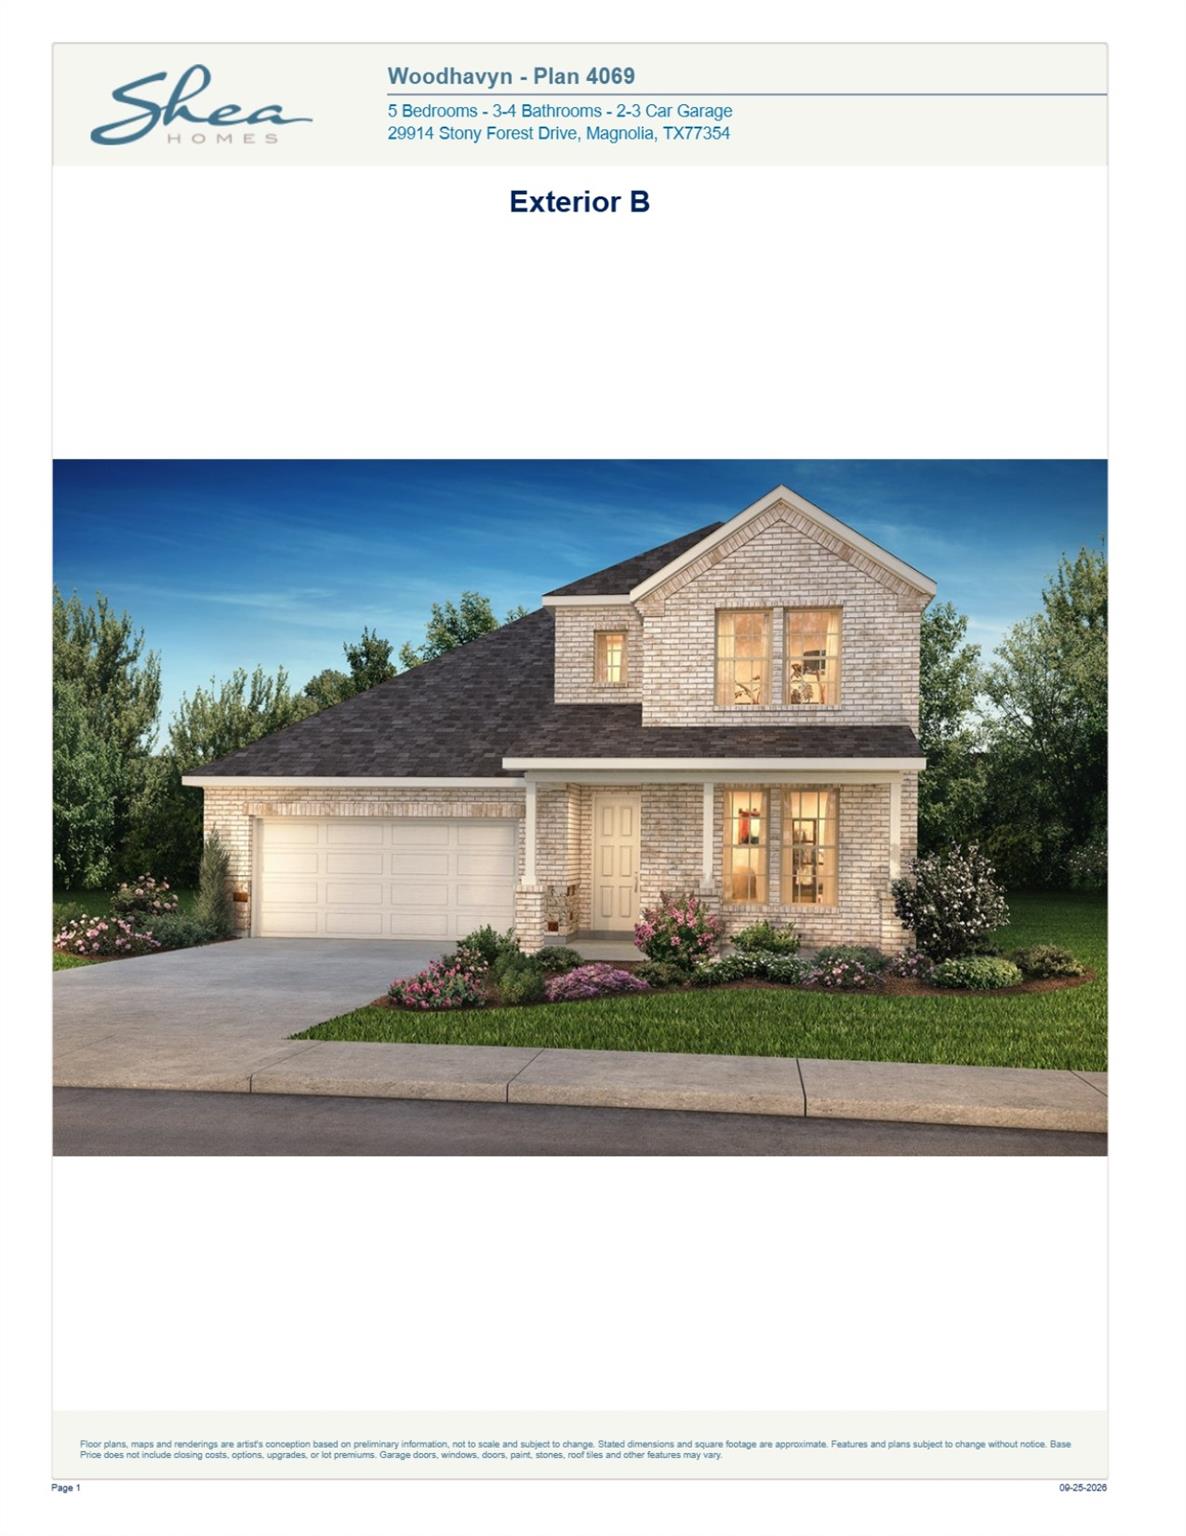
Similar Homes For Sale In Magnolia
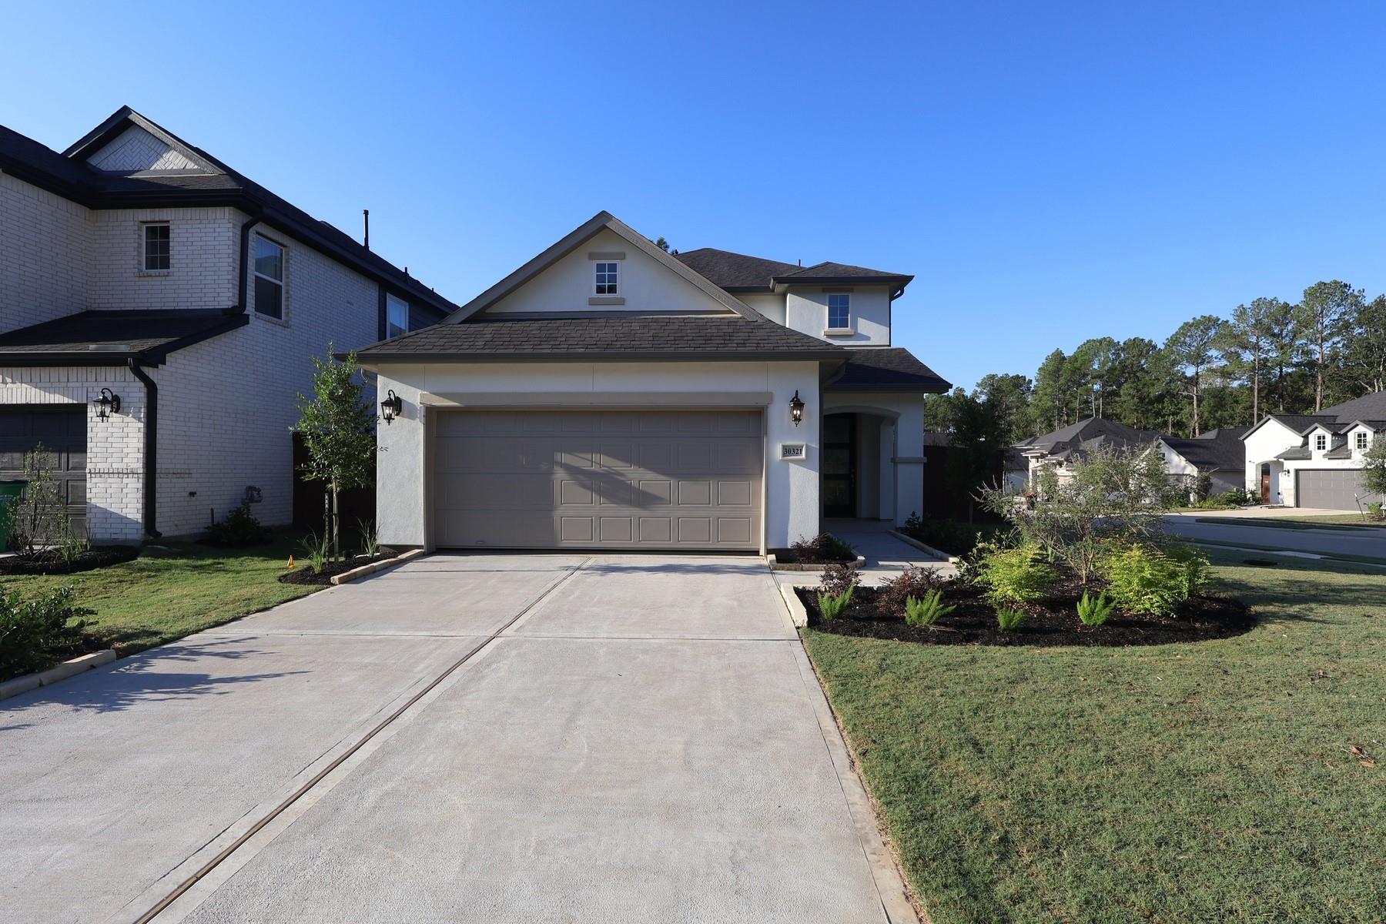
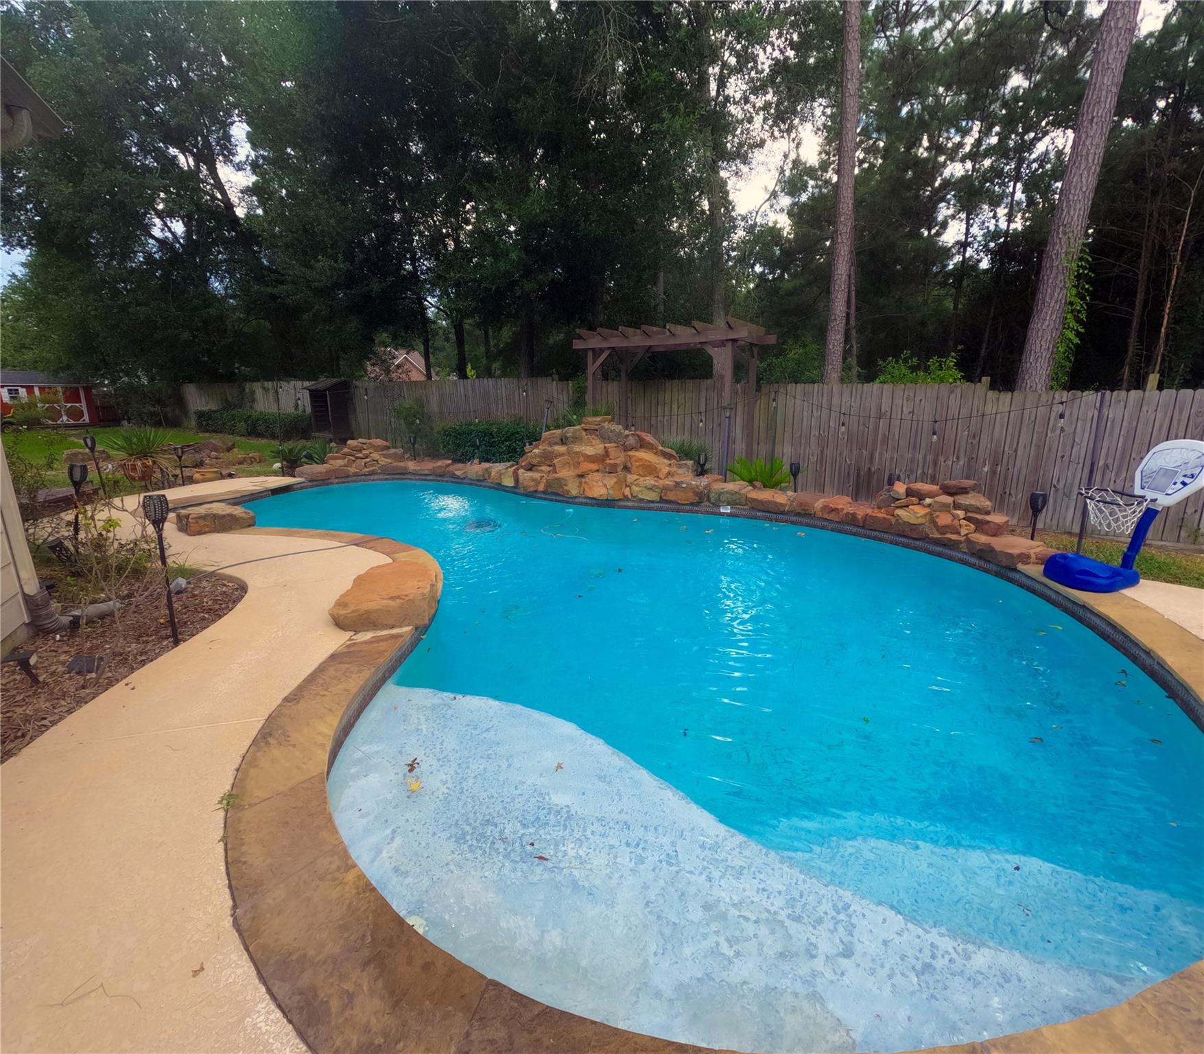
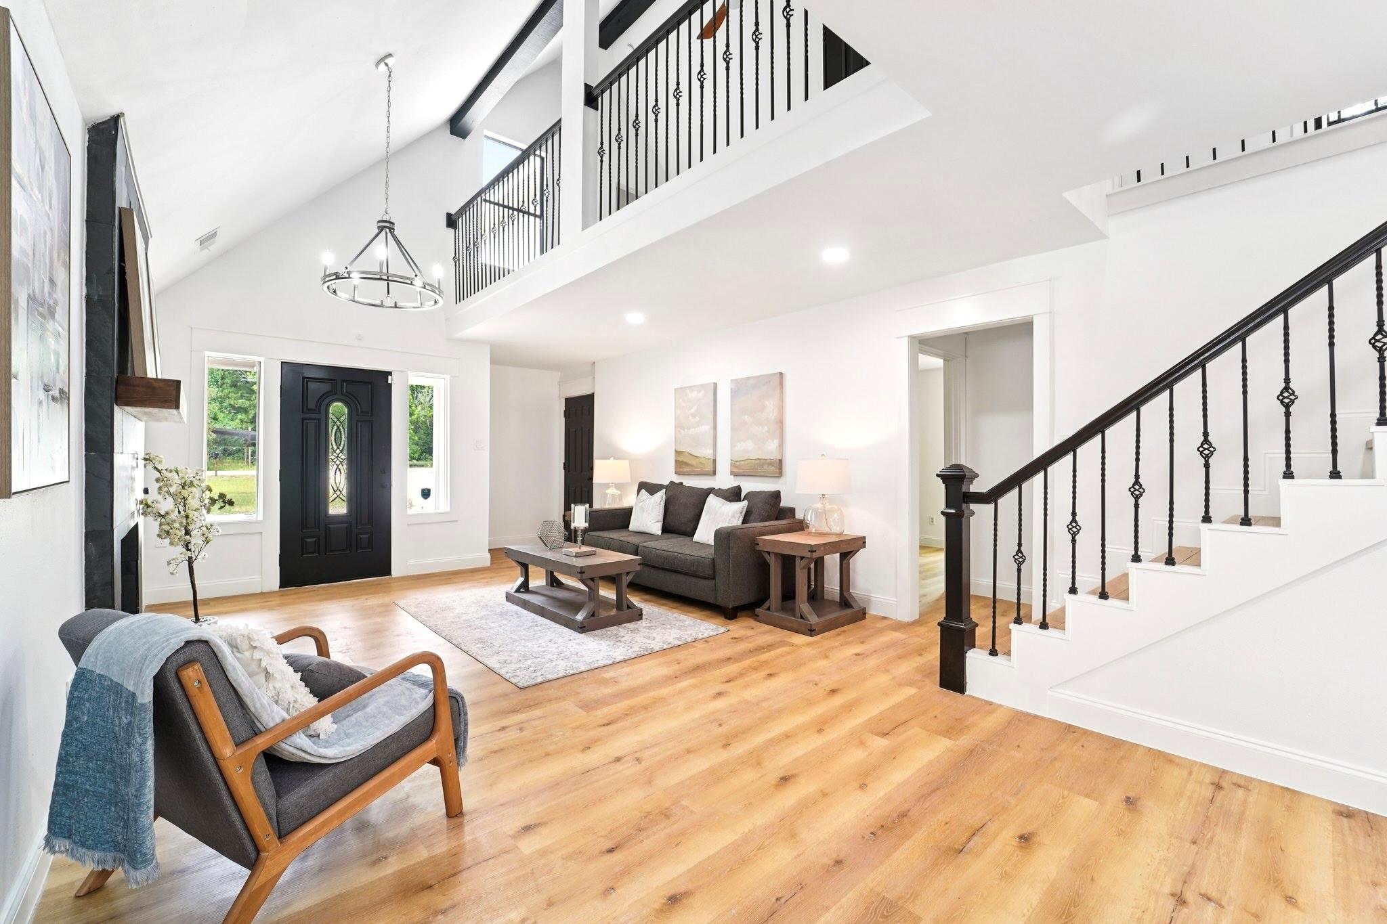
Start Your Real Estate Journey
Whether you have questions about this listing, want to schedule a showing, or just want to talk through your options, Robert Velarde is here to help. Reach out and expect a response within one business day.
How can I help?
Robert Velarde is here to help. Reach out and expect a response within one business day.
Thanks — Robert Velarde will be in touch shortly.
Make A Plan For Your Purchase
Know what you can afford before you start shopping — then run the numbers on any home you have in mind.
How much house can I afford?
- Principal & interest
- Property taxes
- Homeowner's insurance
- HOA dues
If your monthly savings are applied to the loan principal.
Enter your income, debts, and down payment to see how much home you may qualify for. Estimates only — not a lending decision.
Want to know more?
Robert Velarde is here to help. Reach out and expect a response within one business day.
✓ Thanks — Robert Velarde will be in touch shortly.