
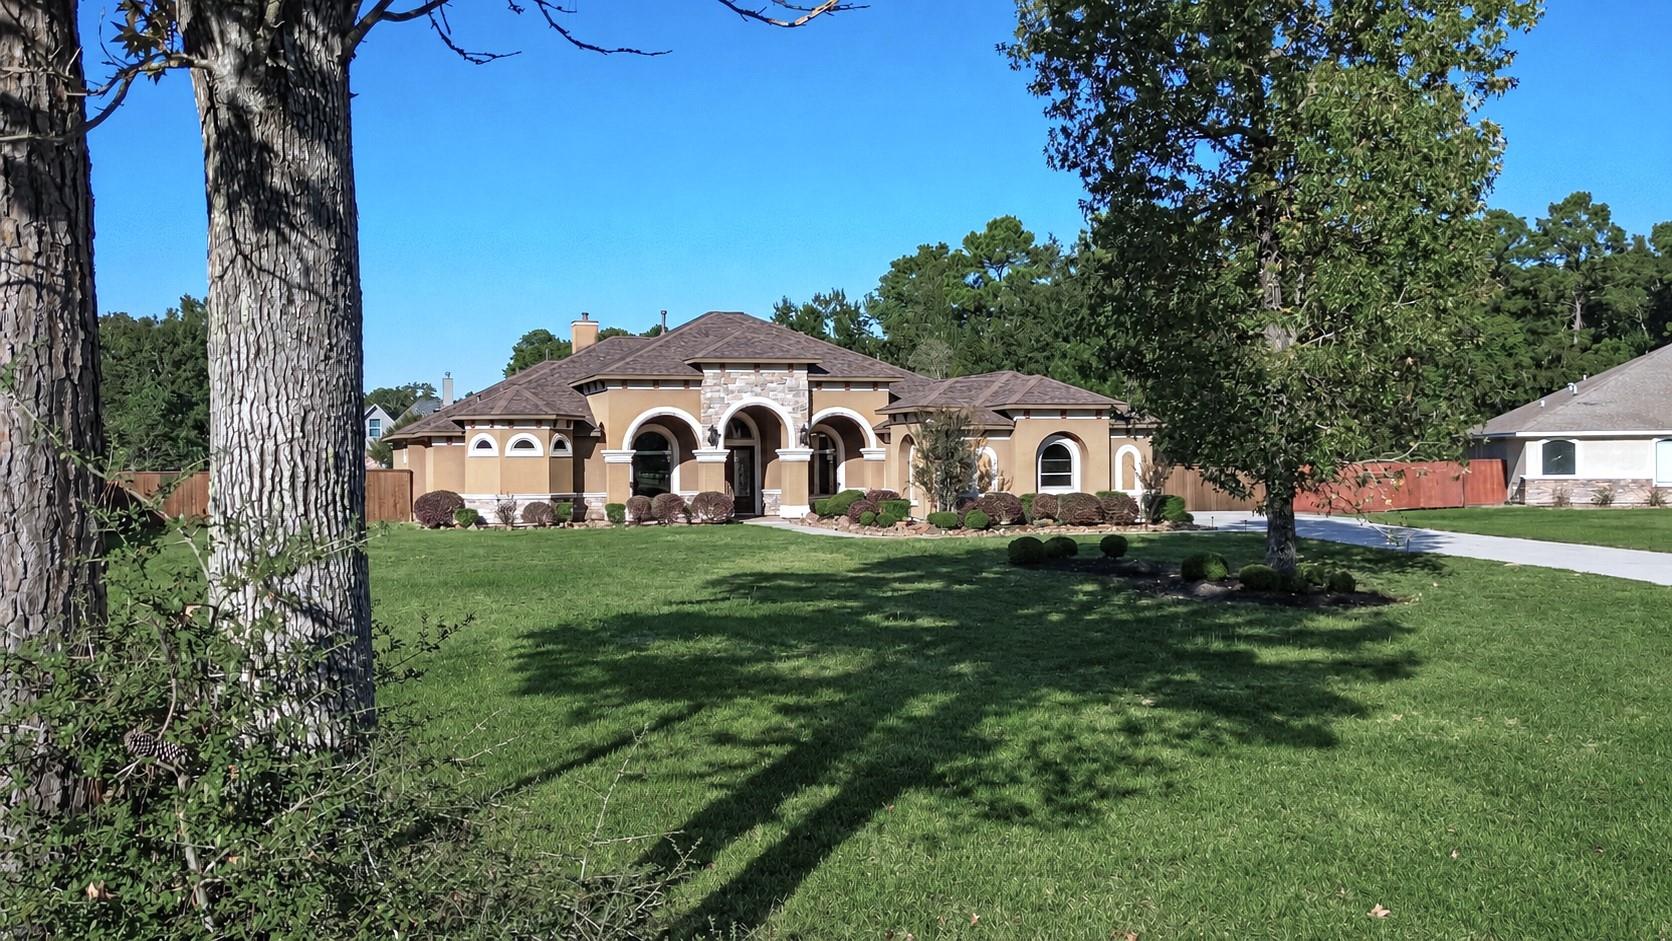
22708 Sonora Dr
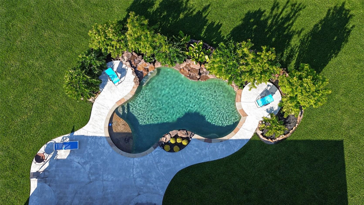
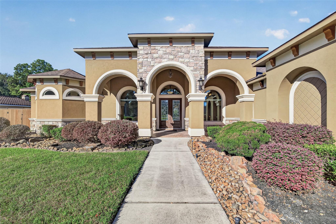
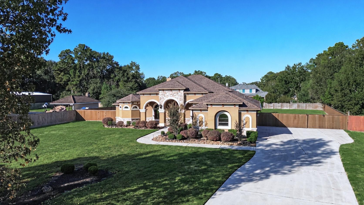
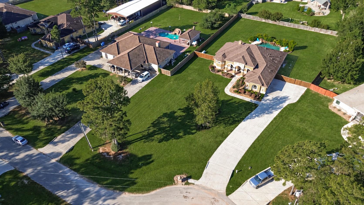
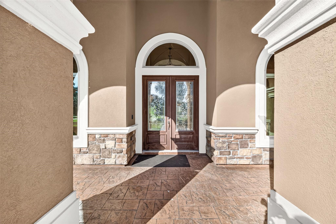
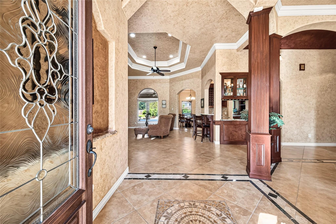
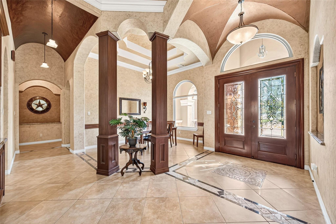
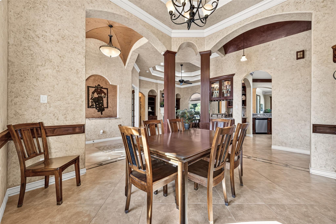
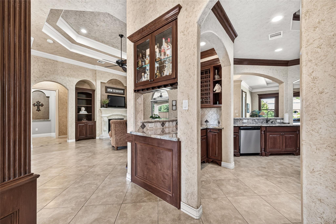
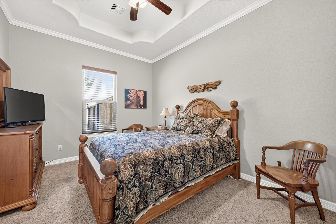
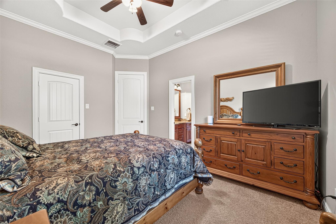
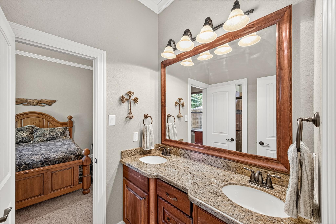
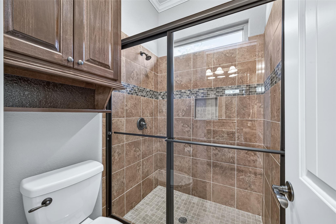
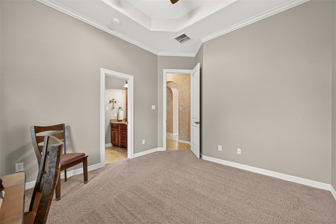
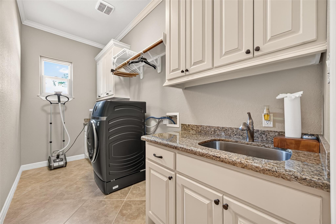
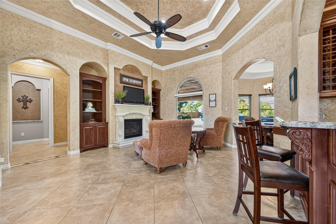
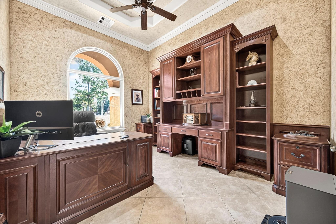
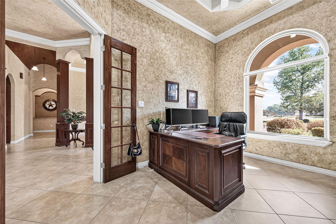
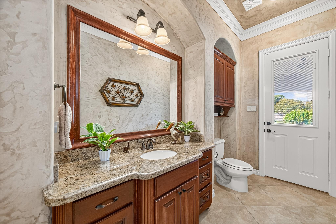
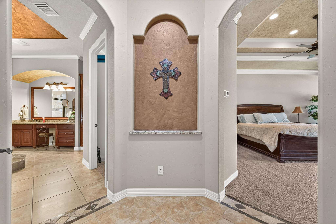
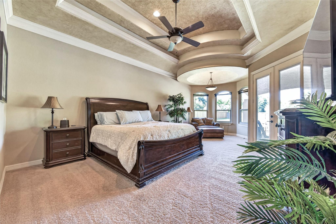
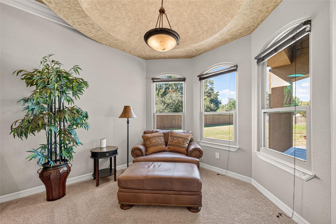
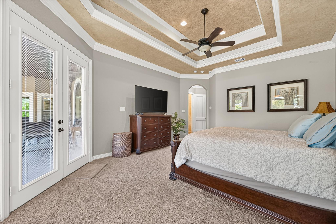
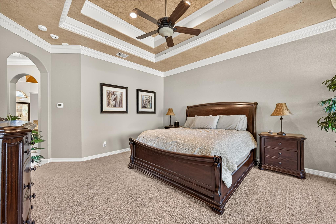
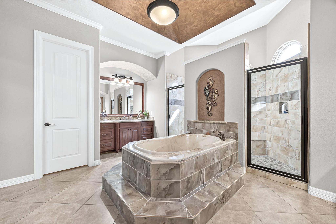
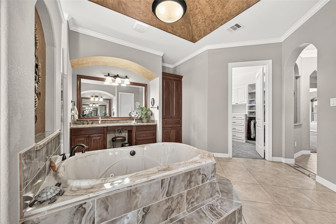
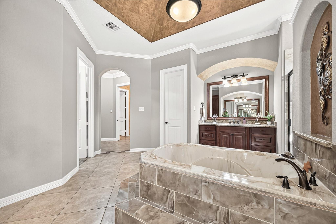
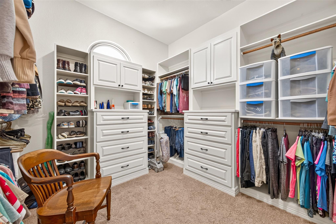
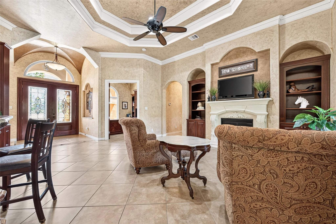
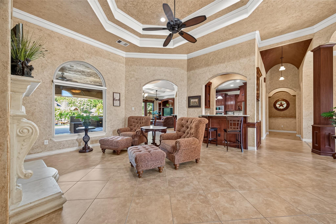
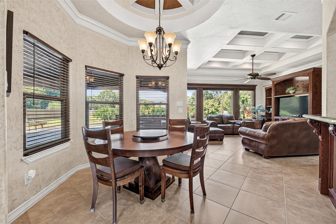
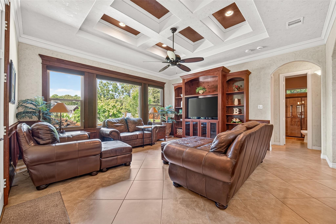
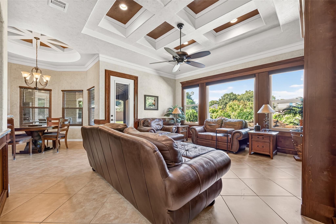
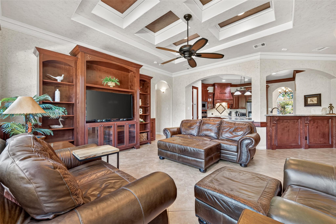
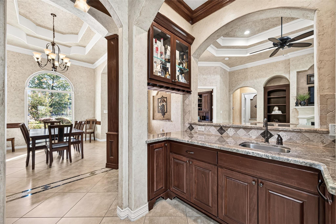
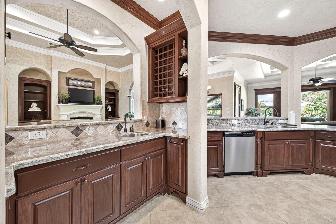
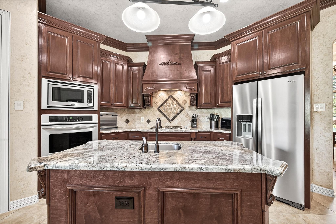
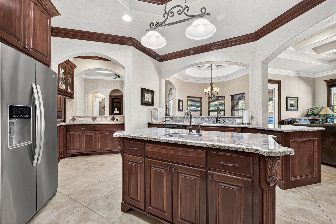
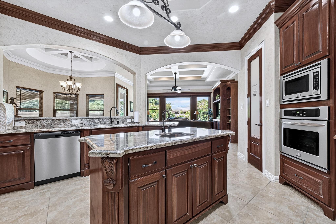
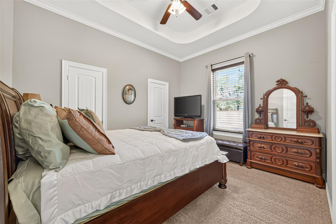
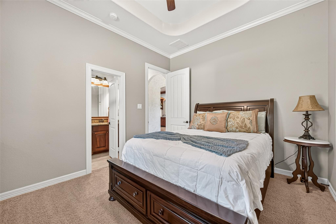
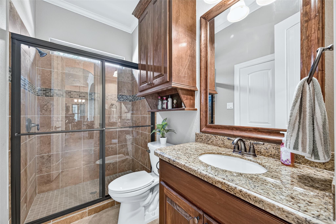
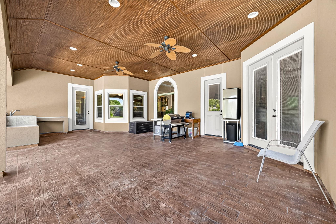
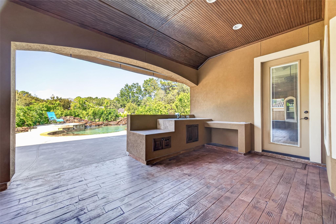
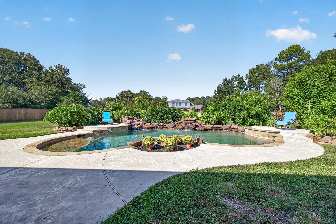
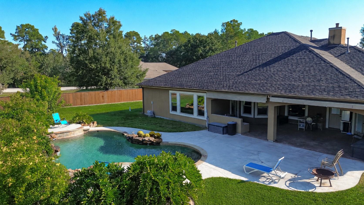
From the architecturally detailed ceilings to the poolside retreat, this custom Riverwalk home was designed to impress. Graceful arches, crown molding and rich custom millwork create a striking interior, elevated by 12' ceilings and 8' doors. Set on 1.02 acres on a cul-de-sac, the single-story split floor plan offers 4 bedrooms, a private study and 3.5 baths. Gather around the island kitchen, serve drinks at the wet bar or host in the formal dining room. The primary suite pampers with a sitting area, jetted tub, walk-through shower and custom closet with built-ins. Outside, enjoy a sparkling pool, covered patio, sunshade, propane grill connection and convenient half-bath access. A zoned irrigation system serves the entire property. Updates include HVAC and Pella windows with a lifetime warranty in 2026, plus a cedar fence built with screws and a 12' sliding gate in 2024. Community lake, trails and a park for extra enjoyment.
Listing Information
Facts & Features
Location
Community Information
Architecture
Features & Amenities
Property Features
Square Footage
Tax & Financial Information
Schools
Sorters Mill Elementary
Assigned school for this home
Robert Crippen Elementary
Hines Elementary
Brookwood Forest Elementary
Excel
Project Restore
Porter High School
White Oak Middle
School ratings are provided for informational purposes only and are subject to change. Attendance boundaries are for reference only — contact the school or district directly to verify enrollment eligibility.
Historical Data
Price History
| Date | Event | Price |
|---|---|---|
| 10/28/2026 | Listed for sale | $749,900 |
Listed by Mindy Clemmons · RE/MAX American Dream · 2812456463
Listing information provided exclusively for consumers' personal, non-commercial use and may not be used for any purpose other than to identify prospective properties consumers may be interested in purchasing. Information deemed reliable but not guaranteed by the MLS. The listing broker’s offer of compensation is made only to participants of the MLS where the listing is filed. Copyright 2026, Houston Association of REALTORS. All rights reserved.
Last Updated: November 2, 2026 at 7:33 PM | Source: Houston Association of REALTORS | MLS#: 86122978

Similar Homes For Sale In Porter
Start Your Real Estate Journey
Whether you have questions about this listing, want to schedule a showing, or just want to talk through your options, Robert Velarde is here to help. Reach out and expect a response within one business day.
How can I help?
Robert Velarde is here to help. Reach out and expect a response within one business day.
Thanks — Robert Velarde will be in touch shortly.
Make A Plan For Your Purchase
Know what you can afford before you start shopping — then run the numbers on any home you have in mind.
How much house can I afford?
- Principal & interest
- Property taxes
- Homeowner's insurance
- HOA dues
If your monthly savings are applied to the loan principal.
Enter your income, debts, and down payment to see how much home you may qualify for. Estimates only — not a lending decision.
Want to know more?
Robert Velarde is here to help. Reach out and expect a response within one business day.
✓ Thanks — Robert Velarde will be in touch shortly.