
2327 Briar Branch Dr
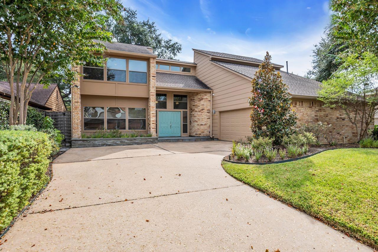
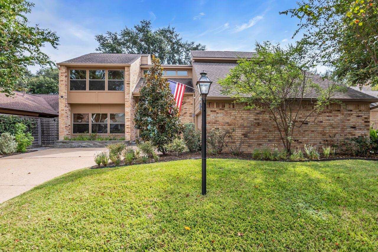
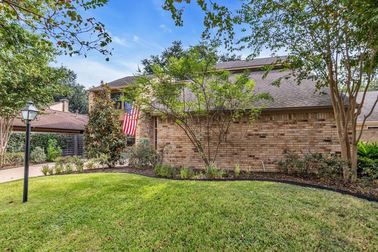
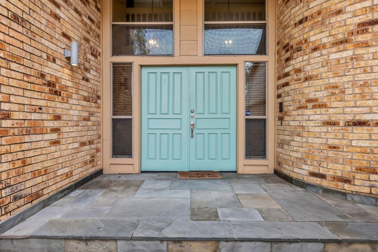
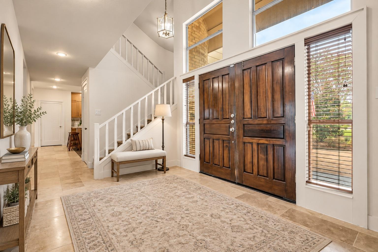
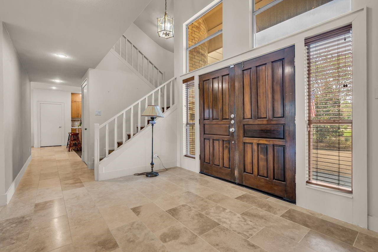
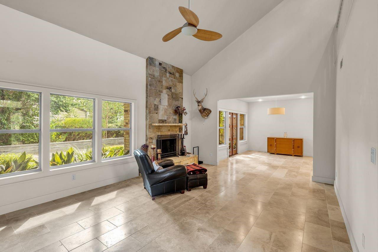
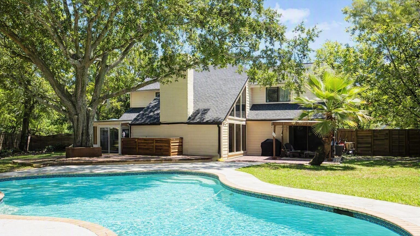
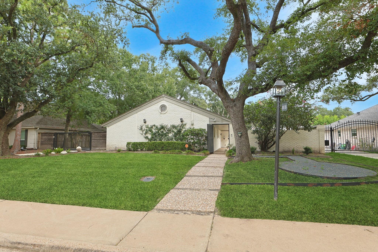
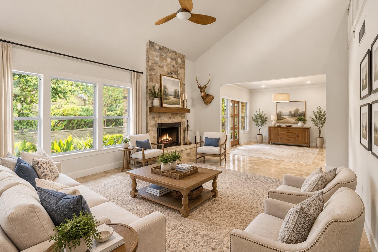
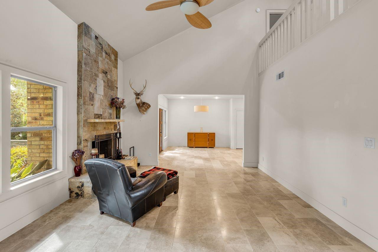
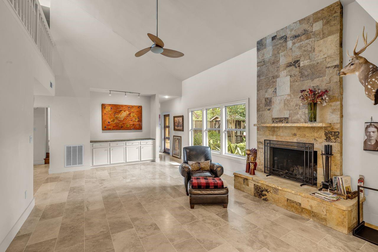
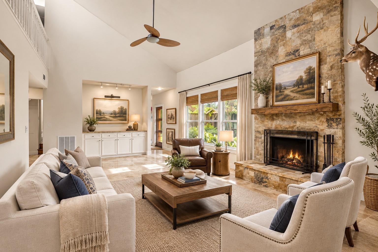
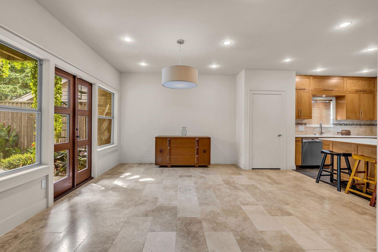
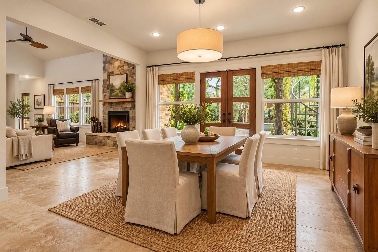
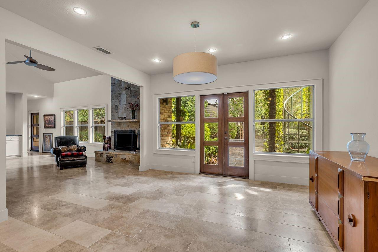
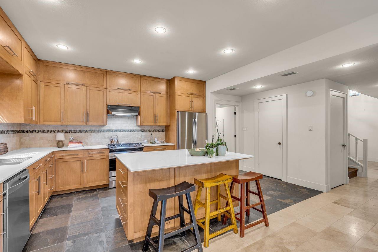
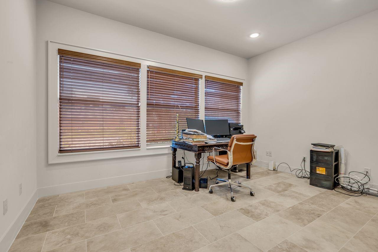
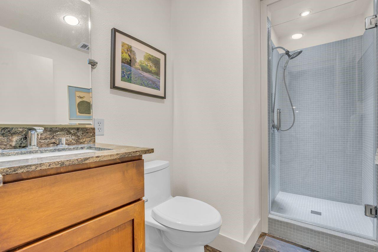
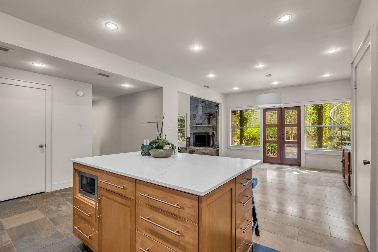
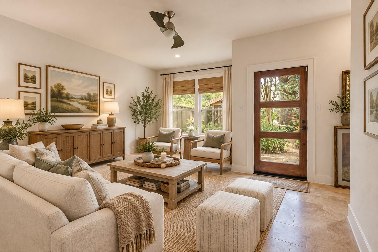
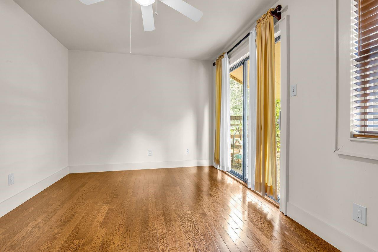
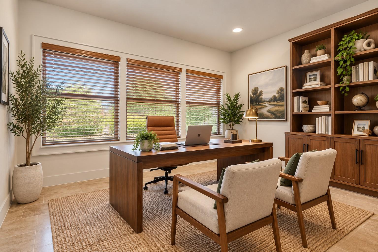
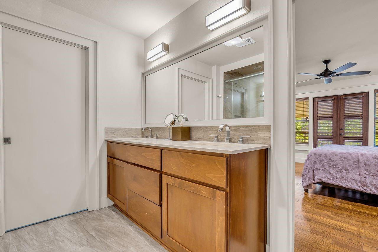
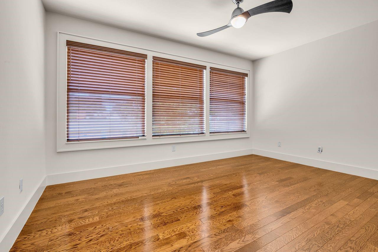
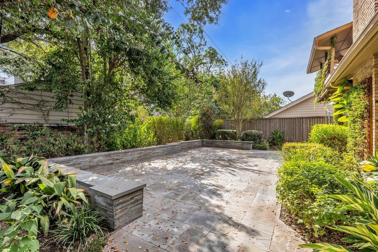
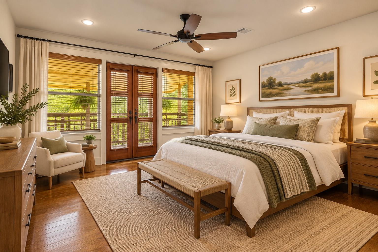
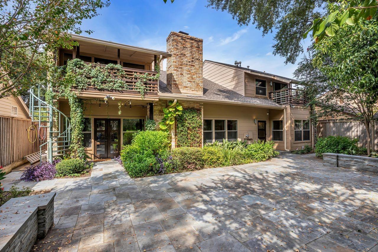
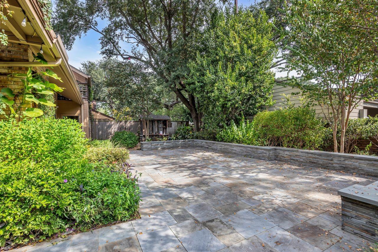
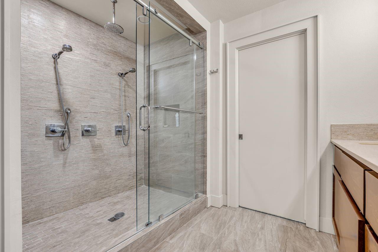
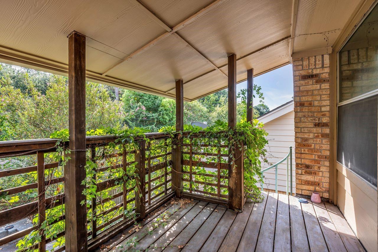
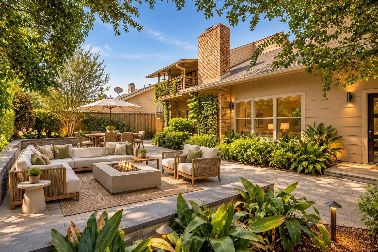
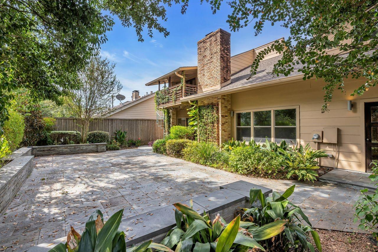
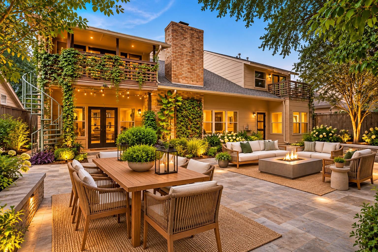
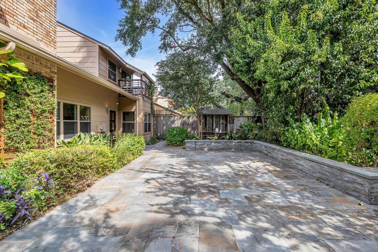
Here is a jewel that has been updated to please Briargrove Park home seekers. Luxurious hard wood floors and travertine blend provide a warm and cozy atmosphere. Soaring 10-foot ceilings adorn the open concept of living, dining and kitchen. A custom fireplace is surrounded by windows overlooking the custom stonework of the professionally landscaped backyard. Quartz countertops frame the abundant storage space of custom 42 in. cabinets in the kitchen. The main floor offers a mother-in-law suite or office, while additional bedrooms can be found upstairs where the primary bedroom exhibits hard wood floor, dual sinks, a separate dual and rain shower stall, and the dual closet offers Container Store shelving. Its French doors open to a private balcony for a backyard inspirational mood. A second bedroom upstairs also offers French doors to a private balcony. You have a 24-hour security service, a clubhouse, tennis courts, swimming pool and a park for the enjoyment of nature.
Listing Information
Facts & Features
Location
Community Information
Architecture
Features & Amenities
Property Features
Square Footage
Tax & Financial Information
Schools
Revere Middle
Assigned school for this home
Westchase Neighborhood School
Walnut Bend Elementary
Yes Prep - West
Collins Elementary
Frostwood Elementary
Askew Elementary
Emerson Elementary
School ratings are provided for informational purposes only and are subject to change. Attendance boundaries are for reference only — contact the school or district directly to verify enrollment eligibility.
Historical Data
Price History
| Date | Event | Price |
|---|---|---|
| 10/19/2026 | Price change | $700,000 |
| 09/30/2026 | Listed for sale | $715,000 |
Listed by Xavier Suniga · Coldwell Banker Realty - Greater Northwest · 2813045900
Listing information provided exclusively for consumers' personal, non-commercial use and may not be used for any purpose other than to identify prospective properties consumers may be interested in purchasing. Information deemed reliable but not guaranteed by the MLS. The listing broker’s offer of compensation is made only to participants of the MLS where the listing is filed. Copyright 2026, Houston Association of REALTORS. All rights reserved.
Last Updated: October 19, 2026 at 10:58 PM | Source: Houston Association of REALTORS | MLS#: 85313825

Similar Homes For Sale In Houston
Start Your Real Estate Journey
Whether you have questions about this listing, want to schedule a showing, or just want to talk through your options, Robert Velarde is here to help. Reach out and expect a response within one business day.
How can I help?
Robert Velarde is here to help. Reach out and expect a response within one business day.
Thanks — Robert Velarde will be in touch shortly.
Make A Plan For Your Purchase
Know what you can afford before you start shopping — then run the numbers on any home you have in mind.
How much house can I afford?
- Principal & interest
- Property taxes
- Homeowner's insurance
- HOA dues
If your monthly savings are applied to the loan principal.
Enter your income, debts, and down payment to see how much home you may qualify for. Estimates only — not a lending decision.
Want to know more?
Robert Velarde is here to help. Reach out and expect a response within one business day.
✓ Thanks — Robert Velarde will be in touch shortly.