

3610 Bastrop St
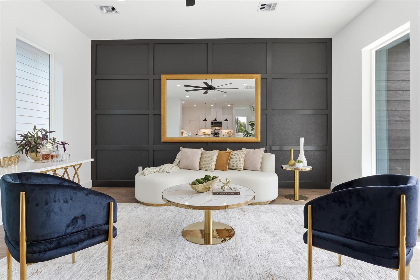
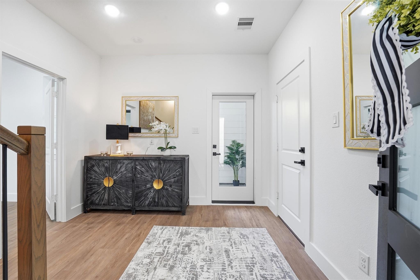
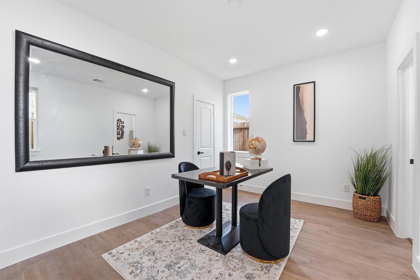
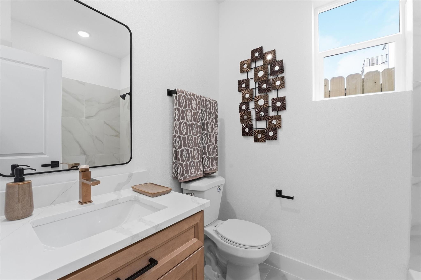
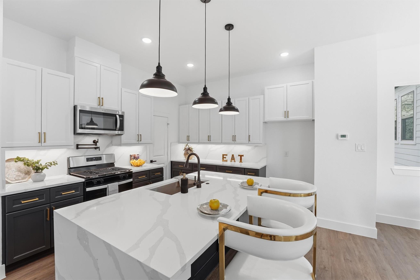
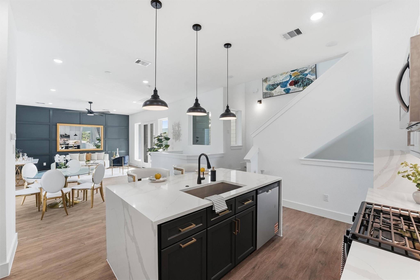
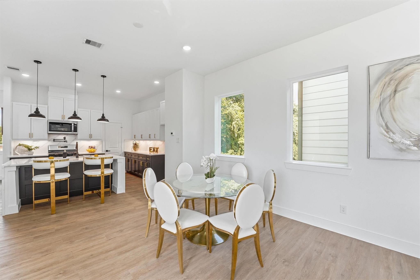
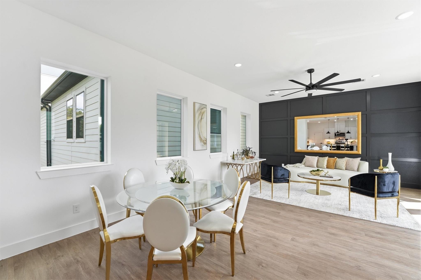
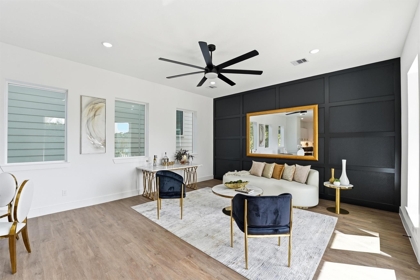
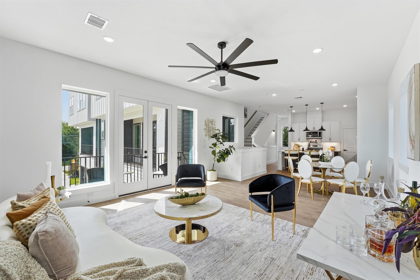
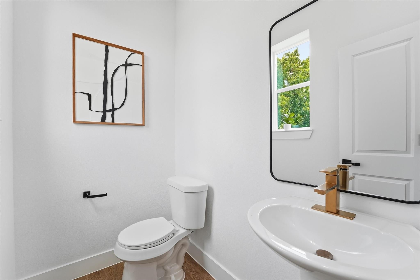
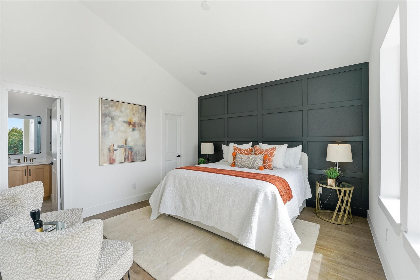
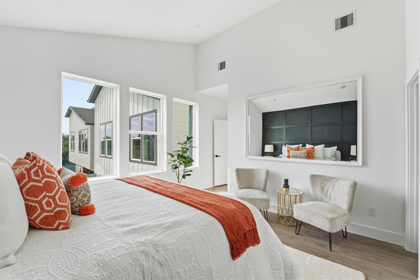
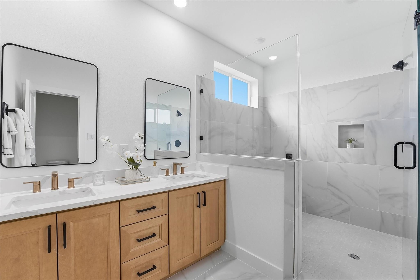
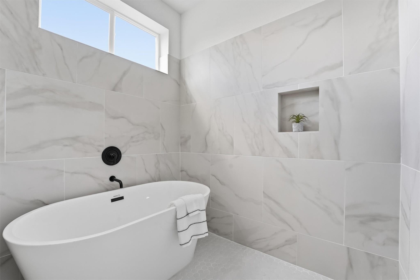
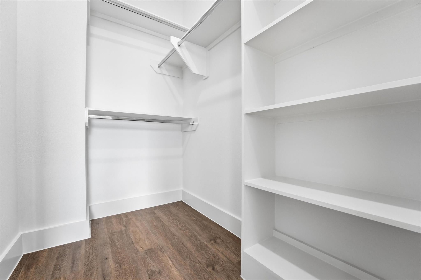
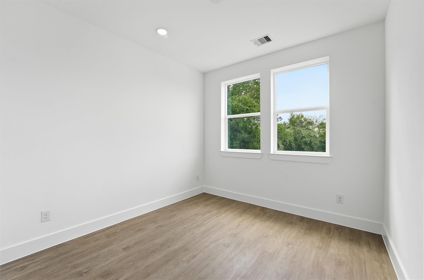
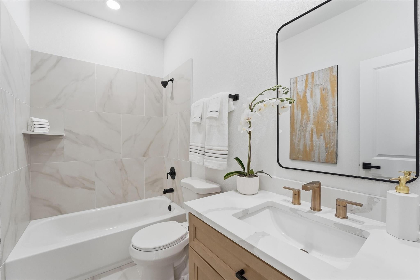
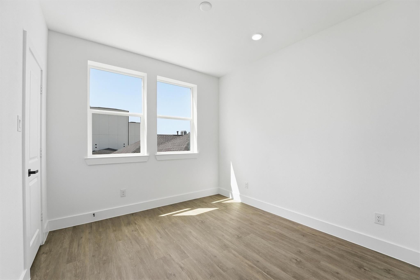
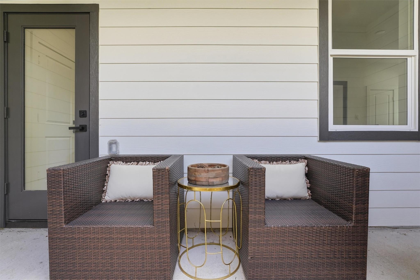
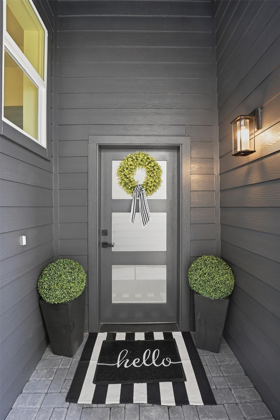
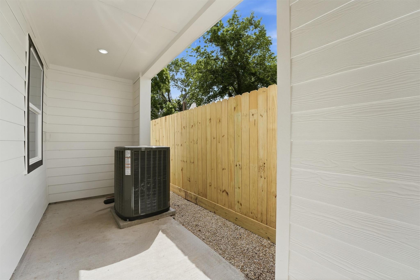
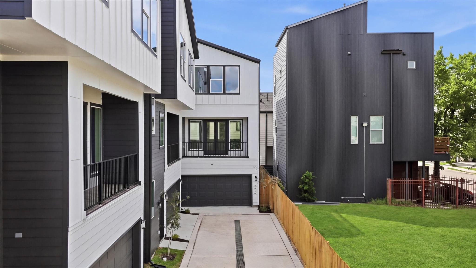
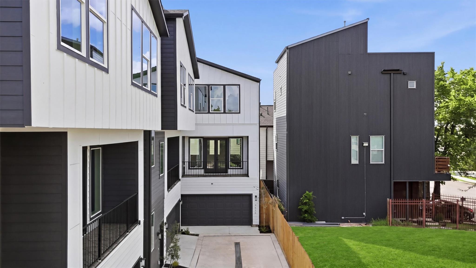
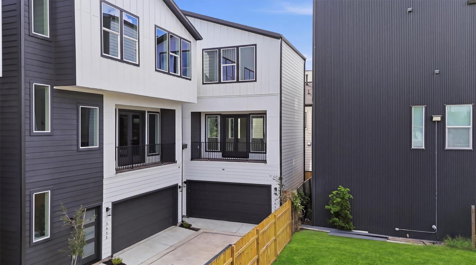
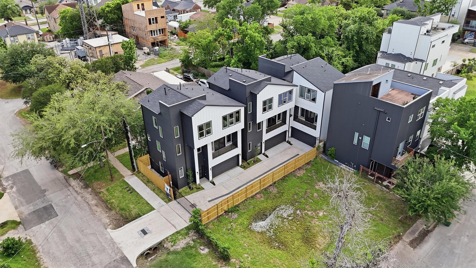
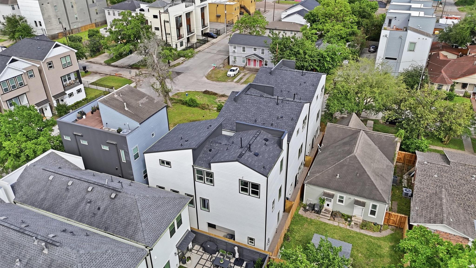
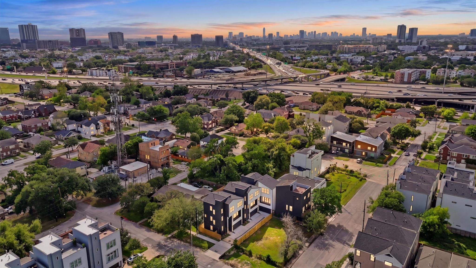
Newly built homes in the rapidly growing University Area. This exclusive gated community features three recently completed residences, all move in ready. Positioned on the end of the building, this home offers added privacy, extra windows, and a bright, airy feel throughout. Featuring a spacious three story layout with 4 generously sized bedrooms, 3.5 bathrooms, and open concept living, this residence provides flexibility for a variety of lifestyles. Enjoy modern finishes throughout, including a stunning quartz waterfall island, gas range with pot filler, walk in pantry, soft close cabinetry, vinyl plank flooring, high ceilings, and designer details throughout. The living room showcases a stylish accent wall and opens to a private balcony. Additional highlights include a fenced yard, attached two car garage, and first floor bedroom ideal for guests, multigenerational living, or a home office. Conveniently located near Downtown, Midtown, the Medical Center, UH, and TSU.
Listing Information
Facts & Features
Location
Community Information
School Information
Architecture
Features & Amenities
Property Features
Square Footage
Tax & Financial Information
Historical Data
Price History
| Date | Event | Price |
|---|---|---|
| 04/28/2026 | Listed for sale | $520,000 |
Listed by Julie Wells · Nan & Company Properties - Corporate Office (Heights) · 7137146454
Listing information provided exclusively for consumers' personal, non-commercial use and may not be used for any purpose other than to identify prospective properties consumers may be interested in purchasing. Information deemed reliable but not guaranteed by the MLS. The listing broker’s offer of compensation is made only to participants of the MLS where the listing is filed. Copyright 2026, Houston Association of REALTORS. All rights reserved.
Last Updated: October 3, 2026 at 2:23 AM | Source: Houston Association of REALTORS | MLS#: 82296510

Start Your Real Estate Journey
Whether you have questions about this listing, want to schedule a showing, or just want to talk through your options, Robert Velarde is here to help. Reach out and expect a response within one business day.
How can I help?
Robert Velarde is here to help. Reach out and expect a response within one business day.
Thanks — Robert Velarde will be in touch shortly.
Make A Plan For Your Purchase
Know what you can afford before you start shopping — then run the numbers on any home you have in mind.
How much house can I afford?
- Principal & interest
- Property taxes
- Homeowner's insurance
- HOA dues
If your monthly savings are applied to the loan principal.
Enter your income, debts, and down payment to see how much home you may qualify for. Estimates only — not a lending decision.
Want to know more?
Robert Velarde is here to help. Reach out and expect a response within one business day.
✓ Thanks — Robert Velarde will be in touch shortly.