
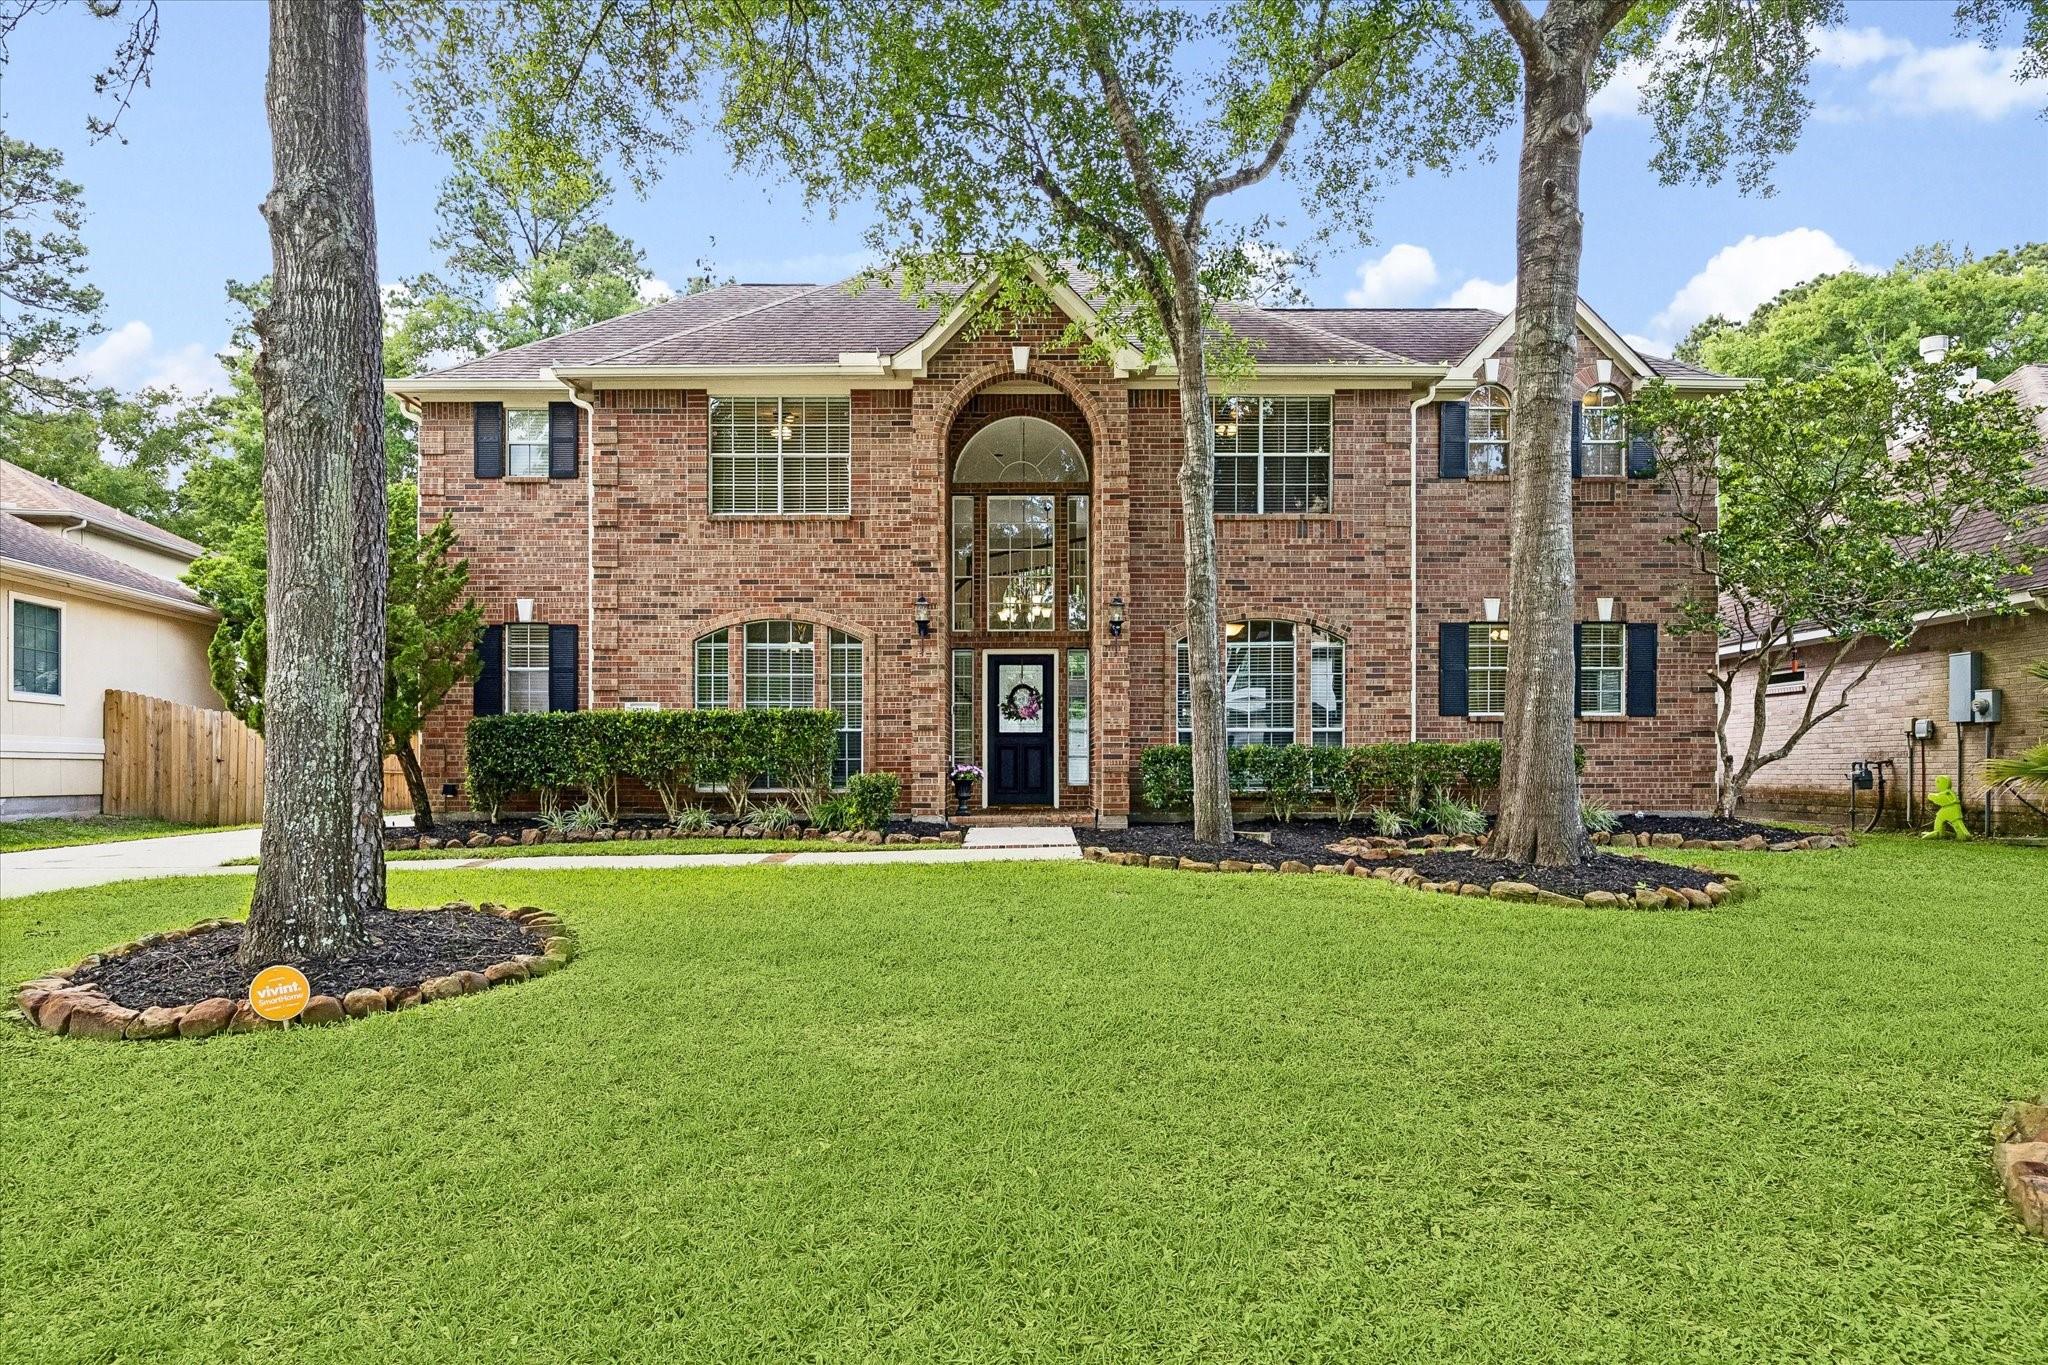
4811 Riverside Oaks Dr
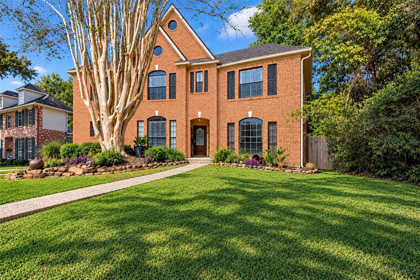
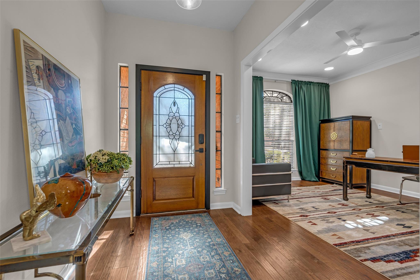
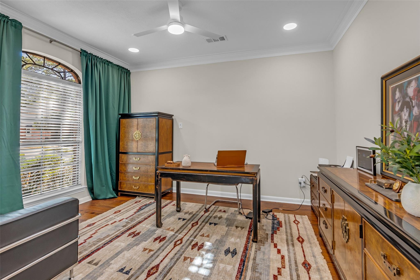
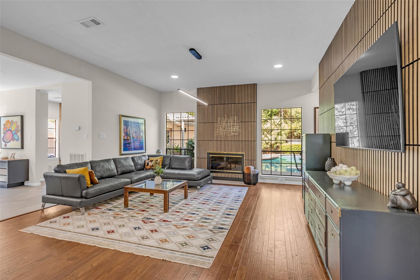
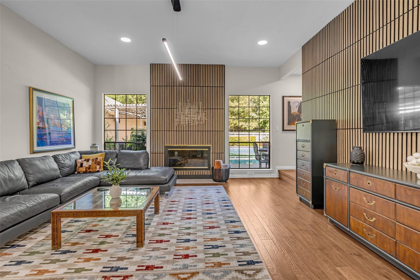
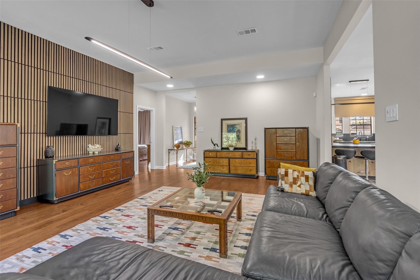
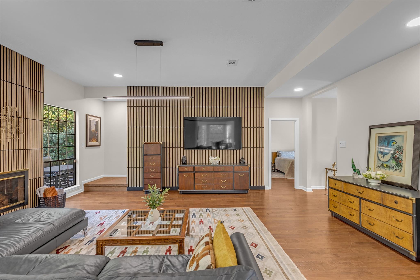
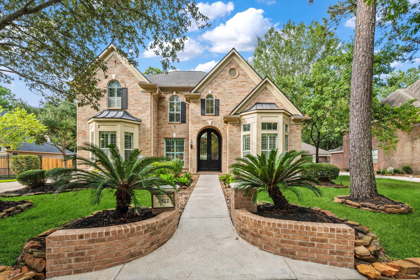
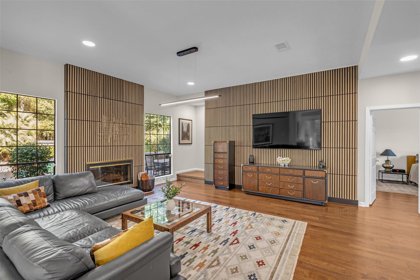
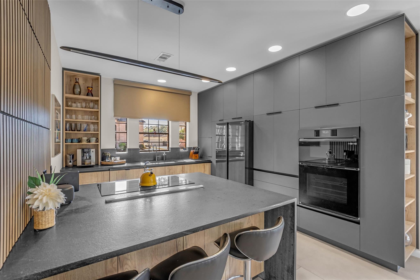
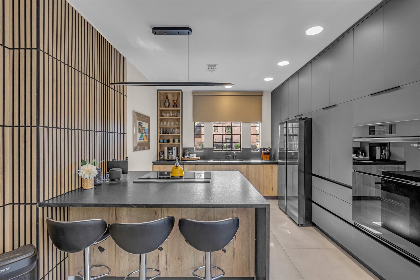
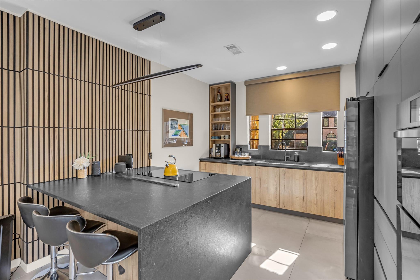
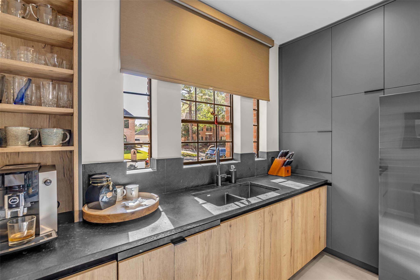
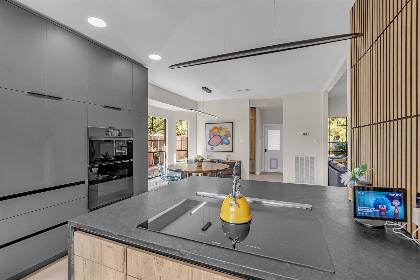
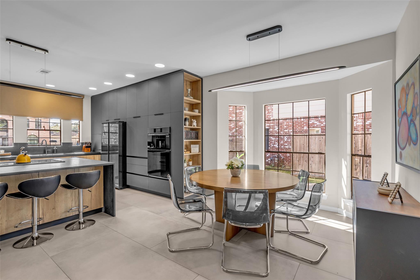
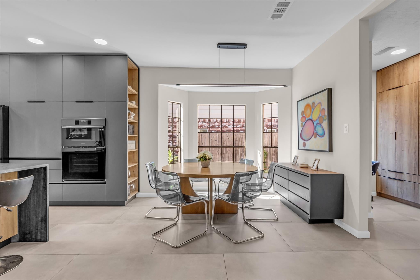
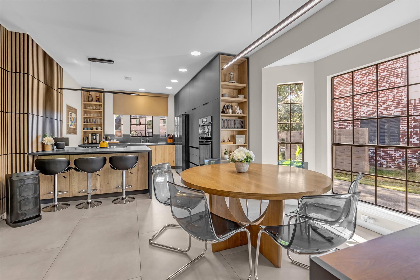
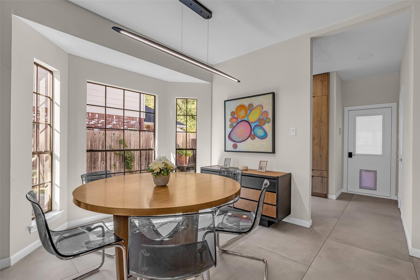
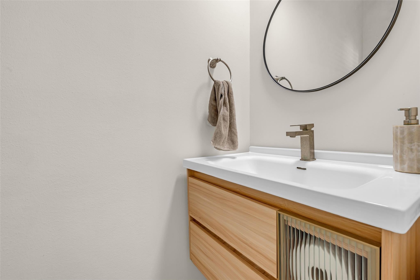
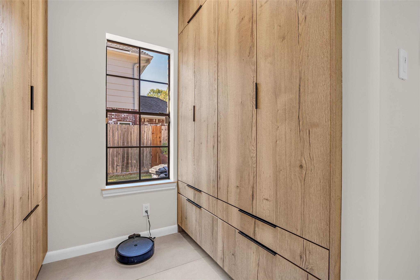
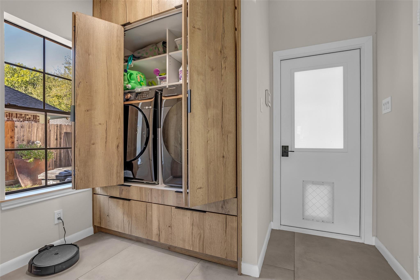
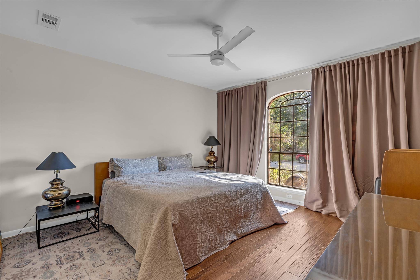
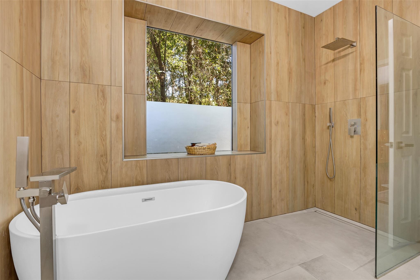
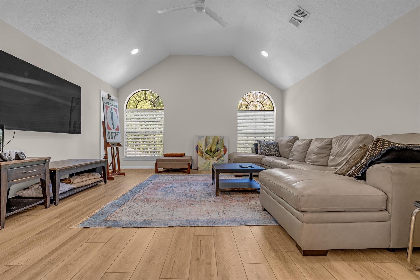
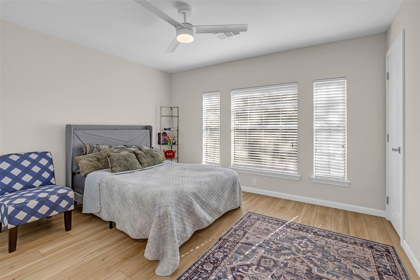
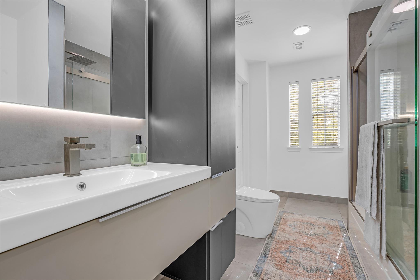
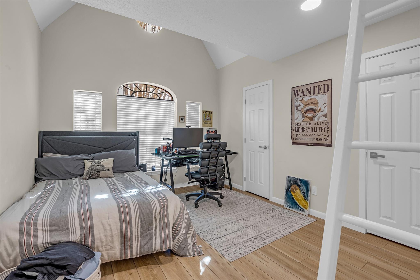
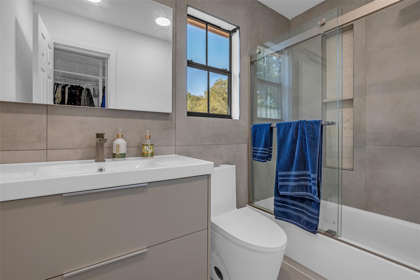
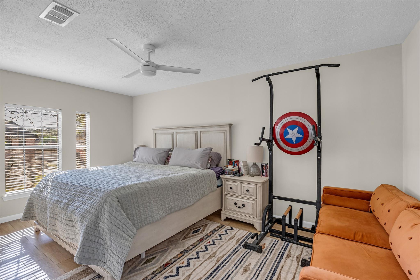
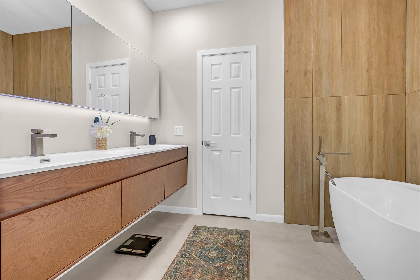
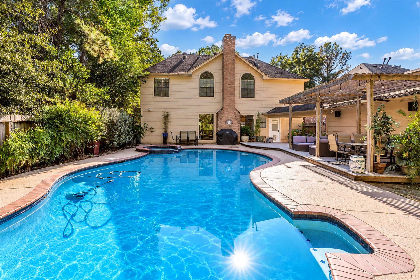
A rare find with exceptional European-inspired design and extensive custom upgrades. The contemporary kitchen features custom cabinetry extending to the ceiling, premium Blum hardware, integrated storage, honed granite countertops and a smart faucet. Appliances include a Samsung double oven with integrated microwave, Samsung charcoal-finish refrigerator, Bosch induction cooktop, KitchenAid retractable downdraft and GE Monogram dishwasher. Four extensively renovated bathrooms offer updated vanities, fixtures and coordinated finishes. Custom-built laundry cabinetry, closets and storage systems add thoughtful functionality throughout. Renovated staircase with wood treads and risers. No carpet. Smart light switches, LED lighting, remote-controlled ceiling fans and exterior security cameras. Five bedrooms, dedicated office, upstairs game room pre-wired for surround sound and an additional flex room. Backyard pool completes this distinctive, move-in-ready home.
Listing Information
Facts & Features
Location
Community Information
Architecture
Features & Amenities
Property Features
Square Footage
Tax & Financial Information
Schools
Shadow Forest Elementary
Assigned school for this home
Riverwood Middle
Assigned school for this home
Kingwood High School
Assigned school for this home
Kingwood Middle
Foster Elementary
Deerwood Elementary
Creekwood Middle
Woodridge Forest Middle
School ratings are provided for informational purposes only and are subject to change. Attendance boundaries are for reference only — contact the school or district directly to verify enrollment eligibility.
Historical Data
Price History
| Date | Event | Price |
|---|---|---|
| 10/30/2026 | Listed for sale | $599,000 |
Listed by Oksana Bogott · Coldwell Banker Realty - Memorial Office · 7137226800
Listing information provided exclusively for consumers' personal, non-commercial use and may not be used for any purpose other than to identify prospective properties consumers may be interested in purchasing. Information deemed reliable but not guaranteed by the MLS. The listing broker’s offer of compensation is made only to participants of the MLS where the listing is filed. Copyright 2026, Houston Association of REALTORS. All rights reserved.
Last Updated: November 7, 2026 at 8:13 PM | Source: Houston Association of REALTORS | MLS#: 82022088

Similar Homes For Sale In Houston
Start Your Real Estate Journey
Whether you have questions about this listing, want to schedule a showing, or just want to talk through your options, Robert Velarde is here to help. Reach out and expect a response within one business day.
How can I help?
Robert Velarde is here to help. Reach out and expect a response within one business day.
Thanks — Robert Velarde will be in touch shortly.
Make A Plan For Your Purchase
Know what you can afford before you start shopping — then run the numbers on any home you have in mind.
How much house can I afford?
- Principal & interest
- Property taxes
- Homeowner's insurance
- HOA dues
If your monthly savings are applied to the loan principal.
Enter your income, debts, and down payment to see how much home you may qualify for. Estimates only — not a lending decision.
Want to know more?
Robert Velarde is here to help. Reach out and expect a response within one business day.
✓ Thanks — Robert Velarde will be in touch shortly.