
4529 Merrie Ln
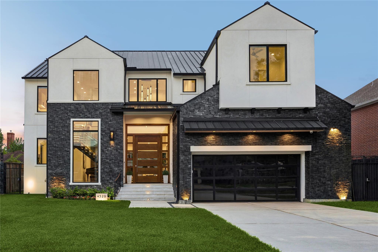
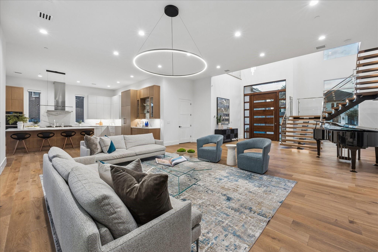
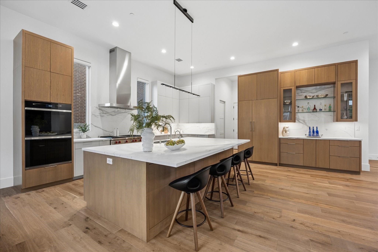
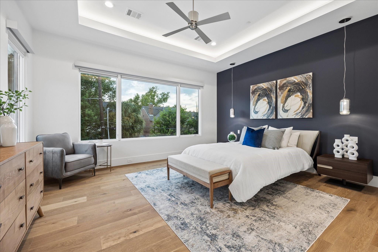
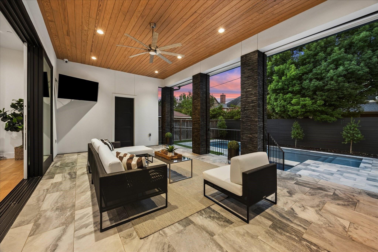
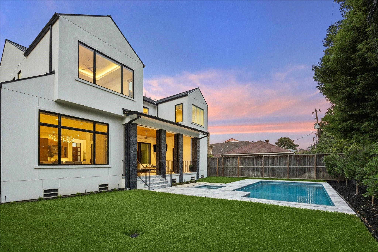
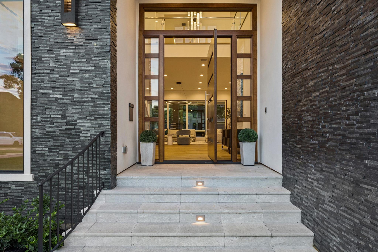
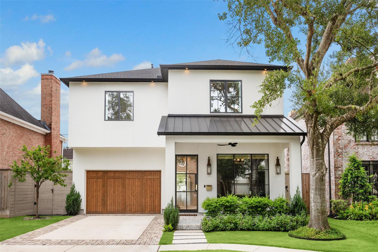
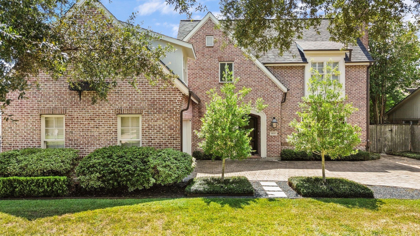
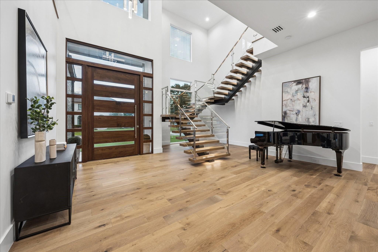
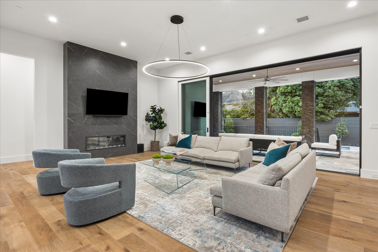
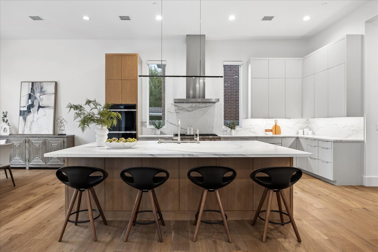
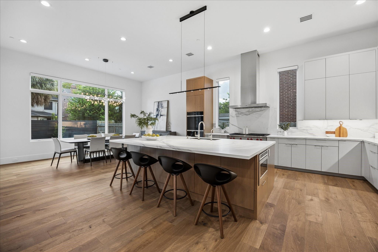
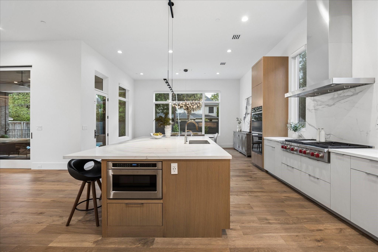
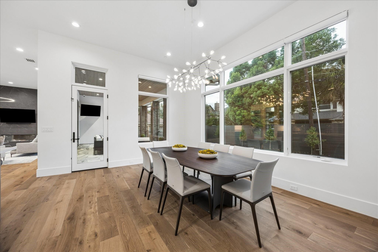
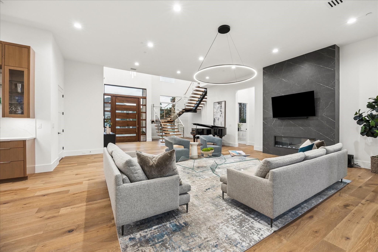
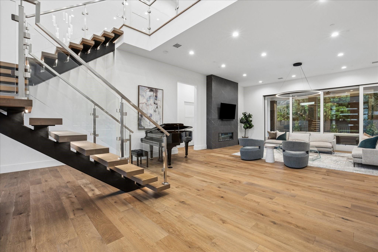
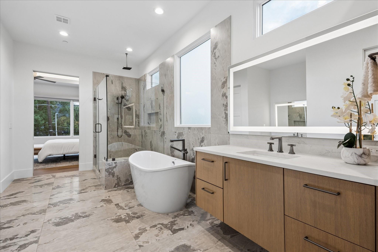
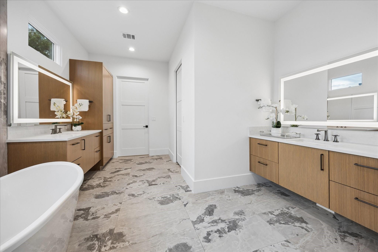
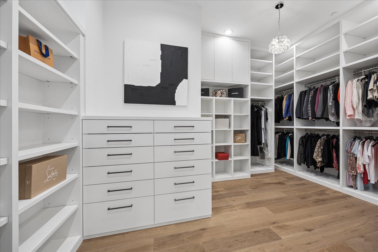
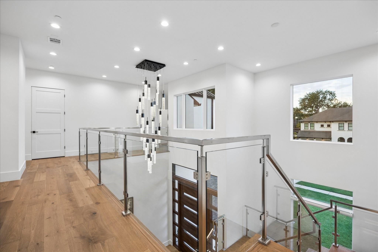
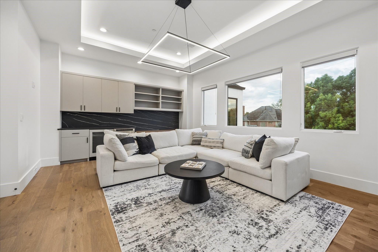
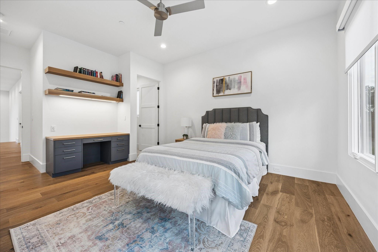
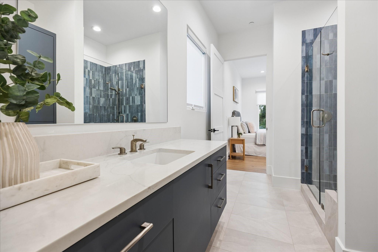
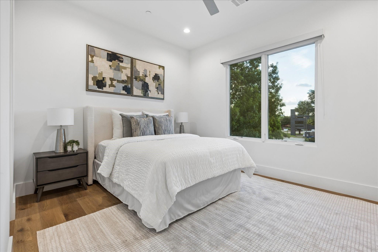
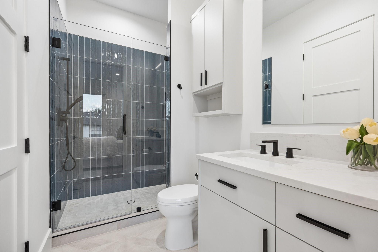
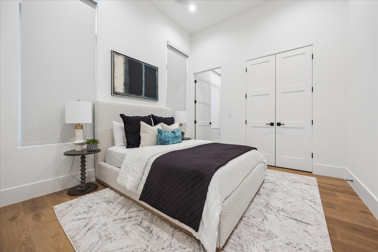
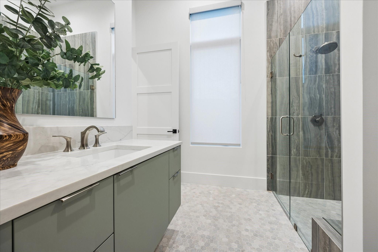
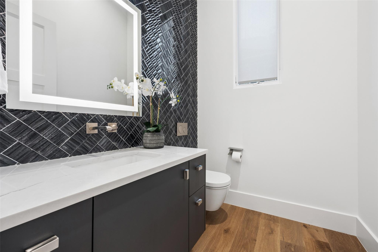
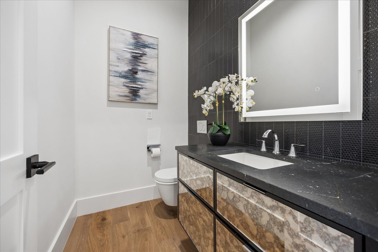
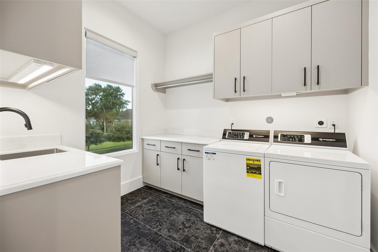
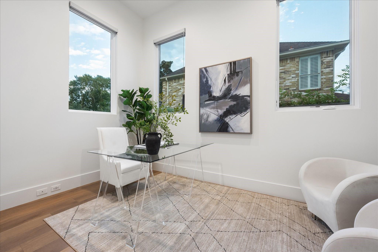
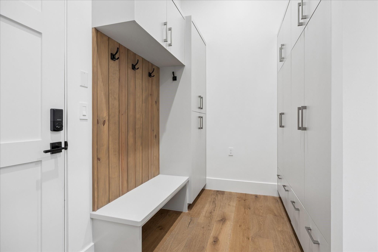
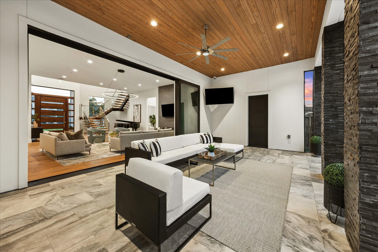
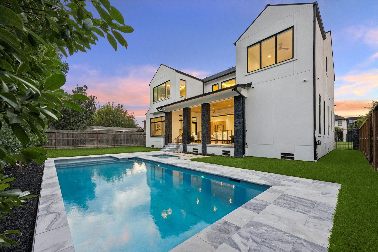
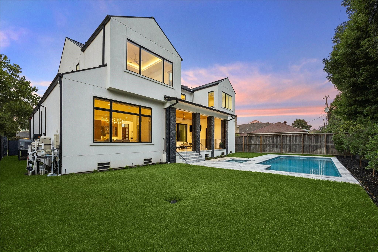
A 10-foot pivot door sets the tone for this modern 5,157 sq ft inner-loop custom Bellaire residence. Floating stairs with glass rails & illuminated treads, 12-foot ceilings, & wide-plank wood floors give the interiors a clean architectural rhythm. The kitchen pairs rift oak cabinetry & Neolith counters with Sub-Zero refrigeration, a 48-inch Wolf range-top, double ovens & Cove dishwasher. A porcelain-clad electric fireplace anchors the living room; multi-slide doors open to a pavilion with motorized mosquito screens, quartzite paving, & a heated pool with hot tub. Four bedrooms include a first-floor guest suite & an upstairs primary with rainfall shower, soaking tub & floating rift oak cabinetry. A second-floor game / media room adds flexibility. Elevator-ready closets, a whole-house generator, three AC systems, & tankless water heater support everyday comfort. From the lit stair treads to the screened pavilion, the details are deliberate.
Listing Information
Open Houses
-
Sunday, November 153:00 PM – 5:00 PM
Facts & Features
Location
Community Information
Architecture
Features & Amenities
Property Features
Square Footage
Tax & Financial Information
Schools
Pershing Middle
Assigned school for this home
Cunningham Elementary
Kolter Elementary
Condit Elementary
Horn Elementary
Pin Oak Middle
Liberty High School
Middle College H S At Hcc Gulfton
School ratings are provided for informational purposes only and are subject to change. Attendance boundaries are for reference only — contact the school or district directly to verify enrollment eligibility.
Historical Data
Price History
| Date | Event | Price |
|---|---|---|
| 11/11/2026 | Listed for sale | $2,321,000 |
Listed by Karishma Asrani · SERHANT · 2817688265
Listing information provided exclusively for consumers' personal, non-commercial use and may not be used for any purpose other than to identify prospective properties consumers may be interested in purchasing. Information deemed reliable but not guaranteed by the MLS. The listing broker’s offer of compensation is made only to participants of the MLS where the listing is filed. Copyright 2026, Houston Association of REALTORS. All rights reserved.
Last Updated: November 12, 2026 at 7:57 PM | Source: Houston Association of REALTORS | MLS#: 77132179

Similar Homes For Sale In Bellaire
Start Your Real Estate Journey
Whether you have questions about this listing, want to schedule a showing, or just want to talk through your options, Robert Velarde is here to help. Reach out and expect a response within one business day.
How can I help?
Robert Velarde is here to help. Reach out and expect a response within one business day.
Thanks — Robert Velarde will be in touch shortly.
Make A Plan For Your Purchase
Know what you can afford before you start shopping — then run the numbers on any home you have in mind.
How much house can I afford?
- Principal & interest
- Property taxes
- Homeowner's insurance
- HOA dues
If your monthly savings are applied to the loan principal.
Enter your income, debts, and down payment to see how much home you may qualify for. Estimates only — not a lending decision.
Want to know more?
Robert Velarde is here to help. Reach out and expect a response within one business day.
✓ Thanks — Robert Velarde will be in touch shortly.