
4802 Tracemeadow Dr
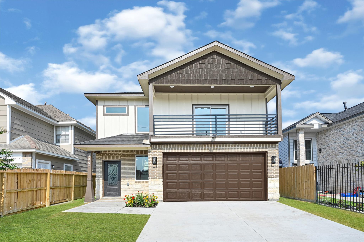
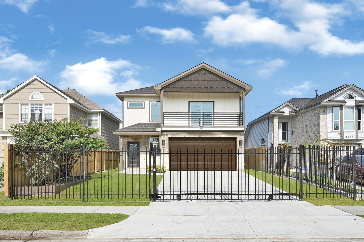
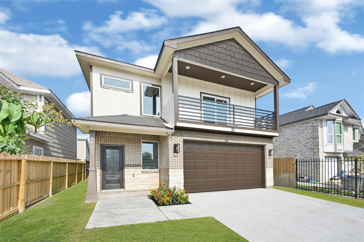
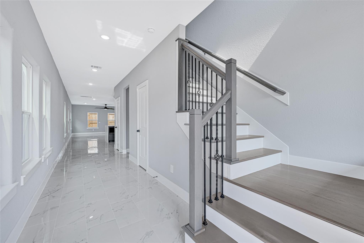
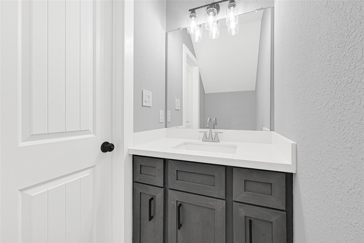
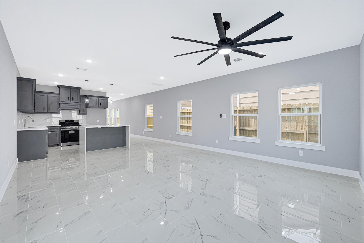
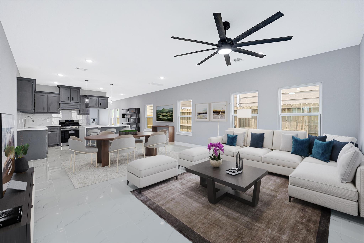
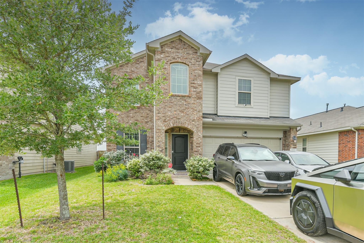
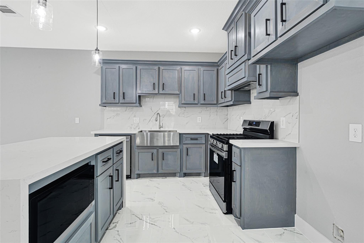
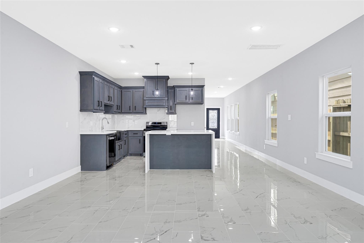
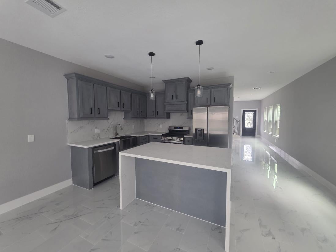
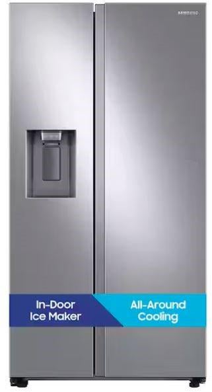
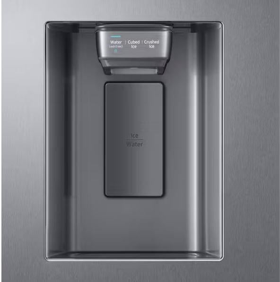
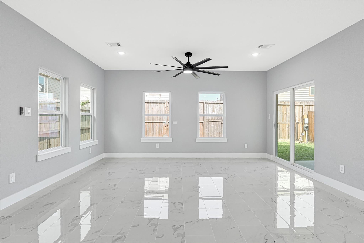
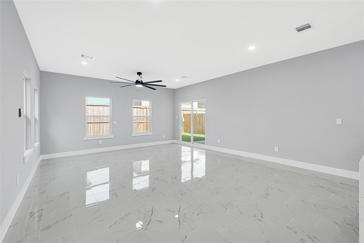
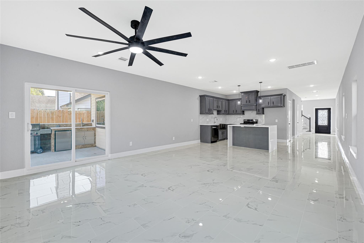
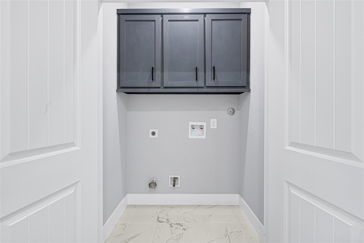
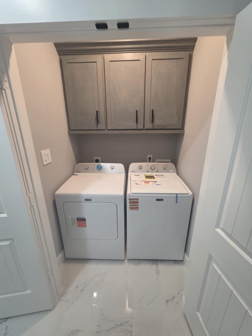
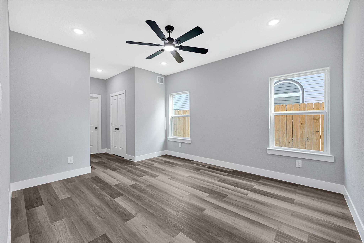
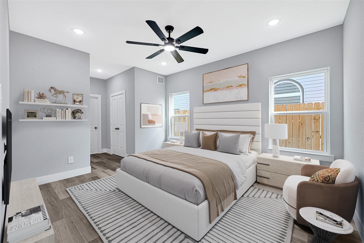
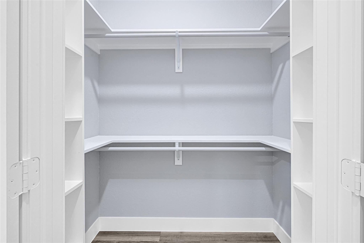
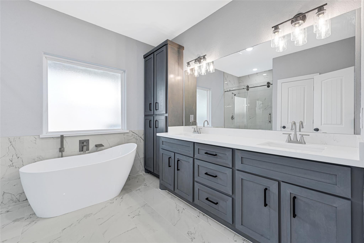
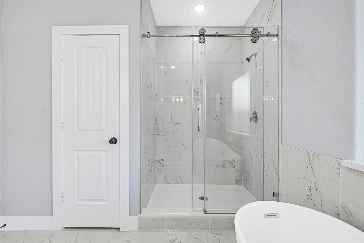
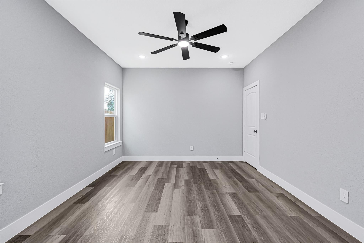
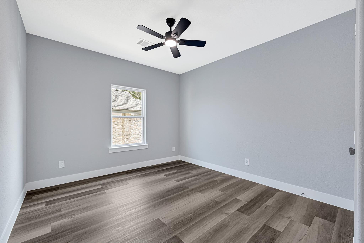
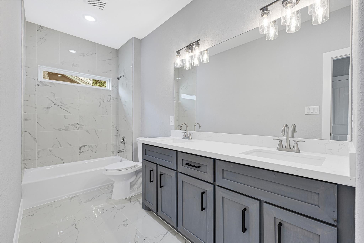
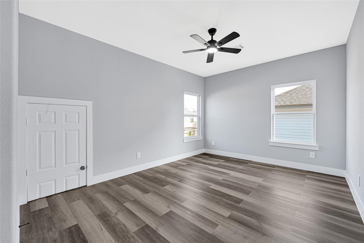
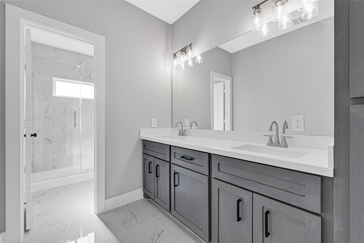
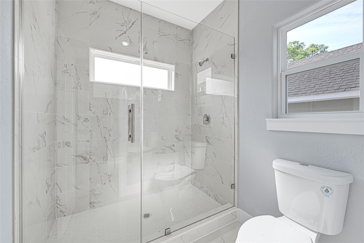
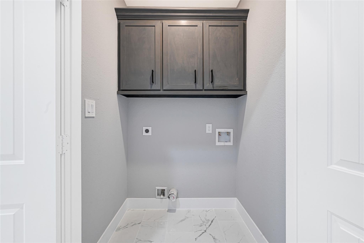
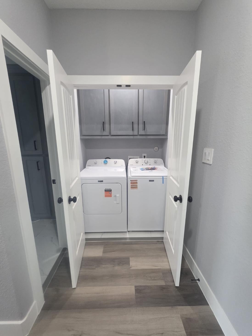
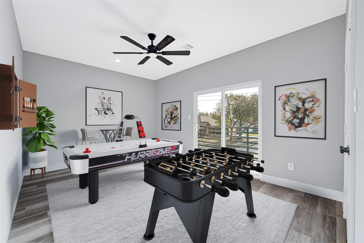
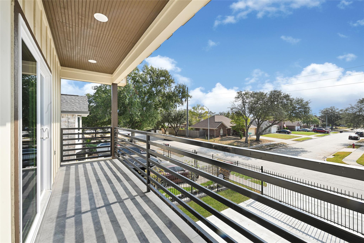
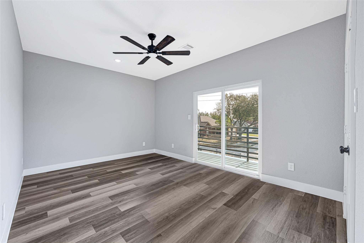
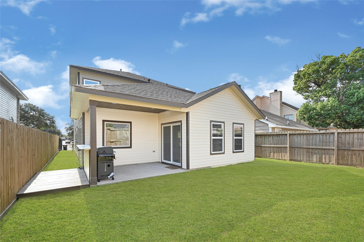
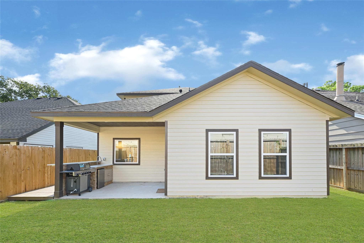
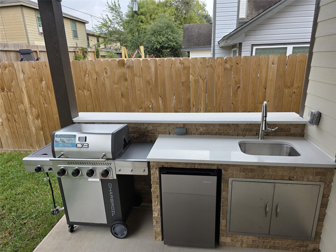
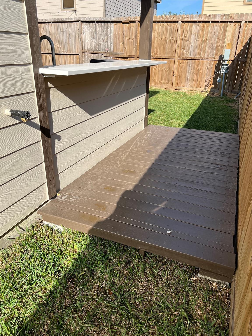
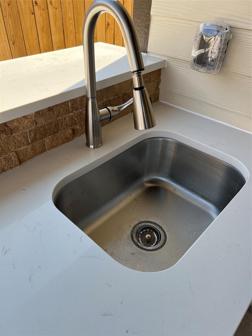
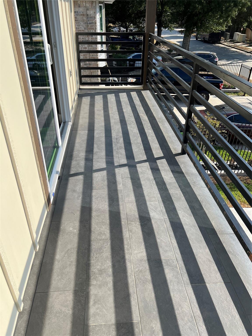
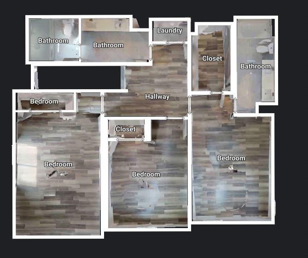
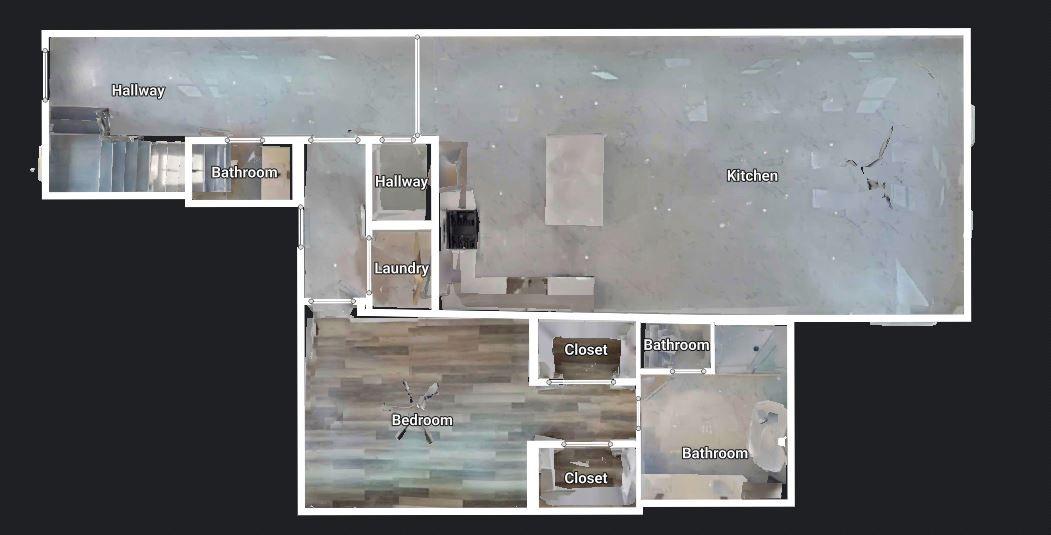
new construction home offering the rare benefit of NO HOA. This 4-bedroom, 3.5-bath residence features an expansive layout with two primary suites—one conveniently located on the first floor. The kitchen is equipped with custom shaker-style wood cabinets with soft-close hinges, quartz countertops, a farmhouse sink, and high-end black stainless steel appliances including REFRIGERATOR . ceramic tile in the main living areas and durable laminate flooring in all bedrooms and hallways. Both primary baths feature marble surrounds, double sinks, and walk-in showers with frameless glass doors and dual faucets; the downstairs primary also includes a freestanding soaking tub. two utility rooms with FULL SIZE washer/dryerS on both levels, smart ceiling fans throughout, and an 8-foot garage door for extra clearance. Summer kitchen (14.6' x 14.5') and a tiled second-floor balcony (18.7' x 4'). motorized wrought-iron front gate with remote access.
Listing Information
Facts & Features
Location
Community Information
Architecture
Features & Amenities
Property Features
Square Footage
Tax & Financial Information
Schools
Klenk Elementary
Assigned school for this home
Wunderlich Intermediate
Assigned school for this home
Klein Forest High School
Assigned school for this home
Kaiser Elementary
Conley Elementary
Harmony School Of Technology-Houston
Donna Lewis Elementary
Joan Link Elementary
School ratings are provided for informational purposes only and are subject to change. Attendance boundaries are for reference only — contact the school or district directly to verify enrollment eligibility.
Historical Data
Price History
| Date | Event | Price |
|---|---|---|
| 10/21/2026 | Price change | $339,800 |
| 08/03/2026 | Listed for sale | $349,900 |
Listed by Tirath Khera · Khera Interest, Inc. · 8322746090
Listing information provided exclusively for consumers' personal, non-commercial use and may not be used for any purpose other than to identify prospective properties consumers may be interested in purchasing. Information deemed reliable but not guaranteed by the MLS. The listing broker’s offer of compensation is made only to participants of the MLS where the listing is filed. Copyright 2026, Houston Association of REALTORS. All rights reserved.
Last Updated: October 27, 2026 at 1:58 PM | Source: Houston Association of REALTORS | MLS#: 75009925

Similar Homes For Sale In Houston

Start Your Real Estate Journey
Whether you have questions about this listing, want to schedule a showing, or just want to talk through your options, Robert Velarde is here to help. Reach out and expect a response within one business day.
How can I help?
Robert Velarde is here to help. Reach out and expect a response within one business day.
Thanks — Robert Velarde will be in touch shortly.
Make A Plan For Your Purchase
Know what you can afford before you start shopping — then run the numbers on any home you have in mind.
How much house can I afford?
- Principal & interest
- Property taxes
- Homeowner's insurance
- HOA dues
If your monthly savings are applied to the loan principal.
Enter your income, debts, and down payment to see how much home you may qualify for. Estimates only — not a lending decision.
Want to know more?
Robert Velarde is here to help. Reach out and expect a response within one business day.
✓ Thanks — Robert Velarde will be in touch shortly.