



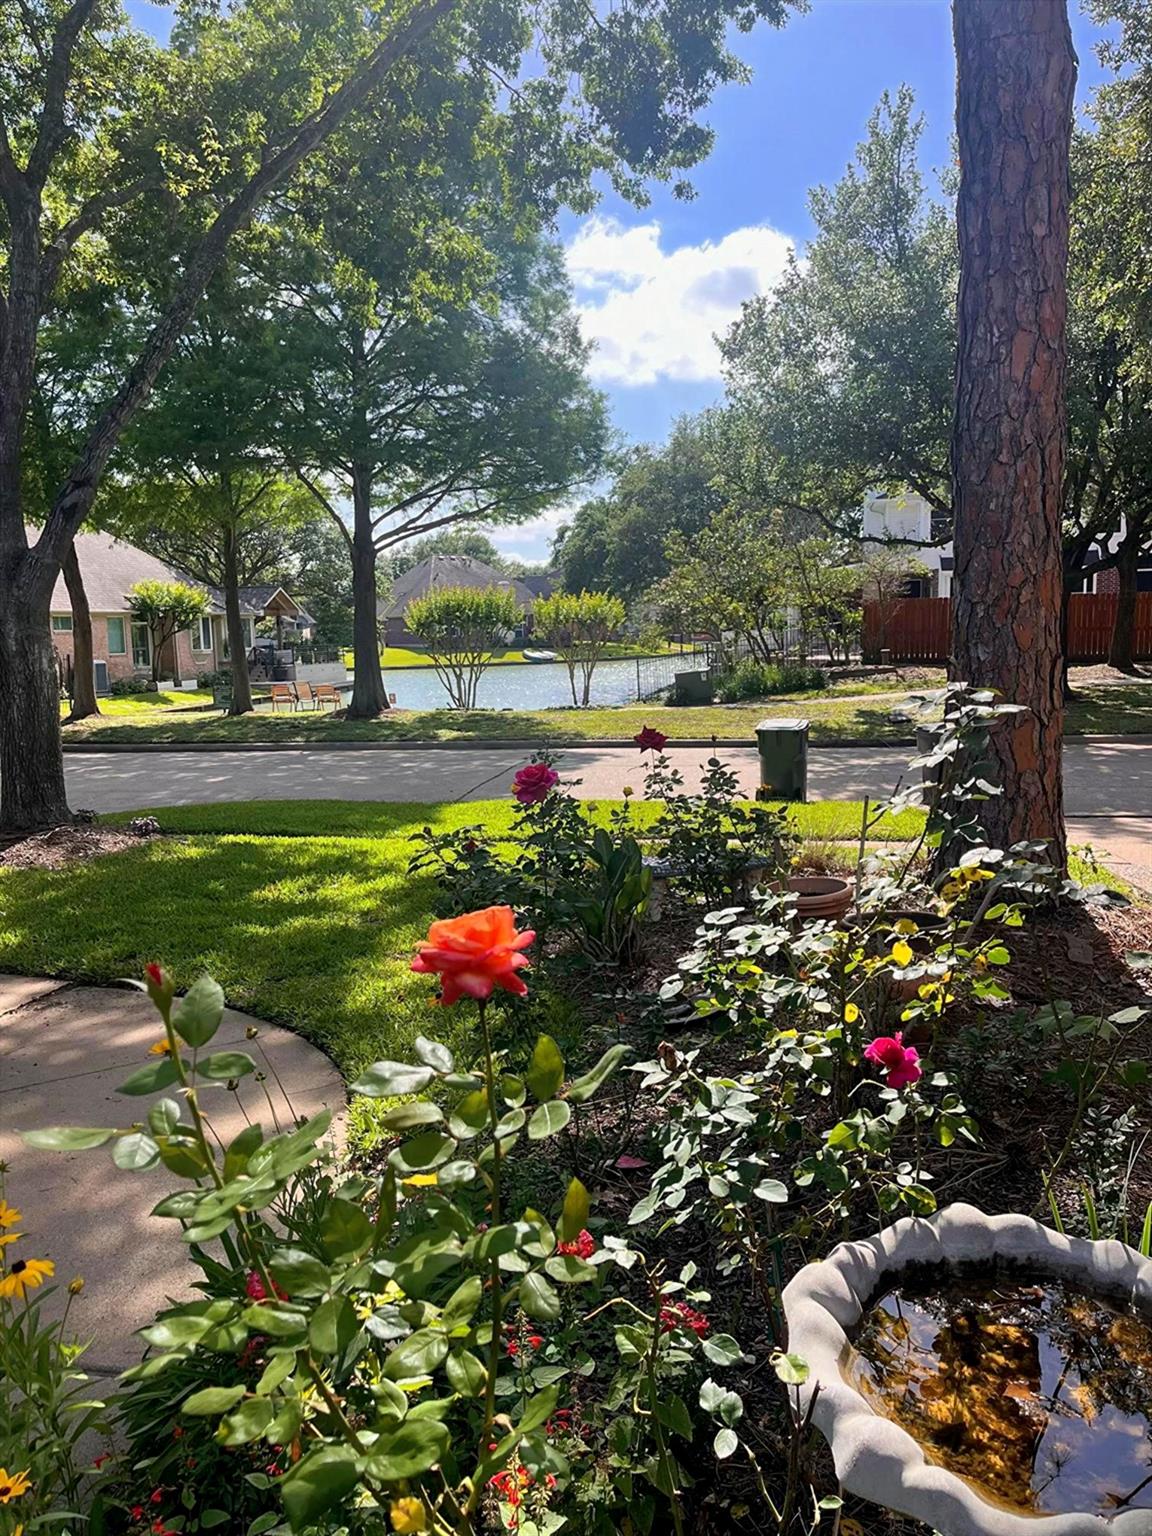


1142 Misty Lake Dr
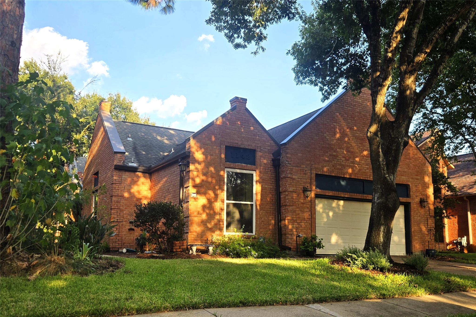
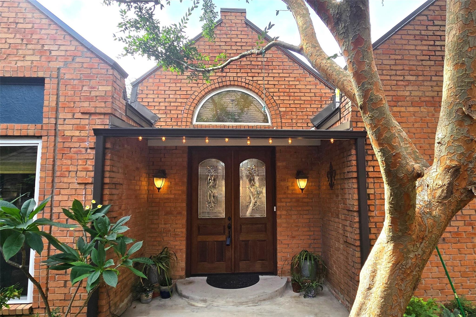
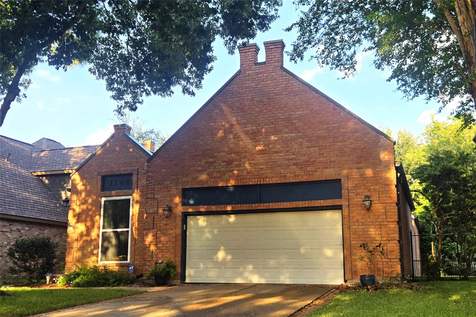
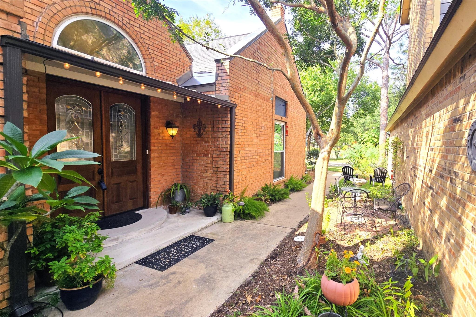
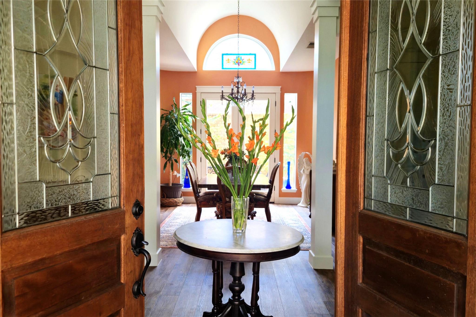
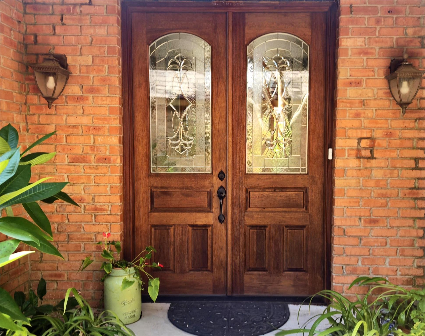
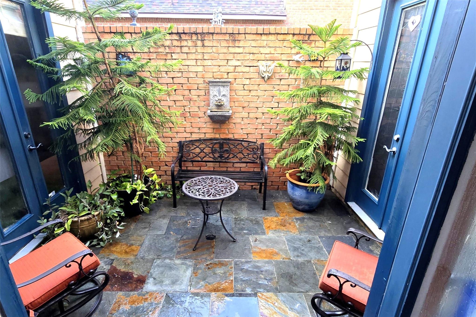
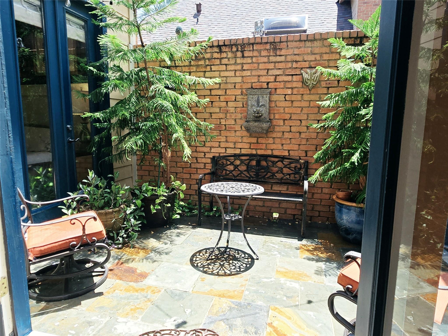
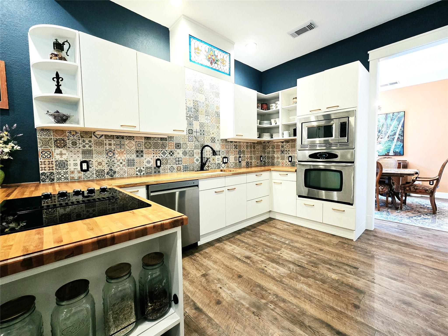
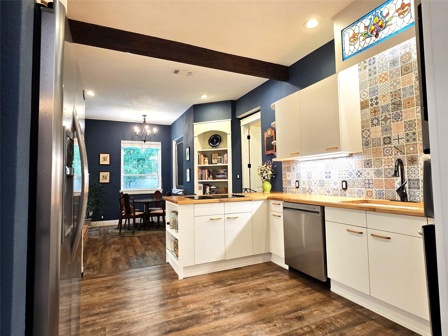
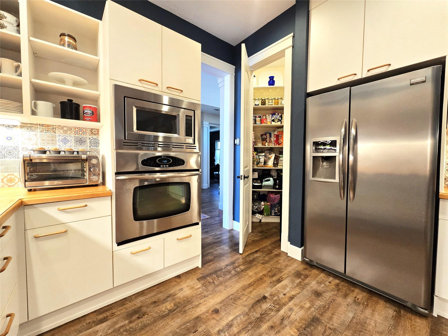
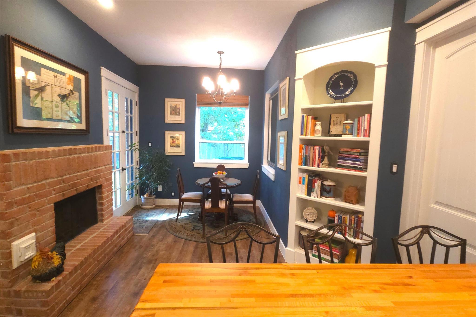
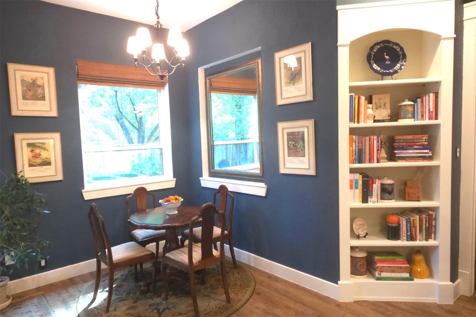
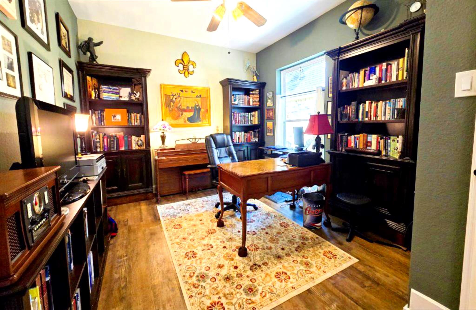
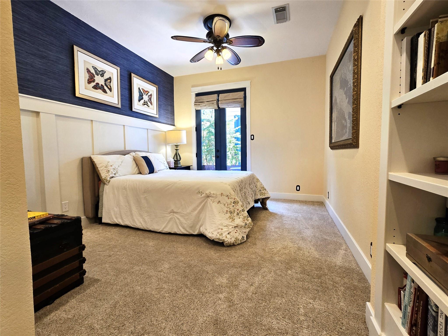
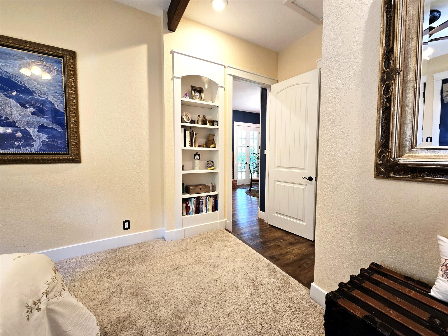
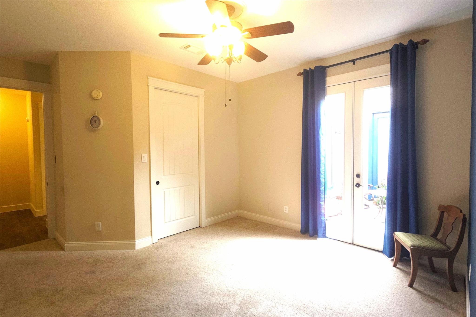
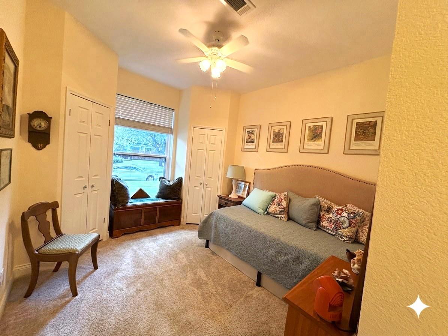
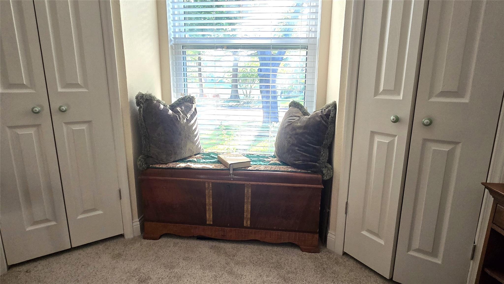
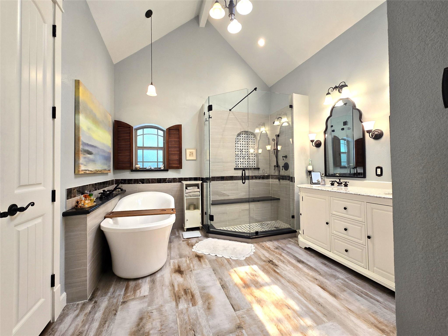
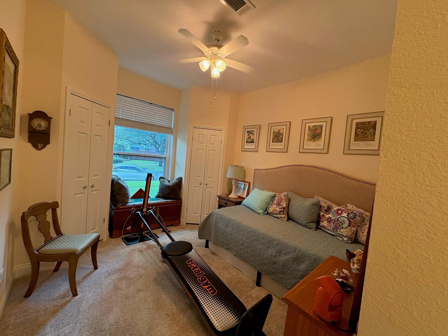
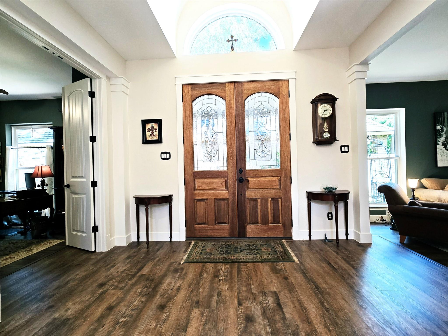
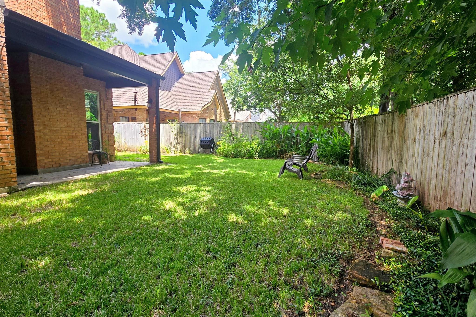
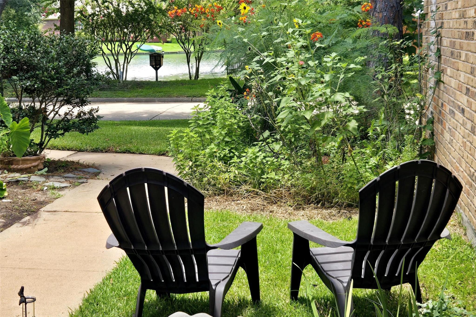
Welcome to a delightful, updated New Orleans-style garden home in the Misty-Lake subdivision of Sugar Mill. This neighborhood features lakes, tennis courts, swimming pools, paved walking trails, nearby city park, exceptional convenience to all highways—truly a hidden gem with rare market turnover for good reason. Enjoy a view of the nightly sunsets over the water from this 4-bedroom, 2.5 bath home. The entryway boasts a barrel-ceiling continuing through the light-filled dining room and out to a private courtyard. The exceptional kitchen/breakfast room features butcher block counters, European tile, large custom pantry, and cozy fireplace. High ceilings throughout, built in bookshelves, custom closets, new interior doors, trim, baseboards, and LVT. Remodeled baths, newer A/C, furnace, and new water heater. Primary suite features a roomy bathroom with cathedral ceiling, skylight, soaking tub, separate shower, and two closets. Truly a unique and beautiful home—schedule your showing today!
Listing Information
Facts & Features
Location
Community Information
Architecture
Features & Amenities
Property Features
Square Footage
Tax & Financial Information
Schools
Sugar Land Middle
Assigned school for this home
Kempner High School
Assigned school for this home
Rita Drabek Elementary
M R Wood Center For Learning
Sugar Mill Elementary
Harmony School Of Excellence - Sugar Land
KIPP Journey Collegiate School
Barrington Place Elementary
School ratings are provided for informational purposes only and are subject to change. Attendance boundaries are for reference only — contact the school or district directly to verify enrollment eligibility.
Historical Data
Price History
| Date | Event | Price |
|---|---|---|
| 10/08/2026 | Price change | $426,000 |
| 09/30/2026 | Listed for sale | $434,900 |
Listed by James Debolt · Deadbolt Realty · 2815435684
Listing information provided exclusively for consumers' personal, non-commercial use and may not be used for any purpose other than to identify prospective properties consumers may be interested in purchasing. Information deemed reliable but not guaranteed by the MLS. The listing broker’s offer of compensation is made only to participants of the MLS where the listing is filed. Copyright 2026, Houston Association of REALTORS. All rights reserved.
Last Updated: October 26, 2026 at 7:43 PM | Source: Houston Association of REALTORS | MLS#: 72208831

Similar Homes For Sale In Sugar Land
Start Your Real Estate Journey
Whether you have questions about this listing, want to schedule a showing, or just want to talk through your options, Robert Velarde is here to help. Reach out and expect a response within one business day.
How can I help?
Robert Velarde is here to help. Reach out and expect a response within one business day.
Thanks — Robert Velarde will be in touch shortly.
Make A Plan For Your Purchase
Know what you can afford before you start shopping — then run the numbers on any home you have in mind.
How much house can I afford?
- Principal & interest
- Property taxes
- Homeowner's insurance
- HOA dues
If your monthly savings are applied to the loan principal.
Enter your income, debts, and down payment to see how much home you may qualify for. Estimates only — not a lending decision.
Want to know more?
Robert Velarde is here to help. Reach out and expect a response within one business day.
✓ Thanks — Robert Velarde will be in touch shortly.