
14115 Heatherfield Dr
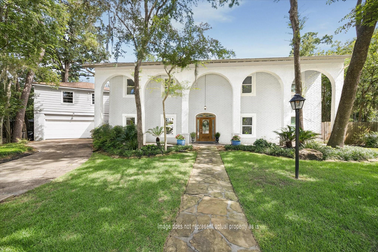
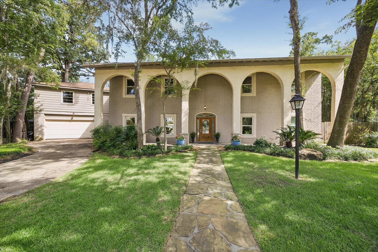
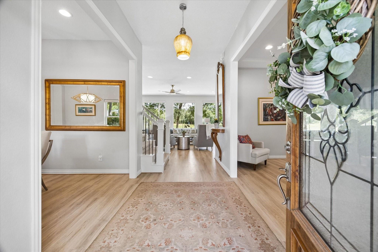
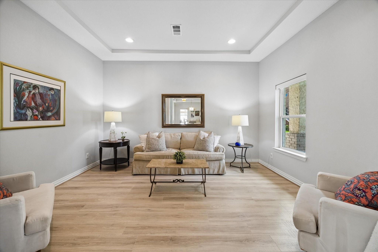
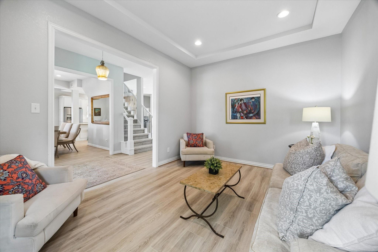
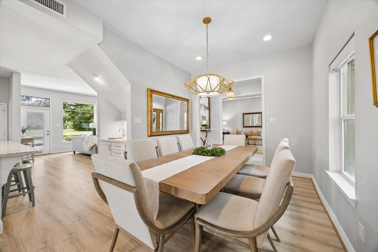
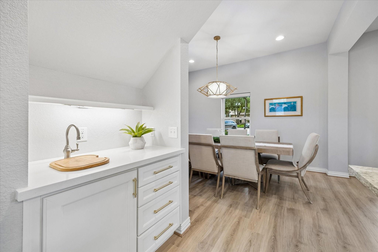
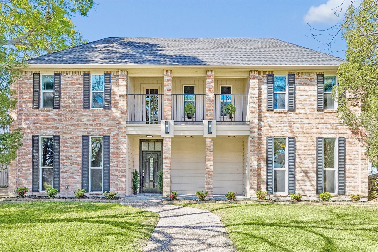
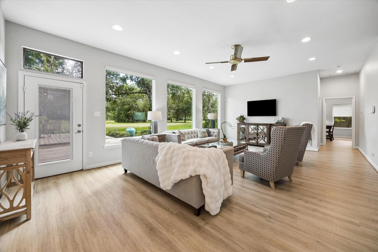
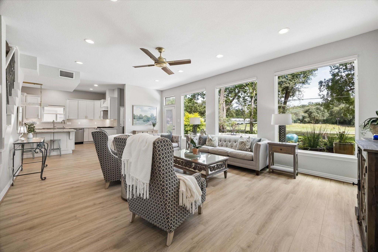
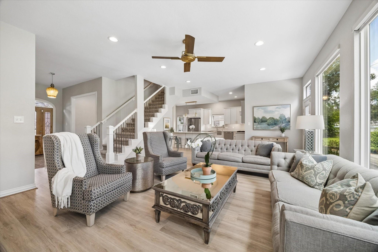
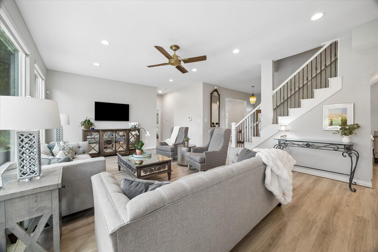
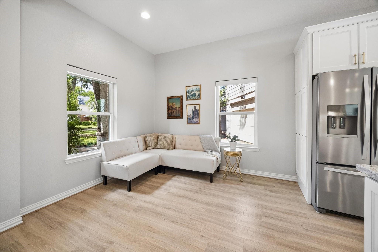
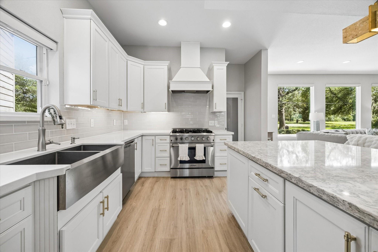
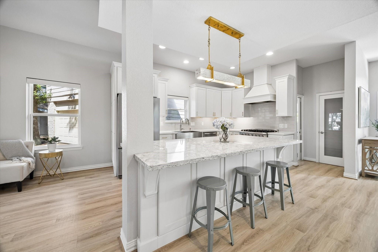
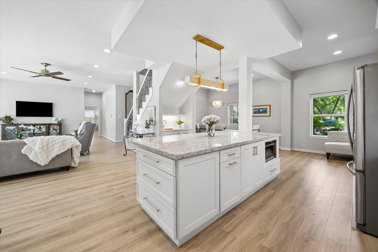
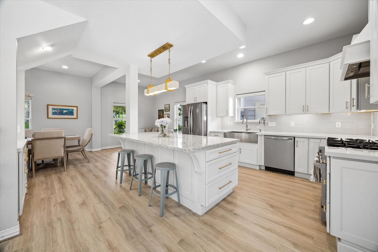
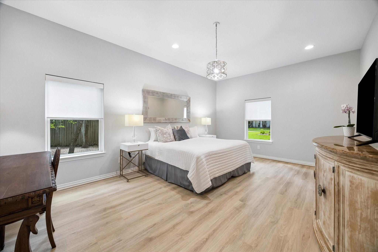
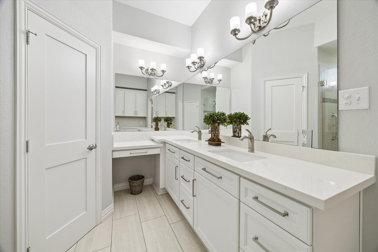
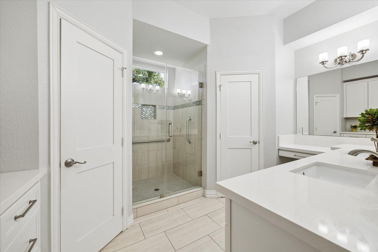
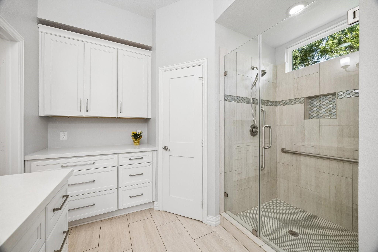
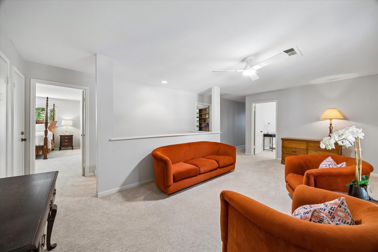
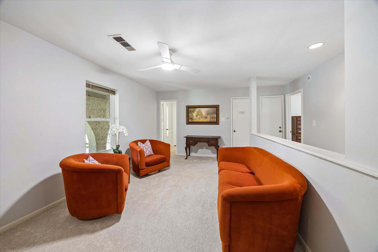
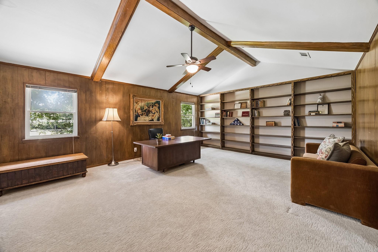
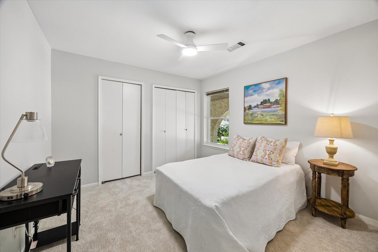
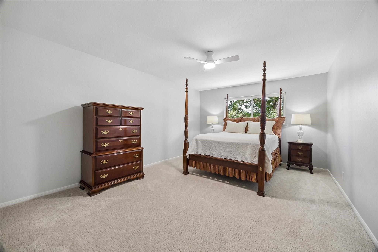
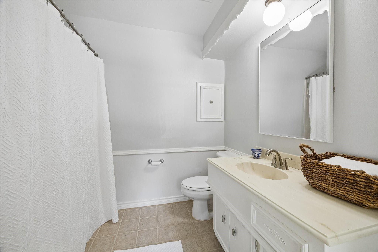
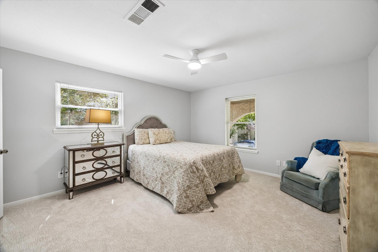
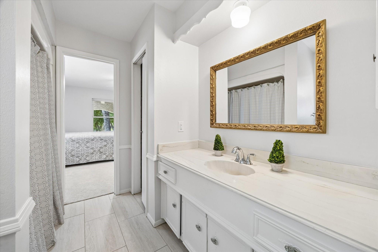
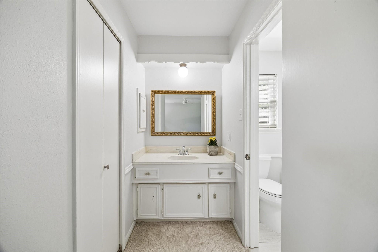
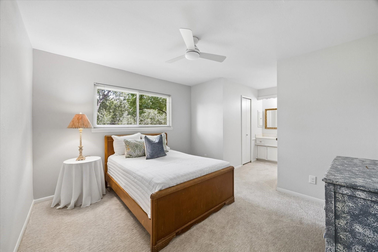
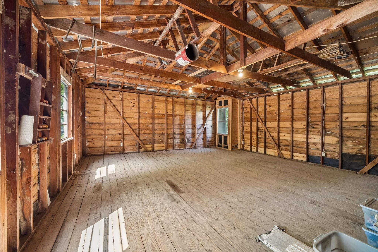
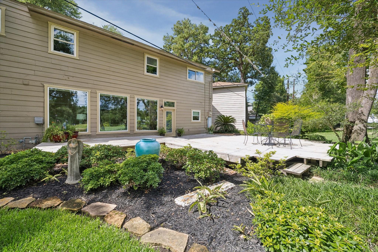
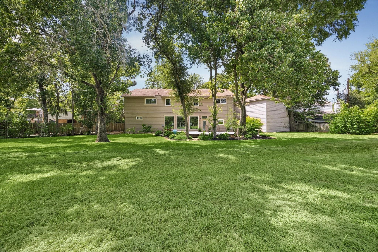
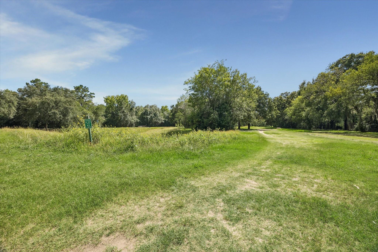
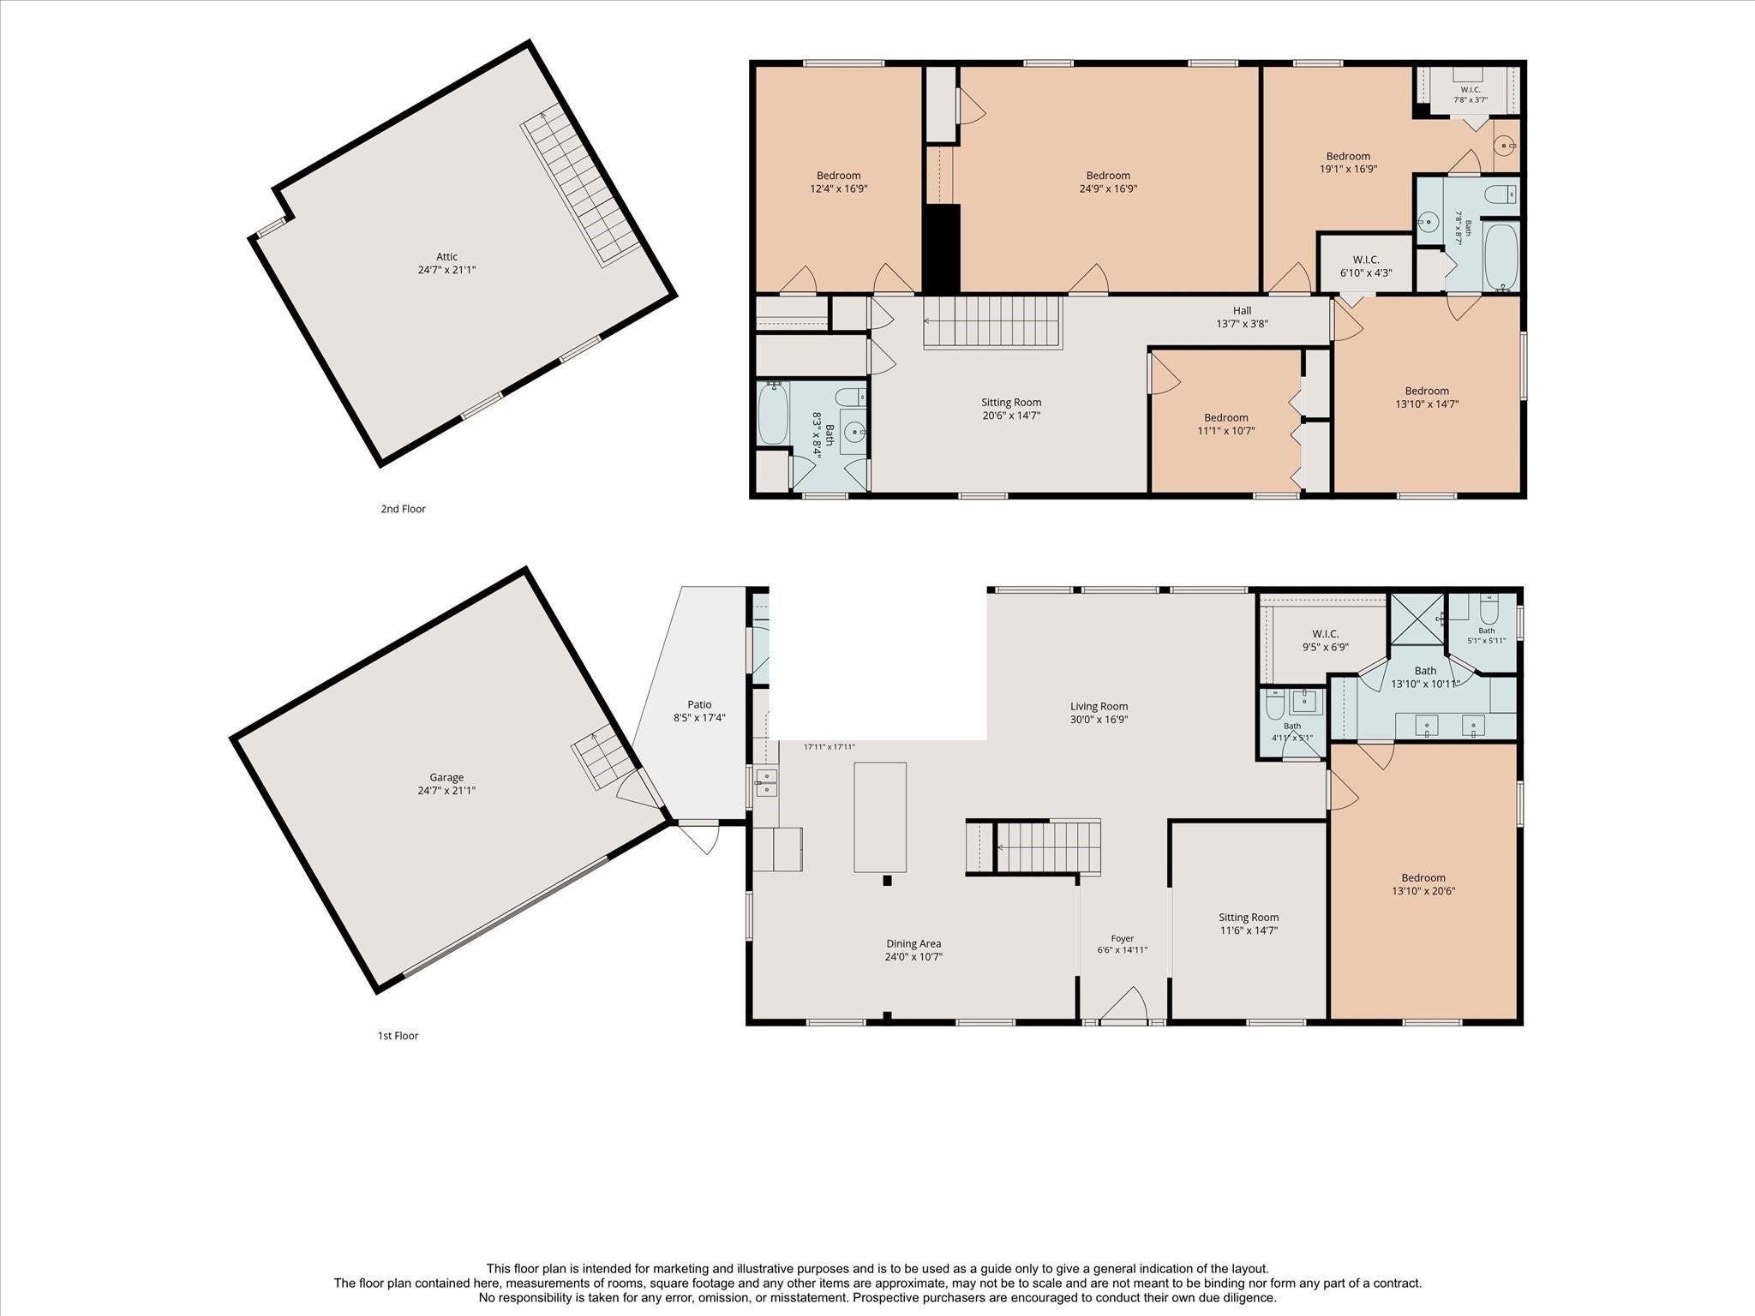
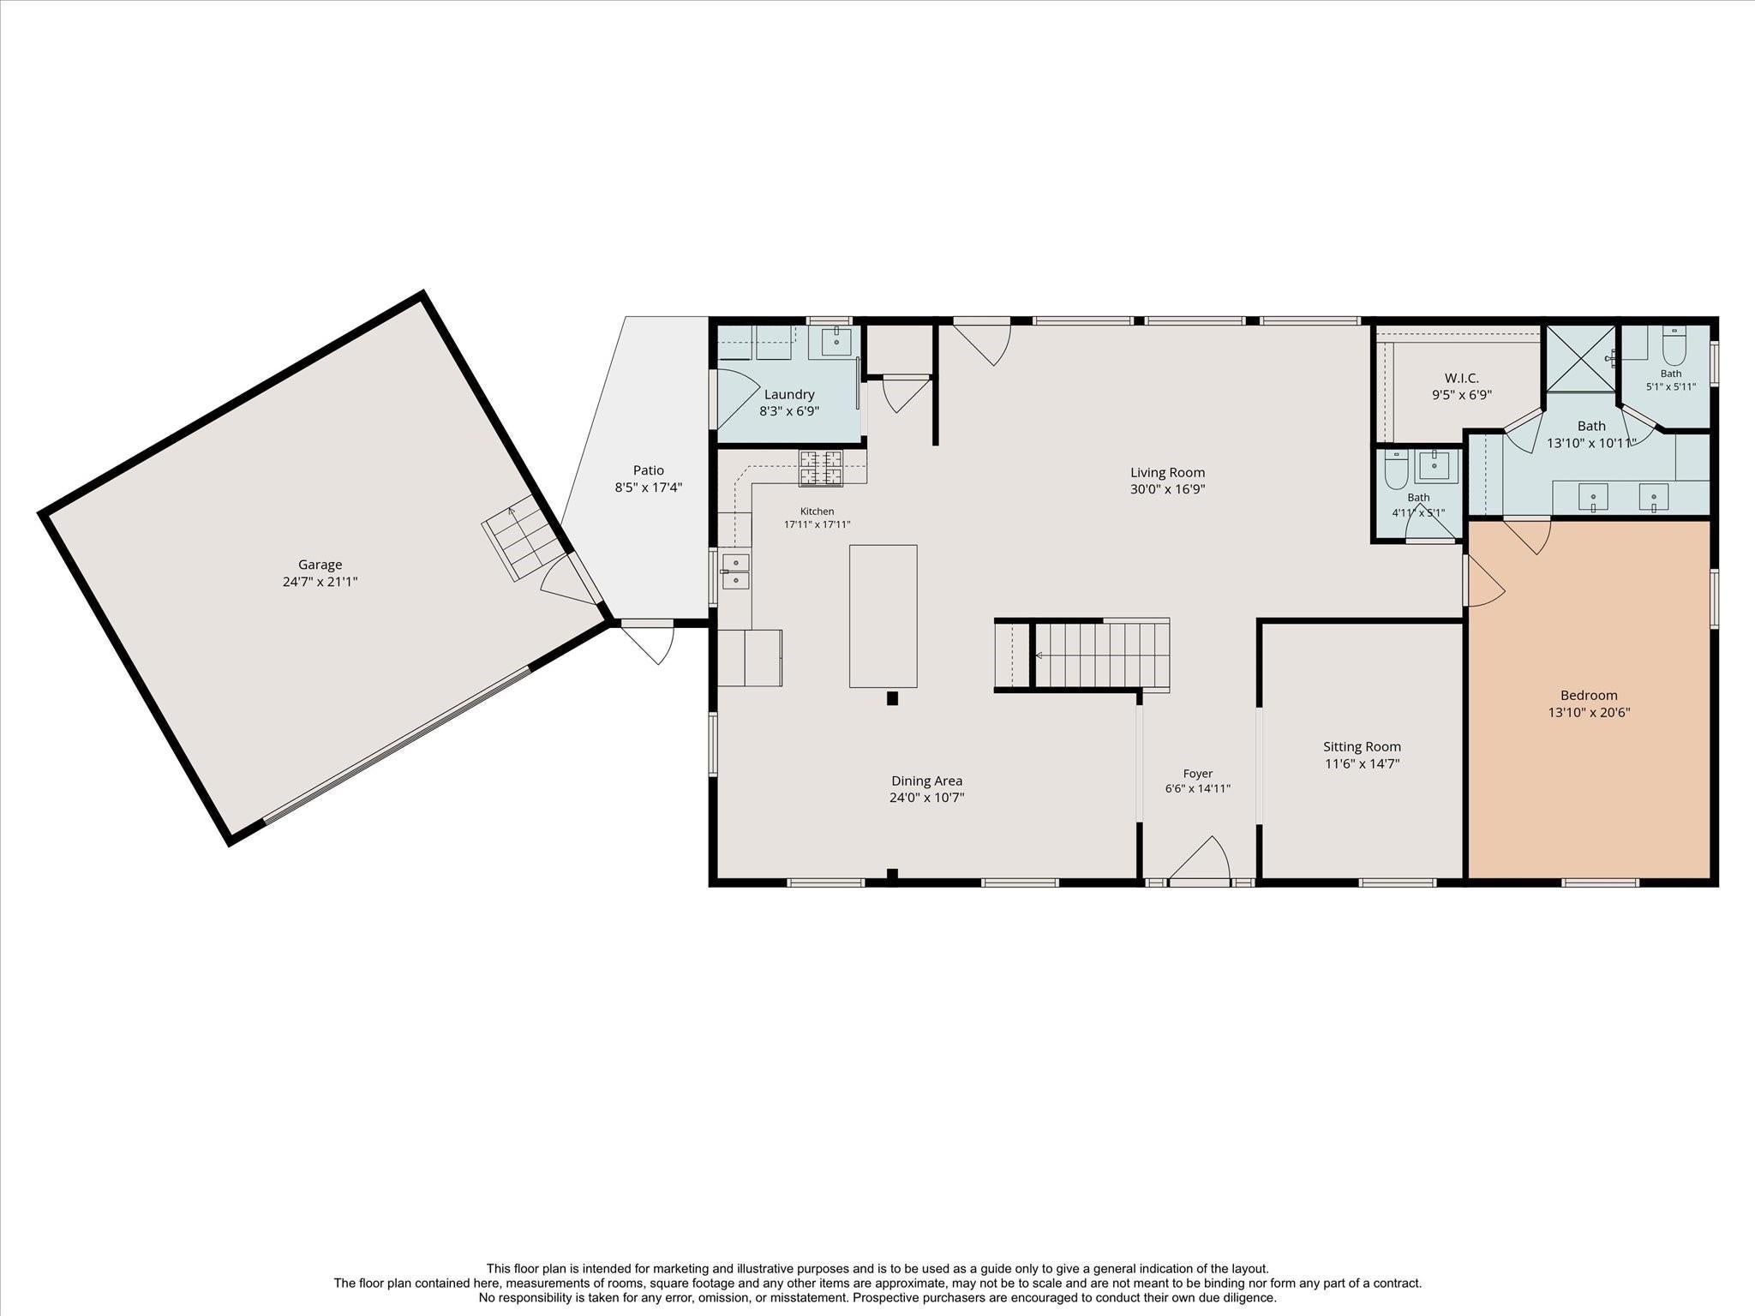
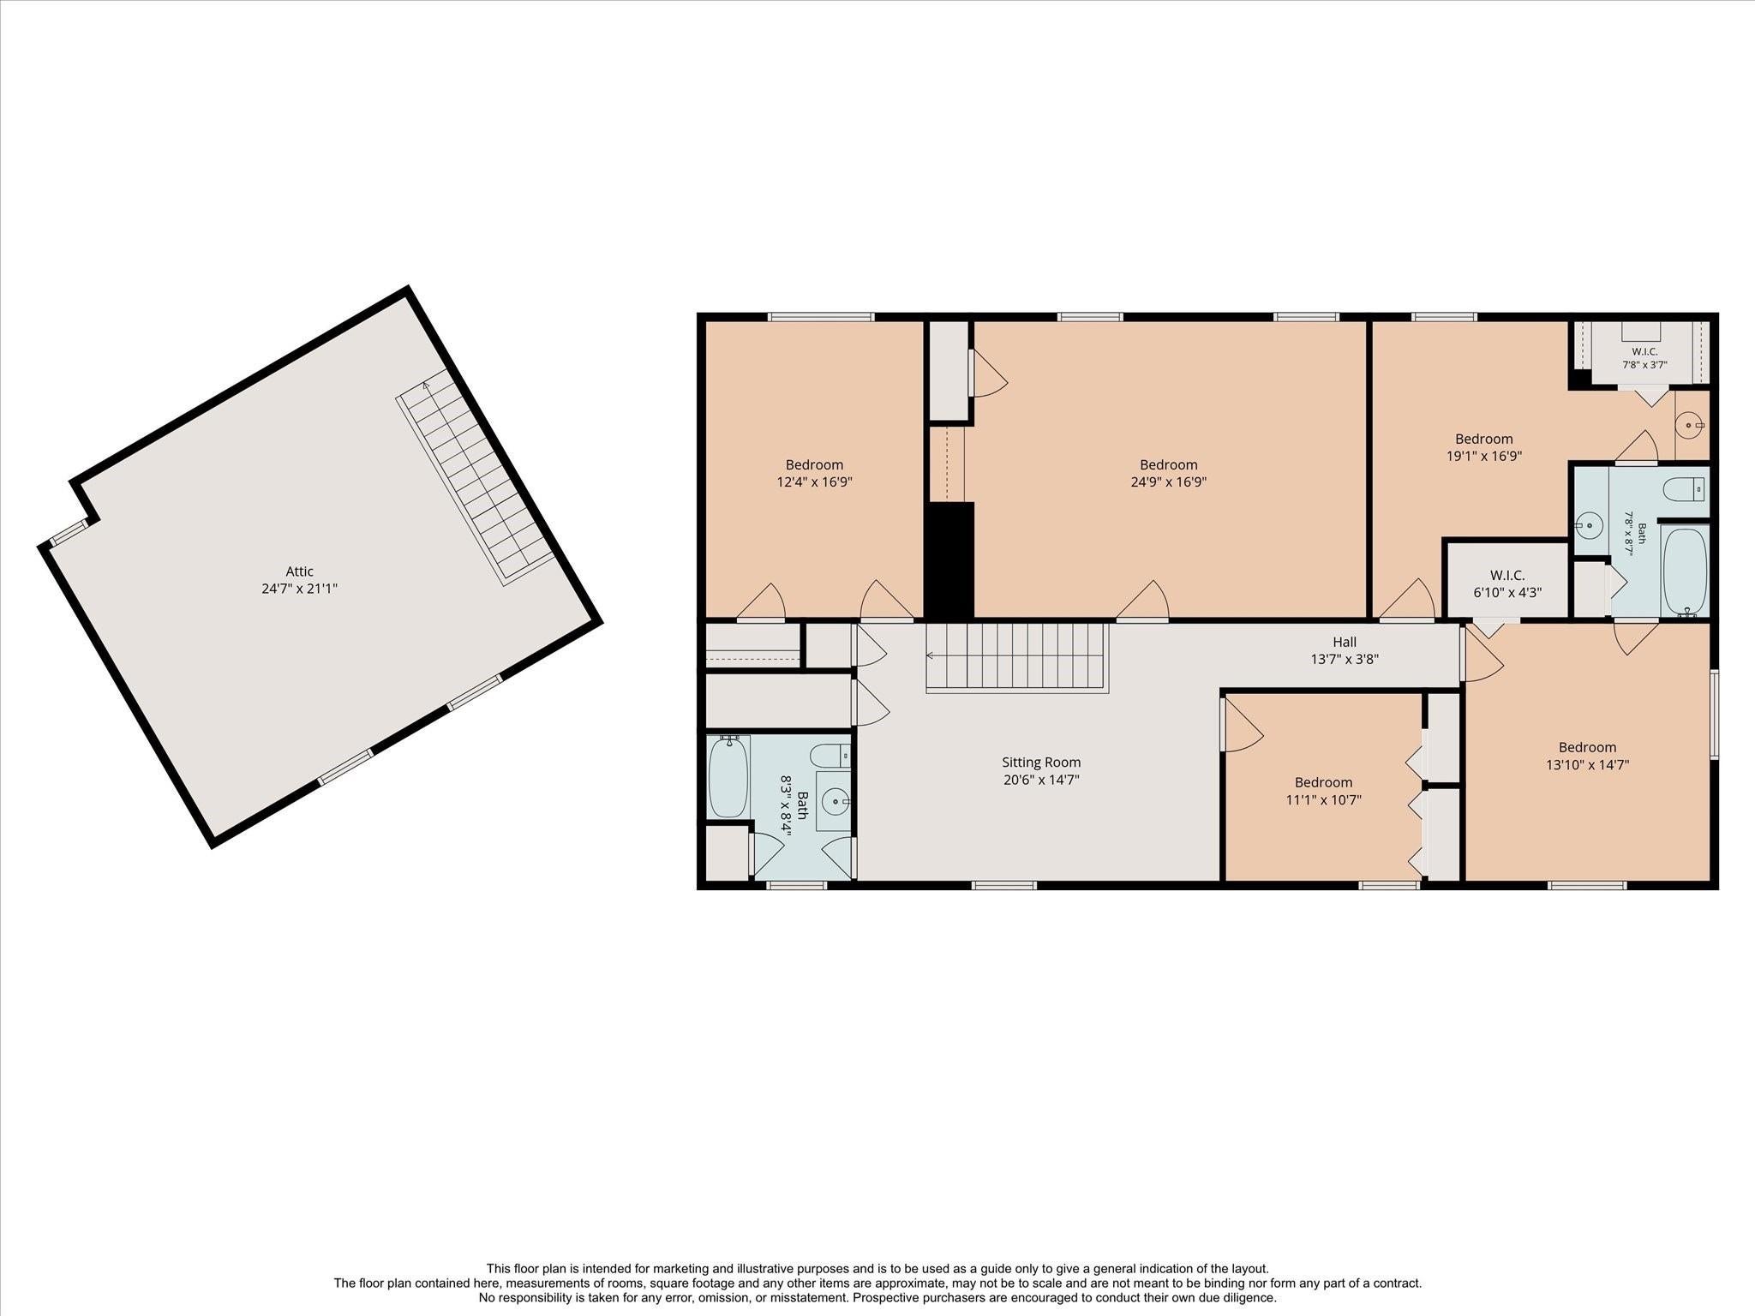
Perfectly positioned on cul-de-sac, 5/3/1 home has been cherished & beautifully maintained by its owners.Home offers direct access to Terry Hershey Hike & Bike Trails from your backyard!Stunning wall of windows in living room frames peaceful views of surrounding green space.NEW ROOF 7/2026.Kitchen was remodeled in 2018 w/SS appliances, island, coffee bar & granite counters.Primary bath remodeled in 2018 w/double sinks, oversized shower & granite counters.*At the top of stairs, a spacious game room awaits you.Upstairs are 4 generously sized bedrms & 2 full baths.Enjoy working from home in enormous office feat. vaulted ceilings & picturesque views of the trails.This space could also be used as a game room or 6th bedroom. Located over the garage is unfinished space that could easily be connected to the home.*Enjoy the perfect blend of comfort & nature from your back Incredible price per sq ft - $225.94!& zoned to SBISD:MWE,SFMS & SHS. *=per seller
Listing Information
Facts & Features
Location
Community Information
Architecture
Features & Amenities
Property Features
Square Footage
Tax & Financial Information
Schools
Meadow Wood Elementary
Assigned school for this home
Spring Forest Middle
Assigned school for this home
Spring Branch Academic Institute
Wilchester Elementary
Westchester Academy For International Studies
Shadowbriar Elementary
Nottingham Elementary
Thornwood Elementary
School ratings are provided for informational purposes only and are subject to change. Attendance boundaries are for reference only — contact the school or district directly to verify enrollment eligibility.
Historical Data
Price History
| Date | Event | Price |
|---|---|---|
| 09/17/2026 | Price change | $850,000 |
| 06/24/2026 | Listed for sale | $1,199,000 |
Listed by Kerry Moore · Leigh Haney Properties · 8322655877
Listing information provided exclusively for consumers' personal, non-commercial use and may not be used for any purpose other than to identify prospective properties consumers may be interested in purchasing. Information deemed reliable but not guaranteed by the MLS. The listing broker’s offer of compensation is made only to participants of the MLS where the listing is filed. Copyright 2026, Houston Association of REALTORS. All rights reserved.
Last Updated: November 2, 2026 at 3:08 PM | Source: Houston Association of REALTORS | MLS#: 69350538

Similar Homes For Sale In Houston
Start Your Real Estate Journey
Whether you have questions about this listing, want to schedule a showing, or just want to talk through your options, Robert Velarde is here to help. Reach out and expect a response within one business day.
How can I help?
Robert Velarde is here to help. Reach out and expect a response within one business day.
Thanks — Robert Velarde will be in touch shortly.
Make A Plan For Your Purchase
Know what you can afford before you start shopping — then run the numbers on any home you have in mind.
How much house can I afford?
- Principal & interest
- Property taxes
- Homeowner's insurance
- HOA dues
If your monthly savings are applied to the loan principal.
Enter your income, debts, and down payment to see how much home you may qualify for. Estimates only — not a lending decision.
Want to know more?
Robert Velarde is here to help. Reach out and expect a response within one business day.
✓ Thanks — Robert Velarde will be in touch shortly.