
23 Brokenfern Drive Dr
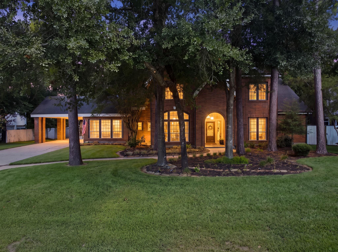
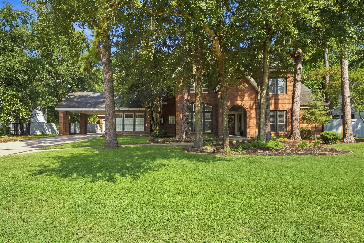
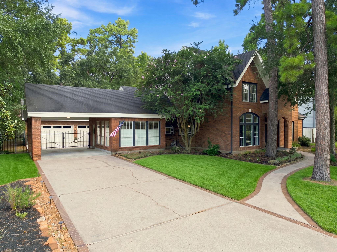
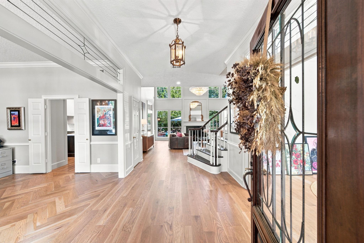
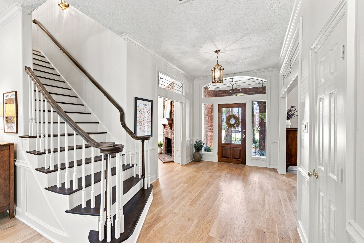
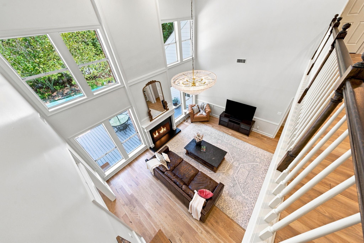
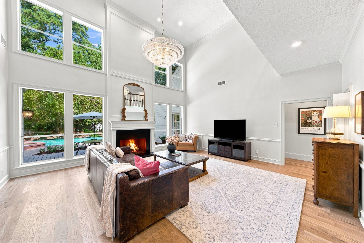
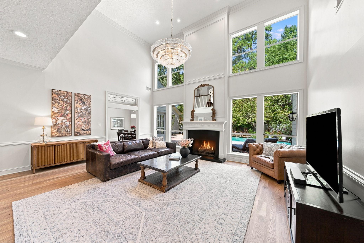
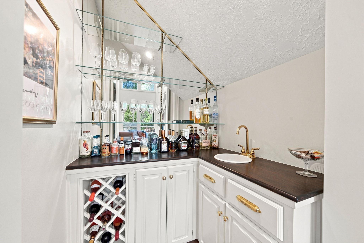
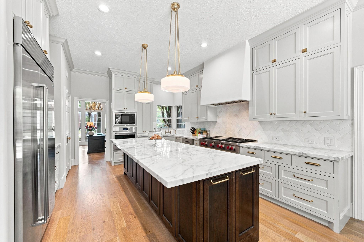
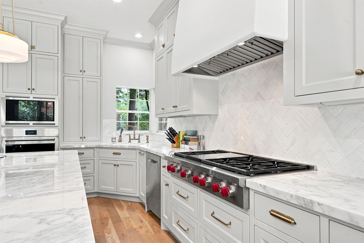
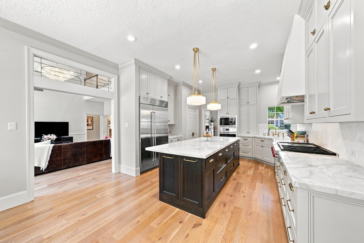
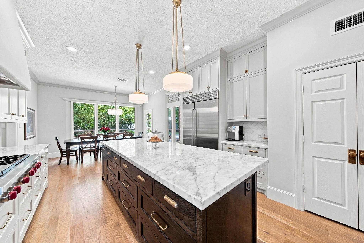
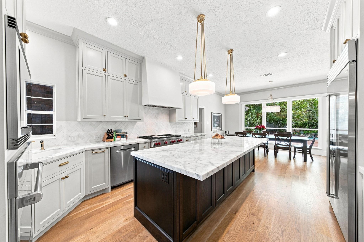
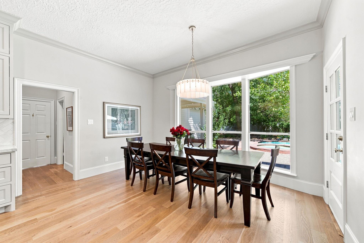
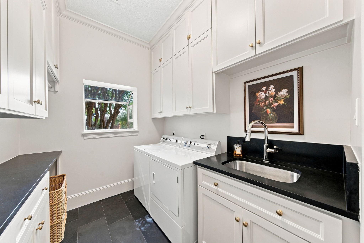
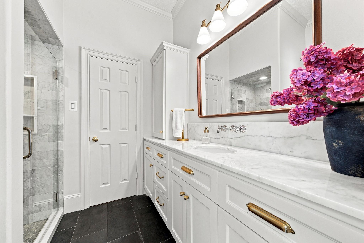
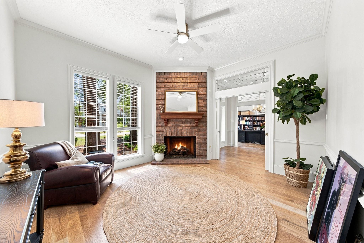
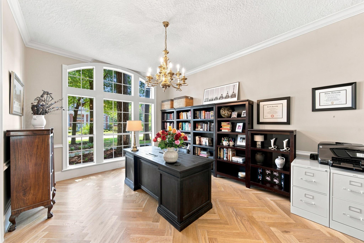
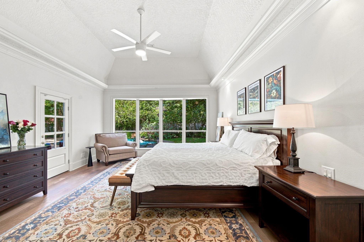
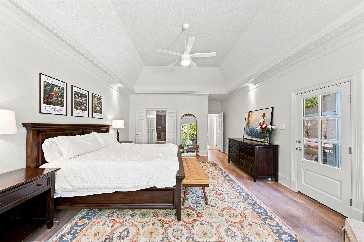
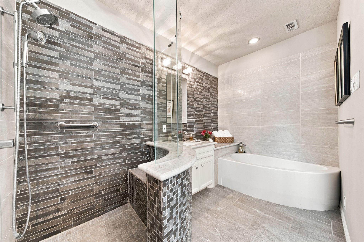
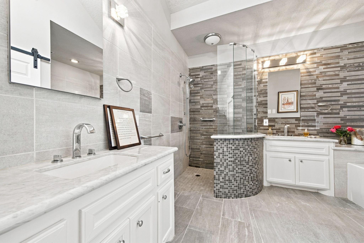
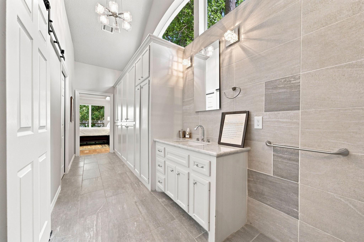
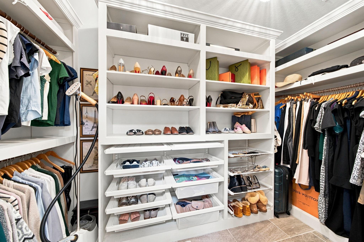
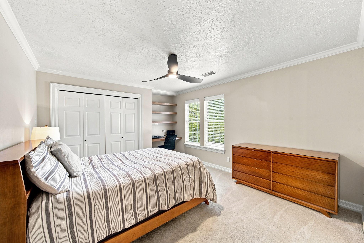
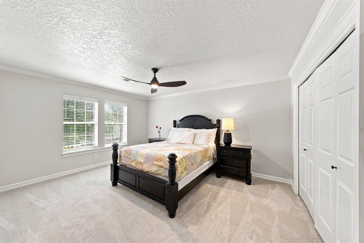
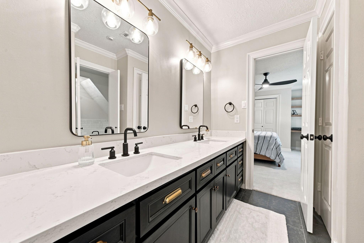
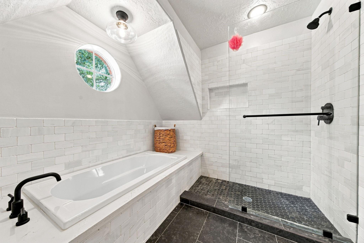
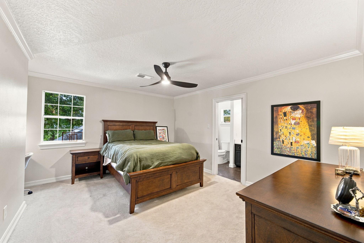
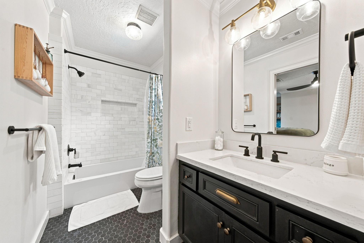
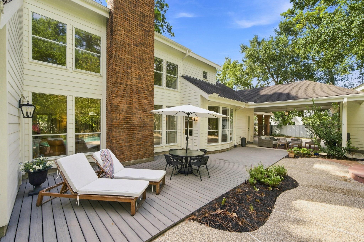
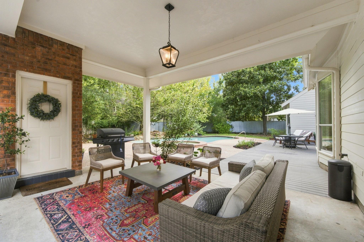
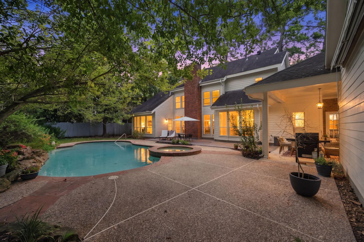
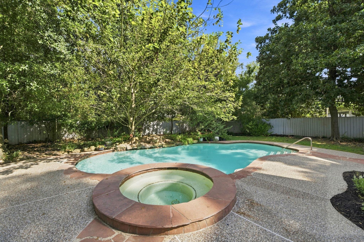
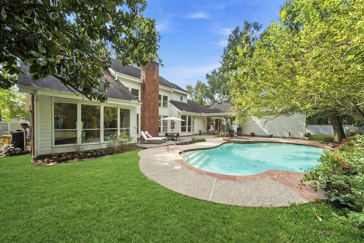
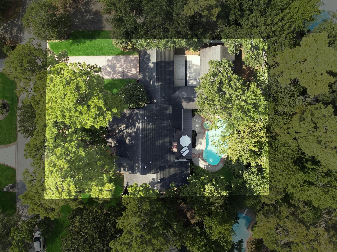
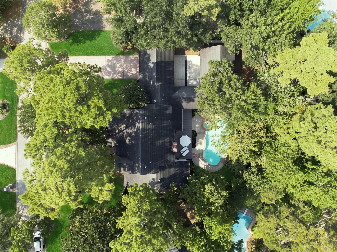
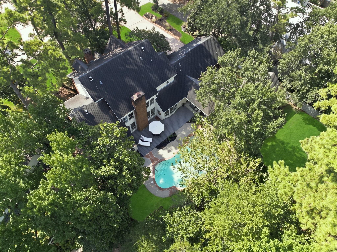
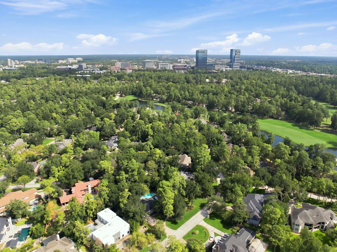
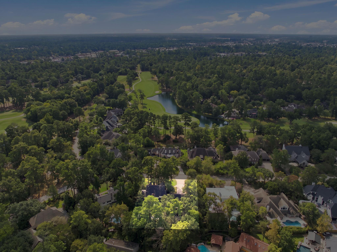
This Grogan’s Mill gem truly has it all. Spanning 4,000+ sq ft, this classic home features 4 beds, 4 baths, a 3-car garage, and an elegant porte-cochère. Inside, soaring ceilings, white oak floors, and warm wainscoting frame a soapstone fireplace. The kitchen pairs custom cabinetry and marble counters with Wolf/Sub-Zero/Bosch appliances.Two gas fireplaces. All new PEX piping. Two new A/C units. New tankless water heater. Nest thermostats. Laundry features onsite built custom cabinetry, soapstone counters, slate floor, brass hardware. All bedrooms and baths completely renovated. Outside, a secluded pool oasis rests beneath sun-dappled trees and sweet magnolias.Walking distance to the Woodlands Waterway, Cynthia Woods Mitchell Pavilion, and Market Street. Zoned to Lamar Elementary, Knox Jr. High and The Woodlands College Park HS. Bus service to The Academy of Science & Technology. Two minutes from I-45. Utility bills are generally low due to abundance of beautiful mature trees.
Listing Information
Facts & Features
Location
Community Information
Architecture
Features & Amenities
Property Features
Square Footage
Tax & Financial Information
Schools
Ford Elementary
Hailey Elementary
Lamar Elementary
Wilkerson Intermediate
Knox J H
Oak Ridge Elementary
Oak Ridge High School
Vogel Intermediate
School ratings are provided for informational purposes only and are subject to change. Attendance boundaries are for reference only — contact the school or district directly to verify enrollment eligibility.
Historical Data
Price History
| Date | Event | Price |
|---|---|---|
| 09/23/2026 | Listed for sale | $1,499,500 |
Listed by Laura Tripaldi · Keller Williams Realty The Woodlands · 2813641588
Listing information provided exclusively for consumers' personal, non-commercial use and may not be used for any purpose other than to identify prospective properties consumers may be interested in purchasing. Information deemed reliable but not guaranteed by the MLS. The listing broker’s offer of compensation is made only to participants of the MLS where the listing is filed. Copyright 2026, Houston Association of REALTORS. All rights reserved.
Last Updated: October 25, 2026 at 8:13 PM | Source: Houston Association of REALTORS | MLS#: 68136598

Similar Homes For Sale In The Woodlands
Start Your Real Estate Journey
Whether you have questions about this listing, want to schedule a showing, or just want to talk through your options, Robert Velarde is here to help. Reach out and expect a response within one business day.
How can I help?
Robert Velarde is here to help. Reach out and expect a response within one business day.
Thanks — Robert Velarde will be in touch shortly.
Make A Plan For Your Purchase
Know what you can afford before you start shopping — then run the numbers on any home you have in mind.
How much house can I afford?
- Principal & interest
- Property taxes
- Homeowner's insurance
- HOA dues
If your monthly savings are applied to the loan principal.
Enter your income, debts, and down payment to see how much home you may qualify for. Estimates only — not a lending decision.
Want to know more?
Robert Velarde is here to help. Reach out and expect a response within one business day.
✓ Thanks — Robert Velarde will be in touch shortly.