
11542 Wickersham Ln
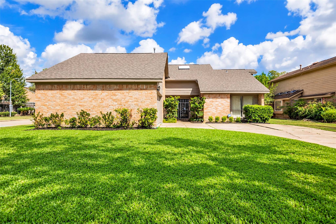
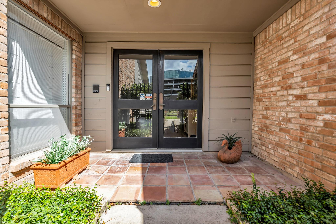
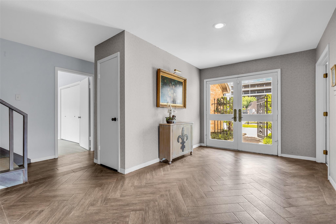
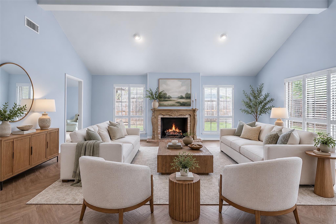
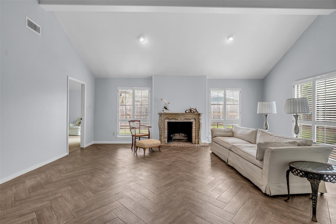
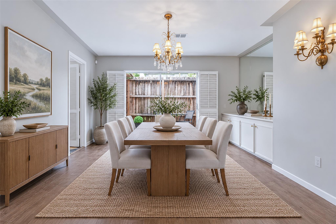
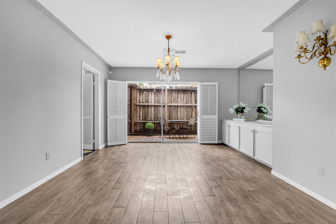
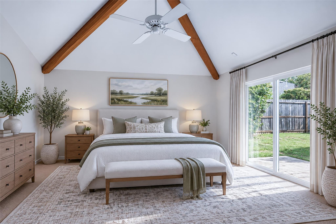
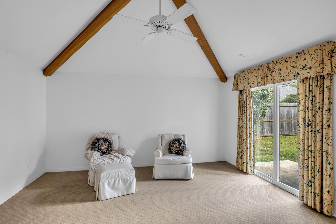
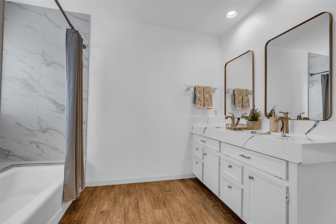
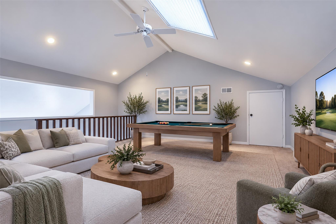
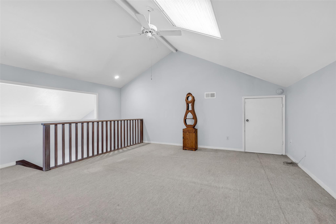
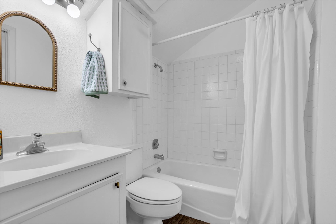
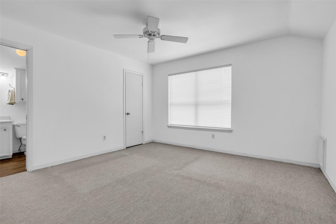
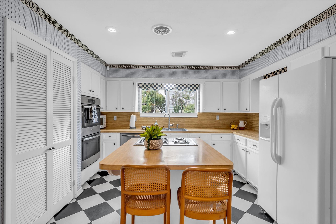
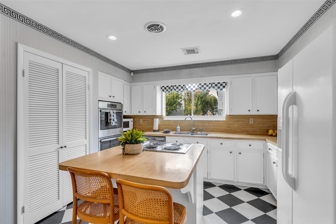
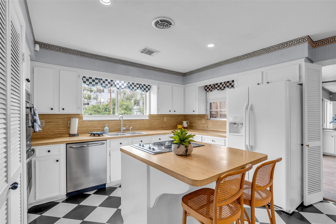
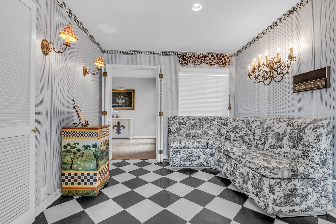
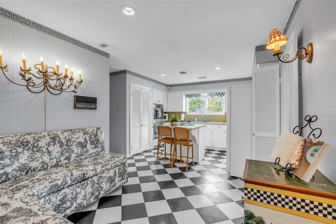
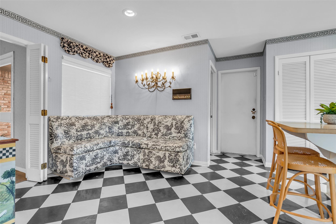
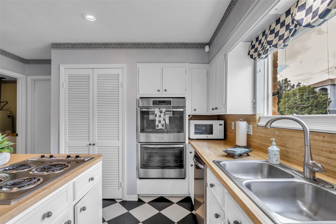
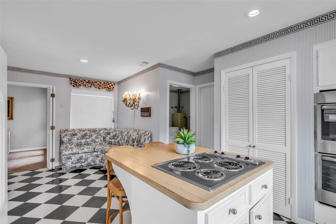
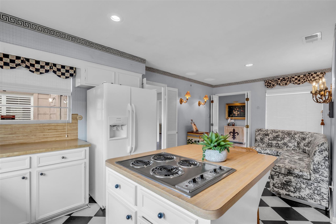
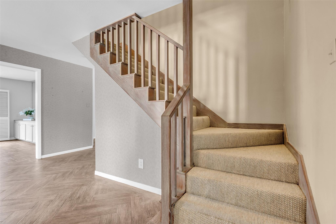
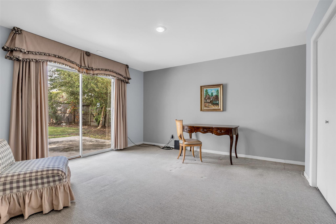
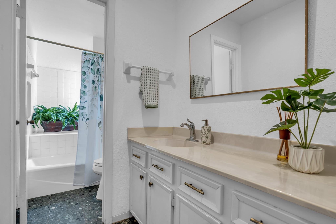
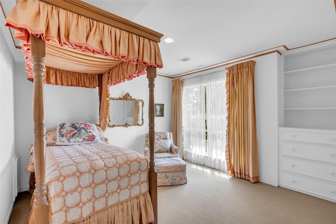
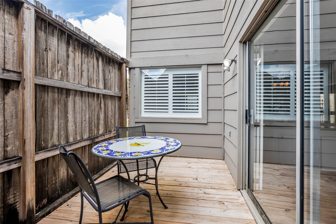
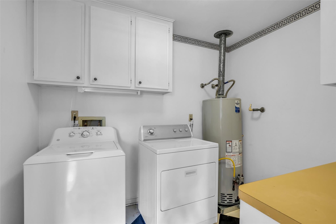
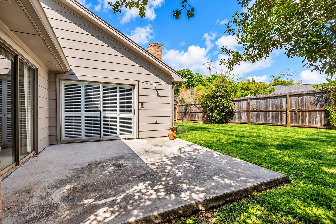
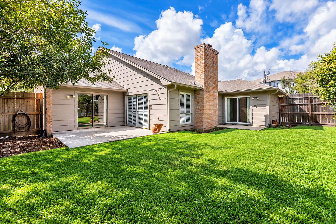
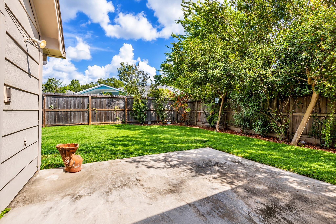
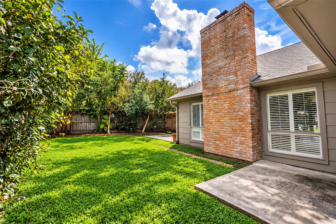
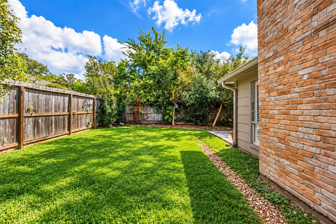
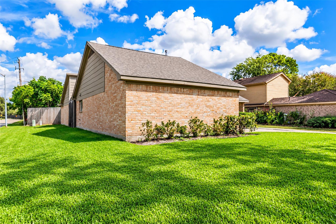
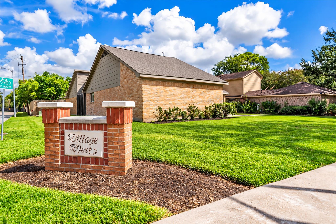
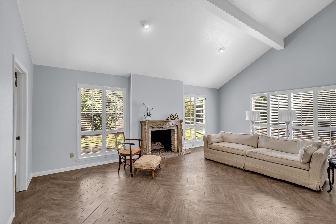
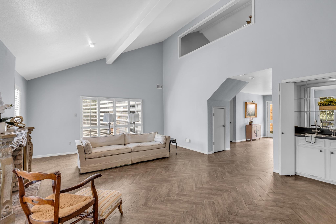
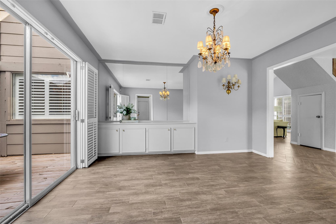
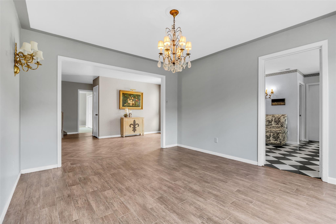
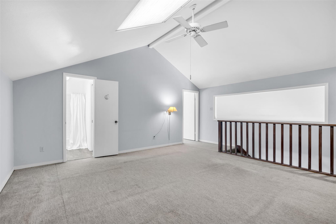
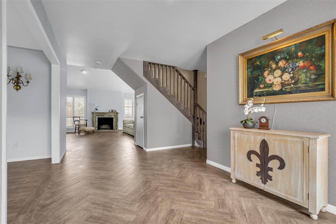
This one-and-a-half-story home sits on a corner lot and features an attached garage and gated front-porch entry. Herringbone-pattern wood-look tile leads into the formal living and dining areas. The dining room includes a built-in buffet with mirrored accents, while the formal living room features a vaulted ceiling, gas fireplace, wet bar. Plantation shutters extend throughout the home. The downstairs primary bedroom features natural wood beams, a vaulted ceiling, and sliding patio doors. Its updated primary bath includes granite countertops, dual sinks, recent hardware, light fixtures, and a walk-in closet. Two secondary bedrooms with Berber carpet are located on the first floor and share a full bath with a tub-shower combination. The upstairs den features a vaulted ceiling, skylight w/sun screen, Berber carpet. The fourth bedroom and den share a third full bath. The kitchen showcases a charming black-and-white MacKenzie-Childs-inspired design banquet that complements the flooring.
Listing Information
Facts & Features
Location
Community Information
Architecture
Features & Amenities
Property Features
Square Footage
Tax & Financial Information
Schools
Askew Elementary
Assigned school for this home
Revere Middle
Assigned school for this home
Walnut Bend Elementary
Outley Elementary
Shadowbriar Elementary
Ashford Elementary
Budewig Intermediate
Westside Command Detention Center
School ratings are provided for informational purposes only and are subject to change. Attendance boundaries are for reference only — contact the school or district directly to verify enrollment eligibility.
Historical Data
Price History
| Date | Event | Price |
|---|---|---|
| 09/19/2026 | Listed for sale | $390,900 |
Listed by Jane Caldwell · Coldwell Banker Realty - Memorial Office · 7137226800
Listing information provided exclusively for consumers' personal, non-commercial use and may not be used for any purpose other than to identify prospective properties consumers may be interested in purchasing. Information deemed reliable but not guaranteed by the MLS. The listing broker’s offer of compensation is made only to participants of the MLS where the listing is filed. Copyright 2026, Houston Association of REALTORS. All rights reserved.
Last Updated: November 7, 2026 at 10:14 PM | Source: Houston Association of REALTORS | MLS#: 67659600

Similar Homes For Sale In Houston
 New Listing
 New Listing
Start Your Real Estate Journey
Whether you have questions about this listing, want to schedule a showing, or just want to talk through your options, Robert Velarde is here to help. Reach out and expect a response within one business day.
How can I help?
Robert Velarde is here to help. Reach out and expect a response within one business day.
Thanks — Robert Velarde will be in touch shortly.
Make A Plan For Your Purchase
Know what you can afford before you start shopping — then run the numbers on any home you have in mind.
How much house can I afford?
- Principal & interest
- Property taxes
- Homeowner's insurance
- HOA dues
If your monthly savings are applied to the loan principal.
Enter your income, debts, and down payment to see how much home you may qualify for. Estimates only — not a lending decision.
Want to know more?
Robert Velarde is here to help. Reach out and expect a response within one business day.
✓ Thanks — Robert Velarde will be in touch shortly.