
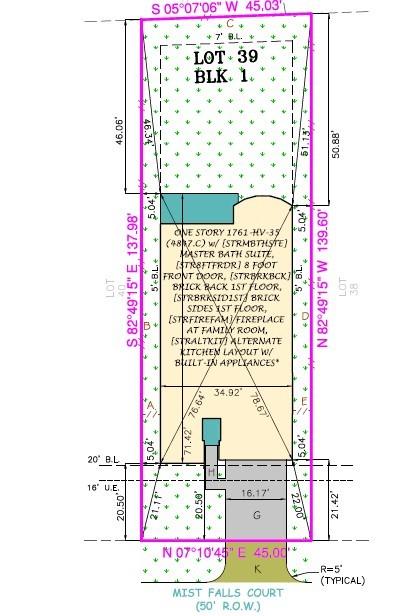


22921 Mist Falls Ln
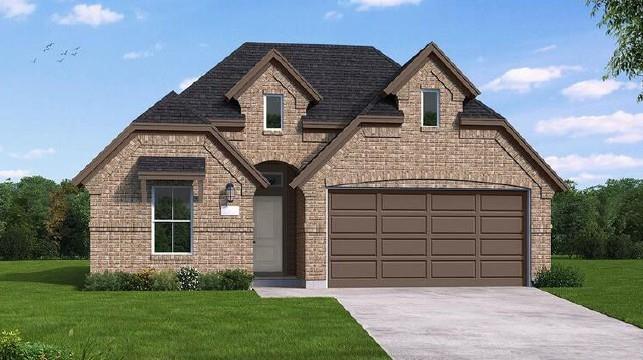
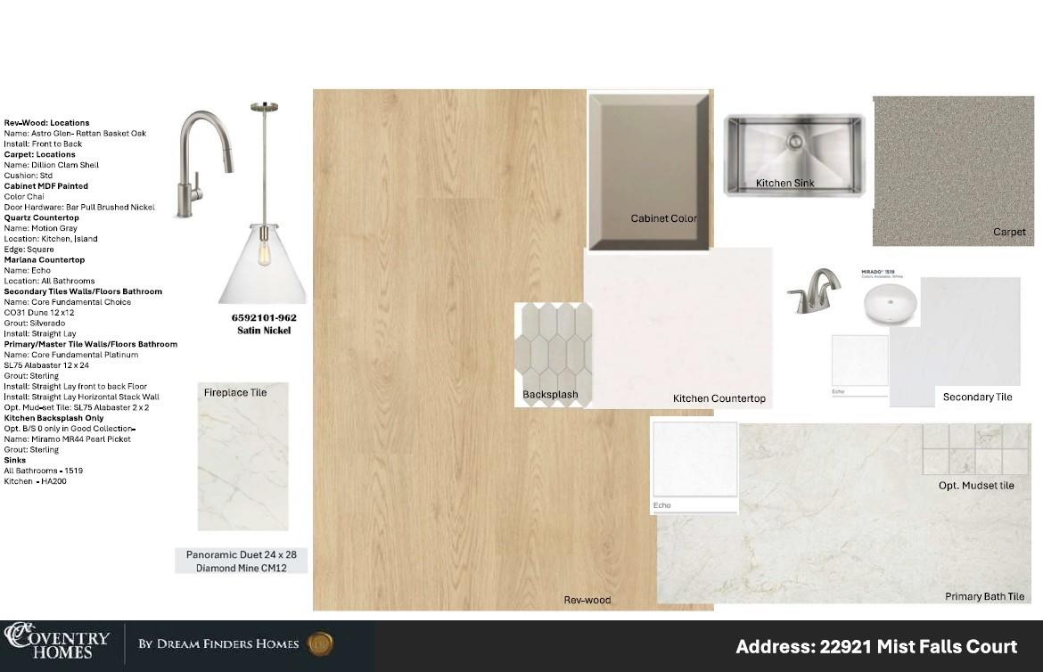
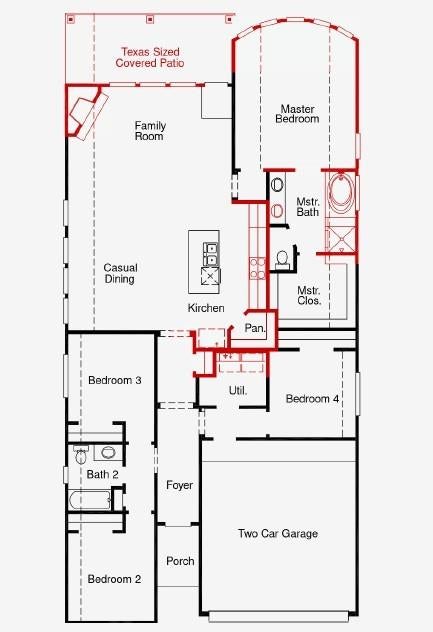
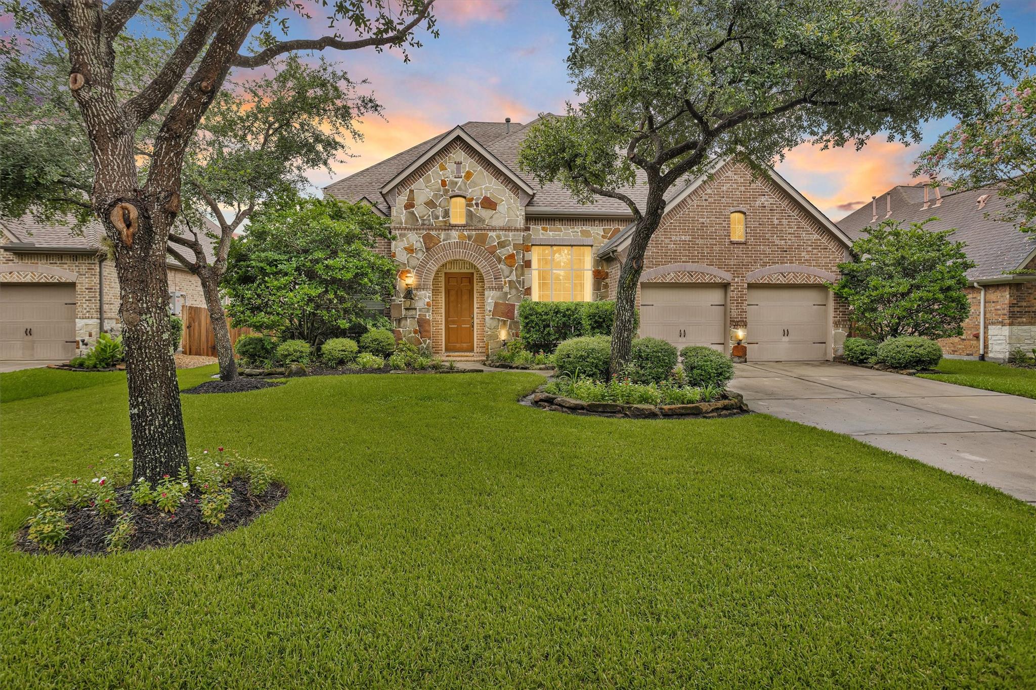
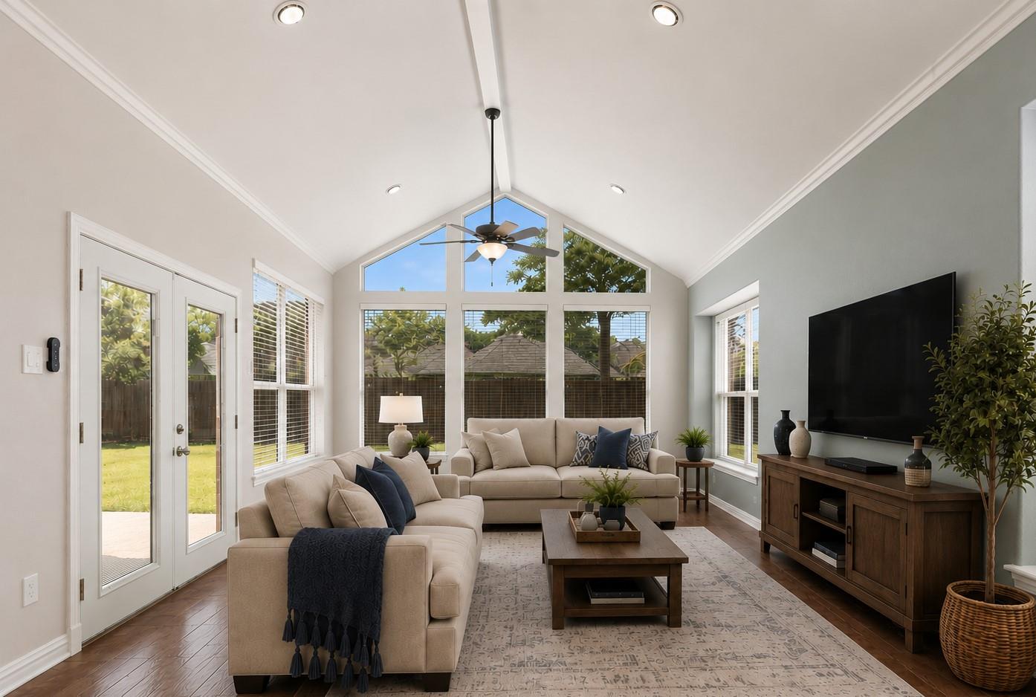
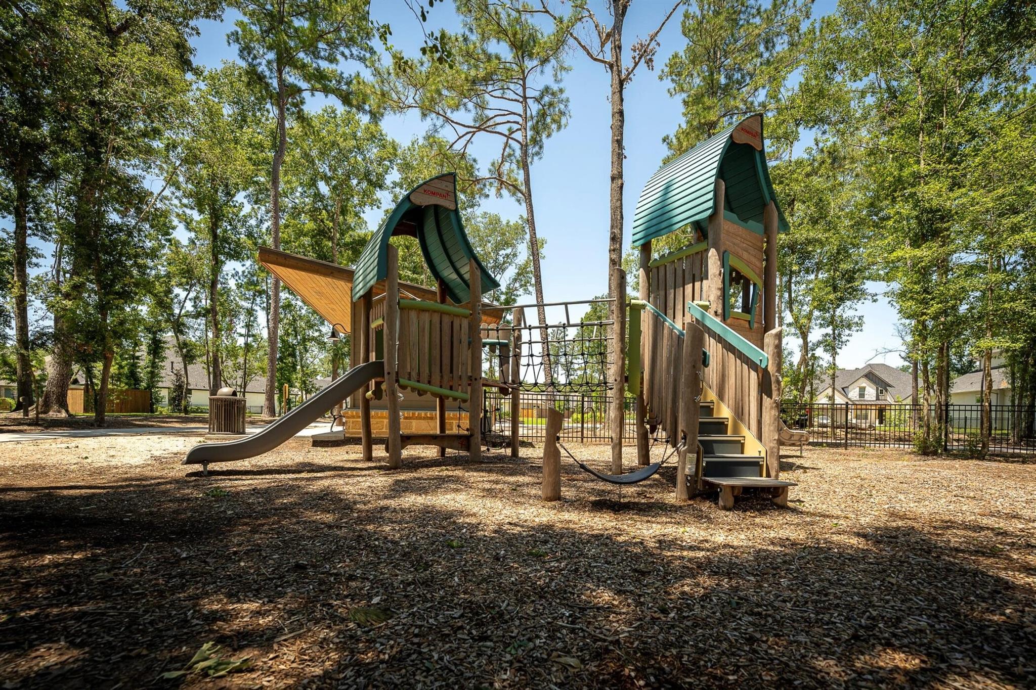
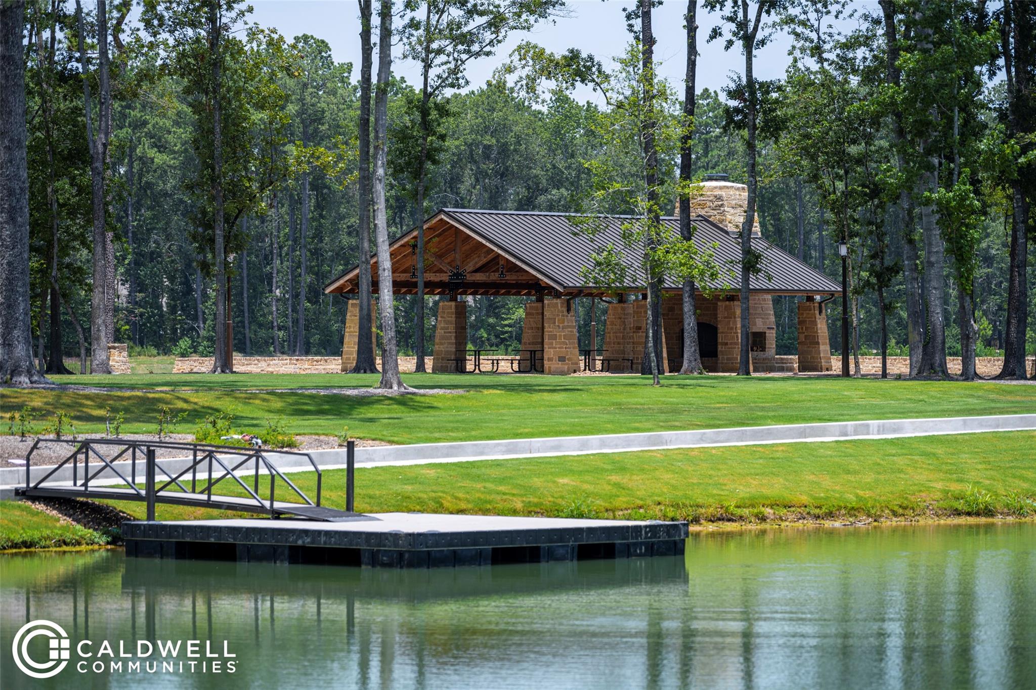
Welcome to the Linden floor plan in The Highlands, a family-friendly golf course community designed for outdoor fun and everyday comfort. Residents can take advantage of walking trails, a waterpark, tennis and pickleball courts, and a dedicated dog park, making it the perfect setting for an active lifestyle. This beautifully designed home greets you with an impressive 8 ft front door and leads into an open living space that highlights an upgraded alternate kitchen with sleek Quartz countertops and a 5-burner gas stovetop—ideal for cooking and gathering. On cool nights, enjoy the ambiance and warmth of a gas burning fireplace. The spacious primary bedroom is a peaceful retreat, complete with a stunning bow window with lots of natural light. The luxurious bath offers a spa-like experience with a separate tub, a seated shower, and elegant finishes that add a touch of sophistication. Outside, the Texas-sized covered patio provides a space to unwind or entertain with ease.
Listing Information
Facts & Features
Location
Community Information
Architecture
Features & Amenities
Property Features
Square Footage
Tax & Financial Information
Schools
Grand Oaks High School
Bradley Elementary
Robert Crippen Elementary
York J H
Hines Elementary
Brookwood Forest Elementary
White Oak Middle
Snyder Elementary
School ratings are provided for informational purposes only and are subject to change. Attendance boundaries are for reference only — contact the school or district directly to verify enrollment eligibility.
Historical Data
Price History
| Date | Event | Price |
|---|---|---|
| 10/19/2026 | Listed for sale | $447,482 |
Listed by Jared Turner · Coventry Homes · 7139093040
Listing information provided exclusively for consumers' personal, non-commercial use and may not be used for any purpose other than to identify prospective properties consumers may be interested in purchasing. Information deemed reliable but not guaranteed by the MLS. The listing broker’s offer of compensation is made only to participants of the MLS where the listing is filed. Copyright 2026, Houston Association of REALTORS. All rights reserved.
Last Updated: October 20, 2026 at 9:08 AM | Source: Houston Association of REALTORS | MLS#: 62871149

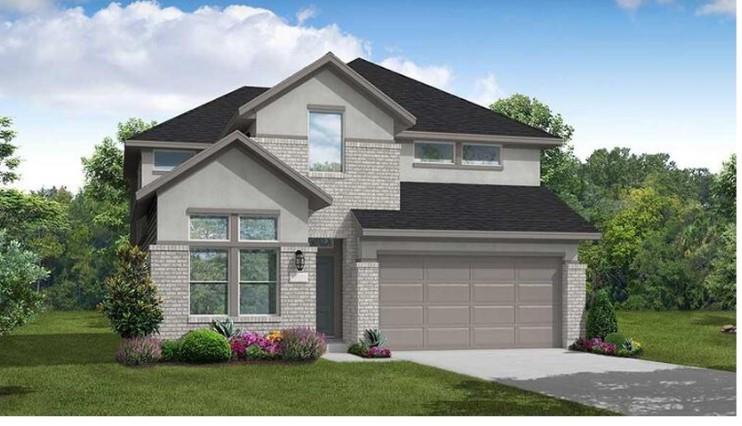
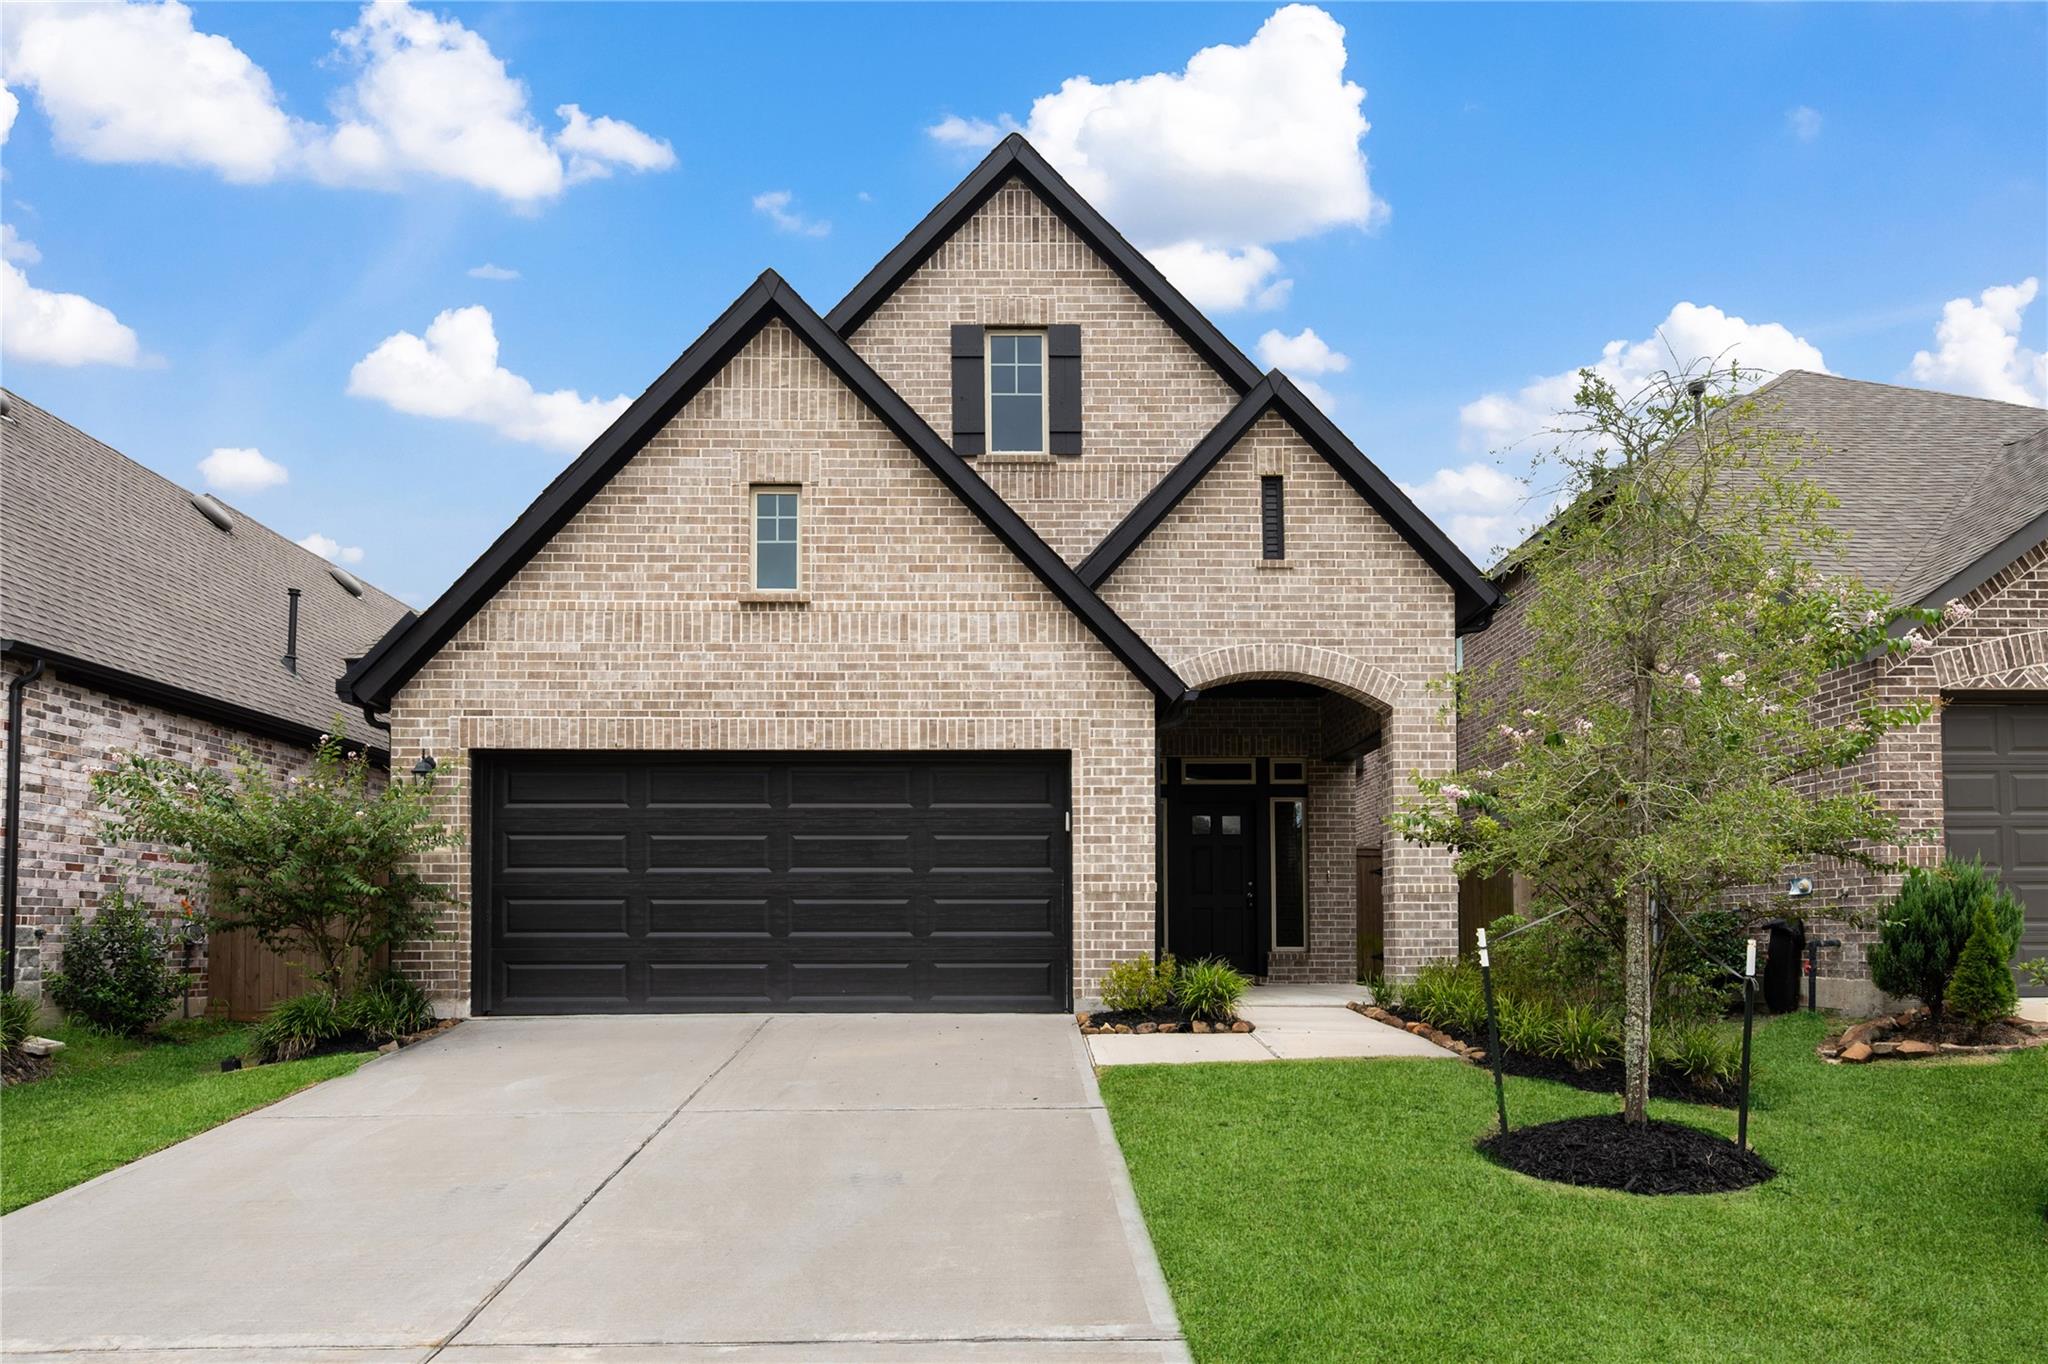
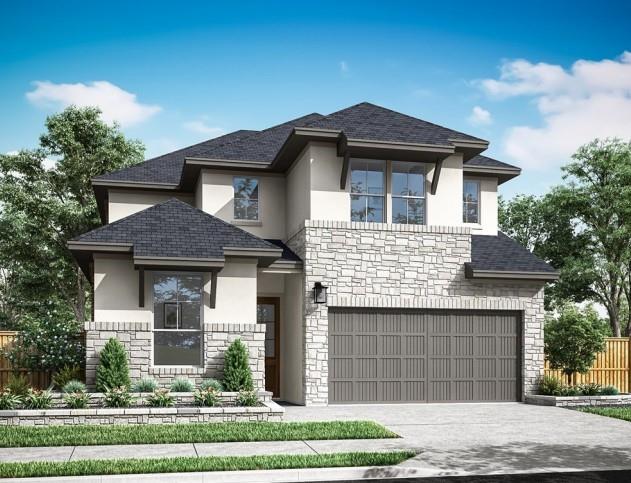
Similar Homes For Sale In Porter









Start Your Real Estate Journey
Whether you have questions about this listing, want to schedule a showing, or just want to talk through your options, Robert Velarde is here to help. Reach out and expect a response within one business day.
How can I help?
Robert Velarde is here to help. Reach out and expect a response within one business day.
Thanks — Robert Velarde will be in touch shortly.
Make A Plan For Your Purchase
Know what you can afford before you start shopping — then run the numbers on any home you have in mind.
How much house can I afford?
- Principal & interest
- Property taxes
- Homeowner's insurance
- HOA dues
If your monthly savings are applied to the loan principal.
Enter your income, debts, and down payment to see how much home you may qualify for. Estimates only — not a lending decision.
Want to know more?
Robert Velarde is here to help. Reach out and expect a response within one business day.
✓ Thanks — Robert Velarde will be in touch shortly.