
1513 Isabella St
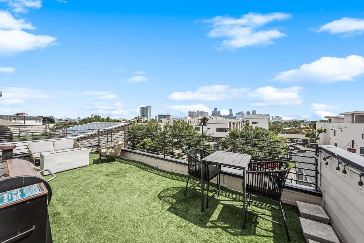
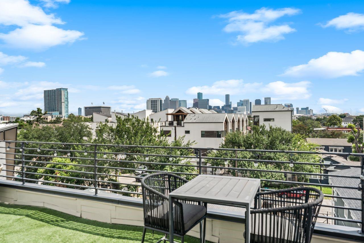
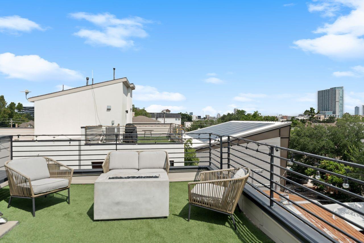
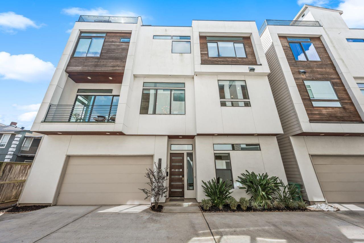
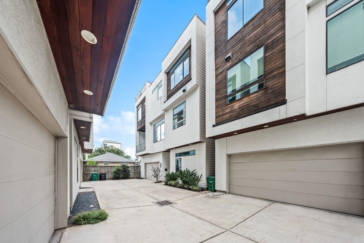
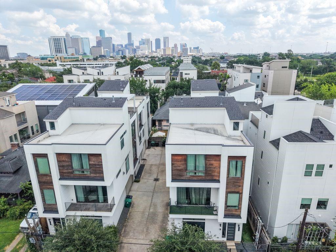
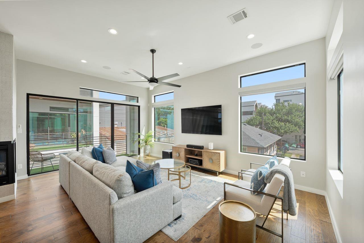
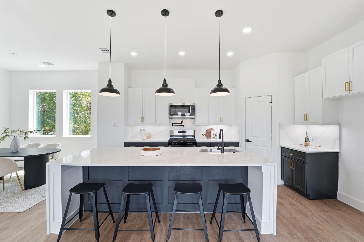
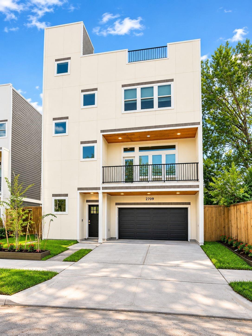
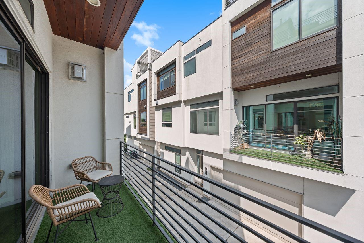
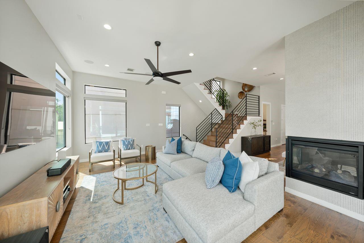
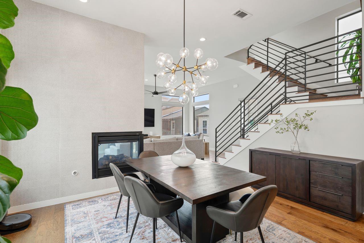
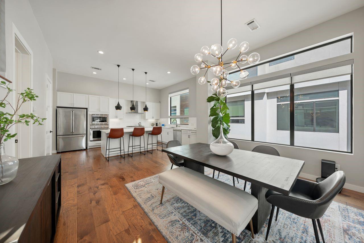
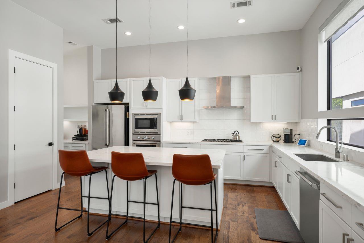
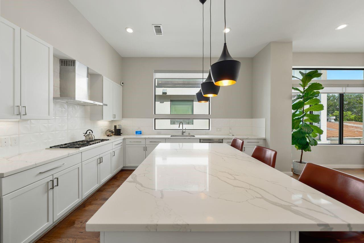
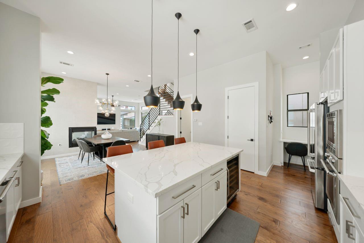
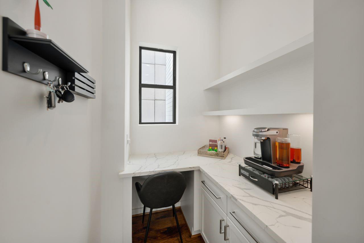
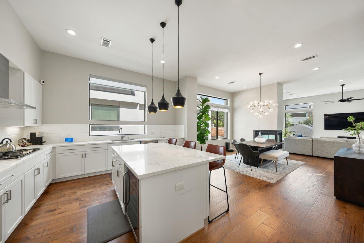
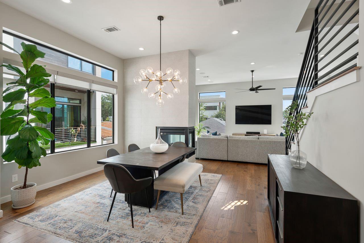
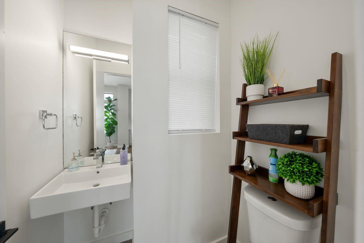
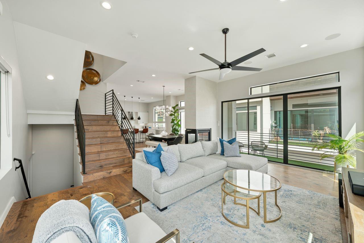
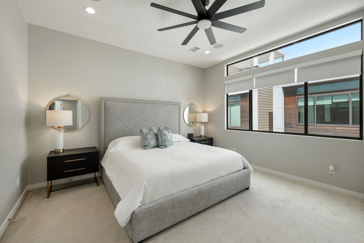
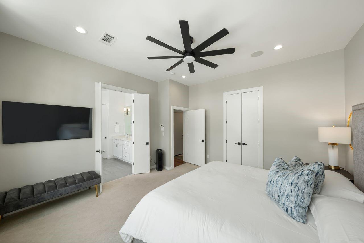
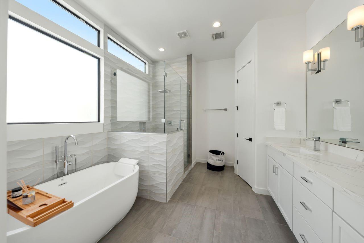
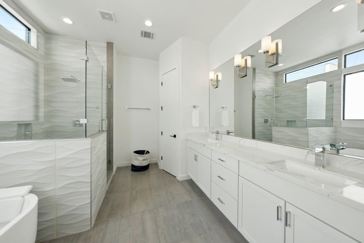
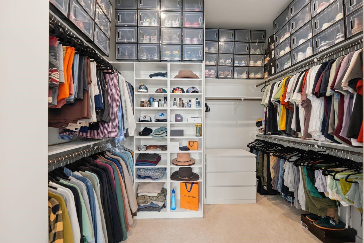
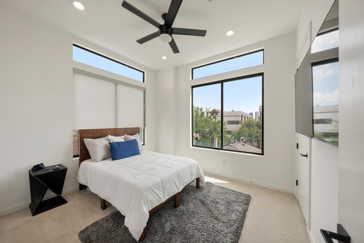
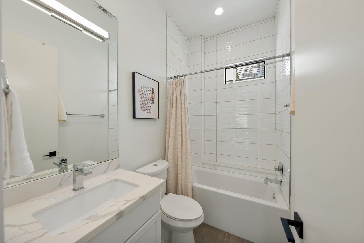
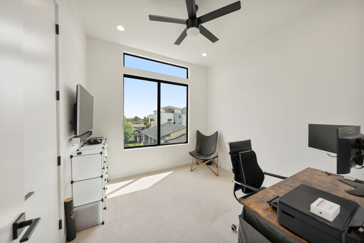
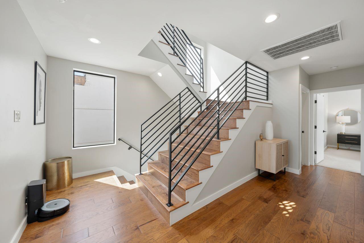
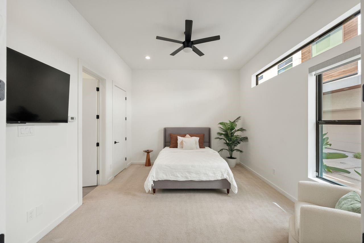
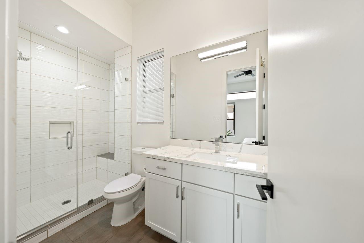
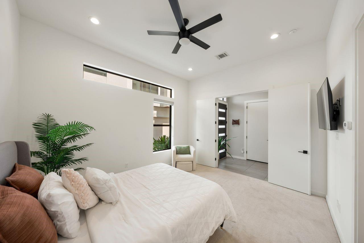
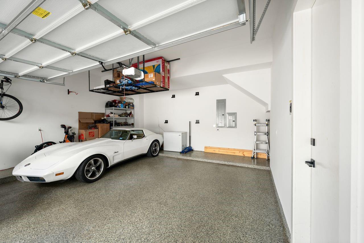
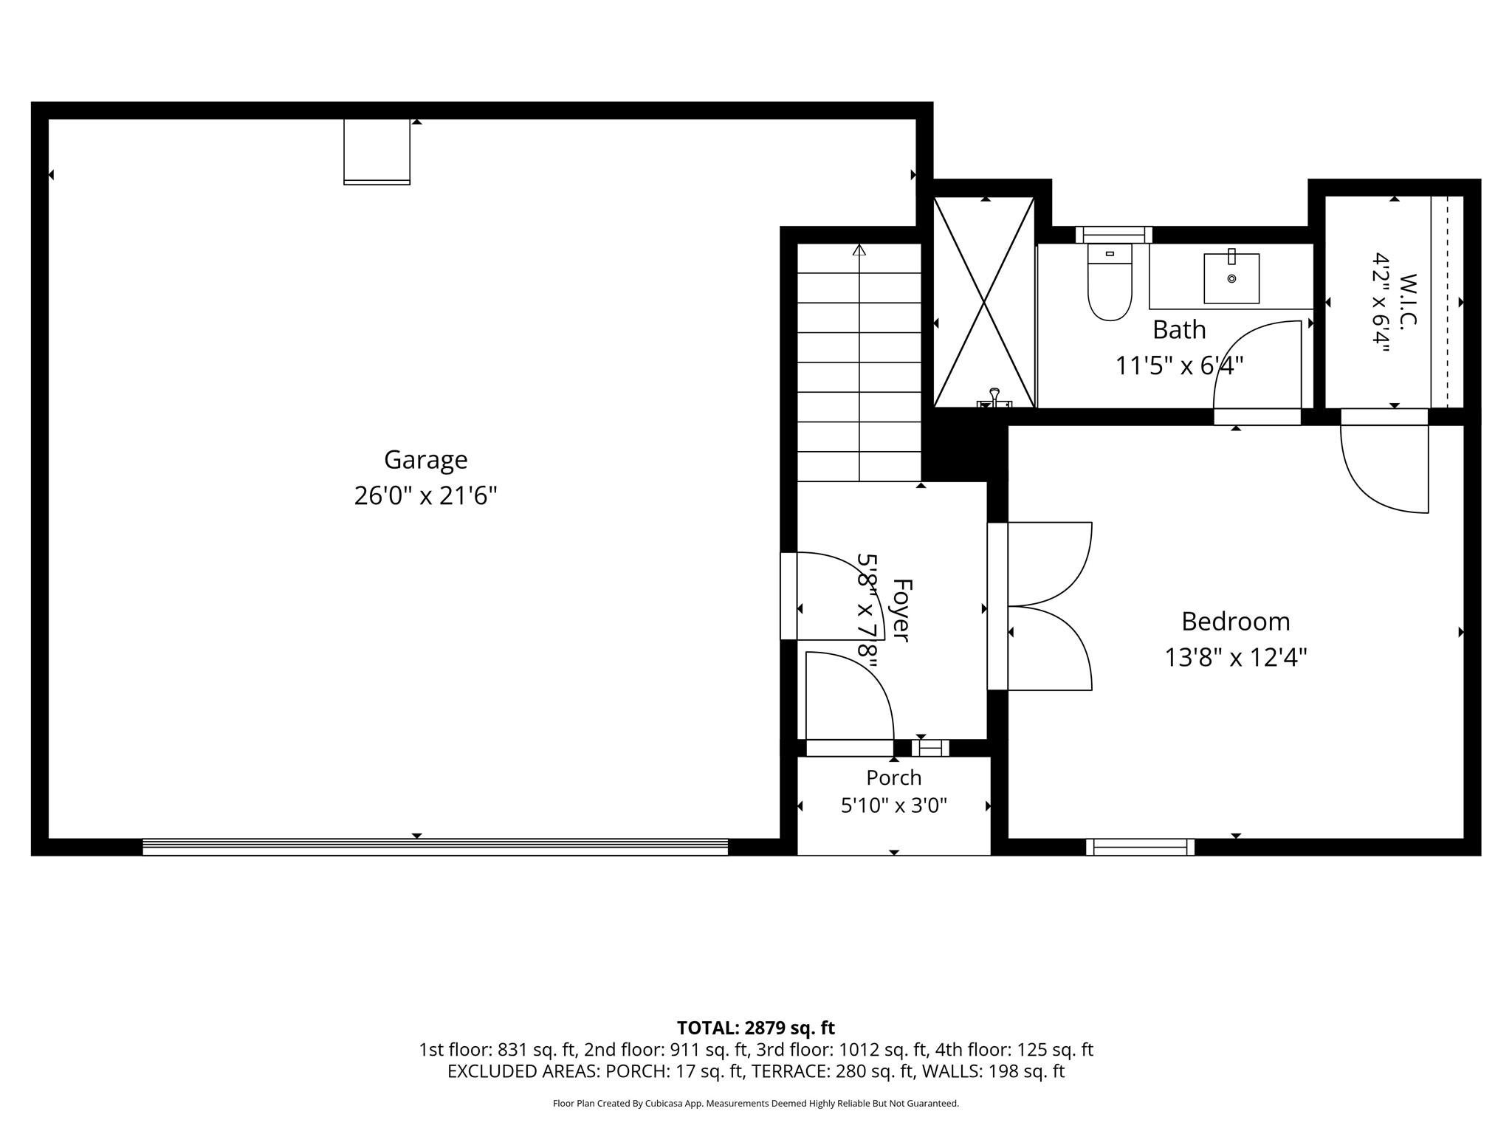
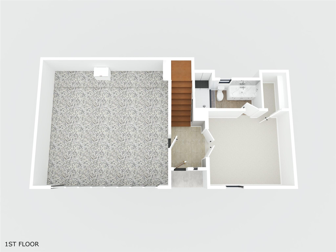
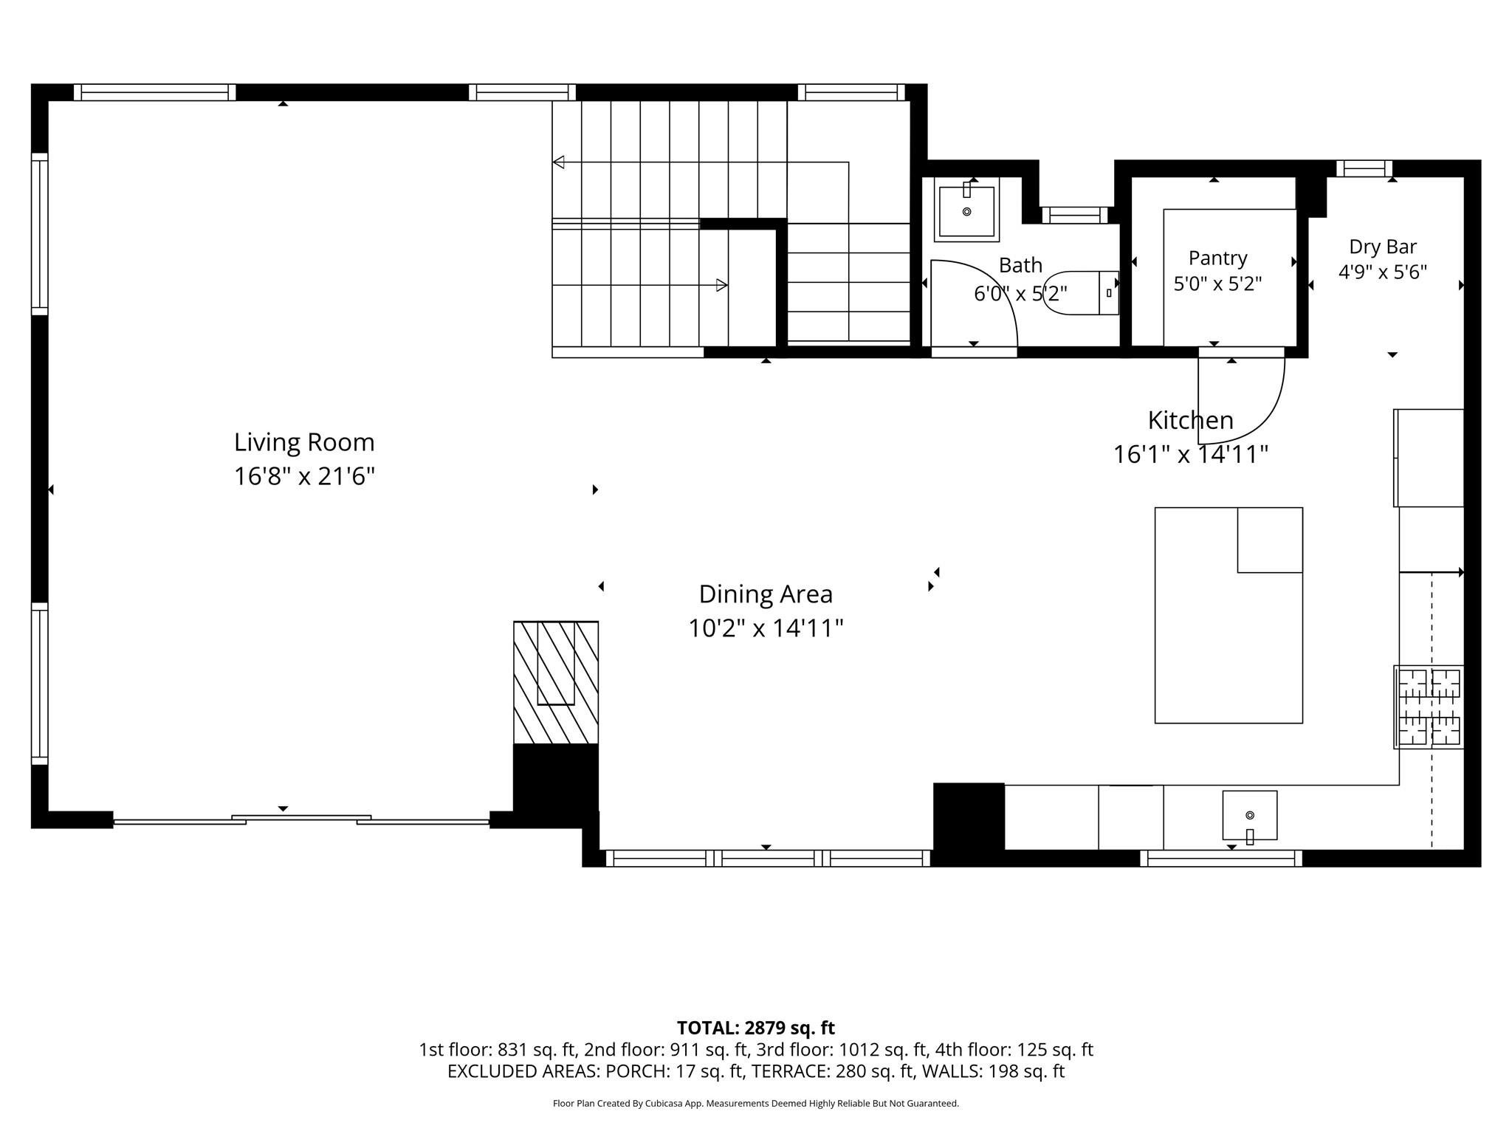
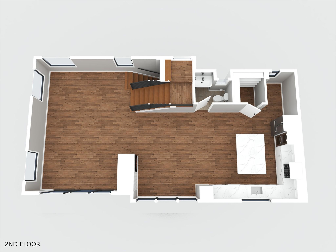
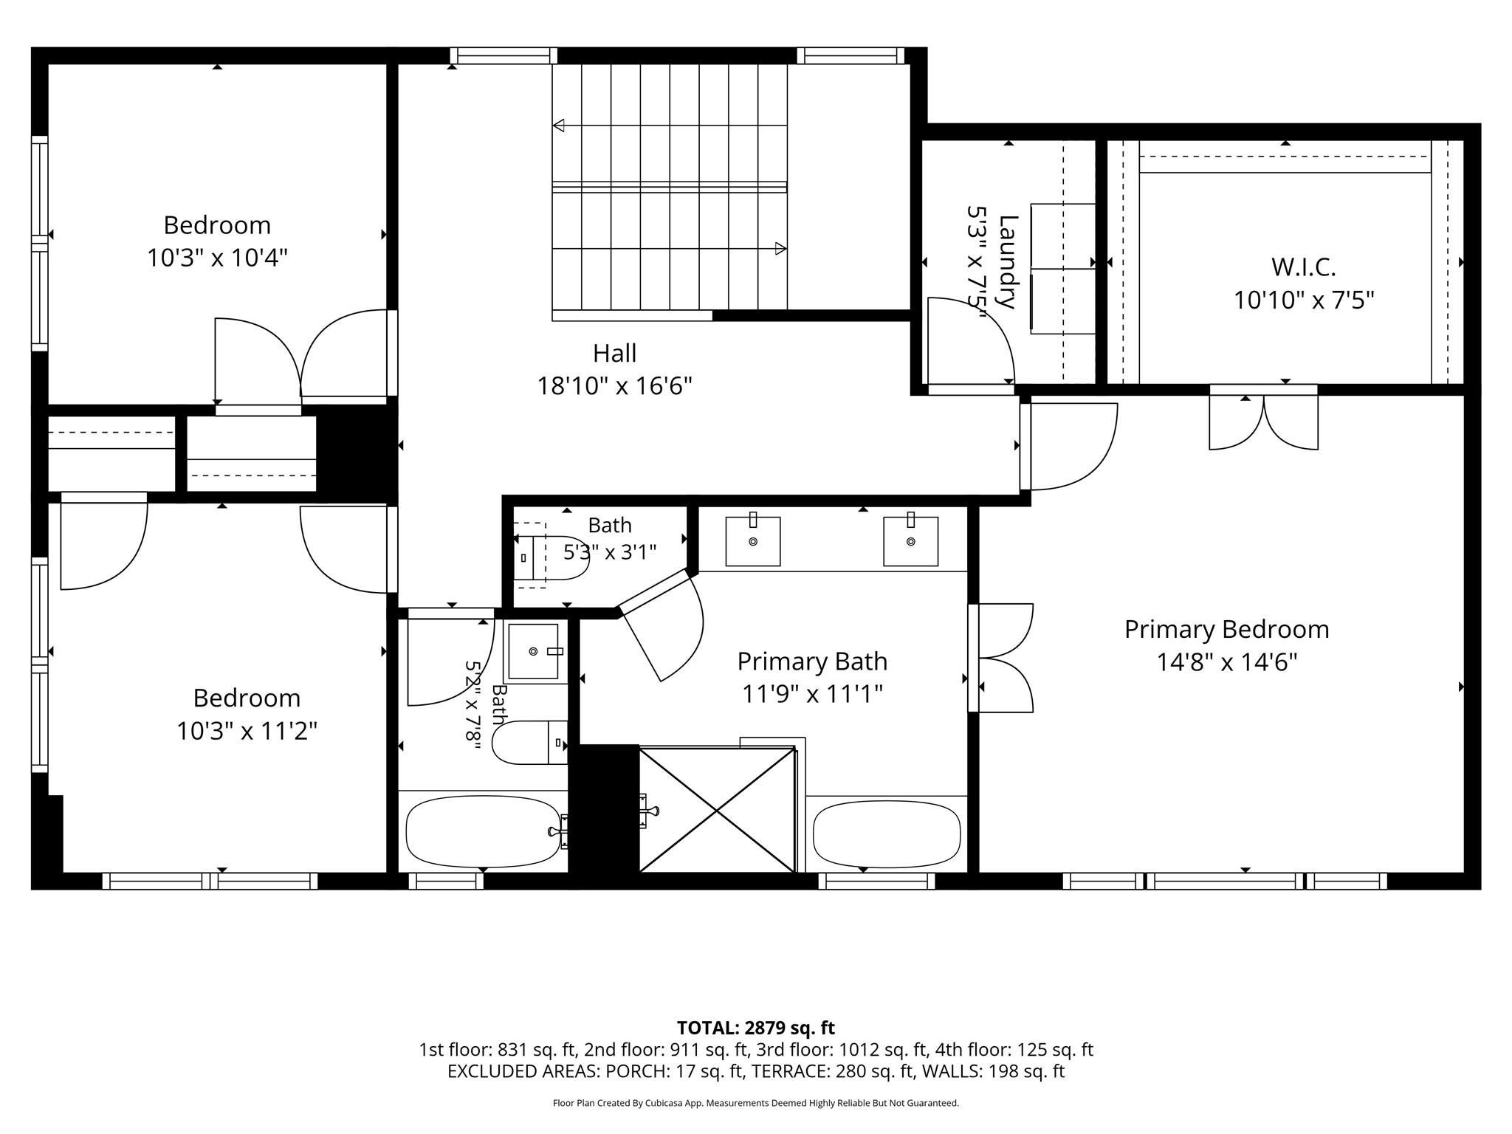
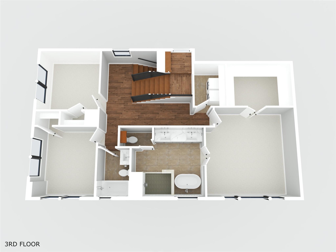
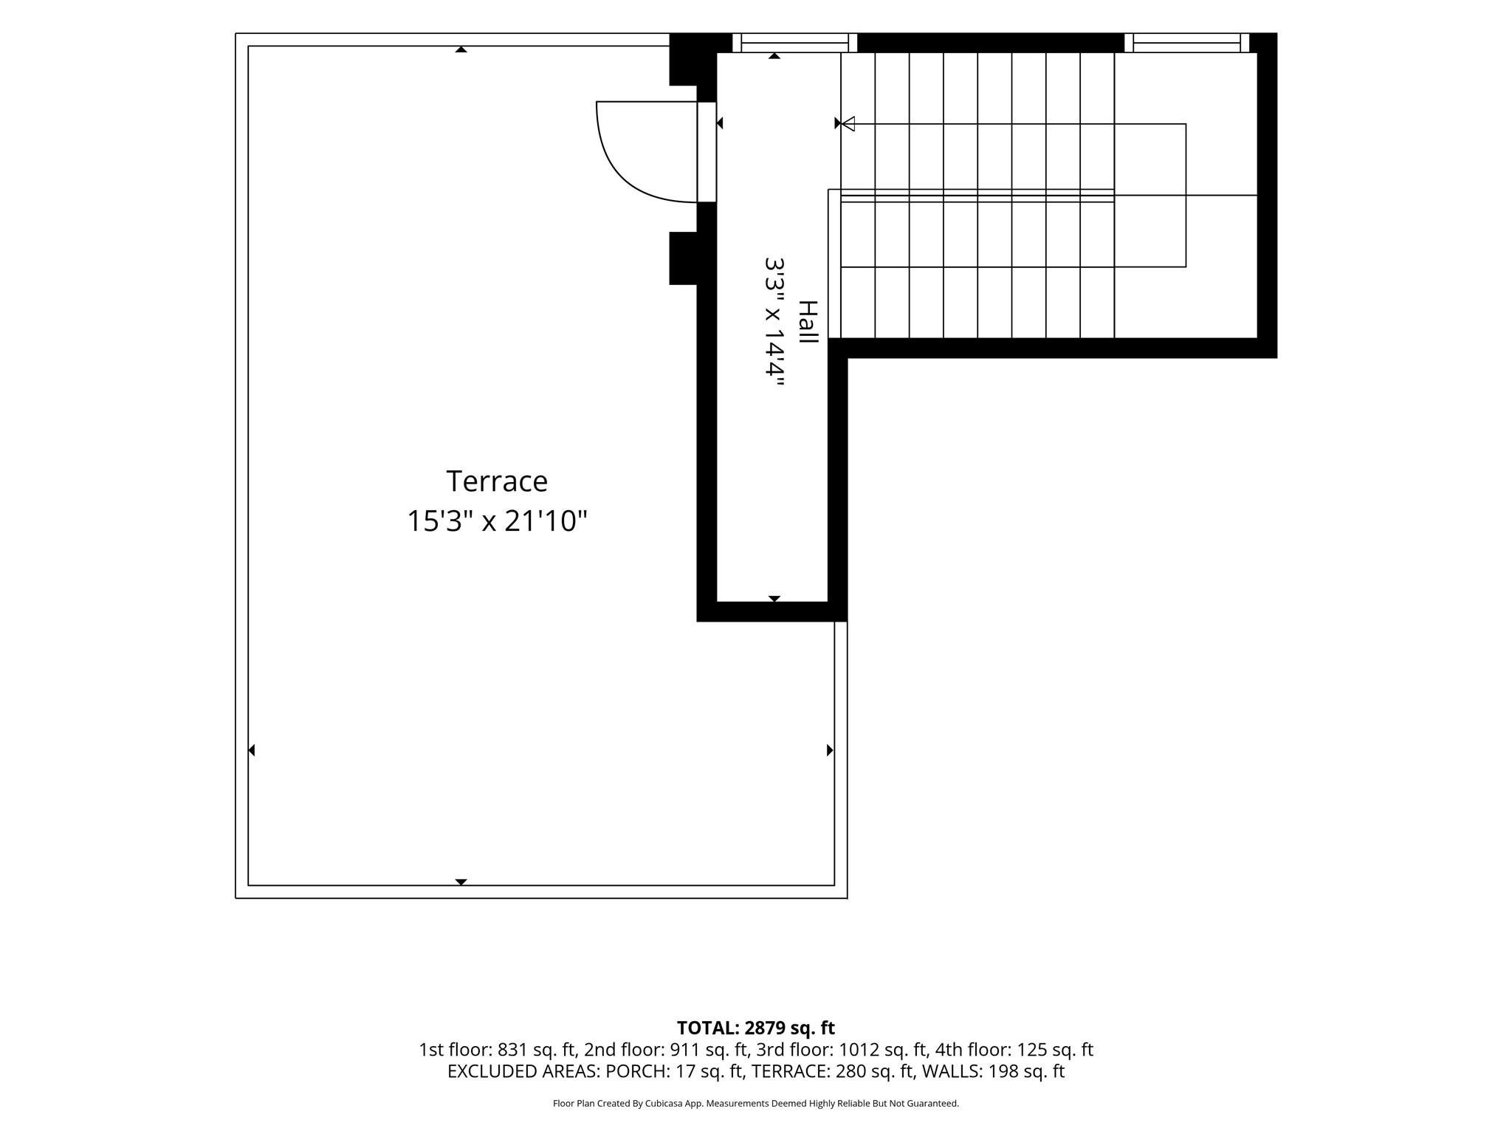
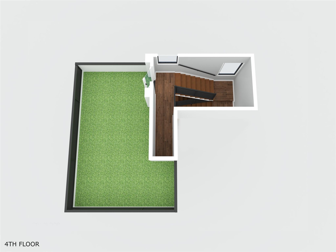
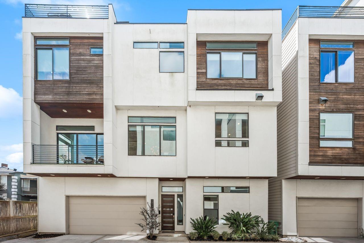
Live elevated in this exceptional custom Midtown residence, designed by award-winning architects Sullivan, Henry & Oggero. This meticulously maintained 4-bedroom, 3.5-bath home delivers the perfect blend of modern design, luxury, and low-maintenance urban living. Soaring natural light, oversized dual-pane windows, engineered hardwoods, custom millwork, quartz countertops, premium Thermador appliances, designer lighting, and a gas fireplace create a sophisticated, move-in-ready interior. Step outside to two private outdoor spaces, including a rooftop terrace with maintenance-free turf and stunning Downtown skyline views, perfect for entertaining or unwinding after a long day. An oversized two-car garage accommodates a full-size truck with additional storage. No HOA means added flexibility. A rare opportunity to enjoy architect-designed luxury in one of Midtown’s most desirable locations.
Listing Information
Facts & Features
Location
Community Information
Architecture
Features & Amenities
Property Features
Square Footage
Tax & Financial Information
Schools
Arabic Immersion Magnet School
Houston Academy For International Studies
Elevate Collegiate
A+ Unlimited Potential - University
Hcc Life Skills Program
Hcc Life Skills Program
Macgregor Elementary
Young Women's College Prep Academy
School ratings are provided for informational purposes only and are subject to change. Attendance boundaries are for reference only — contact the school or district directly to verify enrollment eligibility.
Historical Data
Price History
| Date | Event | Price |
|---|---|---|
| 09/15/2026 | Listed for sale | $574,900 |
Listed by Ben Whittle · Keller Williams Realty Metropolitan · 7136218001
Listing information provided exclusively for consumers' personal, non-commercial use and may not be used for any purpose other than to identify prospective properties consumers may be interested in purchasing. Information deemed reliable but not guaranteed by the MLS. The listing broker’s offer of compensation is made only to participants of the MLS where the listing is filed. Copyright 2026, Houston Association of REALTORS. All rights reserved.
Last Updated: October 10, 2026 at 1:33 PM | Source: Houston Association of REALTORS | MLS#: 62099138

Similar Homes For Sale In Houston
Start Your Real Estate Journey
Whether you have questions about this listing, want to schedule a showing, or just want to talk through your options, Robert Velarde is here to help. Reach out and expect a response within one business day.
How can I help?
Robert Velarde is here to help. Reach out and expect a response within one business day.
Thanks — Robert Velarde will be in touch shortly.
Make A Plan For Your Purchase
Know what you can afford before you start shopping — then run the numbers on any home you have in mind.
How much house can I afford?
- Principal & interest
- Property taxes
- Homeowner's insurance
- HOA dues
If your monthly savings are applied to the loan principal.
Enter your income, debts, and down payment to see how much home you may qualify for. Estimates only — not a lending decision.
Want to know more?
Robert Velarde is here to help. Reach out and expect a response within one business day.
✓ Thanks — Robert Velarde will be in touch shortly.