
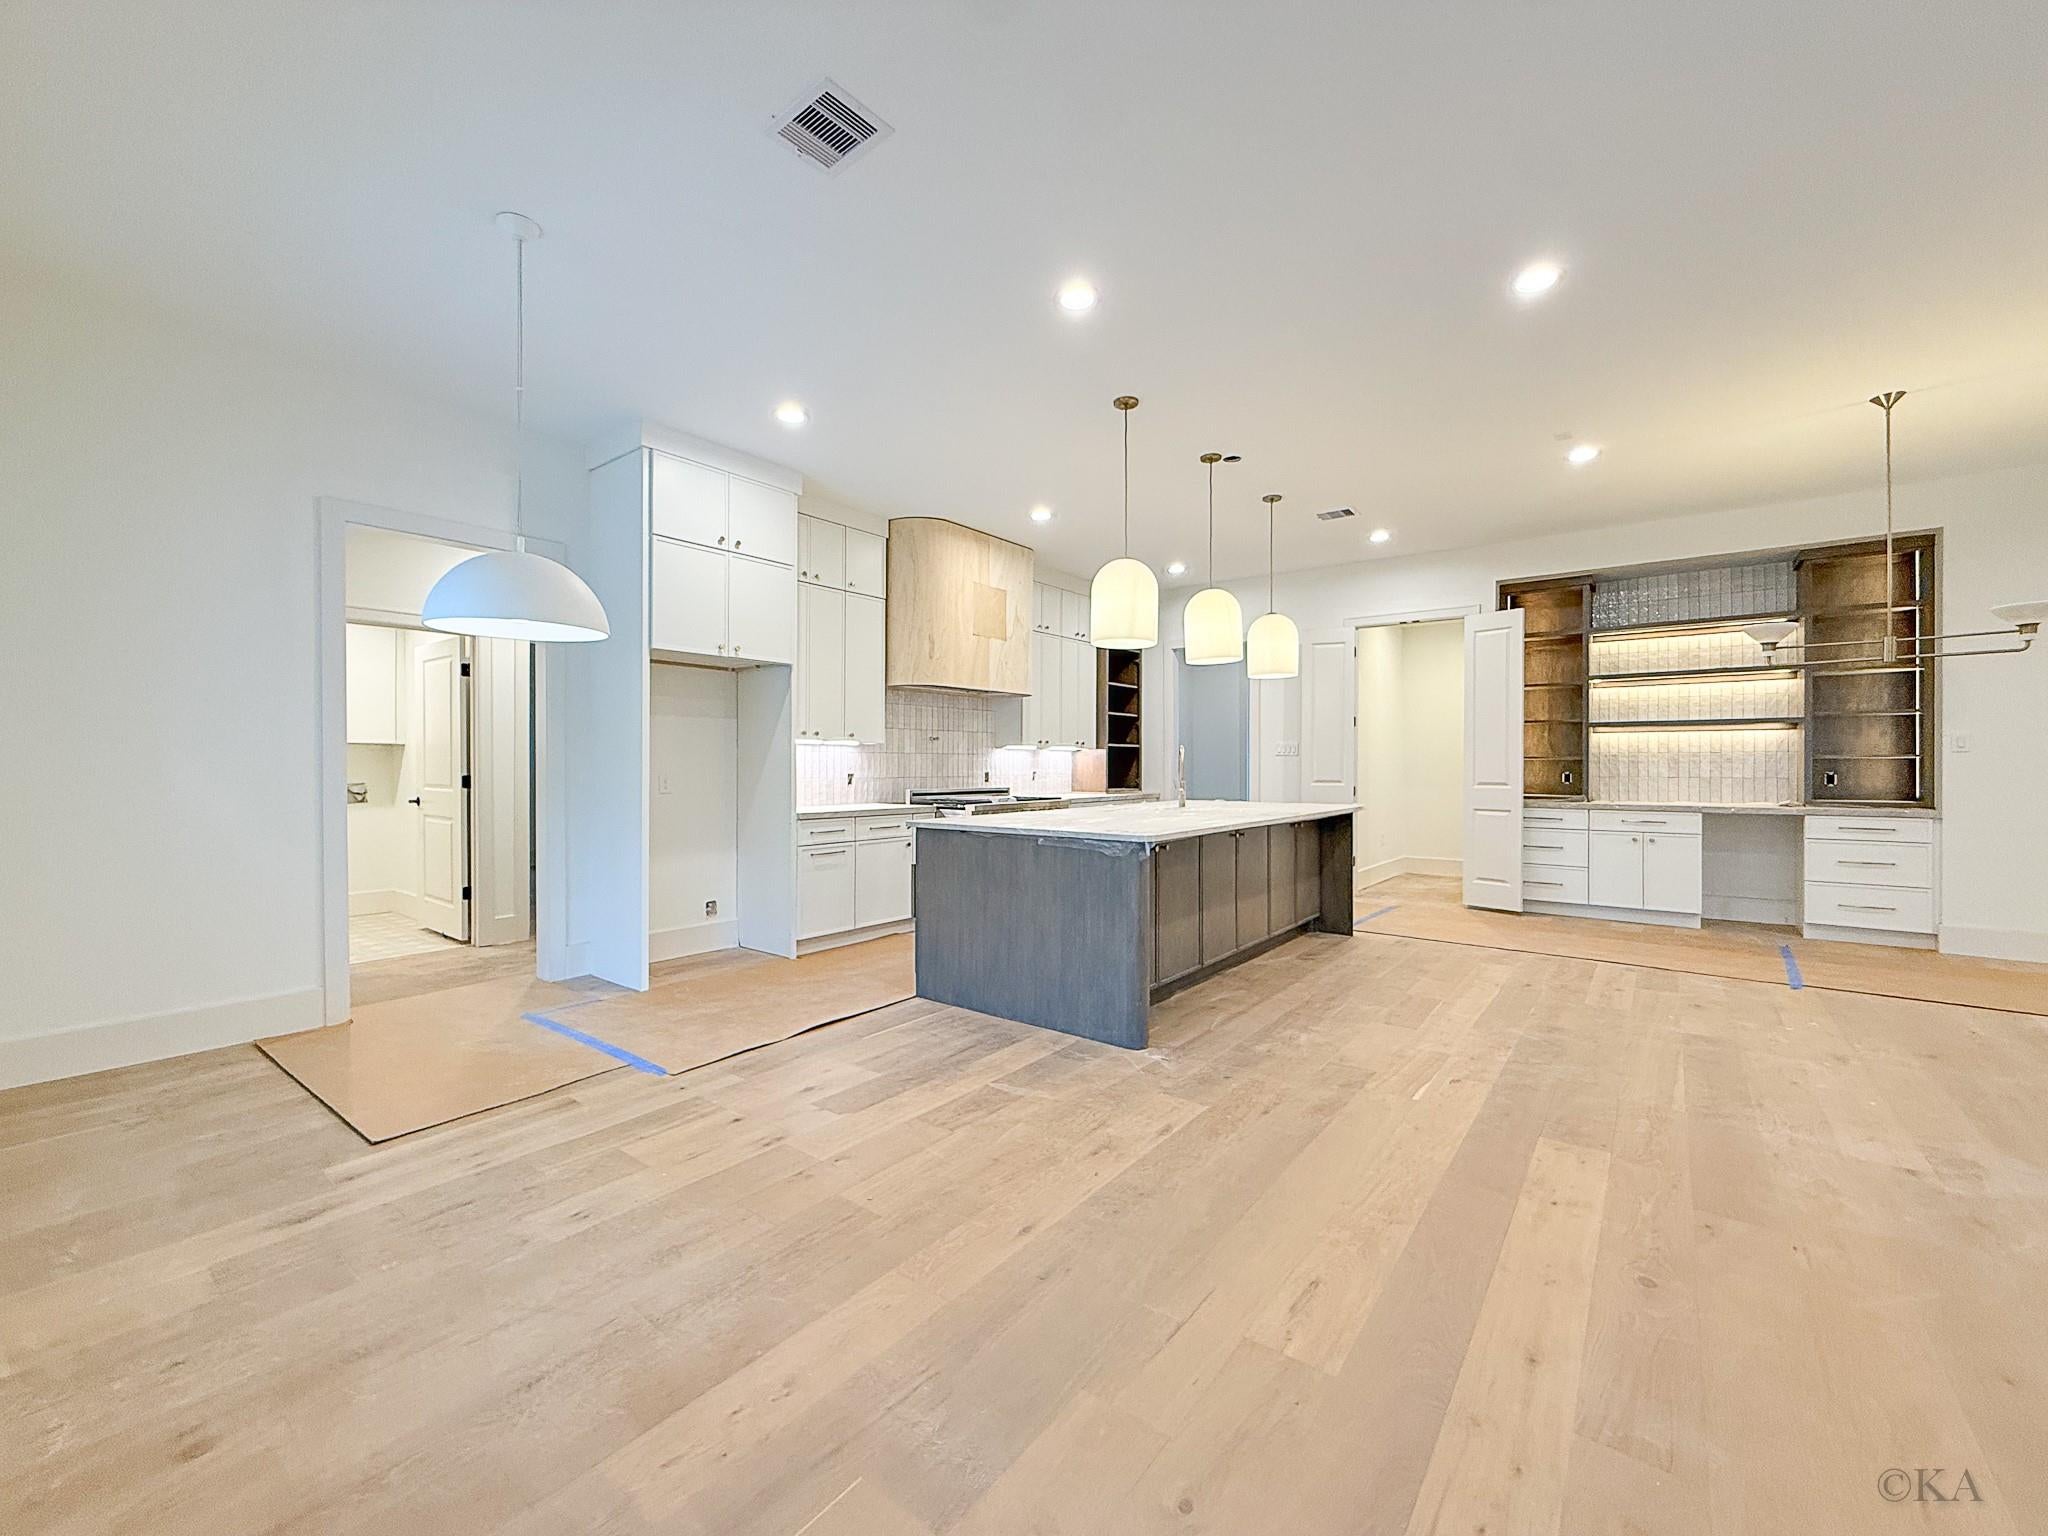
1535 Maux Dr
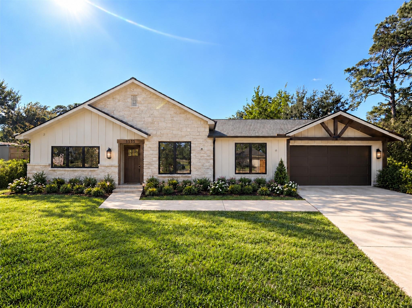
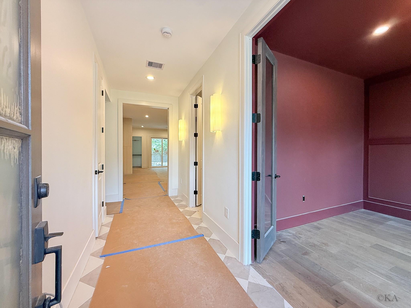
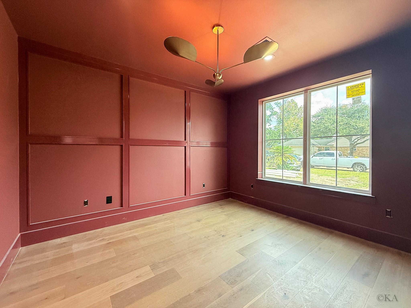
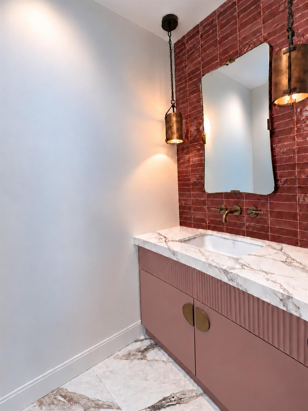
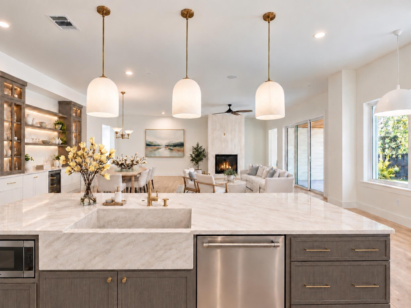
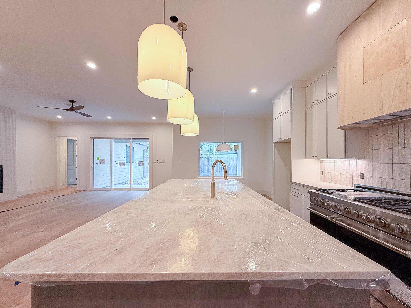
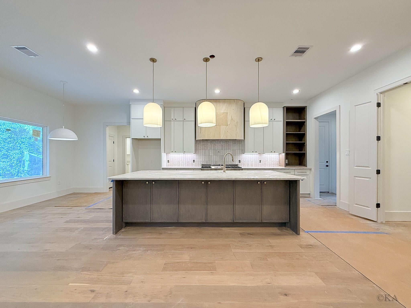
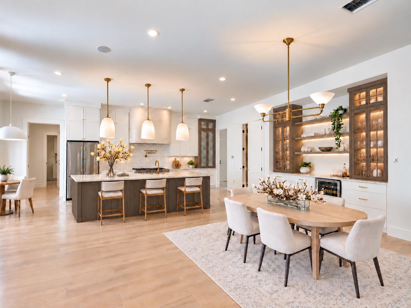
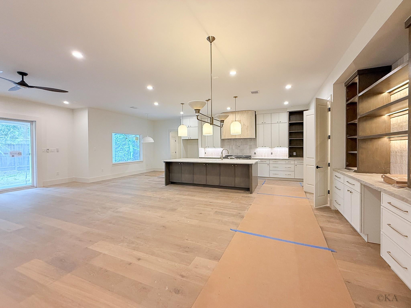
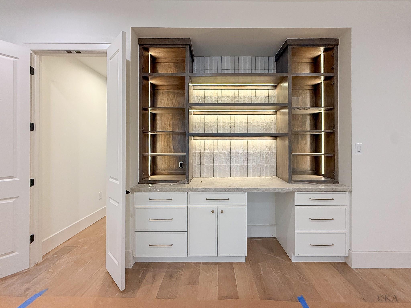
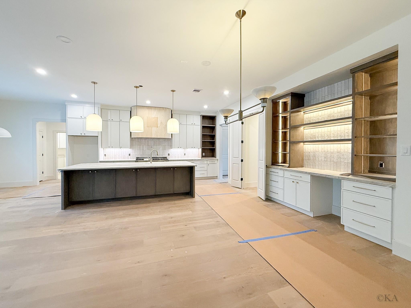
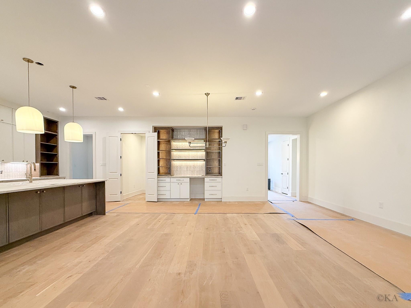
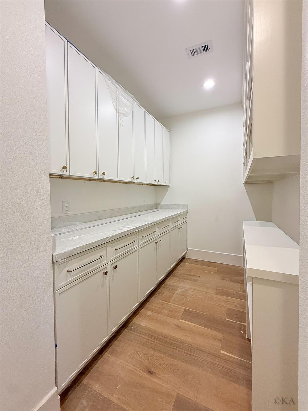
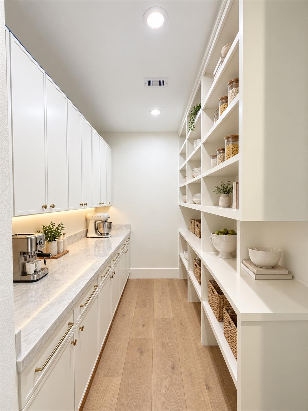
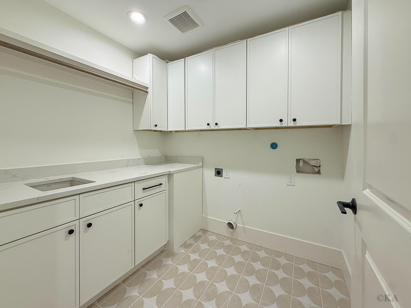
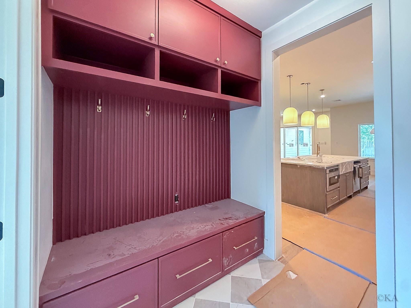
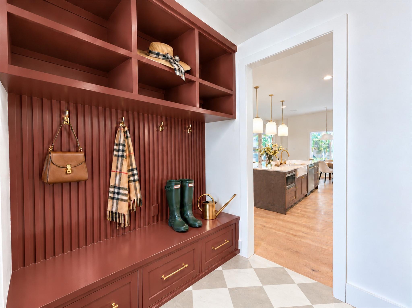
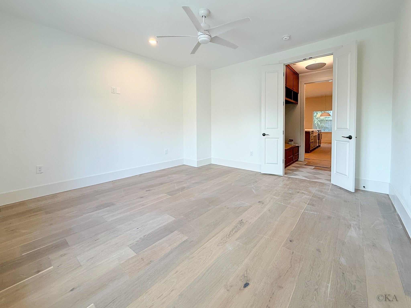
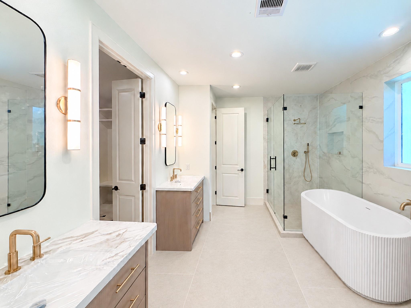
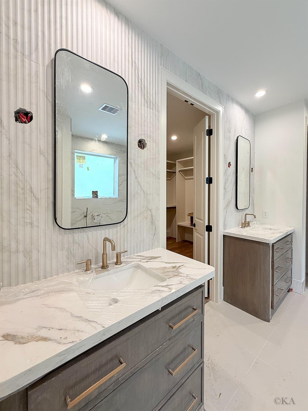
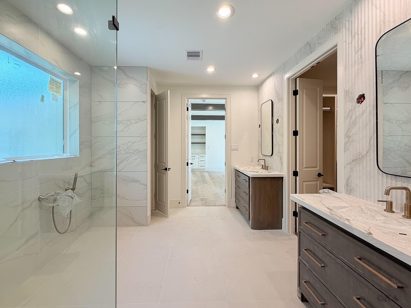
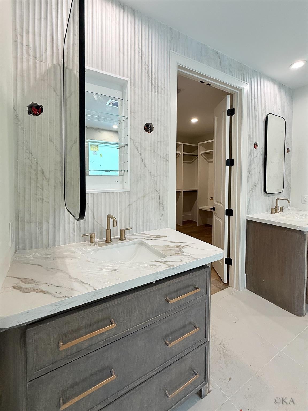
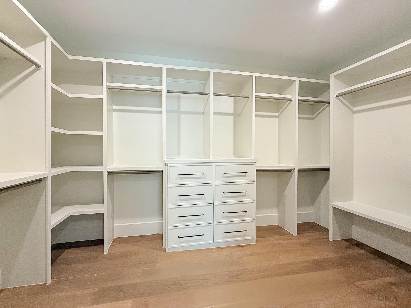
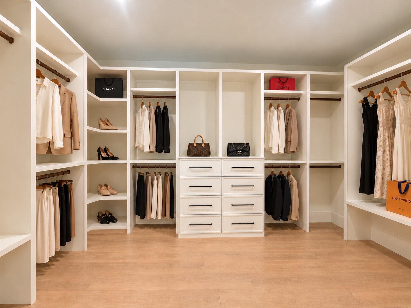
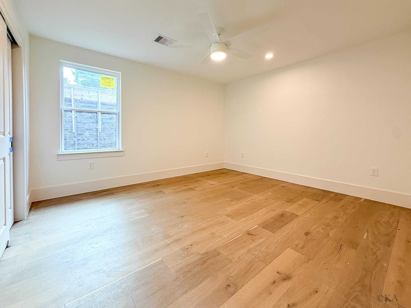
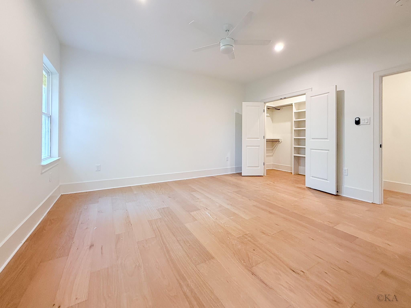
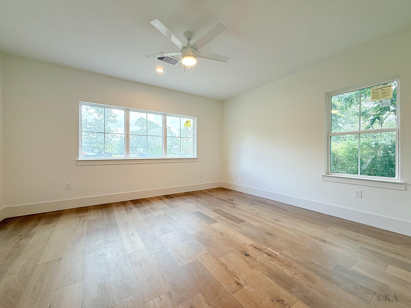
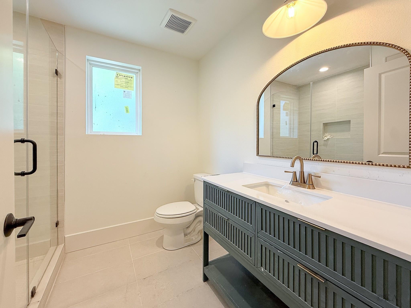
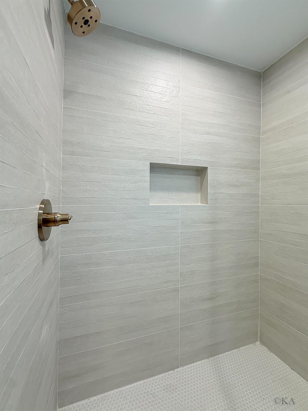
An artful expression of architectural character and thoughtful design, this Royal Oaks residence has been extensively reimagined by T. Hobson Homes. Exposed beam detailing, soffit lighting, & bronze gutters frame the exterior. Inside, handcrafted white oak cabinetry, and curated designer lighting establish a rich, cohesive palette. The kitchen pairs Taj Mahal quartzite w/ a sculptural hand-plastered hood, and Gordon Ramsay Edition appliance package anchored by a 48-inch gas range. A game room, mudroom, and home office with custom wainscoting balance beauty with purpose. The LED-lit dining bar, statement fireplace, & three-panel sliding doors opening to a covered patio with beadboard ceiling tie it all together. The primary retreat features white oak beams, bedside pendants, a private bar, & spa-inspired bath w/ concealed medicine-cabinet mirrors, floor-to-ceiling tile, & an expansive closet. Replaced MEP, roof, & enhanced sound separation between bedrooms bring substance to the style.
Listing Information
Facts & Features
Location
Community Information
Architecture
Features & Amenities
Property Features
Square Footage
Tax & Financial Information
Schools
Shadow Oaks Elementary
Assigned school for this home
Spring Oaks Middle
Assigned school for this home
Spring Woods High School
Assigned school for this home
Northbrook High School
Spring Woods Middle
Memorial Middle
The Wildcat Way School
The Tiger Trail School
School ratings are provided for informational purposes only and are subject to change. Attendance boundaries are for reference only — contact the school or district directly to verify enrollment eligibility.
Historical Data
Price History
| Date | Event | Price |
|---|---|---|
| 10/24/2026 | Listed for sale | $1,049,500 |
Listed by Heather Niemeyer · Camelot Realty Group · 7136609186
Listing information provided exclusively for consumers' personal, non-commercial use and may not be used for any purpose other than to identify prospective properties consumers may be interested in purchasing. Information deemed reliable but not guaranteed by the MLS. The listing broker’s offer of compensation is made only to participants of the MLS where the listing is filed. Copyright 2026, Houston Association of REALTORS. All rights reserved.
Last Updated: November 6, 2026 at 10:14 PM | Source: Houston Association of REALTORS | MLS#: 61684839

Similar Homes For Sale In Houston
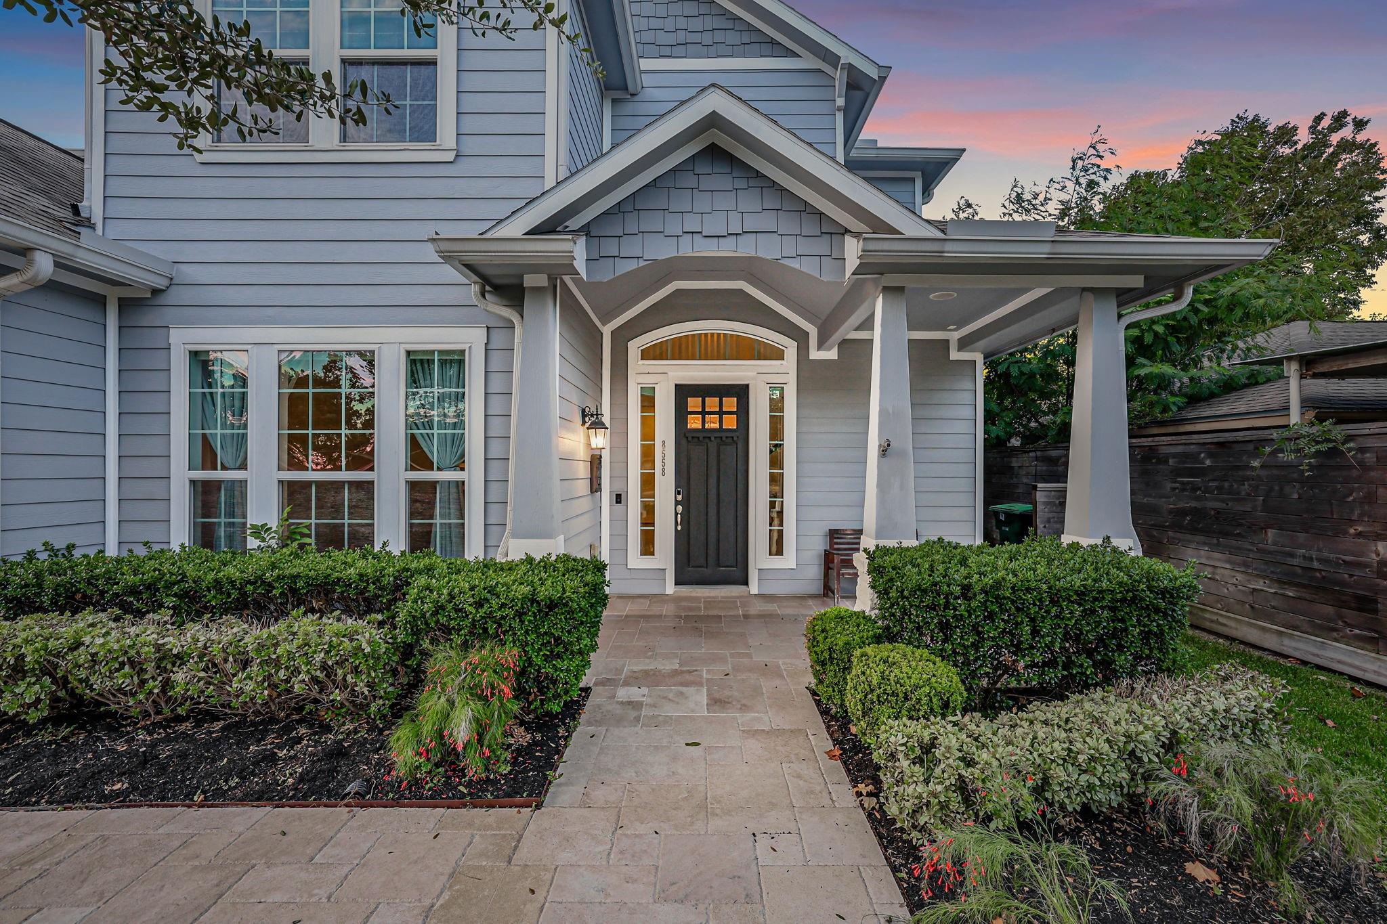
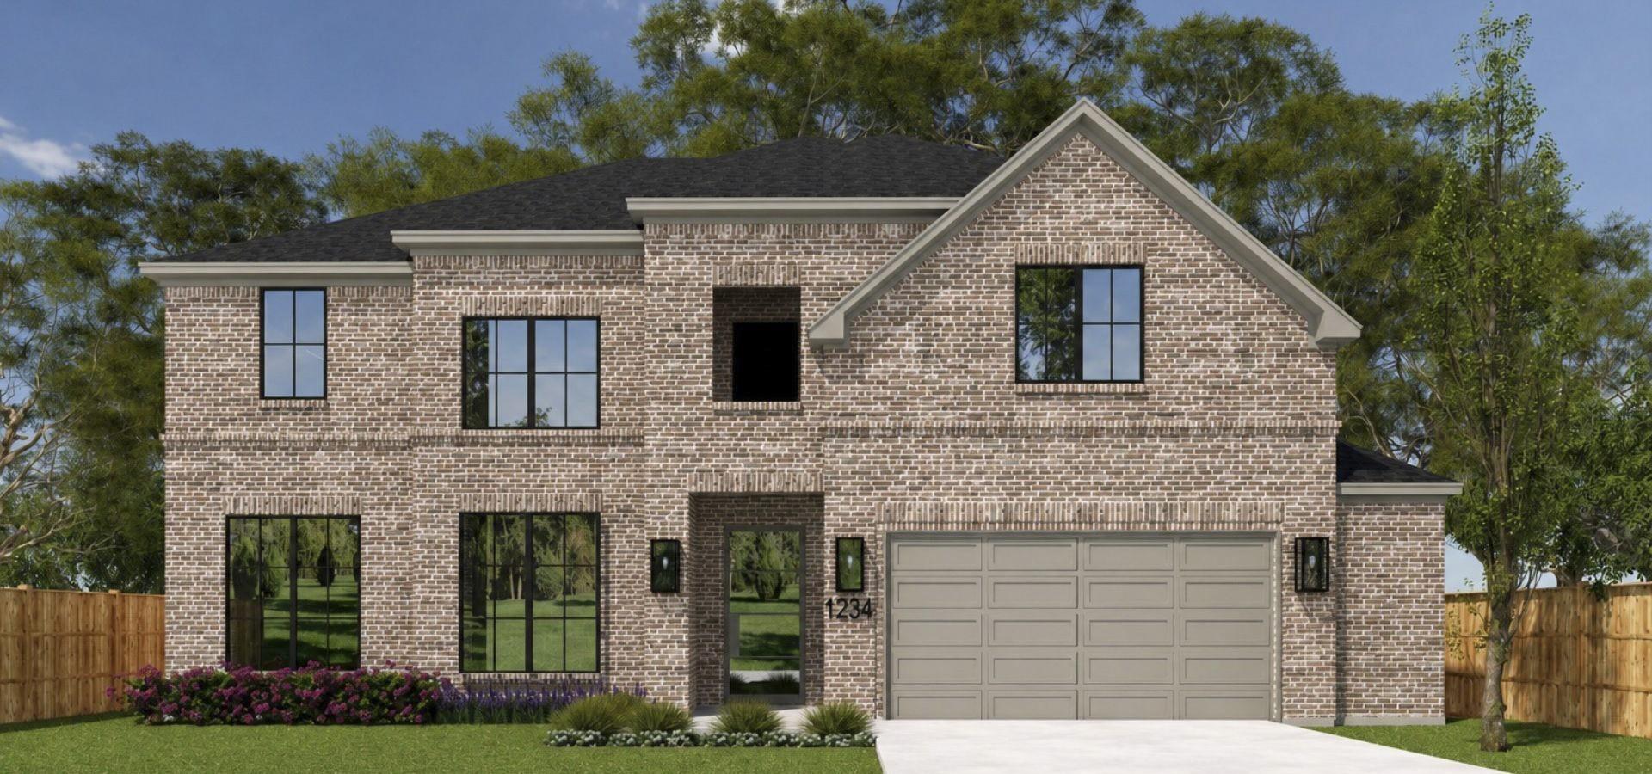
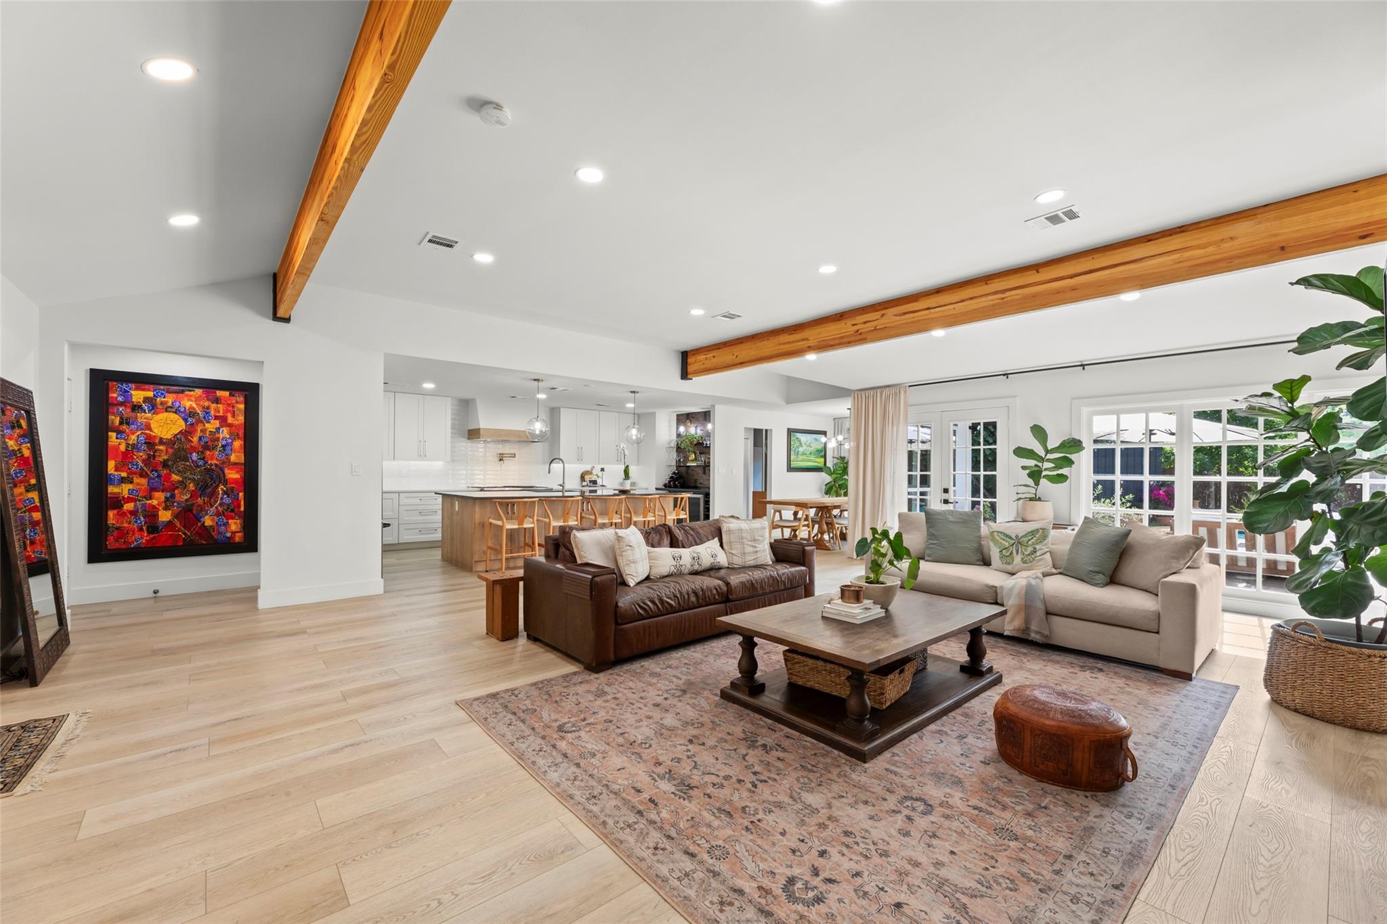
Start Your Real Estate Journey
Whether you have questions about this listing, want to schedule a showing, or just want to talk through your options, Robert Velarde is here to help. Reach out and expect a response within one business day.
How can I help?
Robert Velarde is here to help. Reach out and expect a response within one business day.
Thanks — Robert Velarde will be in touch shortly.
Make A Plan For Your Purchase
Know what you can afford before you start shopping — then run the numbers on any home you have in mind.
How much house can I afford?
- Principal & interest
- Property taxes
- Homeowner's insurance
- HOA dues
If your monthly savings are applied to the loan principal.
Enter your income, debts, and down payment to see how much home you may qualify for. Estimates only — not a lending decision.
Want to know more?
Robert Velarde is here to help. Reach out and expect a response within one business day.
✓ Thanks — Robert Velarde will be in touch shortly.