
3015 Stanton St
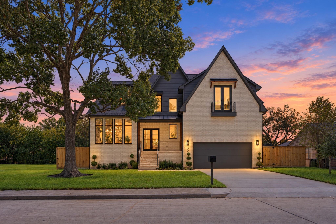
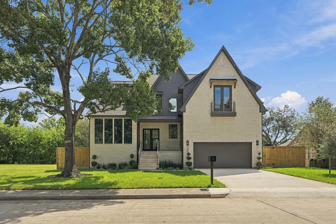
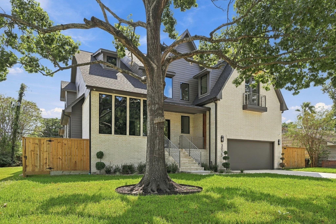
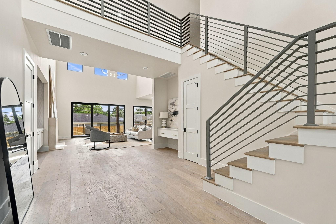
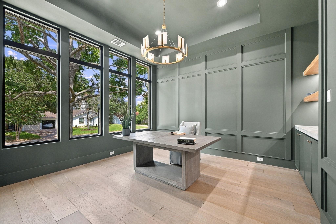
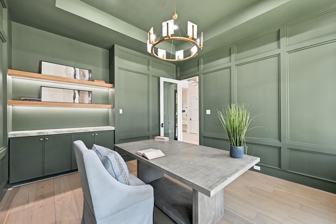
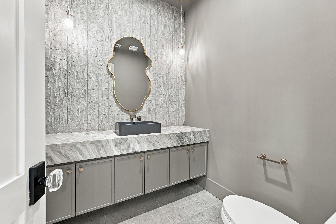
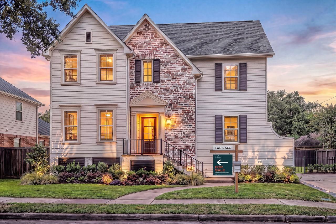
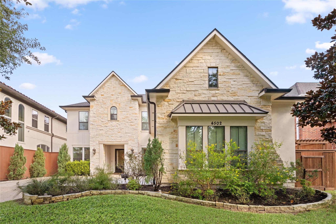
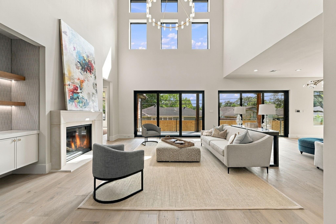
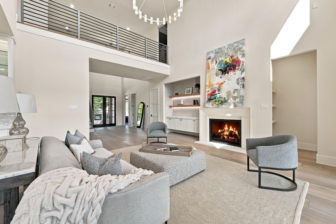
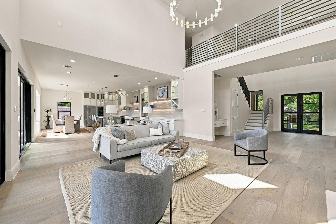
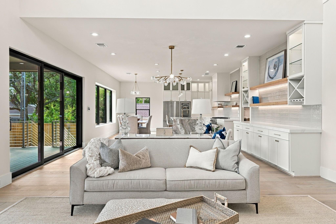
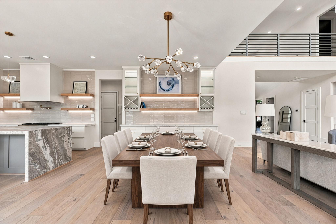
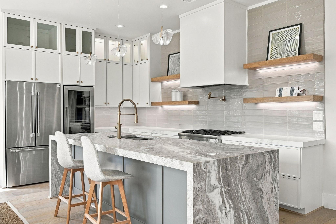
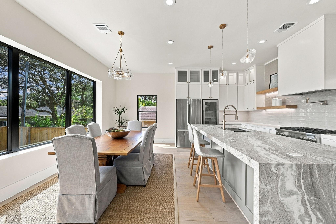
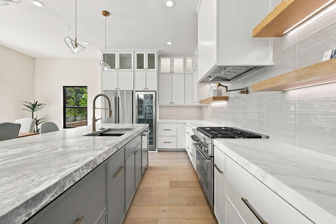
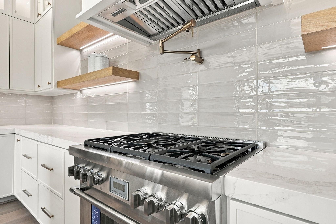
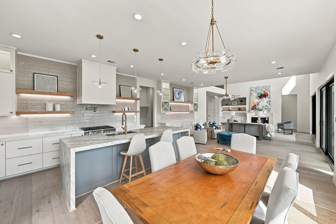
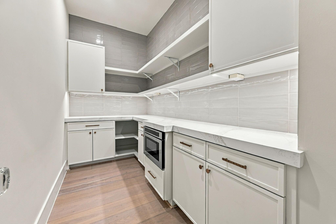
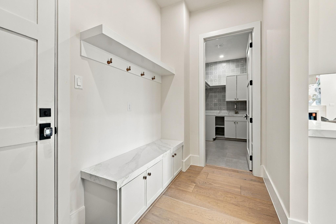
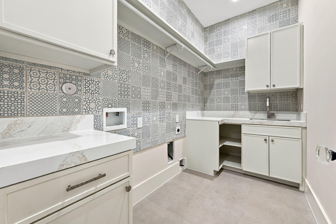
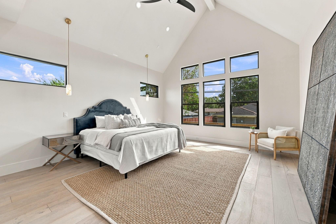
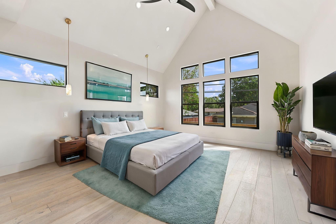
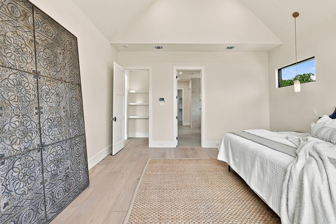
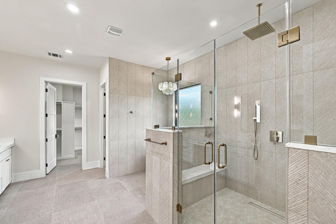
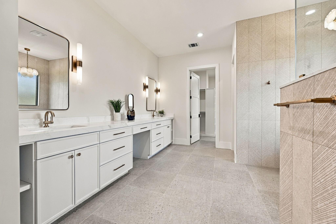
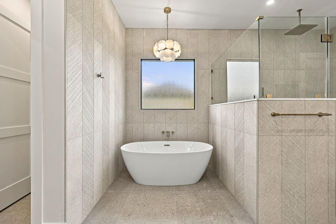
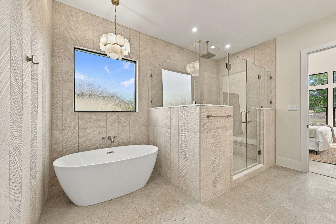
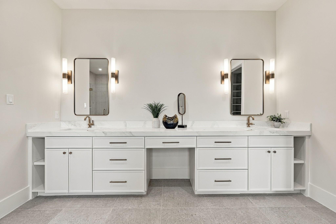
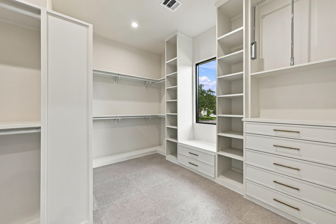
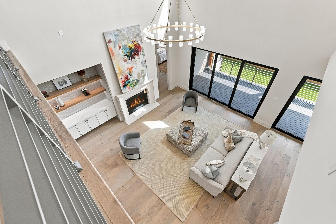
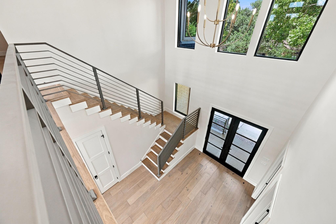
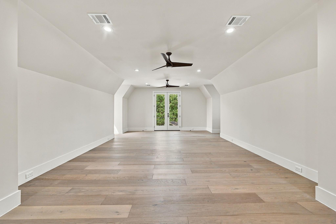
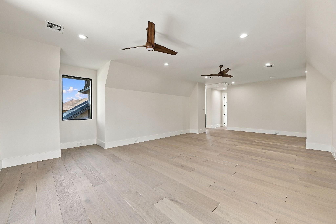
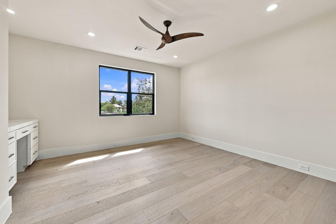
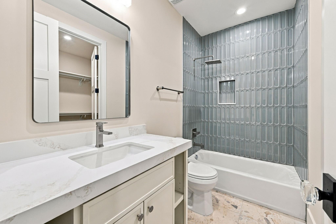
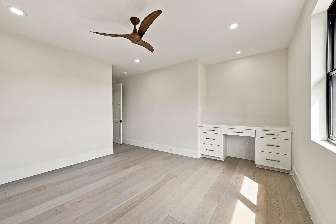
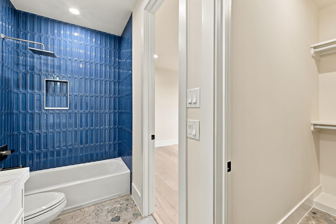
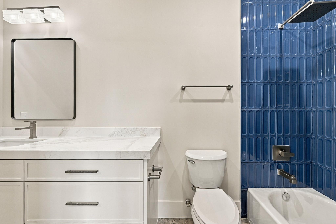
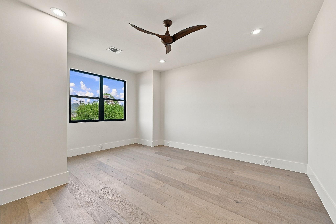
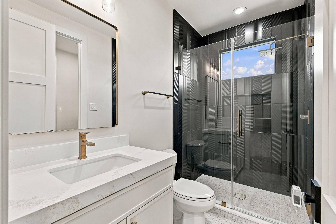
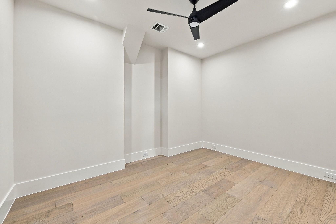
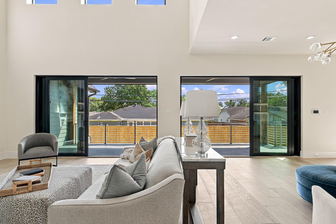
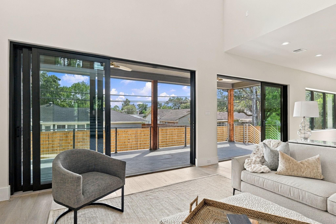
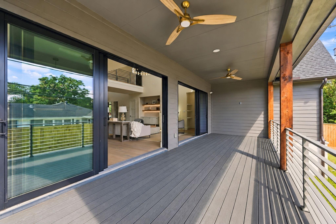
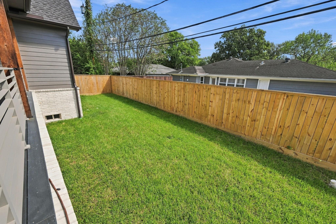
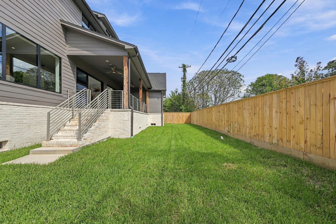
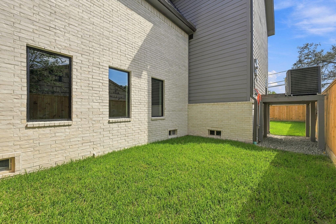
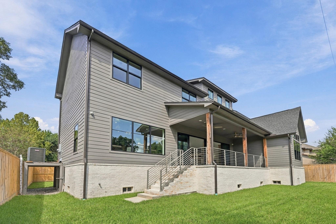
Tucked away in Knollwood Village, 3015 Stanton St blends modern luxury with thoughtful design. This residence features 4/5 bedrooms and 4.5 baths, offering generous space. The chef’s kitchen is a centerpiece, anchored by sleek quartz countertops and a high-end Thermador appliance package. Tech convenience is built-in, featuring intercoms in each bedroom for effortless communication. The home is wired for sound to set the mood, and a security camera system provides peace of mind. The interior flows to a sprawling yard, kept lush by a full sprinkler system. Whether you are hosting in the open living spaces or enjoying a quiet evening, the attention to detail is unmatched. It’s a home that is both grand and functional, providing a refined lifestyle in a sought-after pocket.
Listing Information
Open Houses
-
Sunday, November 152:00 PM – 4:00 PM
Facts & Features
Location
Community Information
Architecture
Features & Amenities
Property Features
Square Footage
Tax & Financial Information
Schools
Pershing Middle
Assigned school for this home
Longfellow Elementary
Debakey H S For Health Prof
Twain Elementary
Rice School /La Escuela Rice
Rice School /La Escuela Rice
Harris County J J A E P
Aldine J J A E P
School ratings are provided for informational purposes only and are subject to change. Attendance boundaries are for reference only — contact the school or district directly to verify enrollment eligibility.
Historical Data
Price History
| Date | Event | Price |
|---|---|---|
| 10/15/2026 | Listed for sale | $1,499,900 |
Listed by Jonathan Williamson · Compass RE Texas, LLC - The Heights · 8328994788
Listing information provided exclusively for consumers' personal, non-commercial use and may not be used for any purpose other than to identify prospective properties consumers may be interested in purchasing. Information deemed reliable but not guaranteed by the MLS. The listing broker’s offer of compensation is made only to participants of the MLS where the listing is filed. Copyright 2026, Houston Association of REALTORS. All rights reserved.
Last Updated: November 9, 2026 at 9:57 PM | Source: Houston Association of REALTORS | MLS#: 59092956

Similar Homes For Sale In Houston
Start Your Real Estate Journey
Whether you have questions about this listing, want to schedule a showing, or just want to talk through your options, Robert Velarde is here to help. Reach out and expect a response within one business day.
How can I help?
Robert Velarde is here to help. Reach out and expect a response within one business day.
Thanks — Robert Velarde will be in touch shortly.
Make A Plan For Your Purchase
Know what you can afford before you start shopping — then run the numbers on any home you have in mind.
How much house can I afford?
- Principal & interest
- Property taxes
- Homeowner's insurance
- HOA dues
If your monthly savings are applied to the loan principal.
Enter your income, debts, and down payment to see how much home you may qualify for. Estimates only — not a lending decision.
Want to know more?
Robert Velarde is here to help. Reach out and expect a response within one business day.
✓ Thanks — Robert Velarde will be in touch shortly.