
20915 Whirlaway Green Cir
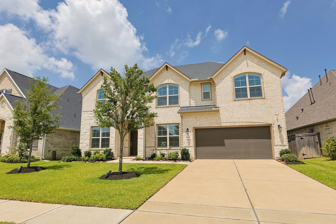
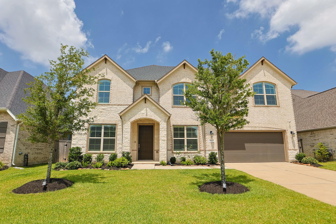
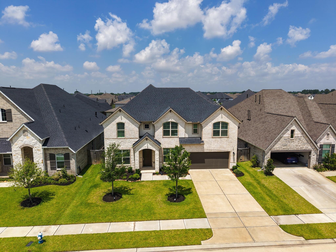
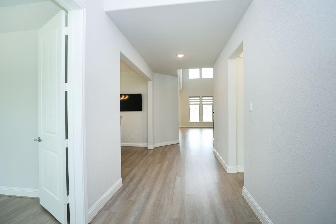
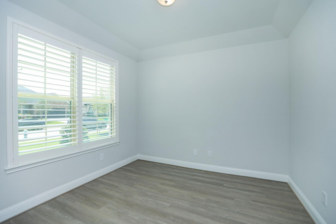
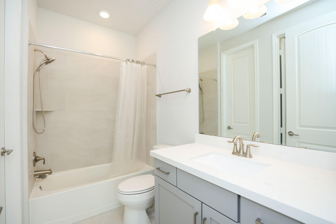
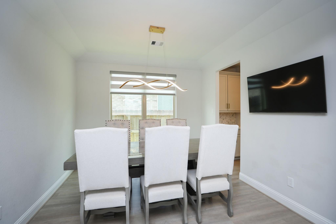
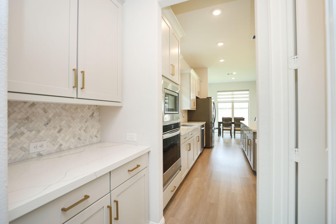
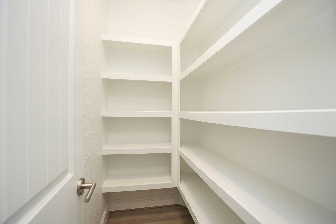
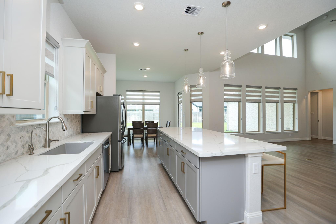
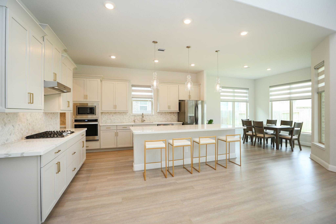
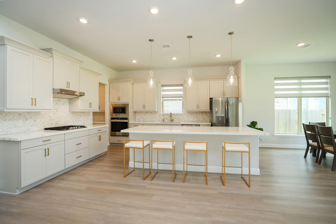
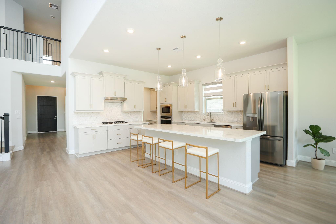
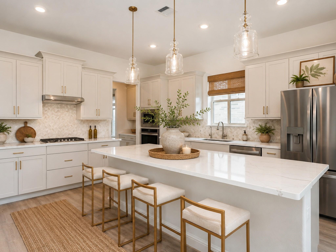
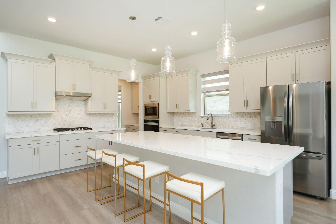
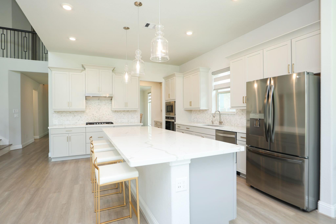
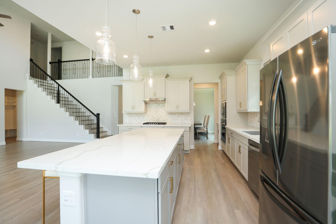
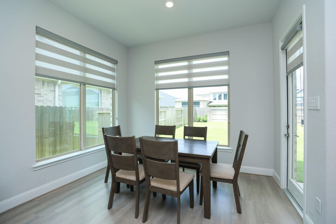
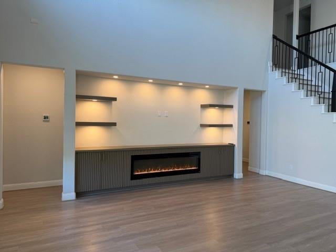
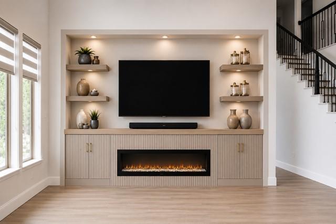
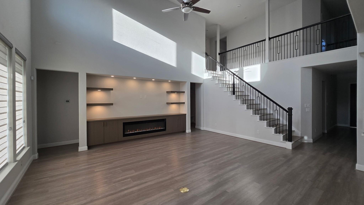
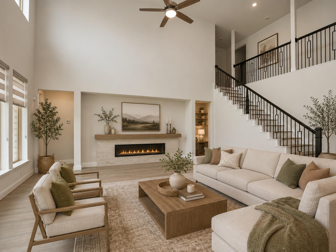
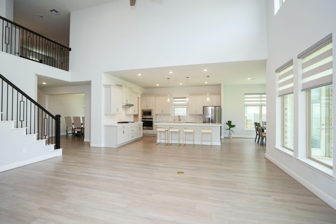
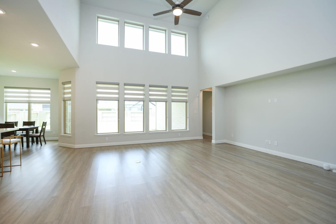
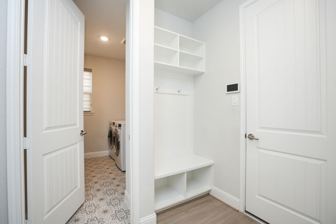
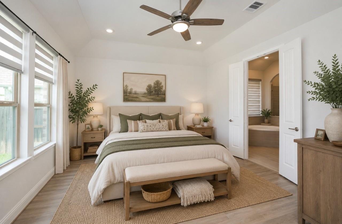
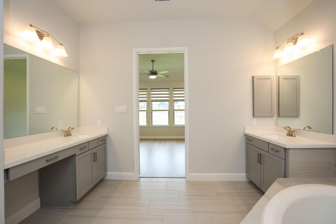
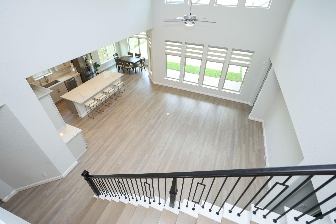
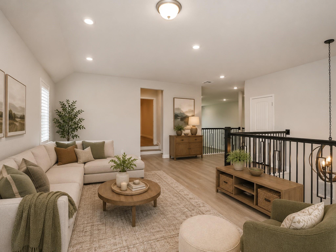
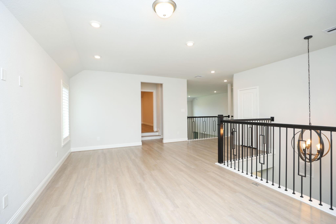
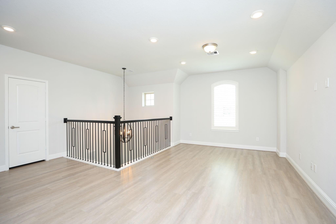
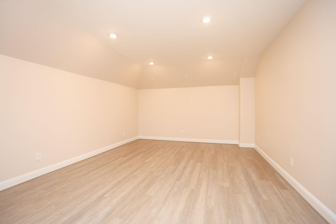
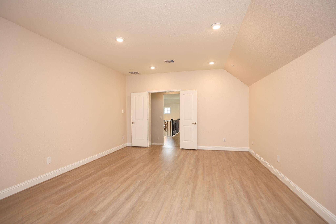
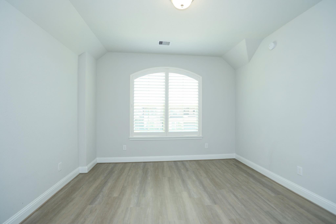
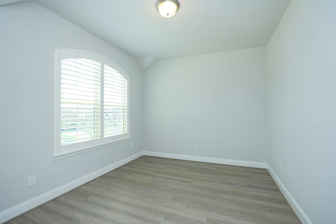
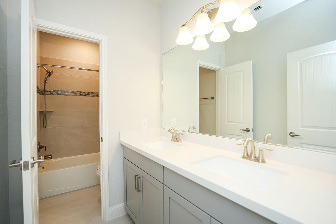
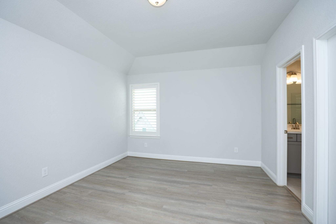
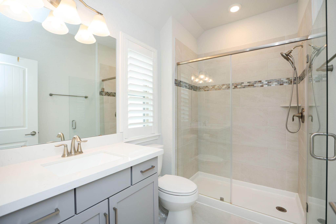
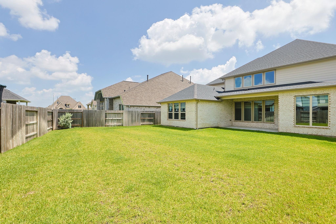
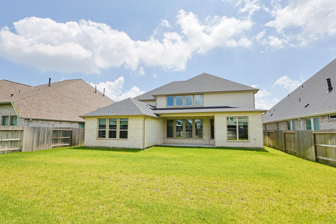
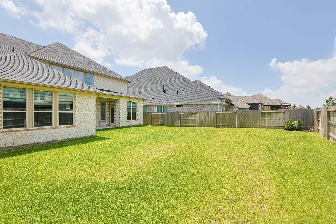
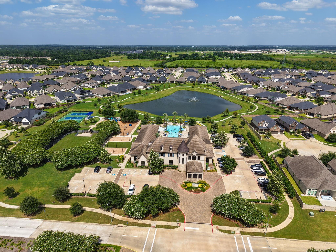
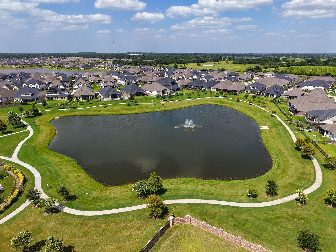
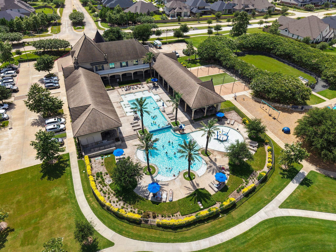
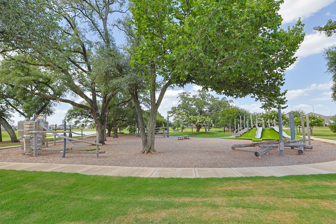
This beautiful and barely lived in BEAZER NORTHCLIFF plan provides ample space and luxury living. The 60 foot elevation is striking in appearance and thoughtfully designed. The gorgeous kitchen with chevron set backsplash, high clearance faucet, gas stovetop and quartz counters flows gracefully into the family living space. The spacious primary suite is downstairs, along with another secondary bedroom, formal dining, home office, laundry, half bath and more. Upstairs find generously sized gameroom loft, along with a junior suite, two additional bedrooms and media room. This lot has ample room to add a pool. The community amenties abound. With walking trails, lakes, parks, splash pads, pickelball courts, and more allow for community activities and creating the lifestyle you deserve. Owner is adding a fireplace to the family room, AI generated photo to demonstrate is in photos.
Listing Information
Open Houses
-
Saturday, November 14Beautiful AMIRA 5 bedroom home. What more could you need. This POOL SIZE LOT home features 2 bedrooms downstairs including the primary suite, plus an office, and formal dining room. The livingroom features a newly installed fireplace. Upstairs there is a junior suite, and two more bedrooms, plus a huge loft and media room. This is a 60 foot lot home. Come check it our Saturday 11-212:00 PM – 5:00 PM
Facts & Features
Location
Community Information
Architecture
Features & Amenities
Property Features
Square Footage
Tax & Financial Information
Schools
Grand Oaks Elementary
Assigned school for this home
Grand Lakes J H
Keith Elementary
Swenke Elementary
Salyards Middle
Rosehill Elementary
Salem Lutheran School
Rosehill Christian School
School ratings are provided for informational purposes only and are subject to change. Attendance boundaries are for reference only — contact the school or district directly to verify enrollment eligibility.
Historical Data
Price History
| Date | Event | Price |
|---|---|---|
| 10/20/2026 | Price change | $620,000 |
| 06/19/2026 | Listed for sale | $649,500 |
Listed by Kathy Grey · Xterra Real Estate · 2818495000
Listing information provided exclusively for consumers' personal, non-commercial use and may not be used for any purpose other than to identify prospective properties consumers may be interested in purchasing. Information deemed reliable but not guaranteed by the MLS. The listing broker’s offer of compensation is made only to participants of the MLS where the listing is filed. Copyright 2026, Houston Association of REALTORS. All rights reserved.
Last Updated: November 12, 2026 at 5:48 PM | Source: Houston Association of REALTORS | MLS#: 58812191

Similar Homes For Sale In Tomball
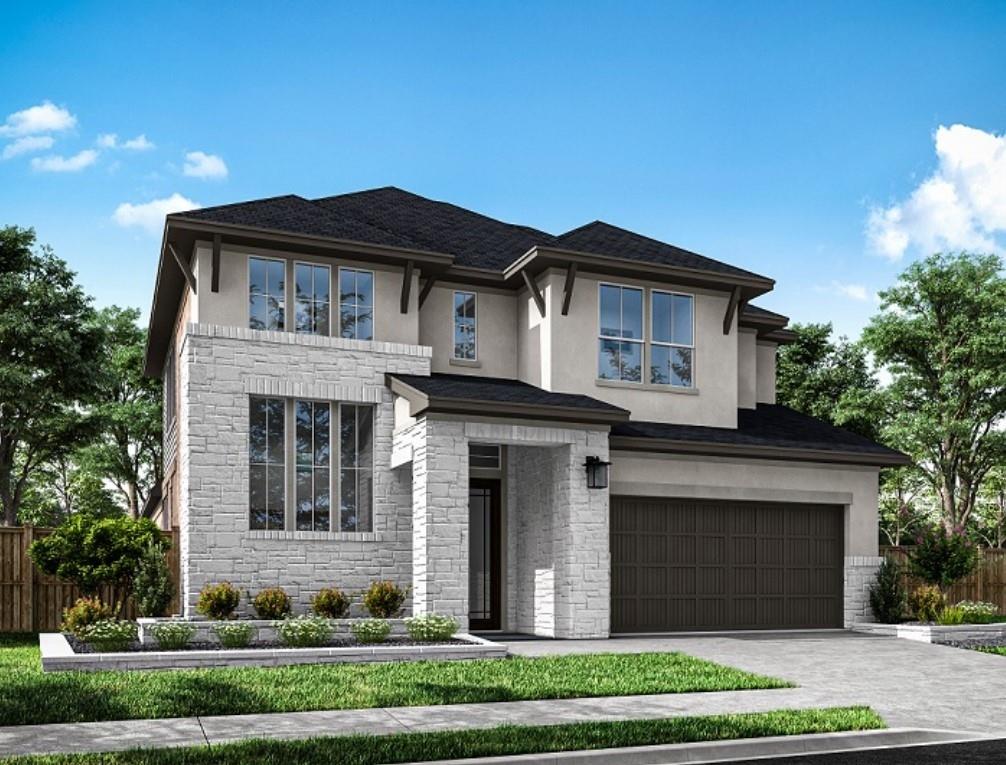
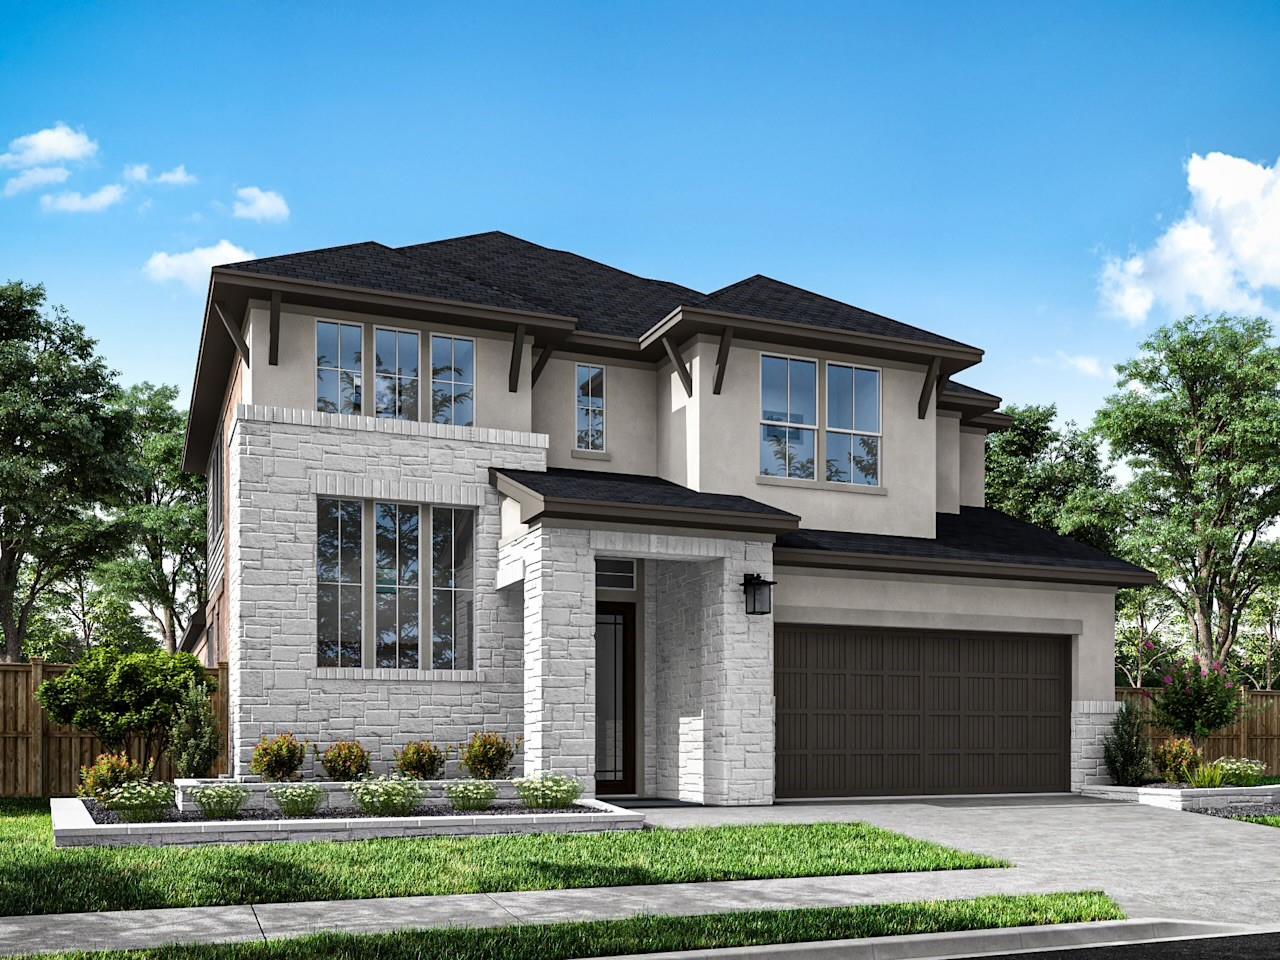 New Listing
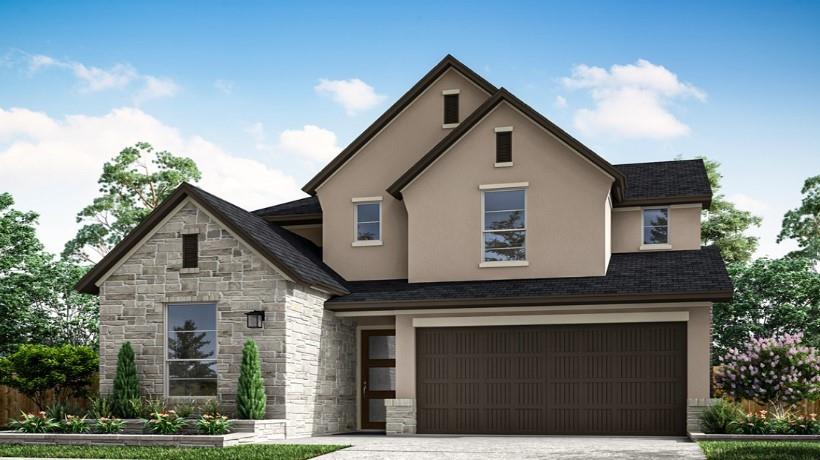
Start Your Real Estate Journey
Whether you have questions about this listing, want to schedule a showing, or just want to talk through your options, Robert Velarde is here to help. Reach out and expect a response within one business day.
How can I help?
Robert Velarde is here to help. Reach out and expect a response within one business day.
Thanks — Robert Velarde will be in touch shortly.
Make A Plan For Your Purchase
Know what you can afford before you start shopping — then run the numbers on any home you have in mind.
How much house can I afford?
- Principal & interest
- Property taxes
- Homeowner's insurance
- HOA dues
If your monthly savings are applied to the loan principal.
Enter your income, debts, and down payment to see how much home you may qualify for. Estimates only — not a lending decision.
Want to know more?
Robert Velarde is here to help. Reach out and expect a response within one business day.
✓ Thanks — Robert Velarde will be in touch shortly.