
323 Palm St
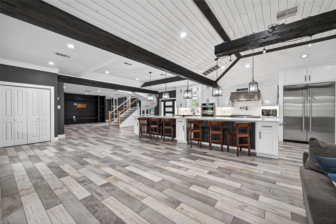
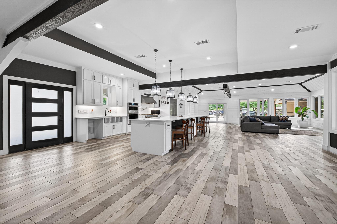
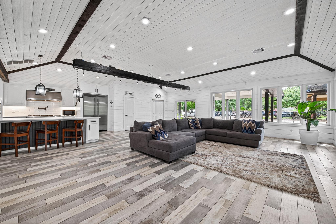
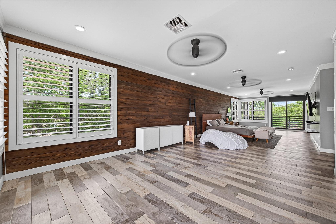
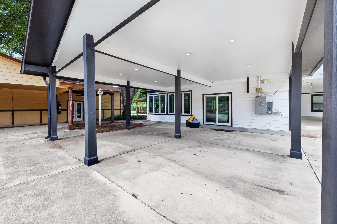
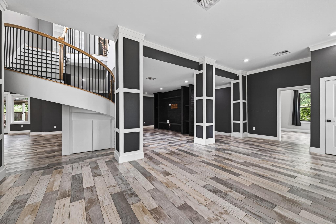
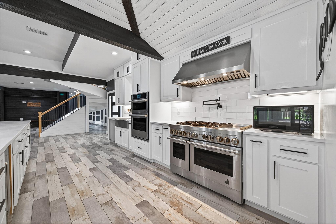
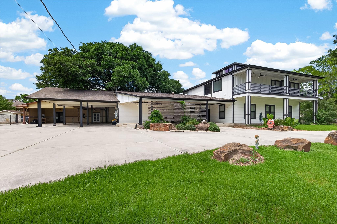
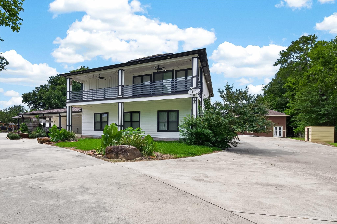
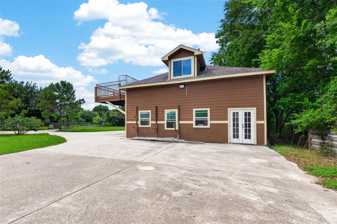
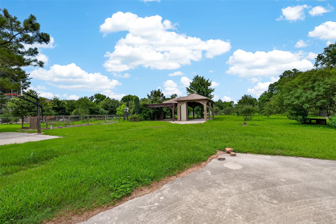
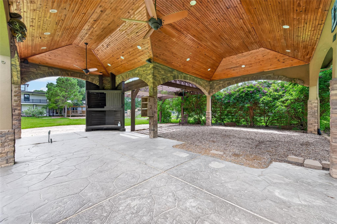
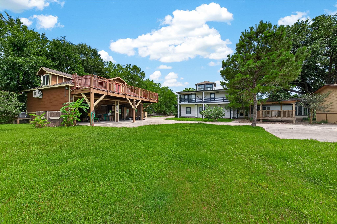
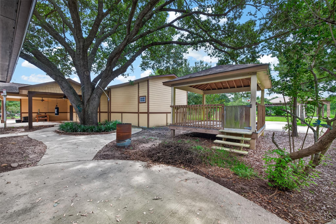
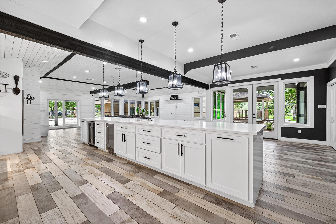
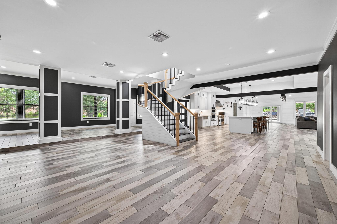
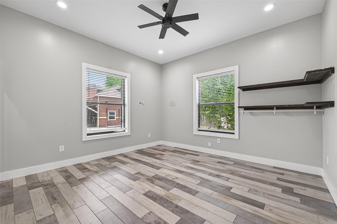
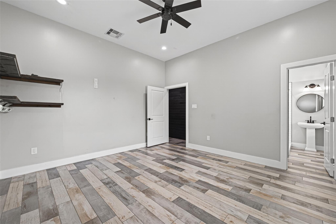
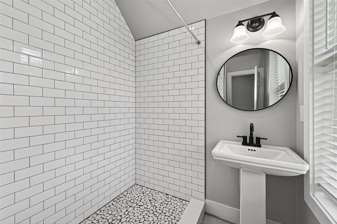
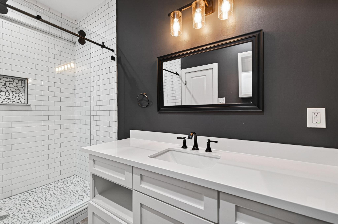
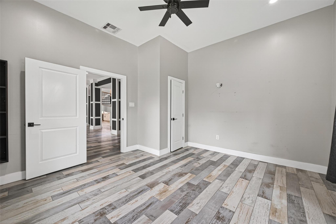
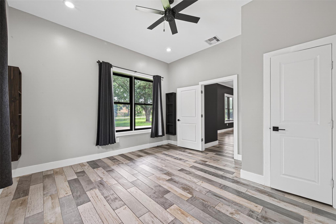
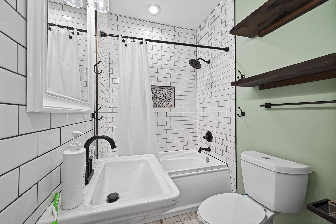
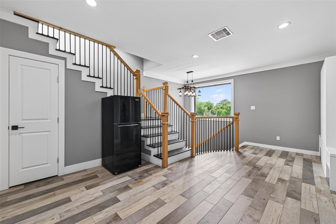
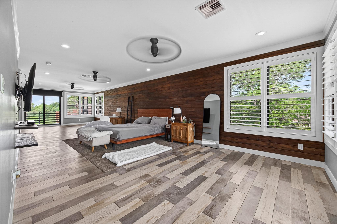
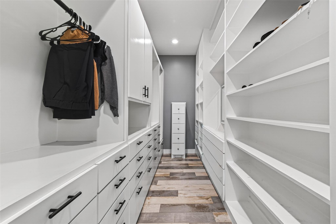
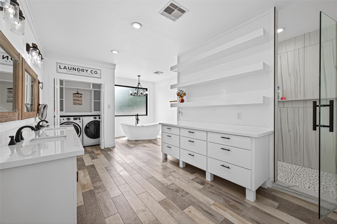
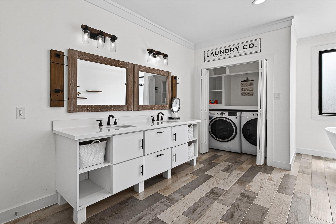
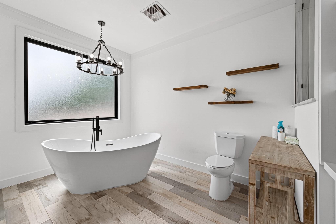
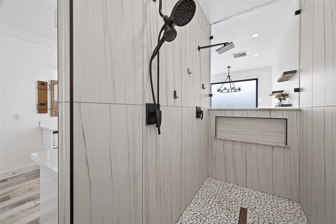
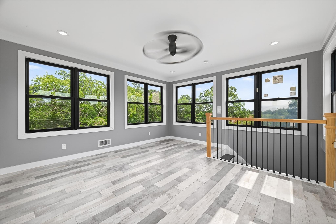
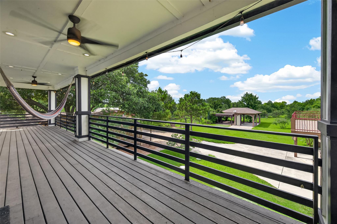
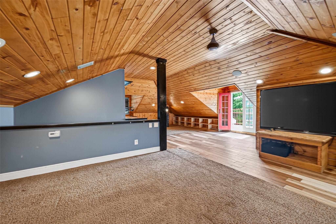
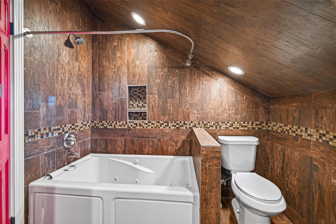
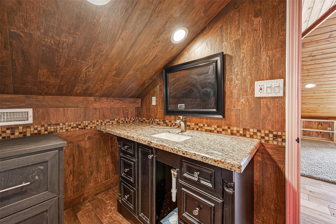
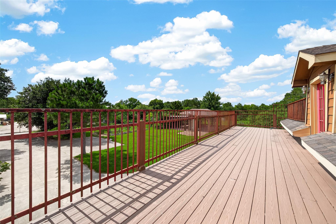
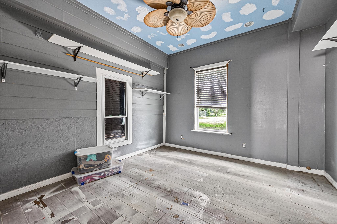
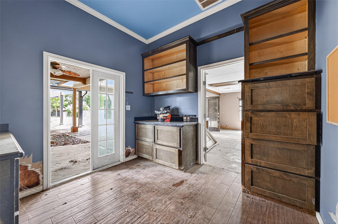
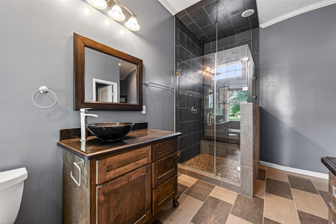
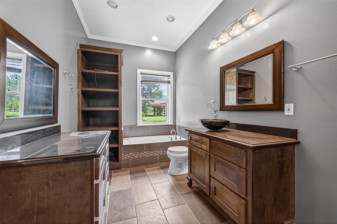
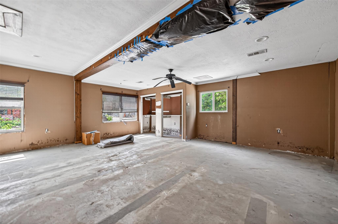
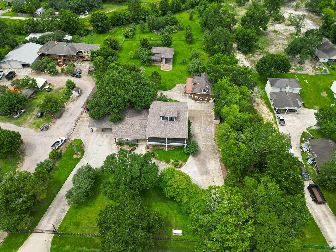
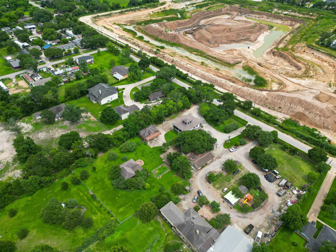
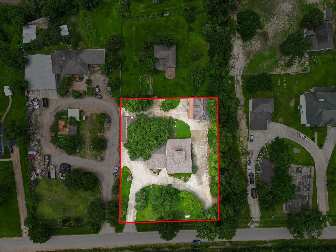
Stretching across more than four acres of private, sprawling grounds within the Magnolia Place neighborhood, this property features a beautifully reimagined 2½-story residence that perfectly fuses country serenity with modern refinement. The heart of this home showcases a fully updated kitchen, clad in sleek countertops, premium finishes, and custom cabinetry. An expansive first-floor footprint hosts dual living areas, an adaptable bonus room, and three spacious bedrooms. The entire second level is dedicated to a luxurious primary suite complete with a spa-inspired en suite bathroom, seamlessly connecting to a versatile loft area that climbs to a third-floor balcony with sweeping views of the surrounding landscape. Outside, two independent additional buildings unlock exceptional possibilities for a workshop, studio, or private retreat. Offering unparalleled versatility, this property delivers a sophisticated rural lifestyle with endless space to scale your vision.
Listing Information
Facts & Features
Location
Community Information
Architecture
Features & Amenities
Property Features
Square Footage
Tax & Financial Information
Schools
Hightower High School
Assigned school for this home
Don Jeter Elementary
Pomona Elementary
Shirley Dill Brothers Elementary
Red Duke Elementary
Glenn York Elementary
Savannah Lakes Elementary
Shadow Creek High School
School ratings are provided for informational purposes only and are subject to change. Attendance boundaries are for reference only — contact the school or district directly to verify enrollment eligibility.
Historical Data
Price History
| Date | Event | Price |
|---|---|---|
| 10/22/2026 | Price change | $885,000 |
| 06/05/2026 | Listed for sale | $928,000 |
Listed by Tikila Adolph · Orchard Brokerage · 8448191373
Listing information provided exclusively for consumers' personal, non-commercial use and may not be used for any purpose other than to identify prospective properties consumers may be interested in purchasing. Information deemed reliable but not guaranteed by the MLS. The listing broker’s offer of compensation is made only to participants of the MLS where the listing is filed. Copyright 2026, Houston Association of REALTORS. All rights reserved.
Last Updated: November 10, 2026 at 6:13 PM | Source: Houston Association of REALTORS | MLS#: 57415214

Similar Homes For Sale In Fresno
Start Your Real Estate Journey
Whether you have questions about this listing, want to schedule a showing, or just want to talk through your options, Robert Velarde is here to help. Reach out and expect a response within one business day.
How can I help?
Robert Velarde is here to help. Reach out and expect a response within one business day.
Thanks — Robert Velarde will be in touch shortly.
Make A Plan For Your Purchase
Know what you can afford before you start shopping — then run the numbers on any home you have in mind.
How much house can I afford?
- Principal & interest
- Property taxes
- Homeowner's insurance
- HOA dues
If your monthly savings are applied to the loan principal.
Enter your income, debts, and down payment to see how much home you may qualify for. Estimates only — not a lending decision.
Want to know more?
Robert Velarde is here to help. Reach out and expect a response within one business day.
✓ Thanks — Robert Velarde will be in touch shortly.