
1716 Driscoll St
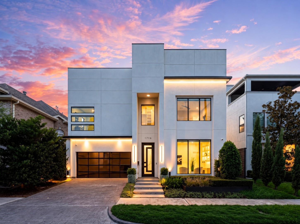
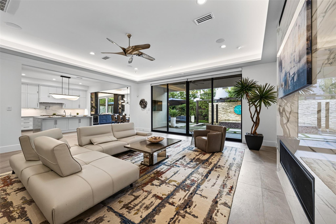
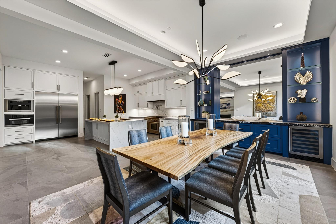
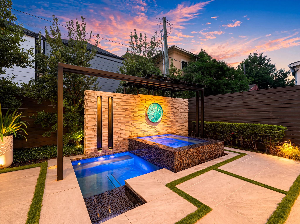
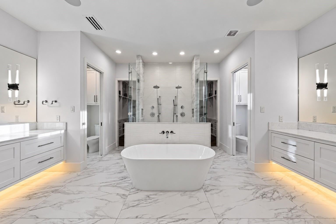
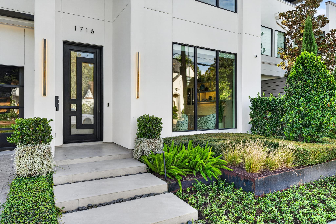
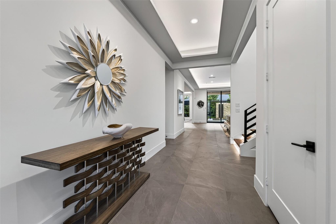
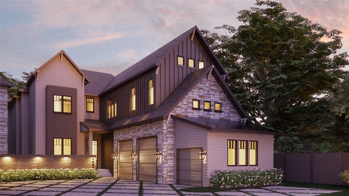
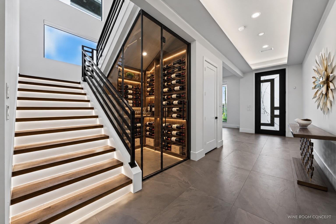
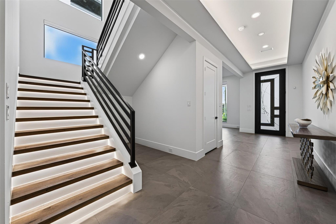
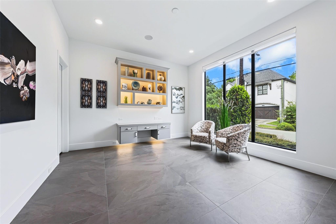
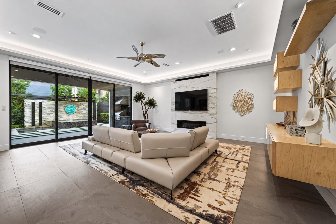
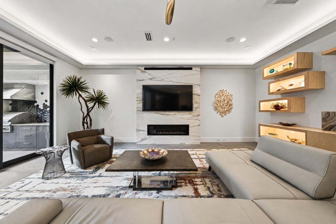
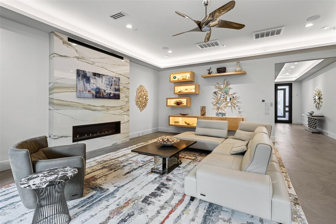
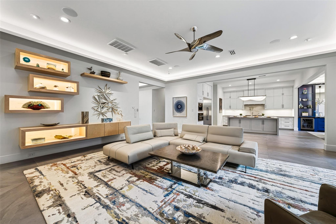
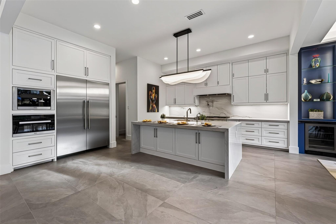
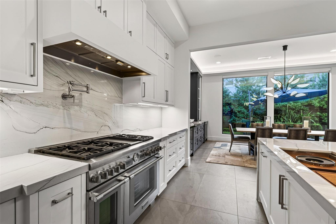
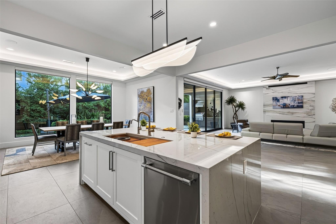
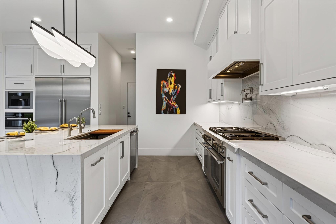
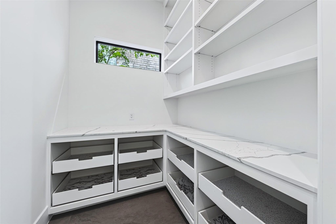
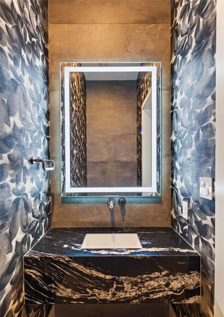
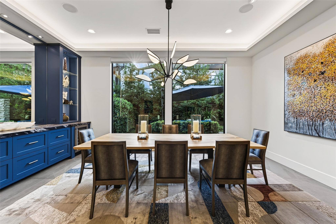
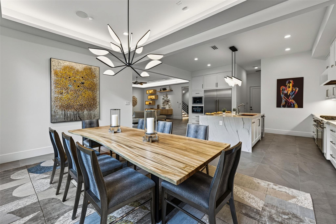
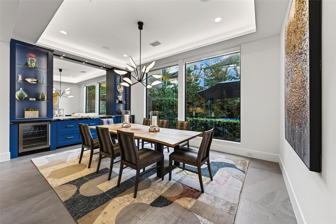
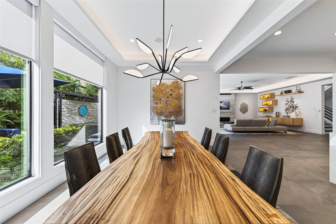
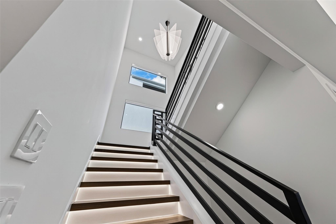
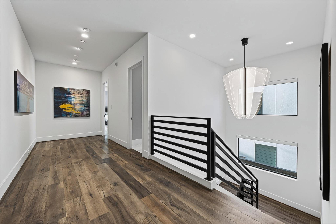
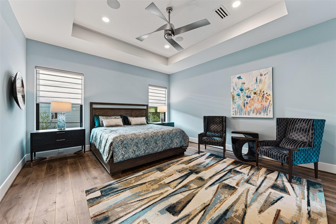
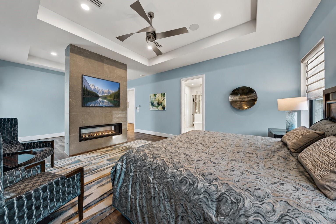
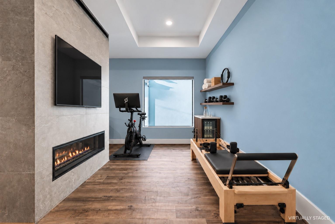
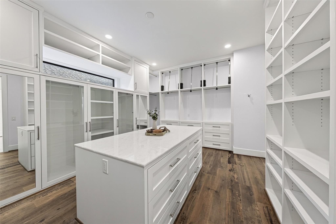
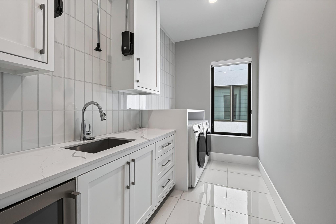
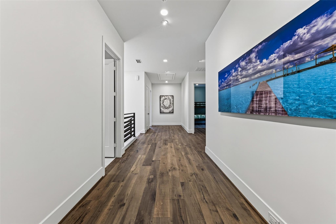
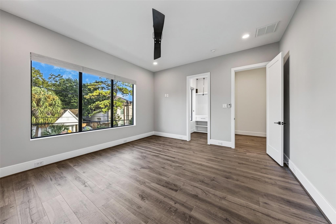
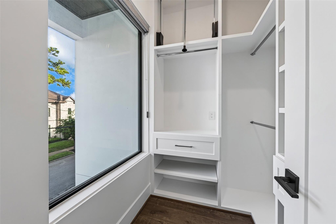
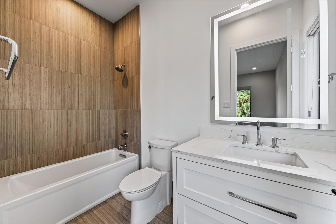
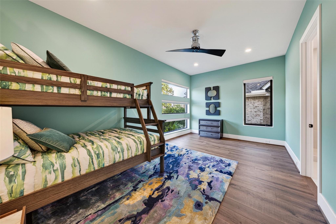
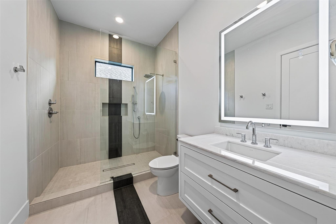
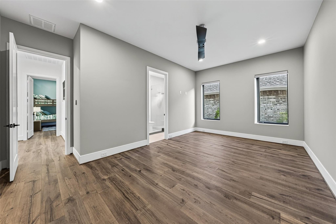
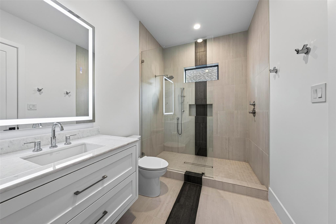
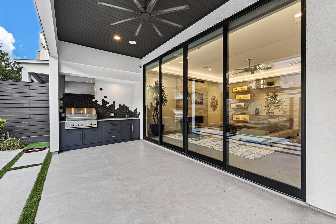
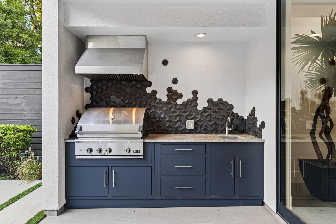
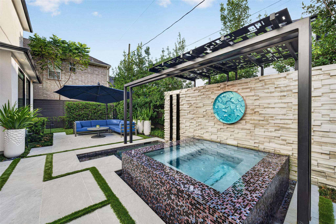
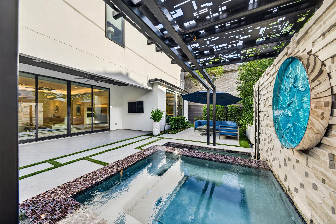
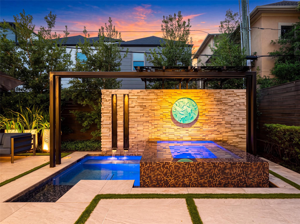
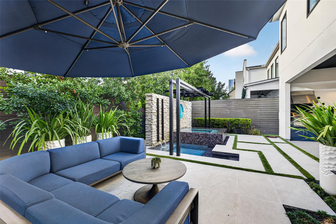
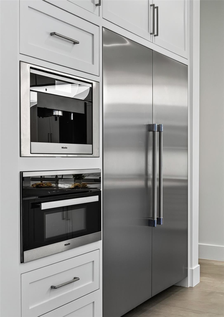
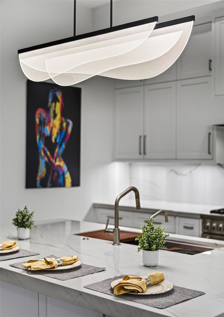
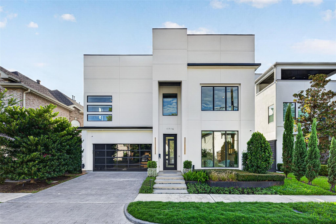
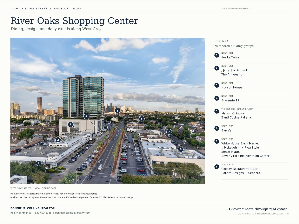
Experience sophisticated, lock-and-leave luxury living at 1716 Driscoll, a 4-bedroom, 4.5-bath contemporary home in Houston's River Oaks Shopping District, offering exceptional walkability to dining, shopping, and entertainment. Quality craftsmanship and premium finishes include Italian porcelain tile, European white oak flooring, and Hunter Douglas motorized shades. The chef's kitchen features Thermador appliances, a six-burner dual-oven gas range, Miele speed oven, and built-in Miele coffee system. The primary suite offers a versatile retreat, dual-sided fireplace, luxurious bath, and custom closet. Outdoors, a private plunge pool, spa, outdoor kitchen, professional landscaping, and illuminated steel art create a private resort escape. Low-maintenance stone and turf, app-controlled pool, lighting and window coverings, integrated sound, Nest thermostats, and elevator-ready design deliver effortless convenience. Enjoy refined Houston city living with the freedom to lock up and go.
Listing Information
Facts & Features
Location
Community Information
Architecture
Features & Amenities
Property Features
Square Footage
Tax & Financial Information
Schools
Lanier Middle
Assigned school for this home
Gregory-Lincoln Educational Center
River Oaks Elementary
Arabic Immersion Magnet School
Ella J Baker Montessori School
Carnegie Vanguard High School
Poe Elementary
Depelchin-Elkins Campus
School ratings are provided for informational purposes only and are subject to change. Attendance boundaries are for reference only — contact the school or district directly to verify enrollment eligibility.
Historical Data
Price History
| Date | Event | Price |
|---|---|---|
| 10/15/2026 | Listed for sale | $2,500,000 |
Listed by Bonnie Collins · Realty of America - Central Houston · 8329817500
Listing information provided exclusively for consumers' personal, non-commercial use and may not be used for any purpose other than to identify prospective properties consumers may be interested in purchasing. Information deemed reliable but not guaranteed by the MLS. The listing broker’s offer of compensation is made only to participants of the MLS where the listing is filed. Copyright 2026, Houston Association of REALTORS. All rights reserved.
Last Updated: October 26, 2026 at 12:57 AM | Source: Houston Association of REALTORS | MLS#: 52920797

Similar Homes For Sale In Houston
Start Your Real Estate Journey
Whether you have questions about this listing, want to schedule a showing, or just want to talk through your options, Robert Velarde is here to help. Reach out and expect a response within one business day.
How can I help?
Robert Velarde is here to help. Reach out and expect a response within one business day.
Thanks — Robert Velarde will be in touch shortly.
Make A Plan For Your Purchase
Know what you can afford before you start shopping — then run the numbers on any home you have in mind.
How much house can I afford?
- Principal & interest
- Property taxes
- Homeowner's insurance
- HOA dues
If your monthly savings are applied to the loan principal.
Enter your income, debts, and down payment to see how much home you may qualify for. Estimates only — not a lending decision.
Want to know more?
Robert Velarde is here to help. Reach out and expect a response within one business day.
✓ Thanks — Robert Velarde will be in touch shortly.