
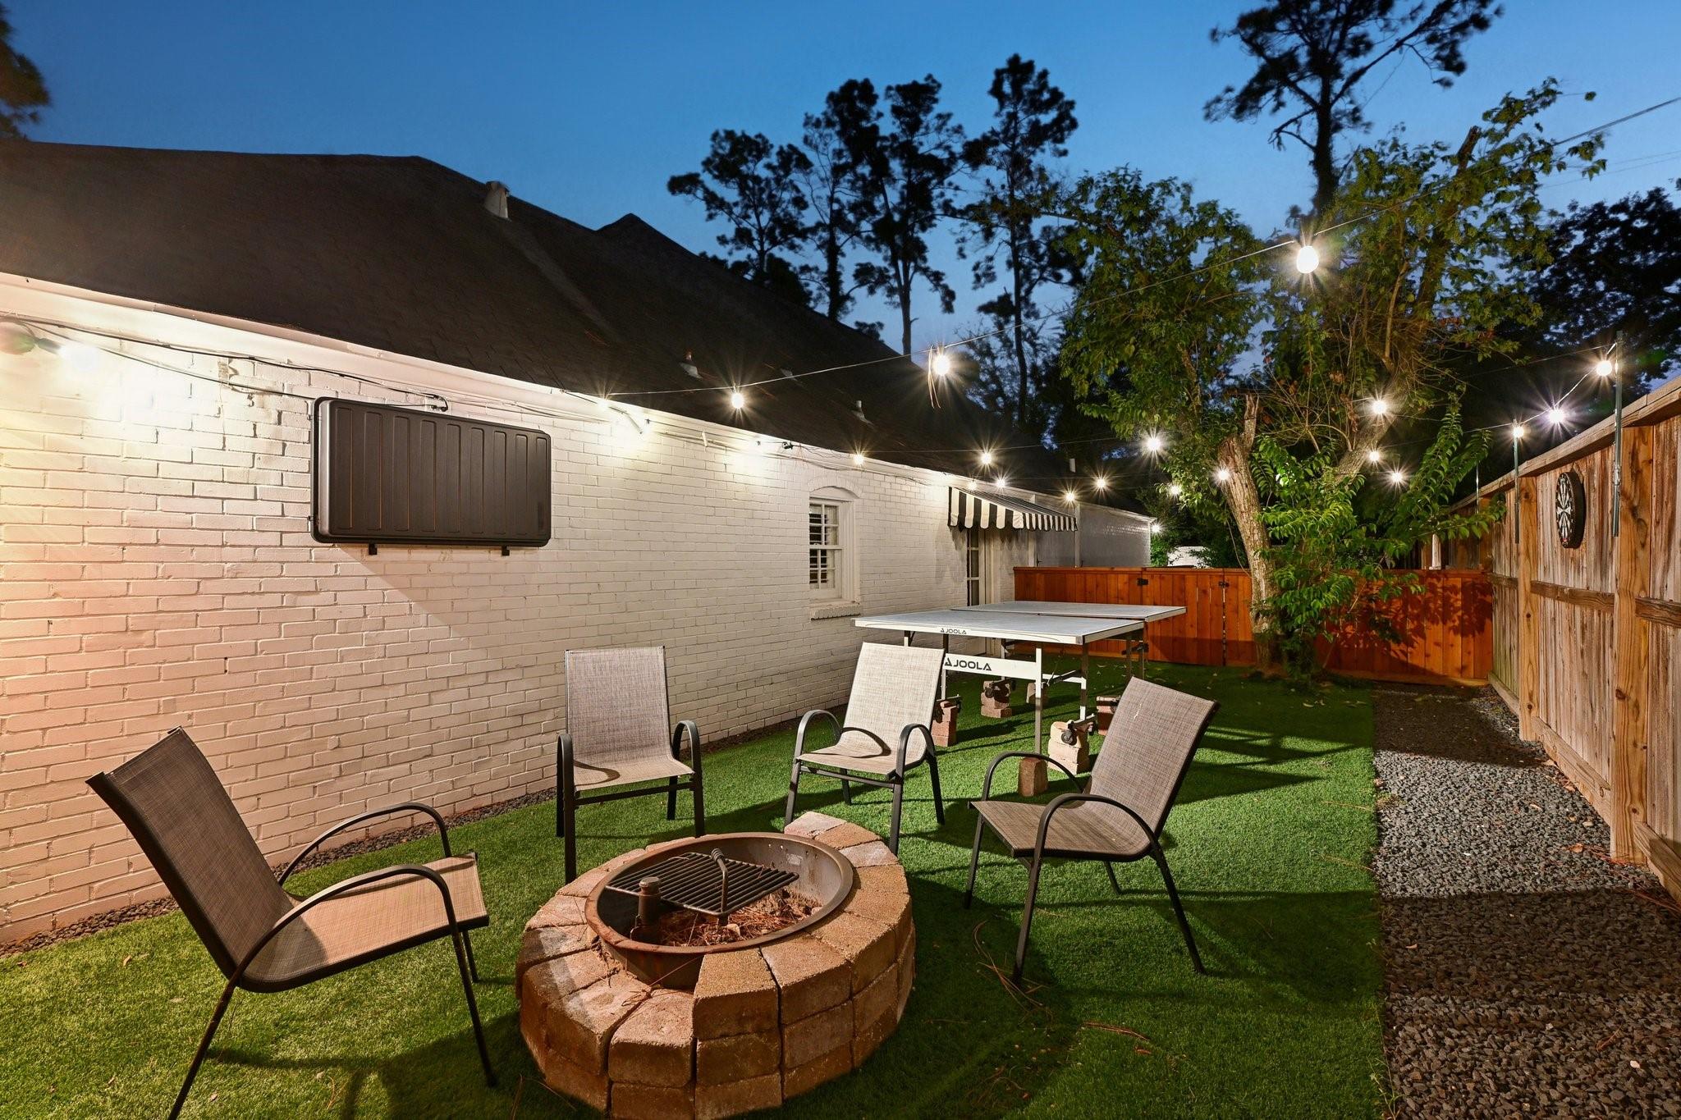
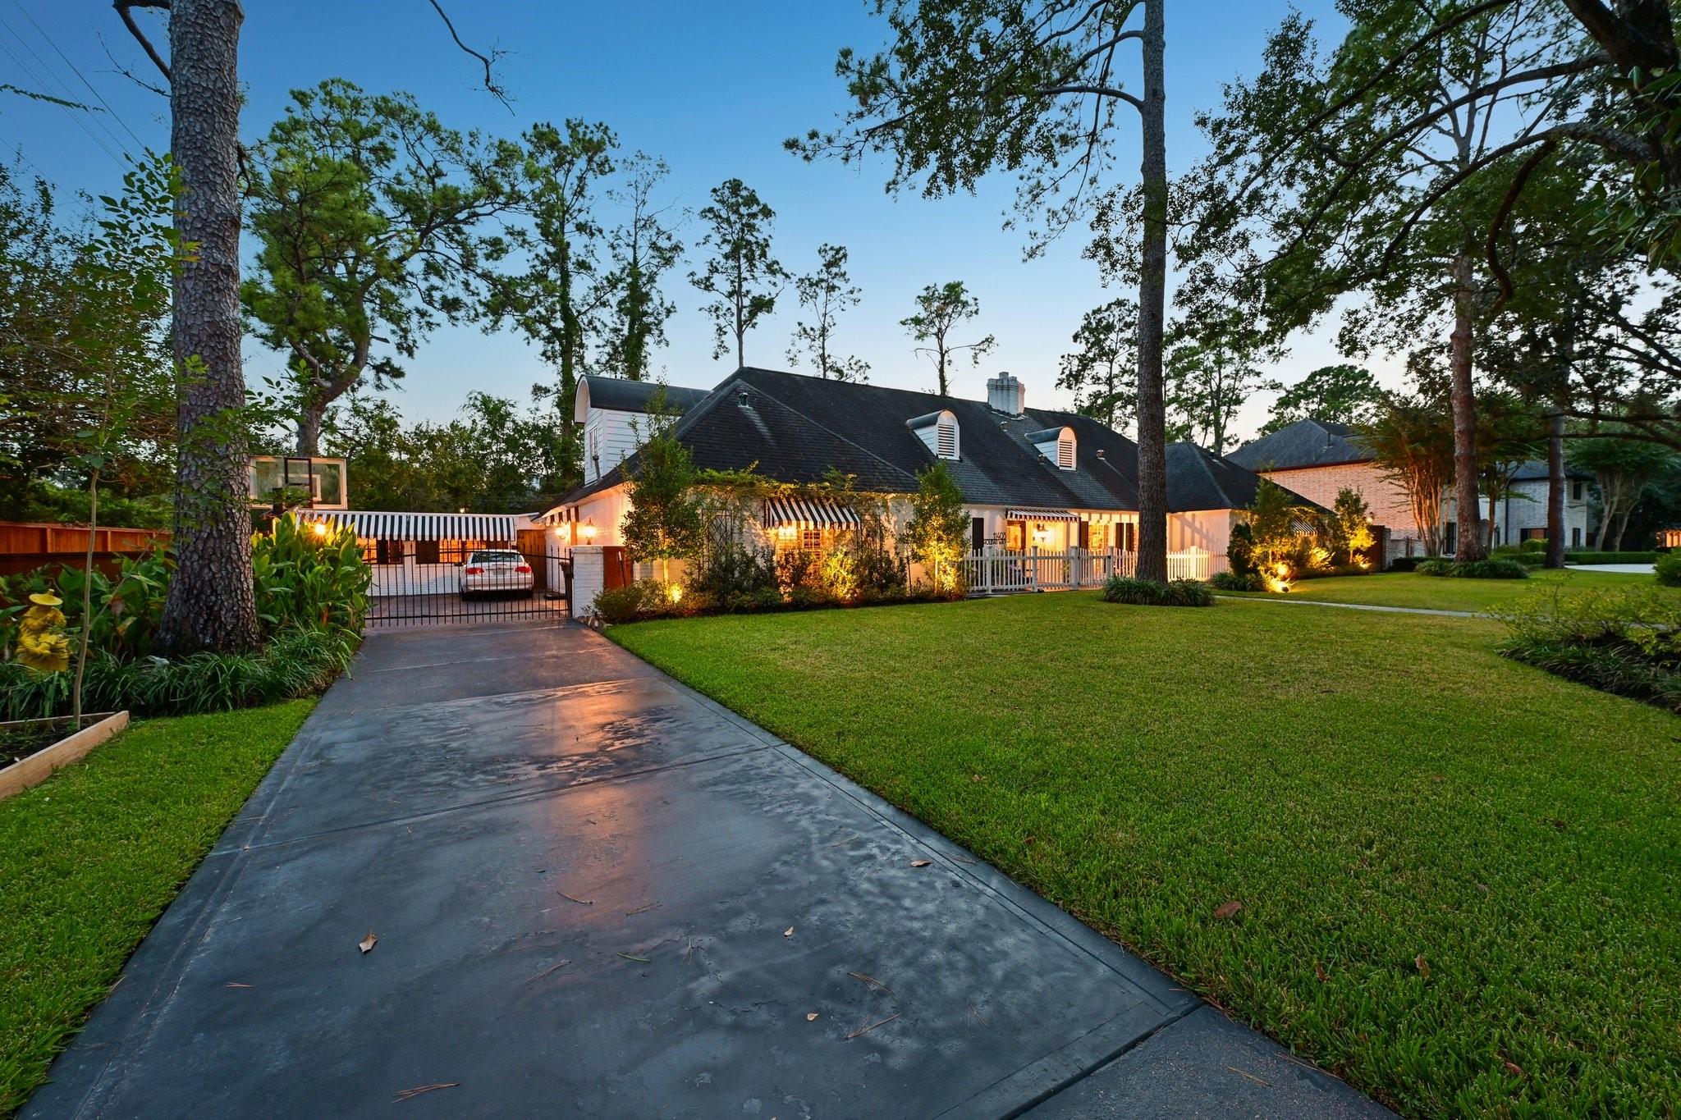
11403 Holidan Way
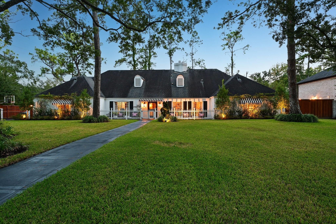
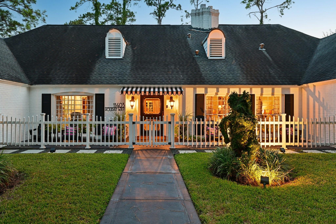
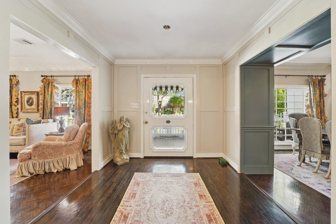
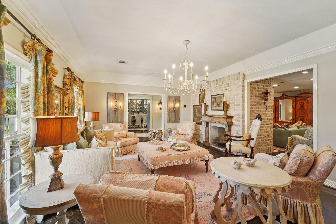
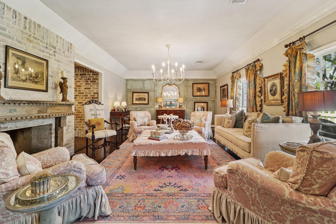
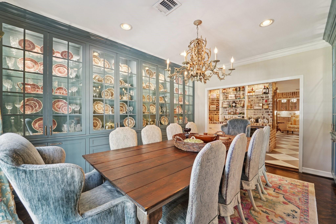
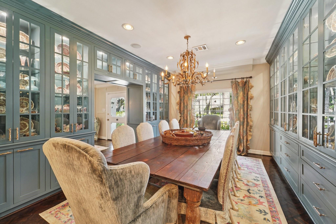
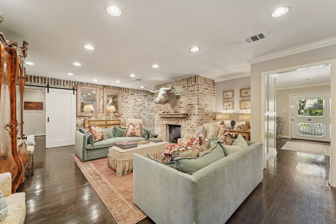
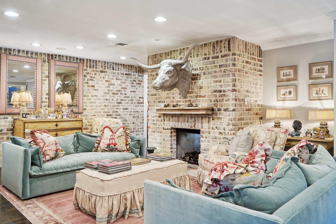
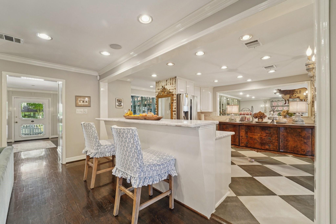
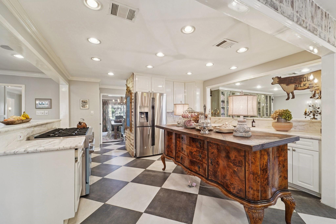
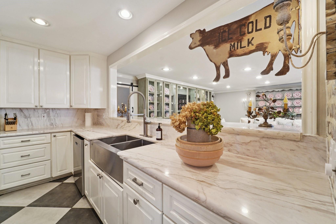
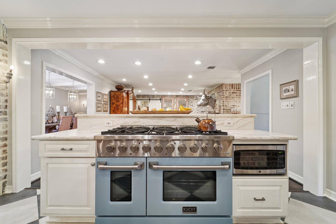
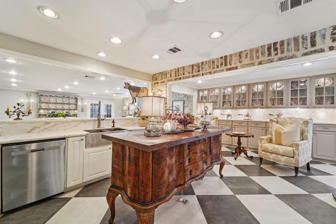
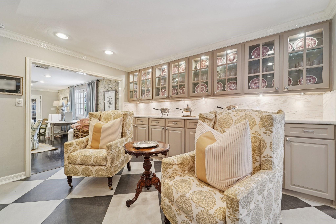
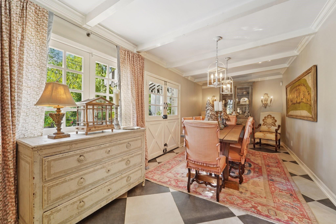
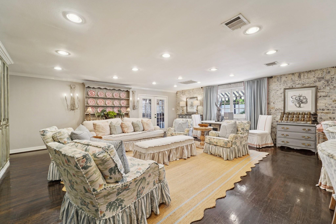
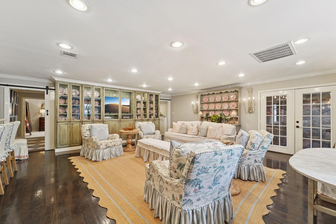
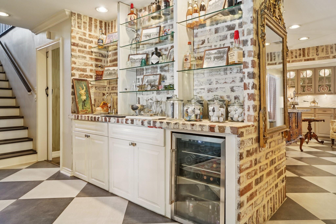
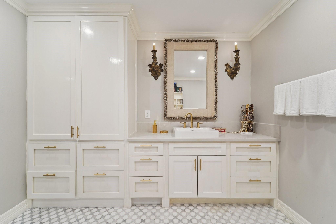
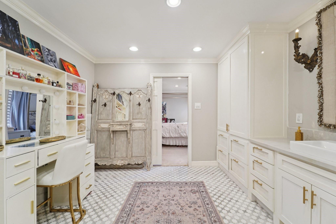
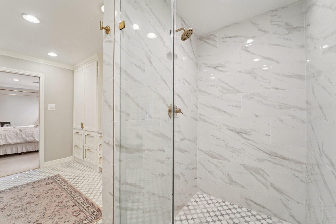
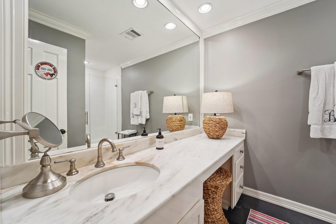
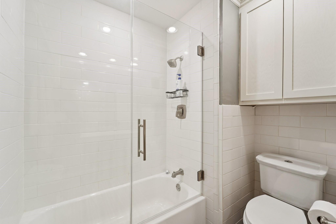
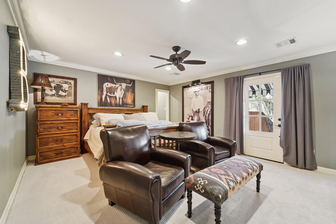
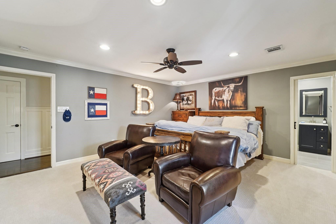
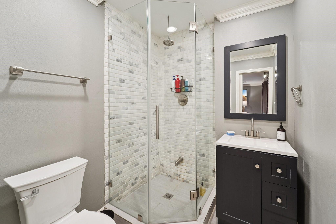
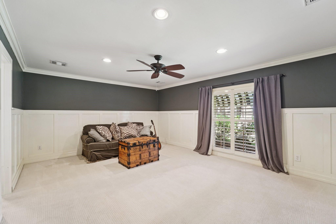
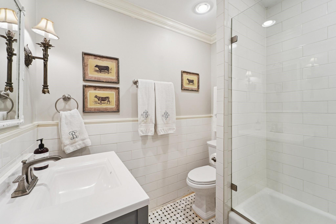
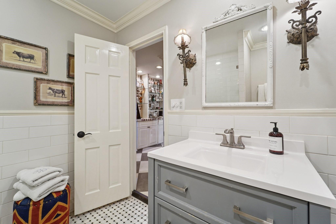
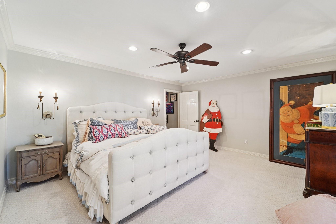
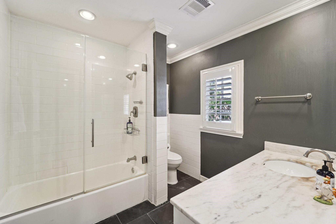
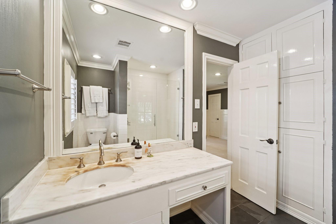
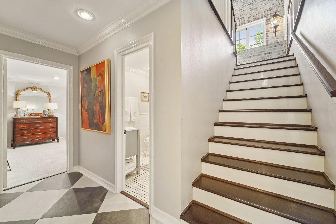
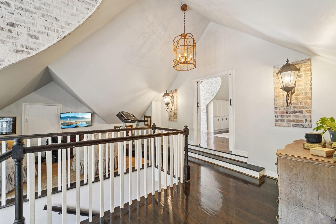
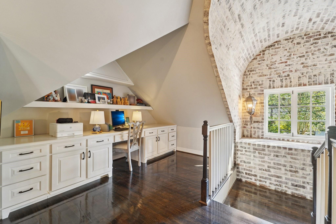
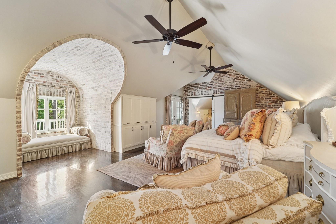
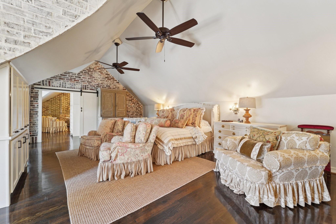
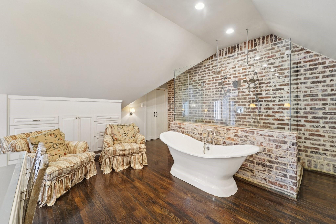
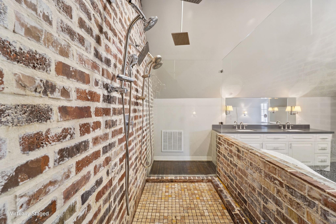
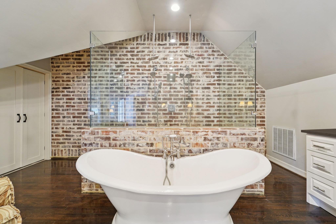
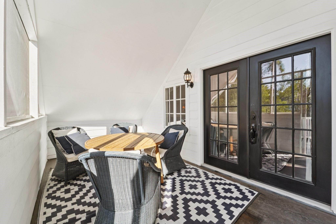
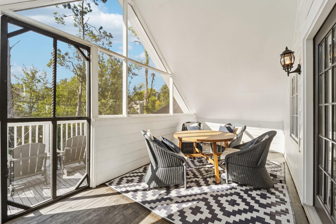
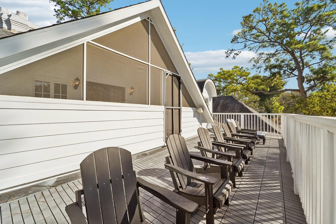
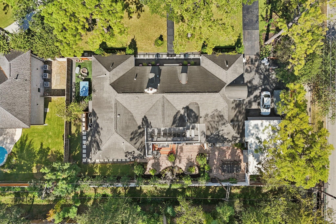
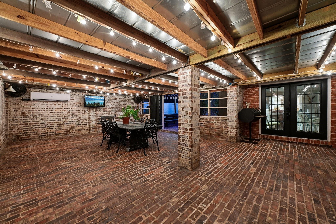
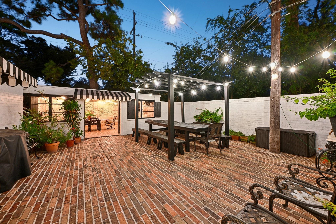
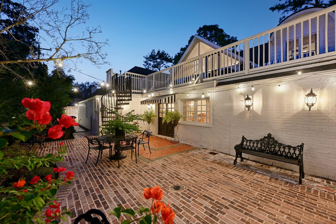
An expression of timeless elegance, 11403 Holidan Way pairs distinctive architecture w/ layered interiors & exceptional outdoor living. Zoned to highly acclaimed Memorial Drive Elementary & Memorial High School, this residence is framed by mature trees & manicured grounds. A gracious façade w/ classic shutters & tailored awnings introduces interiors enriched by wood flooring, exposed brick, fireplaces & built-in cabinetry. The formal dining room impresses w/ walls of glass-front display cabinetry, while the kitchen features an island, statement range w/ double ovens & adjoining breakfast area. Generous bedrooms & appointed baths offer inviting accommodations. Upstairs, vaulted ceilings, an arched brick window alcove & a freestanding soaking tub create a memorable retreat. A screened porch & expansive elevated terrace overlook brick courtyards, where covered dining, a pergola & lush gardens provide an enchanting backdrop for entertaining. A home of enduring style, warmth & distinction.
Listing Information
Facts & Features
Location
Community Information
Architecture
Features & Amenities
Property Features
Square Footage
Tax & Financial Information
Schools
Memorial Drive Elementary
Assigned school for this home
Spring Branch Middle
Bunker Hill Elementary
Cornerstone Academy
Memorial High School
Woodview Elementary
Hunters Creek Elementary
Spring Branch Educational Center
School ratings are provided for informational purposes only and are subject to change. Attendance boundaries are for reference only — contact the school or district directly to verify enrollment eligibility.
Historical Data
Price History
| Date | Event | Price |
|---|---|---|
| 11/10/2026 | Price change | $2,795,000 |
| 10/29/2026 | Listed for sale | $2,850,000 |
Listed by Steven Kordish · TKG Realty, LLC · 2815368713
Listing information provided exclusively for consumers' personal, non-commercial use and may not be used for any purpose other than to identify prospective properties consumers may be interested in purchasing. Information deemed reliable but not guaranteed by the MLS. The listing broker’s offer of compensation is made only to participants of the MLS where the listing is filed. Copyright 2026, Houston Association of REALTORS. All rights reserved.
Last Updated: November 10, 2026 at 7:28 PM | Source: Houston Association of REALTORS | MLS#: 52863819

Similar Homes For Sale In Hedwig Village
 New Listing
Start Your Real Estate Journey
Whether you have questions about this listing, want to schedule a showing, or just want to talk through your options, Robert Velarde is here to help. Reach out and expect a response within one business day.
How can I help?
Robert Velarde is here to help. Reach out and expect a response within one business day.
Thanks — Robert Velarde will be in touch shortly.
Make A Plan For Your Purchase
Know what you can afford before you start shopping — then run the numbers on any home you have in mind.
How much house can I afford?
- Principal & interest
- Property taxes
- Homeowner's insurance
- HOA dues
If your monthly savings are applied to the loan principal.
Enter your income, debts, and down payment to see how much home you may qualify for. Estimates only — not a lending decision.
Want to know more?
Robert Velarde is here to help. Reach out and expect a response within one business day.
✓ Thanks — Robert Velarde will be in touch shortly.