
24803 Northampton Forest Dr
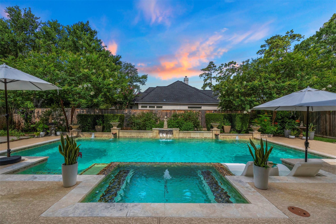
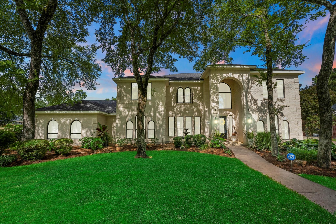
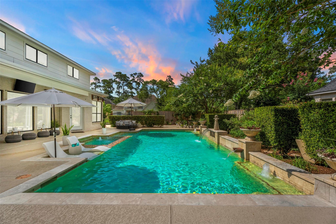
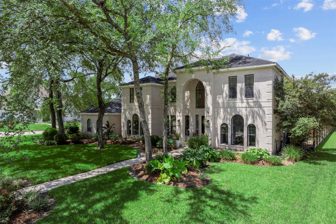
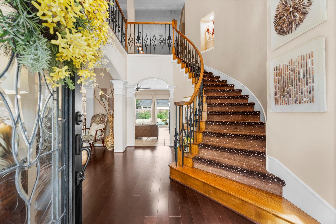
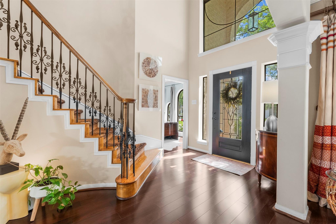
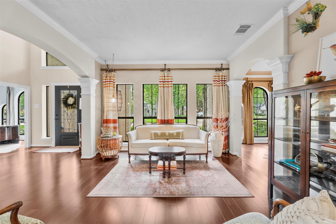
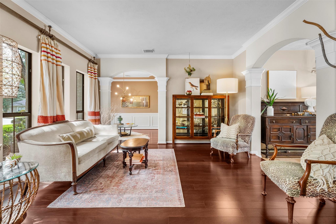
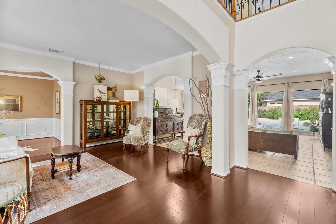
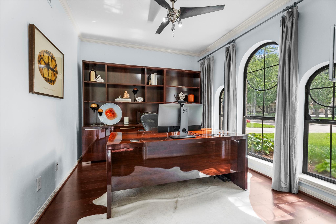
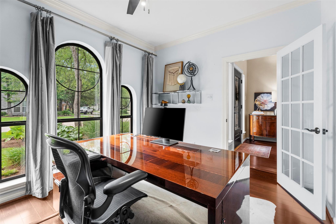
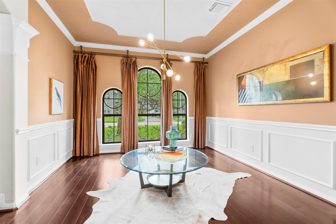
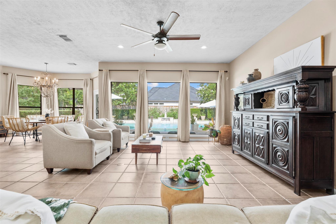
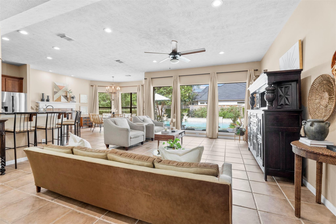
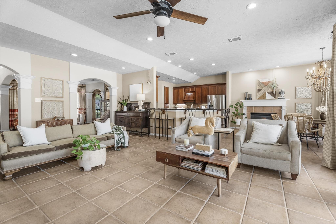
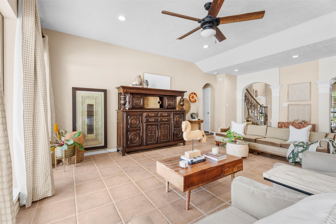
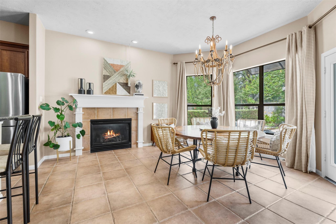
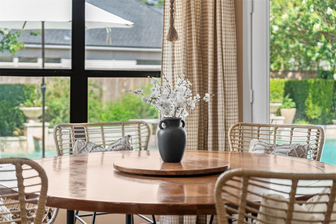
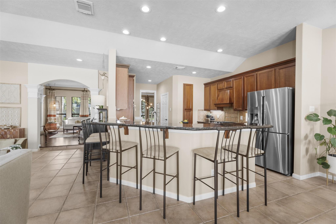
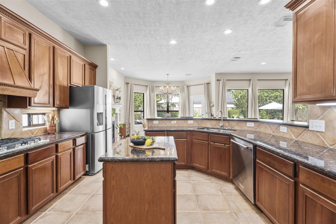
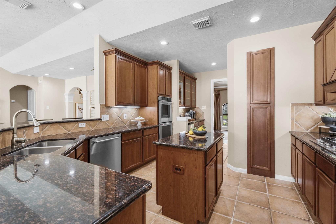
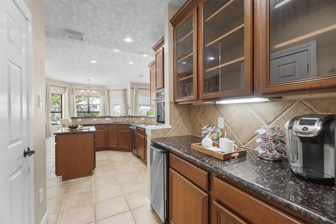
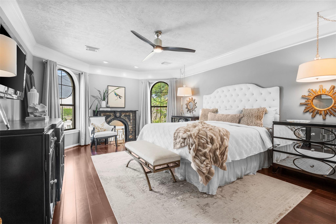
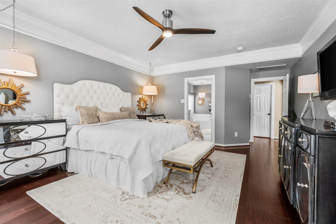
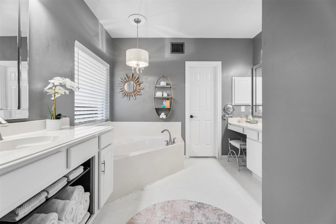
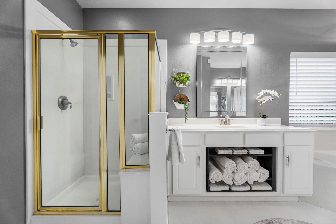
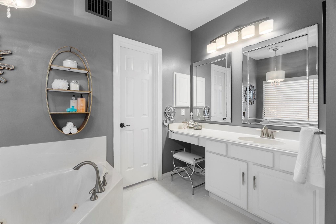
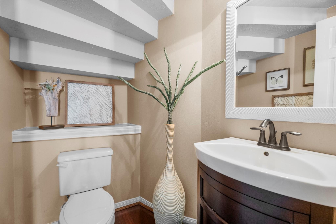
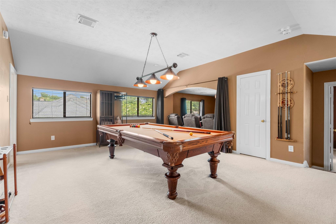
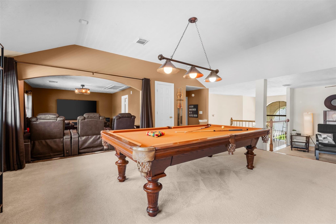
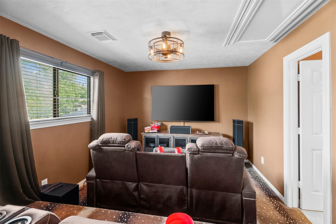
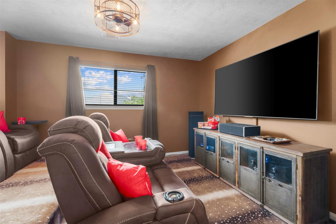
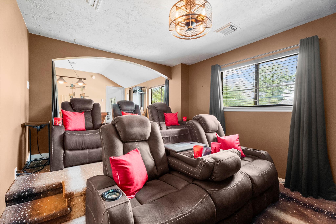
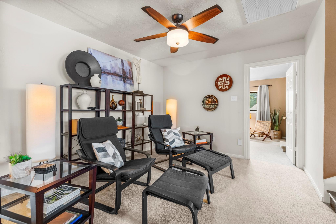
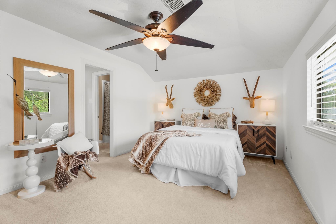
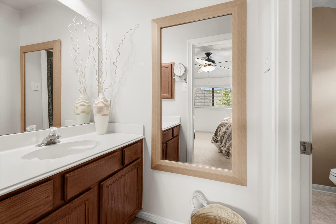
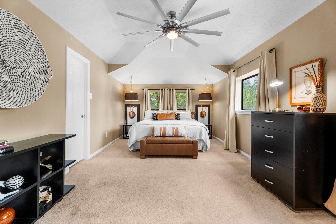
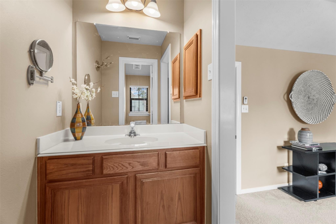
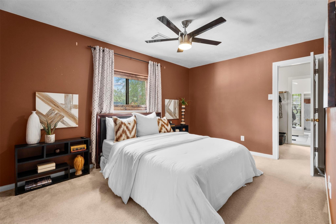
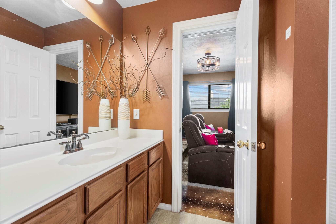
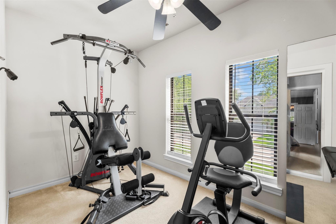
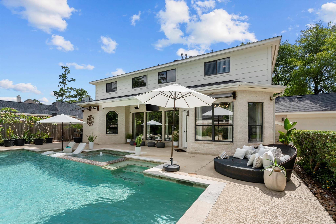
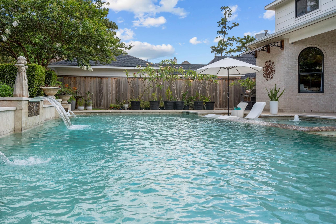
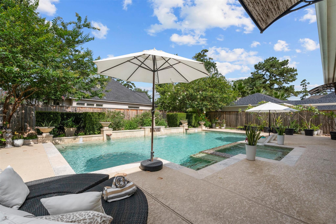
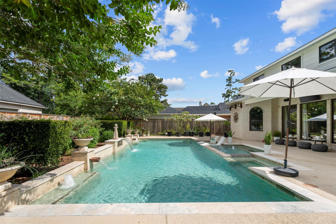
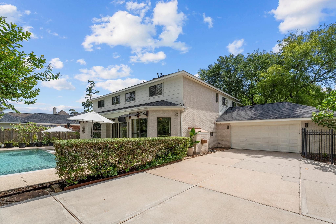
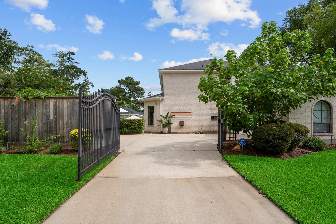
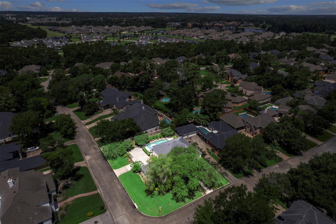
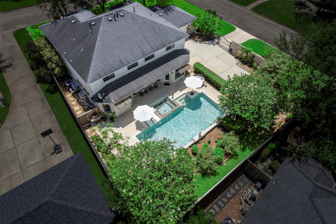
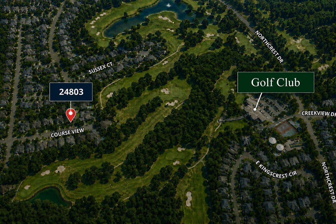
Presenting timeless elegance & classic beauty, this custom Greens of Northampton estate feels like home. Oversized corner lot with manicured grounds & luxury details at every turn. Grand entrance with soaring ceilings & winding staircase. 4 BR's, 3.5 baths, study, game room, multi-level media room + a UNIQUE OFFERING of 4 FLEX ROOMS to create all the spaces you need. This home was built for entertaining! Primary BR down with spa-like ensuite. 3 BR's up, one a true guest suite & one a 2nd primary. Huge walk-in closets. The back yard is a private oasis for relaxation with a huge pool, spa & covered patio. Nature enthusiasts will love the beautiful gardens created for the birds & butterflies, a true sanctuary where multiple species of migrating birds visit every spring & fall. Private, gated driveway with extended parking & 3 car garage. Golf course community & easy access to all the Woodlands has to offer. Floor plan, updates & many more reasons why you will love this home are attached!
Listing Information
Facts & Features
Location
Community Information
Architecture
Features & Amenities
Property Features
Square Footage
Tax & Financial Information
Schools
Hofius Intermediate
Assigned school for this home
Klein Oak High School
Assigned school for this home
Ischool-Creekside
Creekside Park J H
Creekview Elementary
Glen Loch Elementary
French Elementary
Timber Creek Elementary
School ratings are provided for informational purposes only and are subject to change. Attendance boundaries are for reference only — contact the school or district directly to verify enrollment eligibility.
Historical Data
Price History
| Date | Event | Price |
|---|---|---|
| 09/09/2026 | Listed for sale | $675,000 |
Listed by Melissa Franklin · RE/MAX Integrity · 2813705100
Listing information provided exclusively for consumers' personal, non-commercial use and may not be used for any purpose other than to identify prospective properties consumers may be interested in purchasing. Information deemed reliable but not guaranteed by the MLS. The listing broker’s offer of compensation is made only to participants of the MLS where the listing is filed. Copyright 2026, Houston Association of REALTORS. All rights reserved.
Last Updated: November 6, 2026 at 3:10 PM | Source: Houston Association of REALTORS | MLS#: 47857758

Similar Homes For Sale In Spring
 New Listing
Start Your Real Estate Journey
Whether you have questions about this listing, want to schedule a showing, or just want to talk through your options, Robert Velarde is here to help. Reach out and expect a response within one business day.
How can I help?
Robert Velarde is here to help. Reach out and expect a response within one business day.
Thanks — Robert Velarde will be in touch shortly.
Make A Plan For Your Purchase
Know what you can afford before you start shopping — then run the numbers on any home you have in mind.
How much house can I afford?
- Principal & interest
- Property taxes
- Homeowner's insurance
- HOA dues
If your monthly savings are applied to the loan principal.
Enter your income, debts, and down payment to see how much home you may qualify for. Estimates only — not a lending decision.
Want to know more?
Robert Velarde is here to help. Reach out and expect a response within one business day.
✓ Thanks — Robert Velarde will be in touch shortly.