
741 Amherst Ln
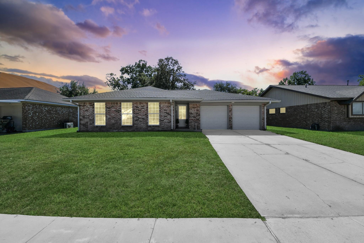
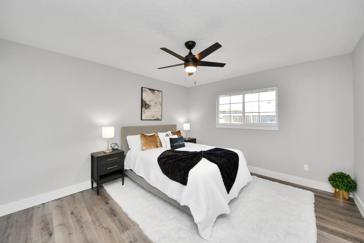
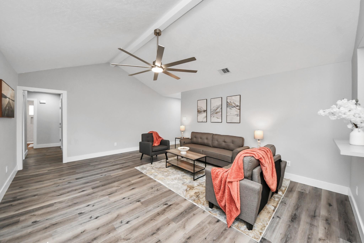
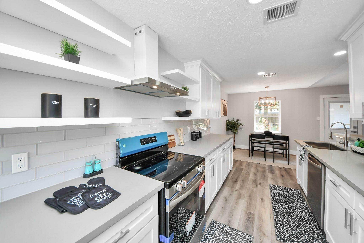
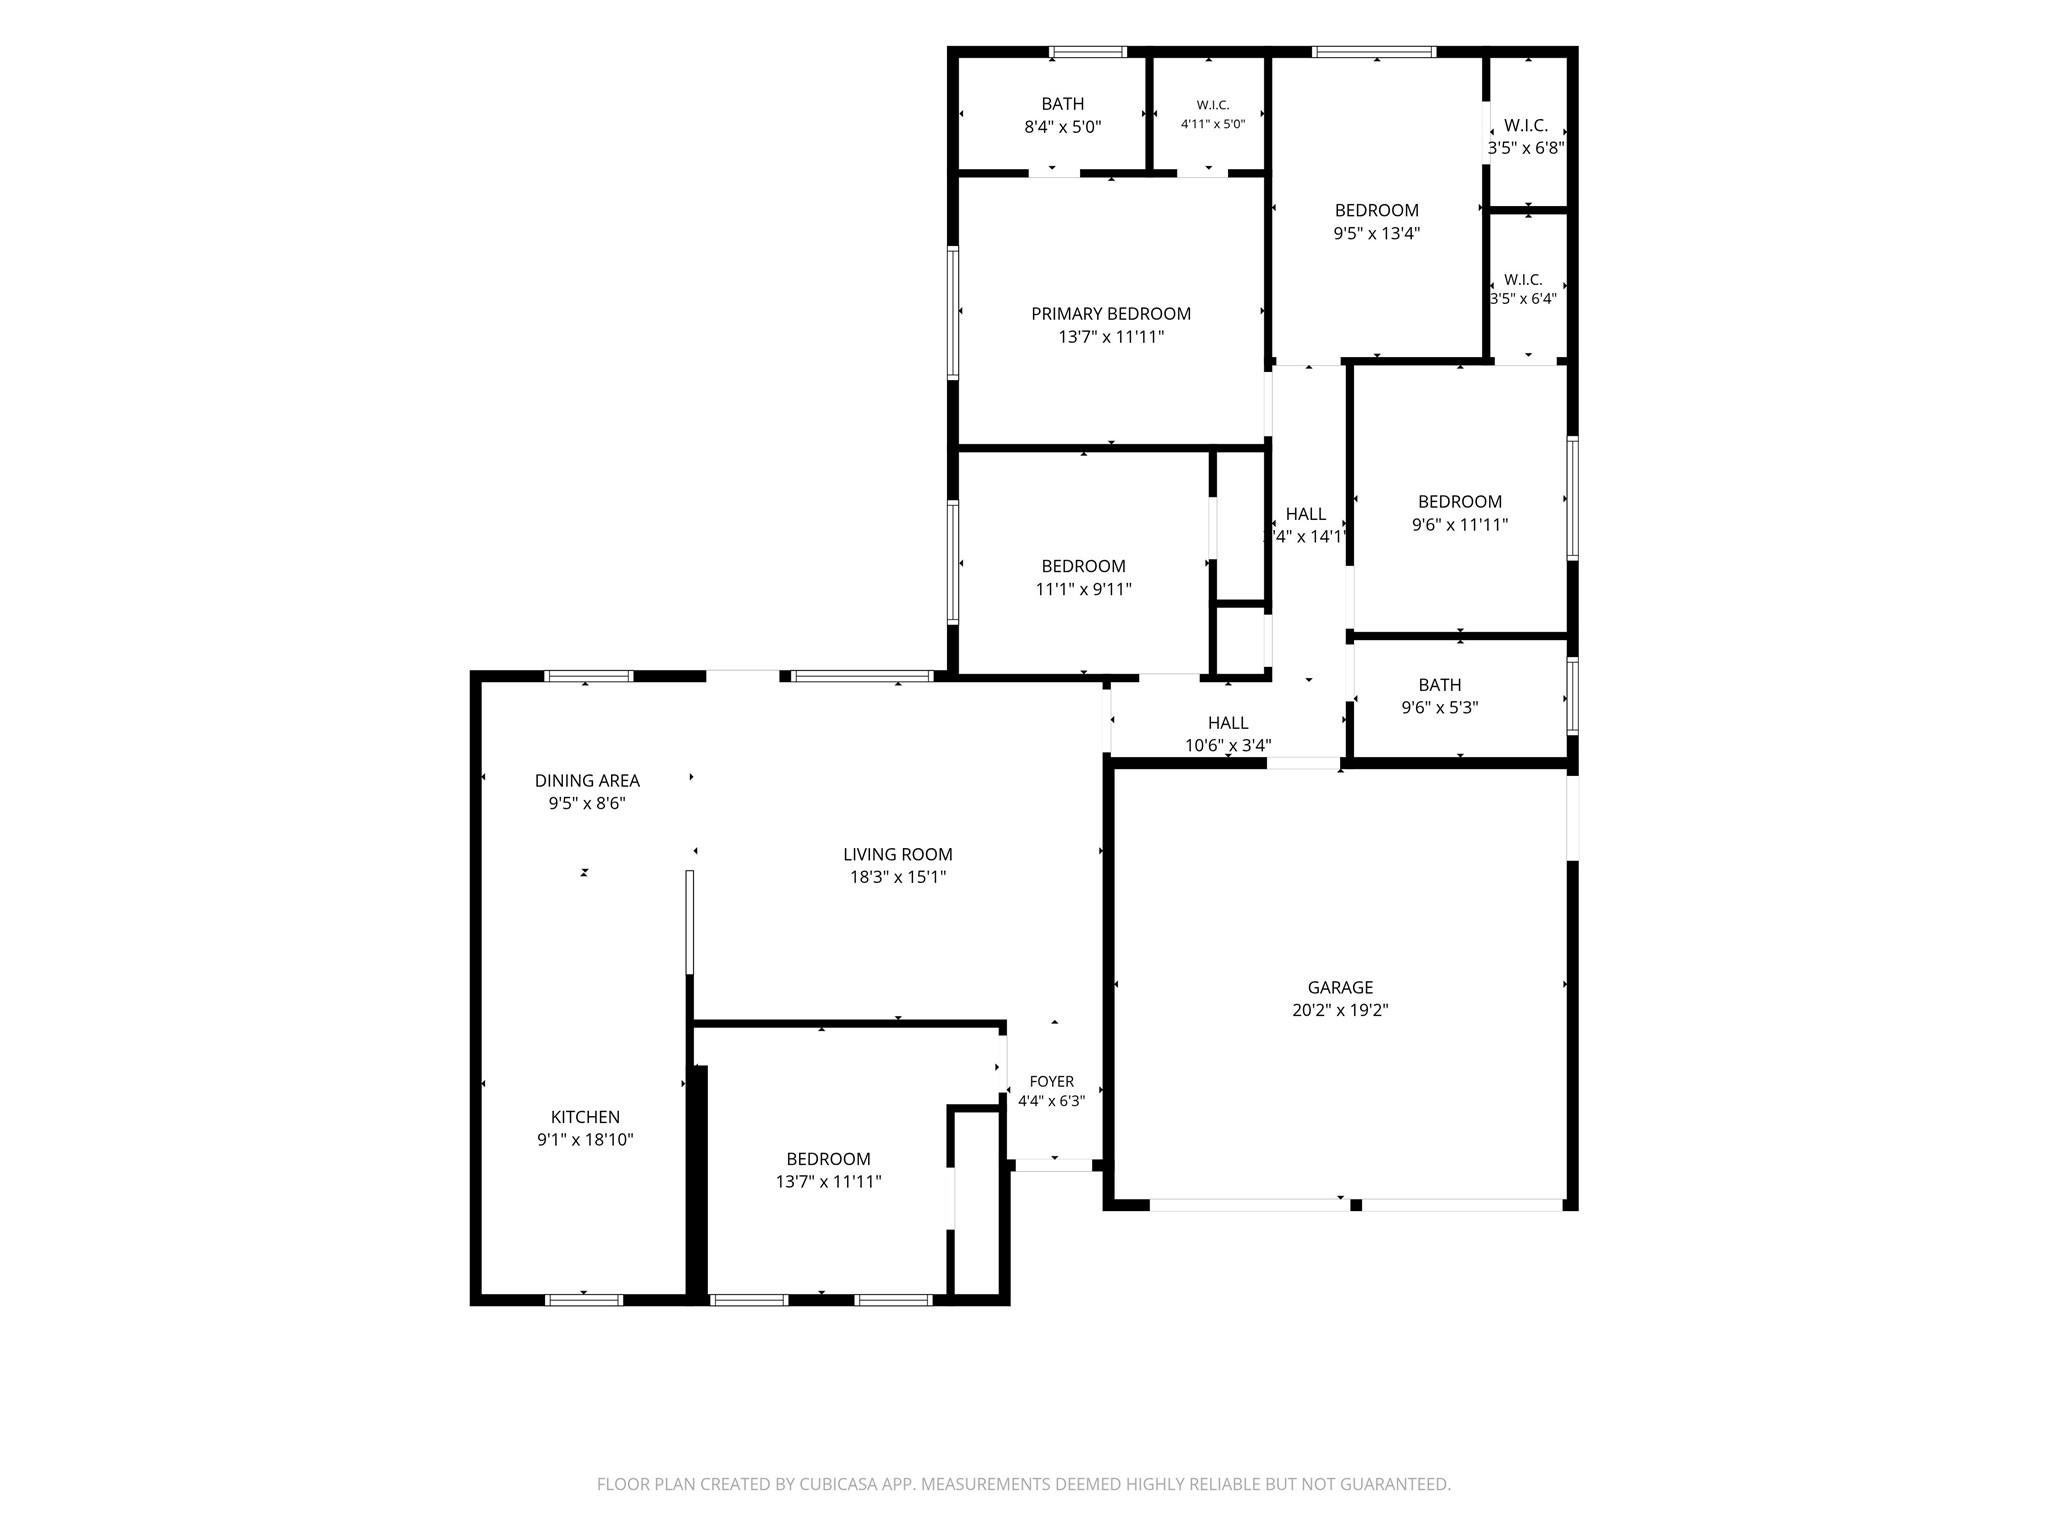
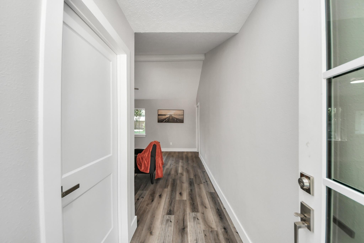
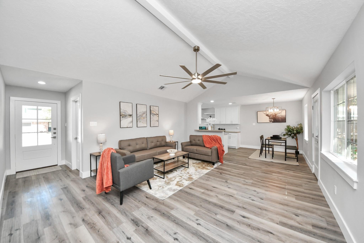
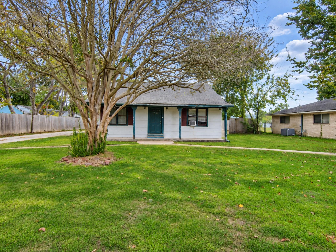
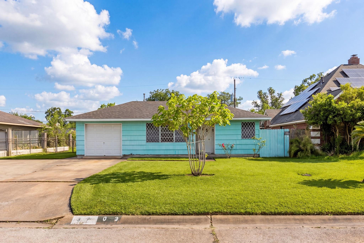
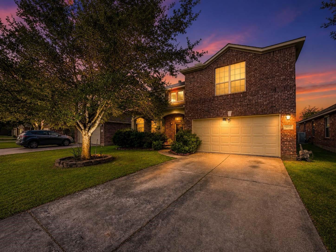
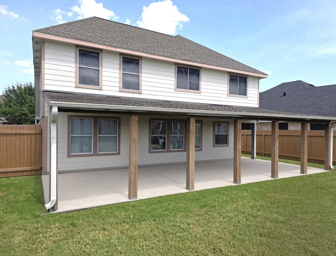
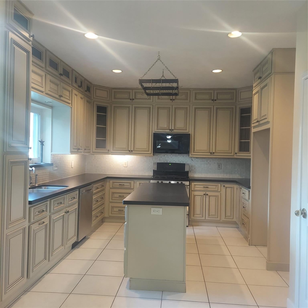
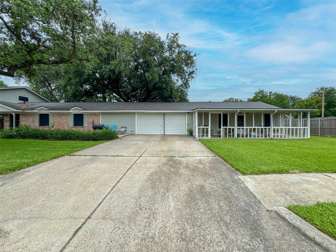
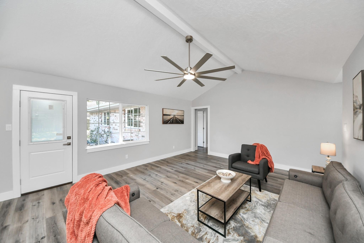
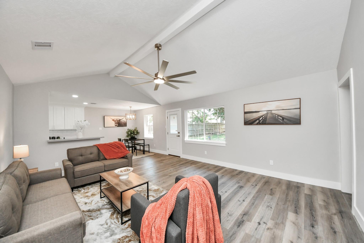
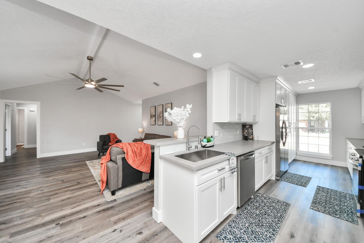
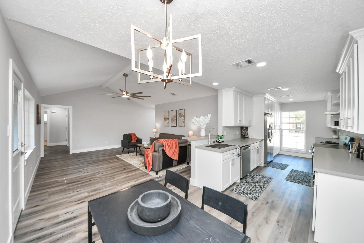
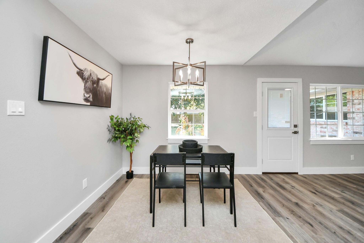
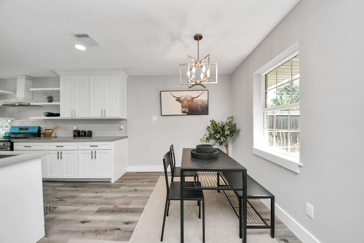
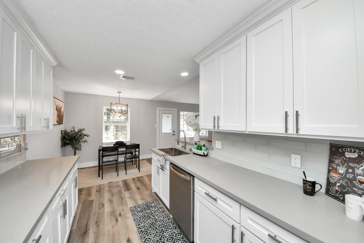
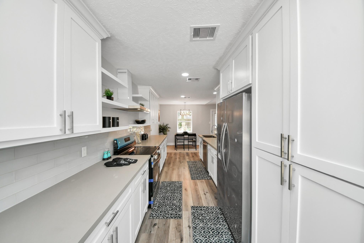
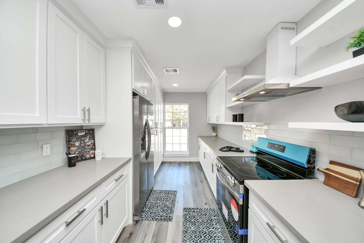
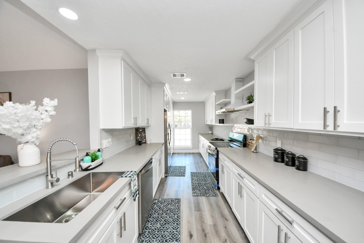
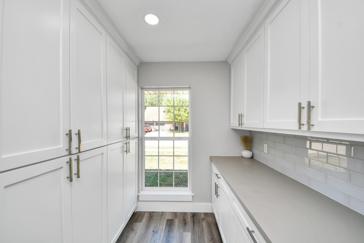
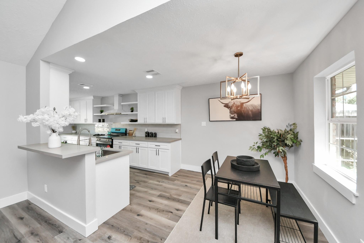
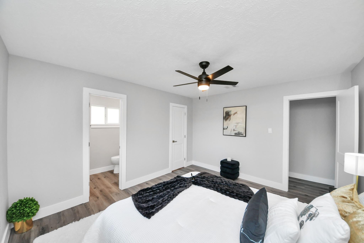
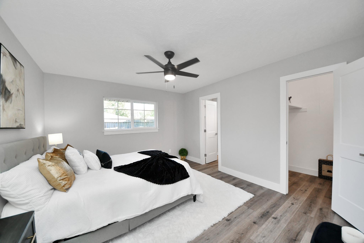
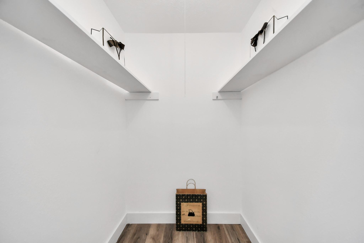
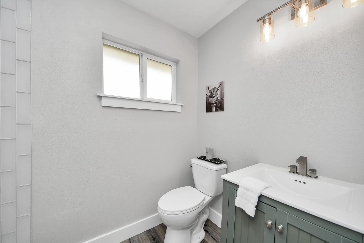
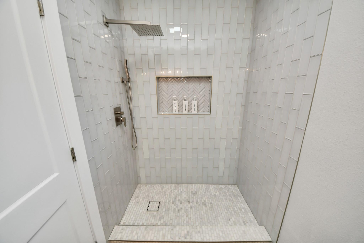
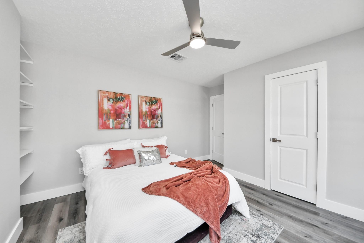
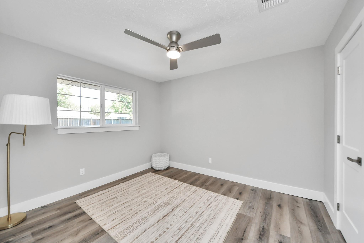
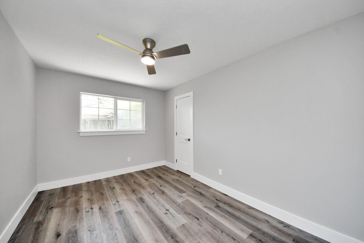
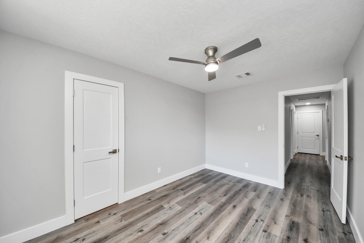
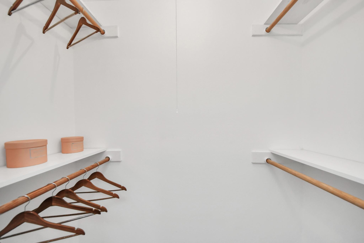
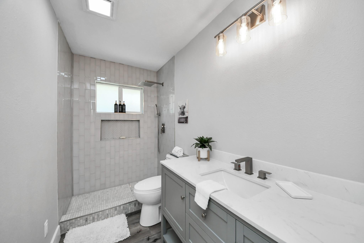
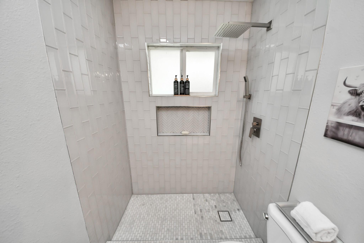
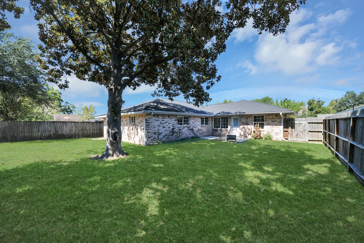
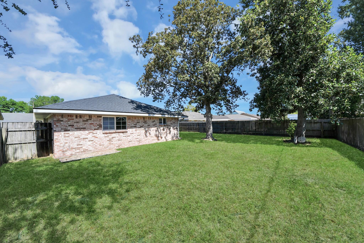
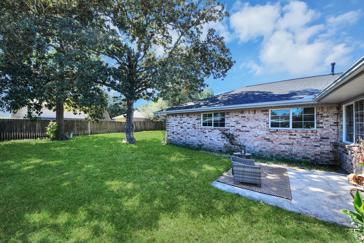
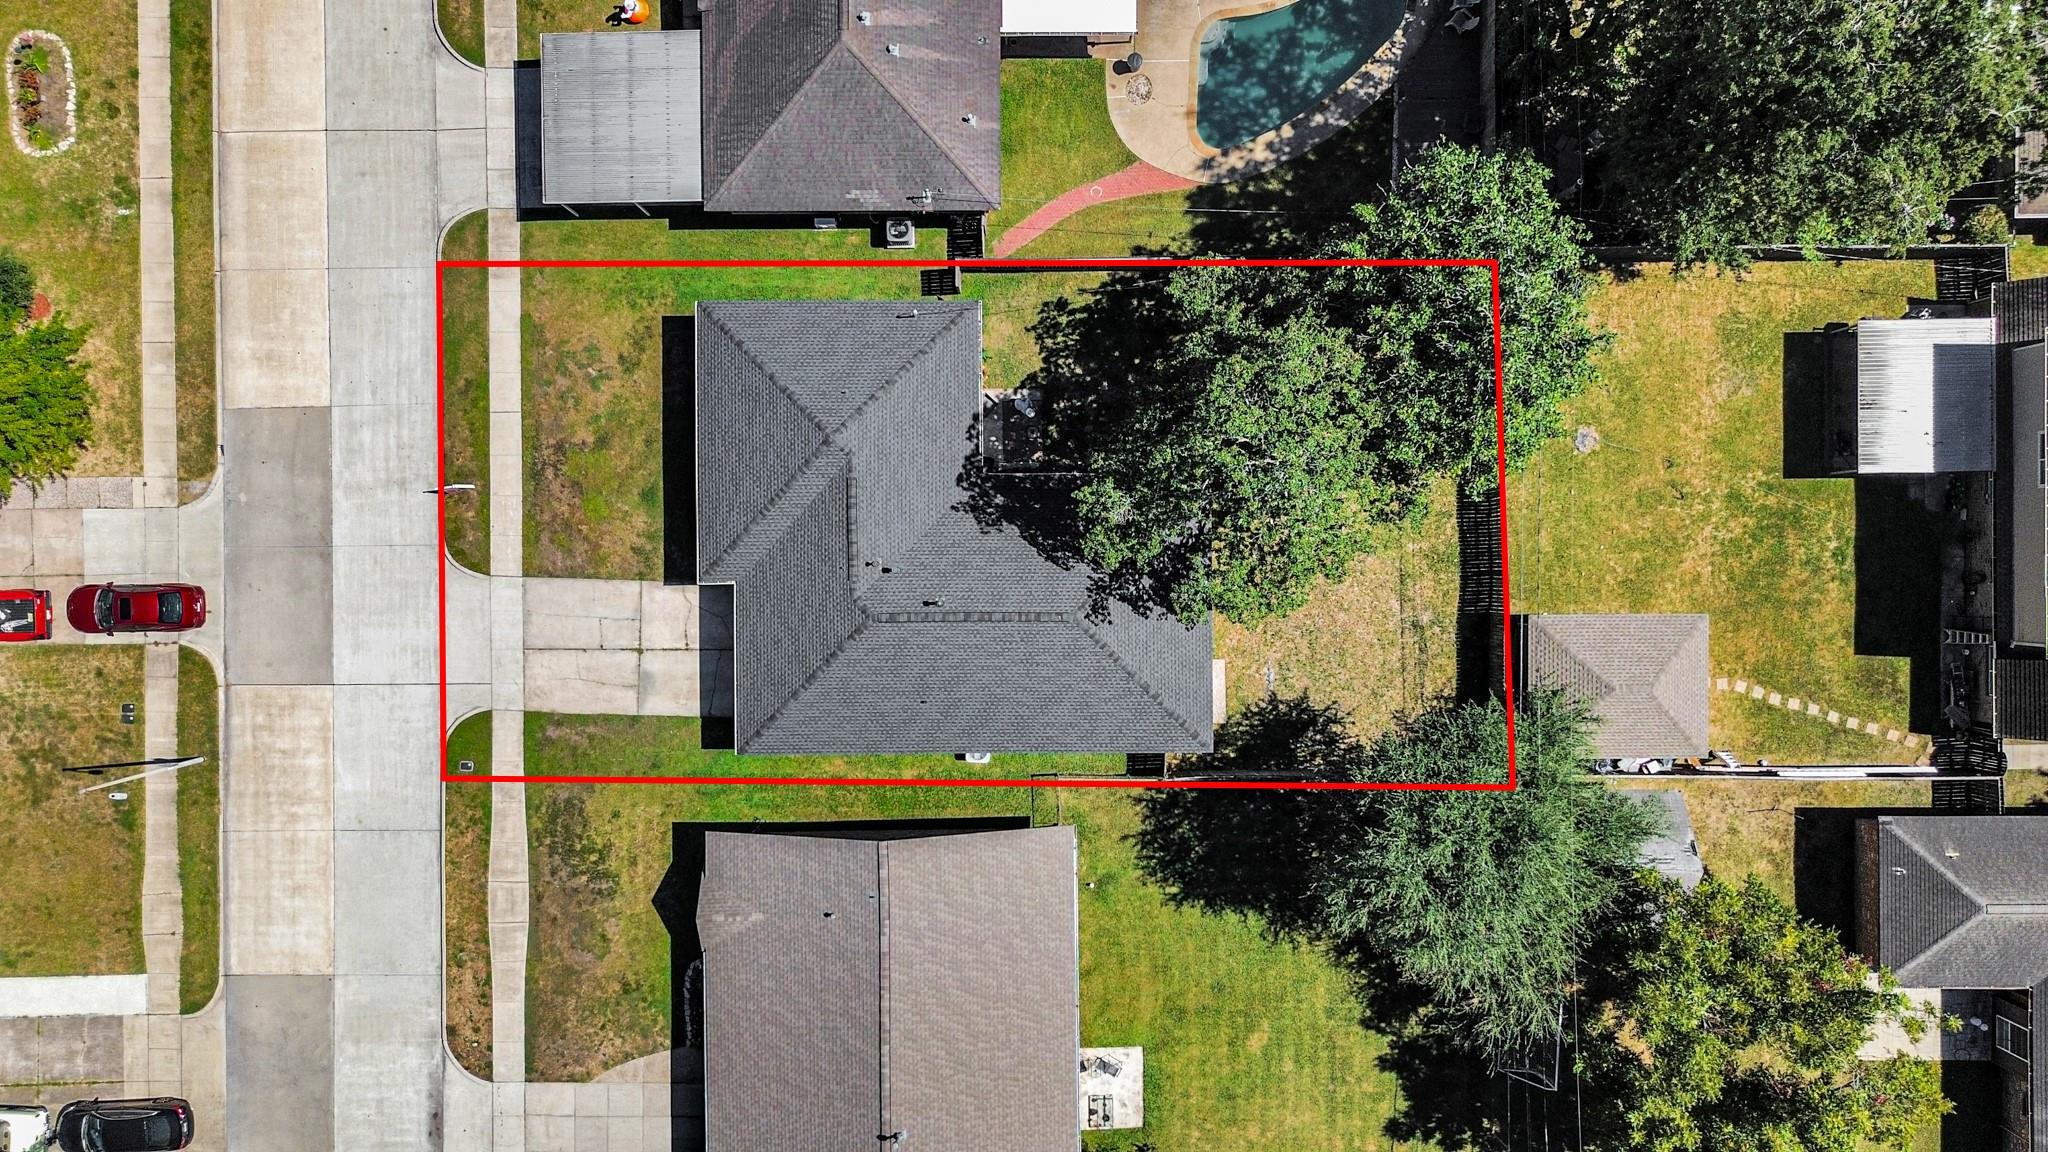
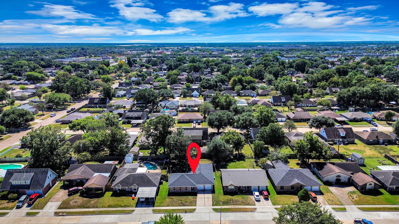
FULLY RENOVATED with modern updates & 5 large bedrooms! Vaulted ceilings, oversized ceiling fans, brand-new luxury vinyl plank flooring & fully updated galley kitchen! Comes with brand new stainless steel refrigerator and electric stove. Gorgeous white shaker soft-close cabinets, quartz-style countertops, tile backsplash, a dedicated pantry and prep nook with floor-to-ceiling storage means everything has a place. The spa-inspired bath features a walk-in tiled shower with rain head, handheld sprayer, and built-in niche, plus a furniture-style vanity. Bedrooms offer fresh paint, modern ceiling fans, and a walk-in closet with room to spare. Out back, a generous fenced yard with mature shade trees is ready for weekend cookouts and play. Two-car garage, wide driveway, and fresh curb appeal complete the package. Come see it in person.
Listing Information
Facts & Features
Location
Community Information
Architecture
Features & Amenities
Property Features
Square Footage
Tax & Financial Information
Schools
College Park Elementary
Assigned school for this home
San Jacinto Elementary
James H Baker Sixth Grade Campus
Jp Dabbs Elementary
Carpenter Elementary
Deer Park High School
Lomax J H
Fairmont Elementary
School ratings are provided for informational purposes only and are subject to change. Attendance boundaries are for reference only — contact the school or district directly to verify enrollment eligibility.
Historical Data
Price History
| Date | Event | Price |
|---|---|---|
| 10/10/2026 | Listed for sale | $289,999 |
Listed by Jessica Attocknie · Keller Williams Realty Clear Lake / NASA · 2813350335
Listing information provided exclusively for consumers' personal, non-commercial use and may not be used for any purpose other than to identify prospective properties consumers may be interested in purchasing. Information deemed reliable but not guaranteed by the MLS. The listing broker’s offer of compensation is made only to participants of the MLS where the listing is filed. Copyright 2026, Houston Association of REALTORS. All rights reserved.
Last Updated: November 6, 2026 at 3:06 AM | Source: Houston Association of REALTORS | MLS#: 47153603

Similar Homes For Sale In Deer Park
Start Your Real Estate Journey
Whether you have questions about this listing, want to schedule a showing, or just want to talk through your options, Robert Velarde is here to help. Reach out and expect a response within one business day.
How can I help?
Robert Velarde is here to help. Reach out and expect a response within one business day.
Thanks — Robert Velarde will be in touch shortly.
Make A Plan For Your Purchase
Know what you can afford before you start shopping — then run the numbers on any home you have in mind.
How much house can I afford?
- Principal & interest
- Property taxes
- Homeowner's insurance
- HOA dues
If your monthly savings are applied to the loan principal.
Enter your income, debts, and down payment to see how much home you may qualify for. Estimates only — not a lending decision.
Want to know more?
Robert Velarde is here to help. Reach out and expect a response within one business day.
✓ Thanks — Robert Velarde will be in touch shortly.