
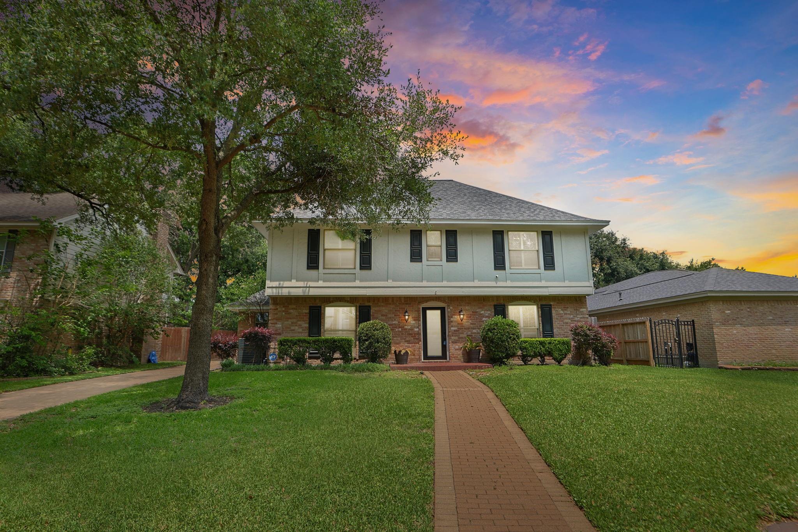
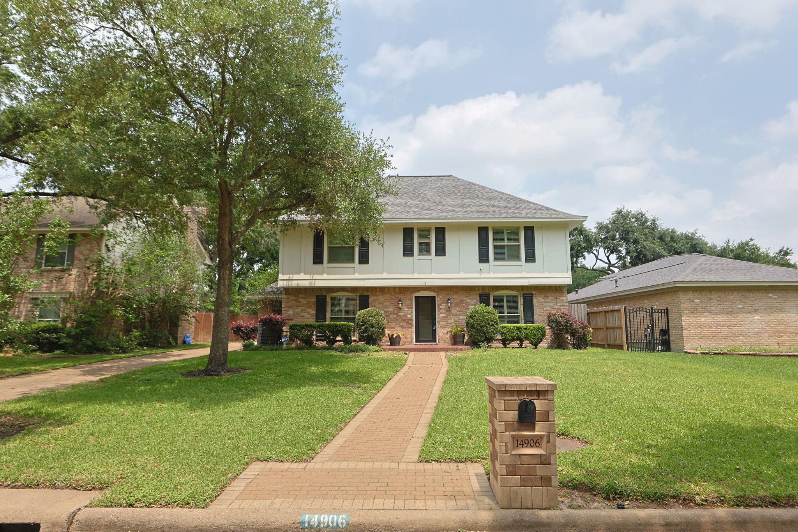
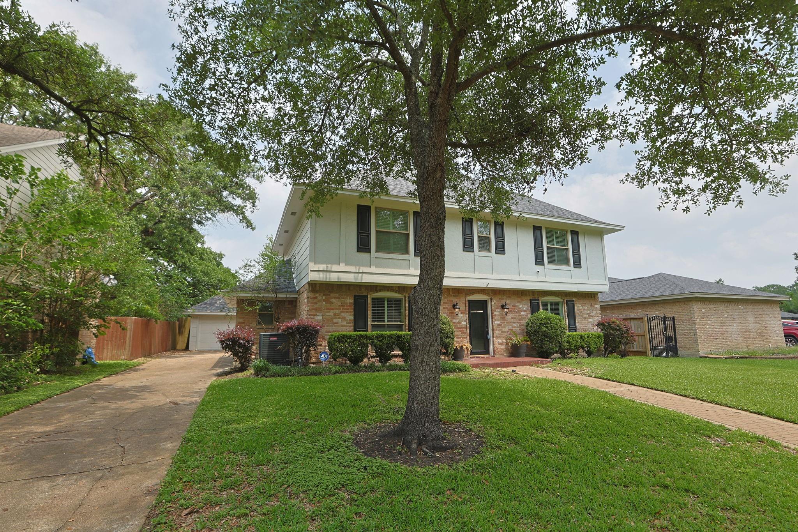
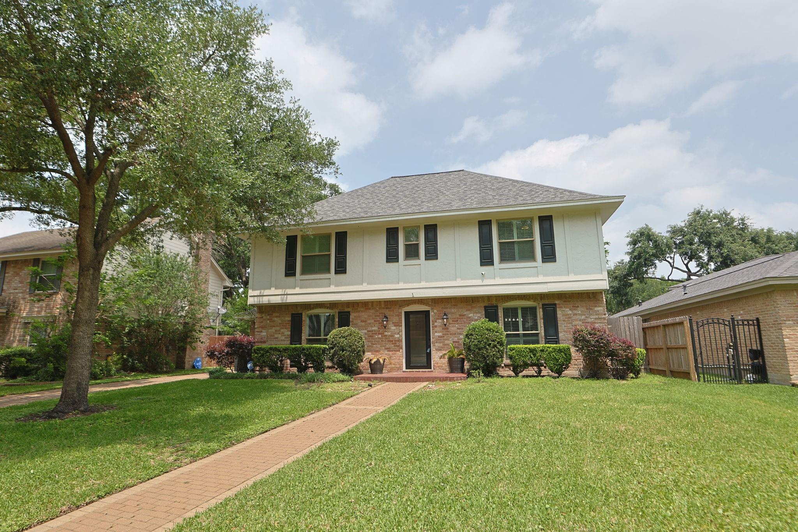
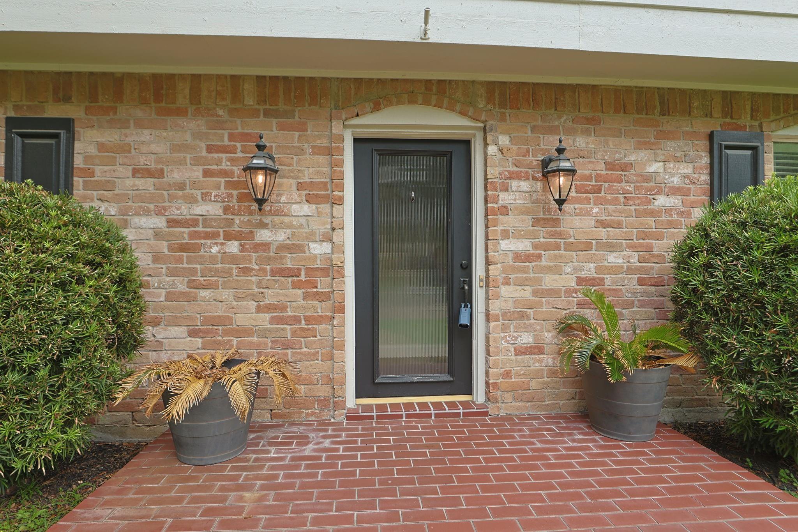
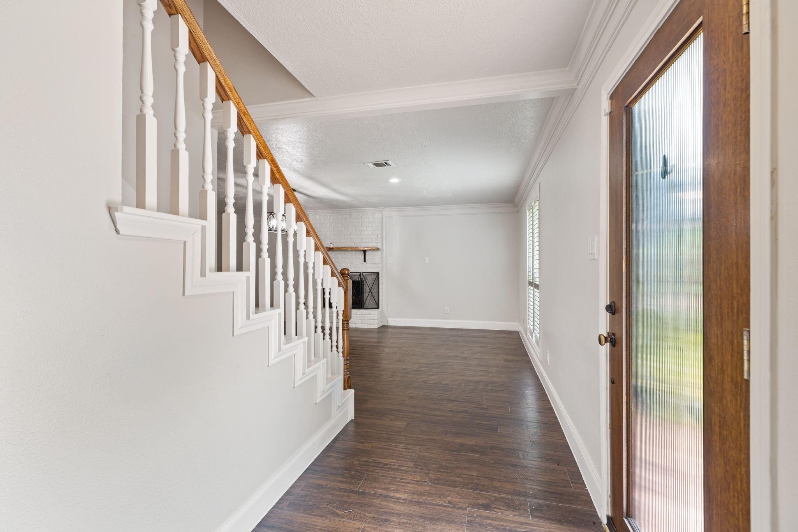
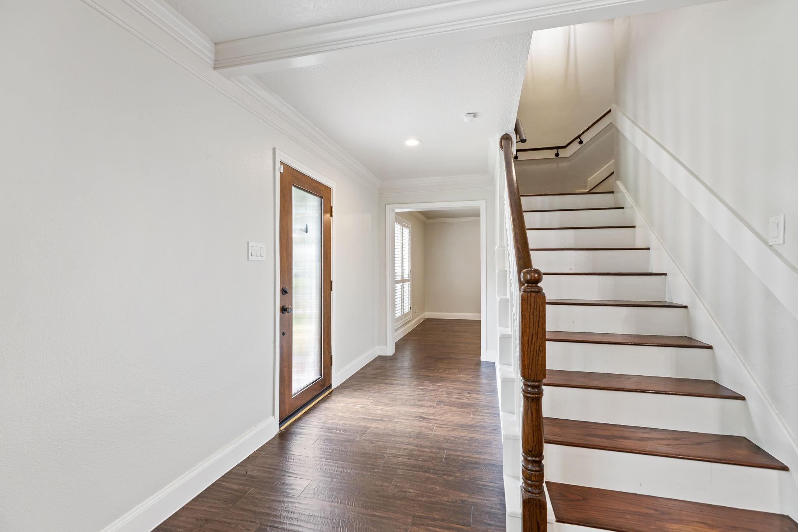
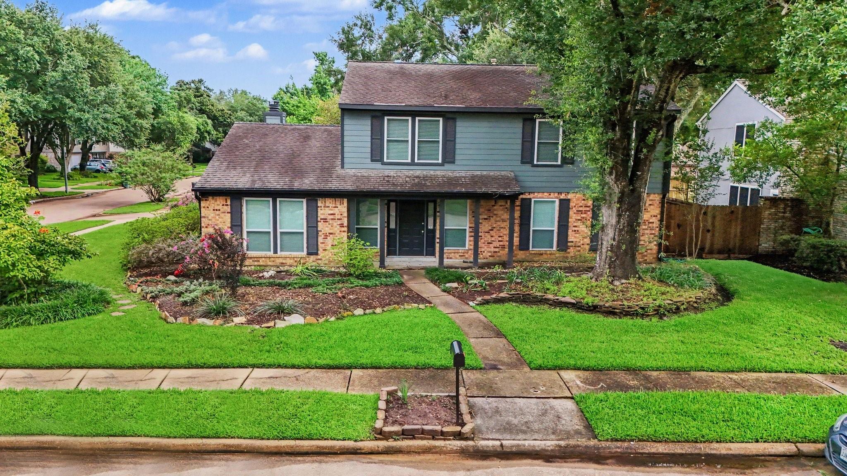
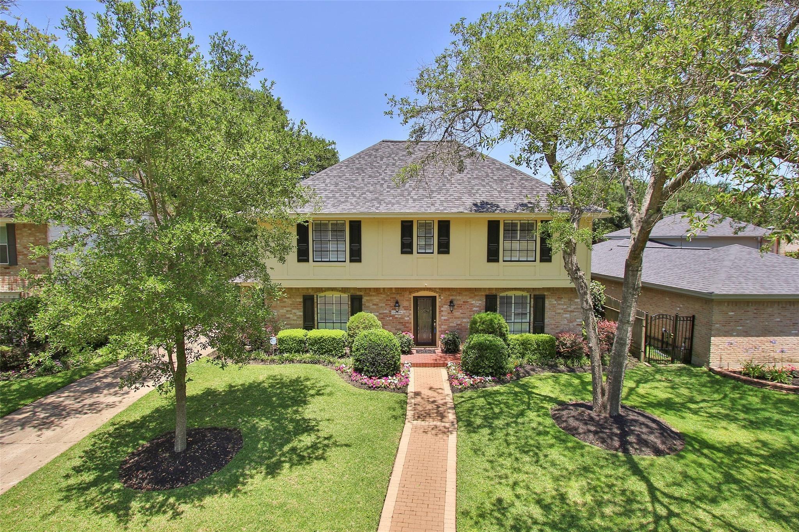
14906 El Miranda Dr
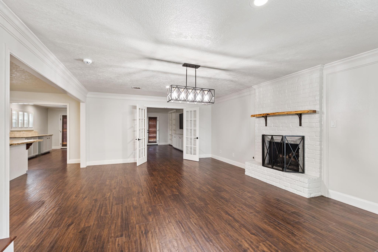
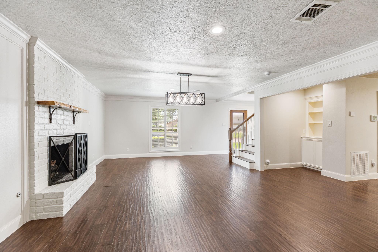
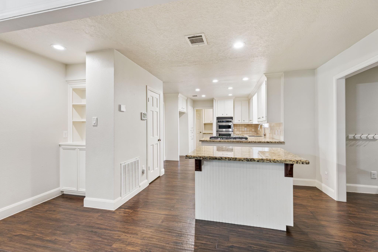
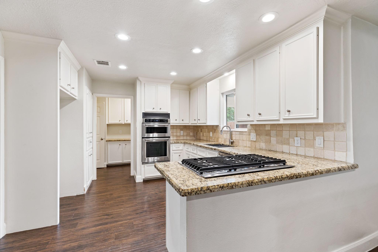
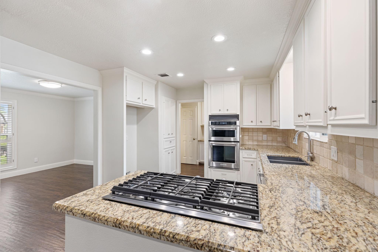
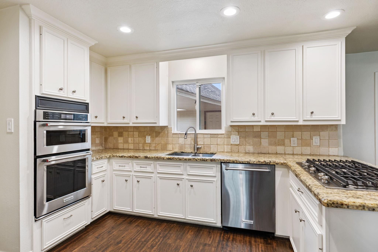
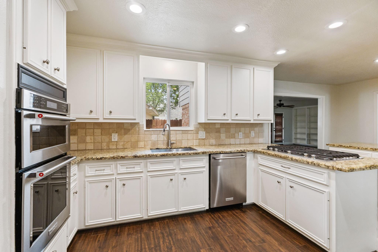
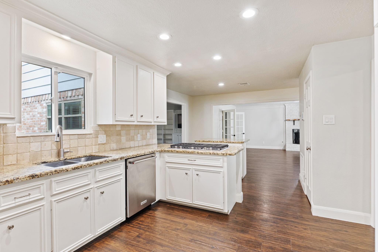
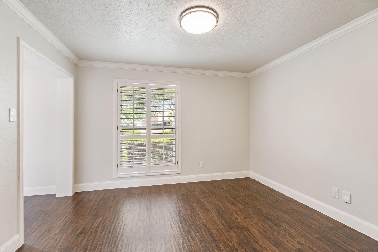
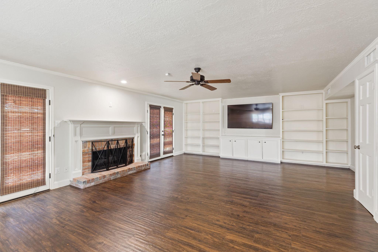
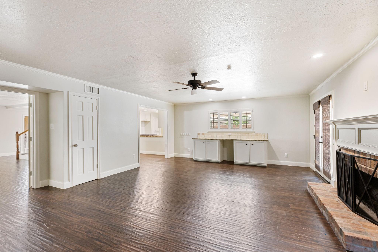
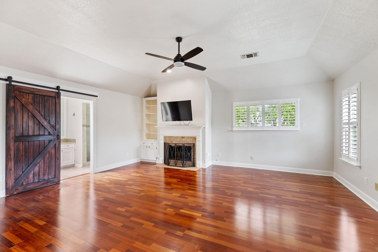
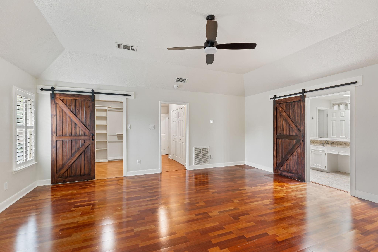
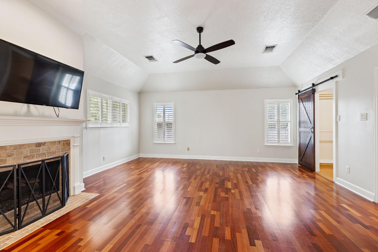
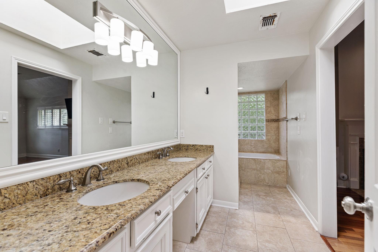
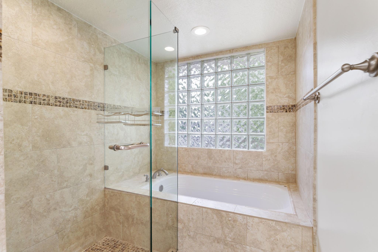
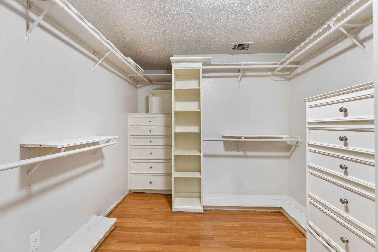
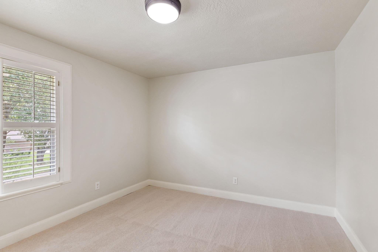
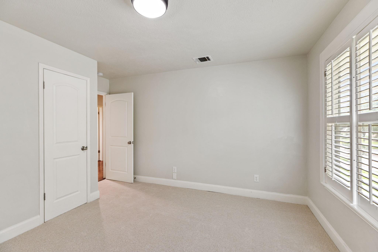
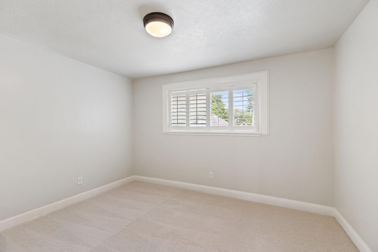
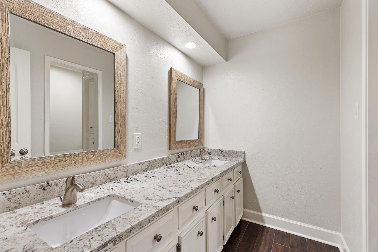
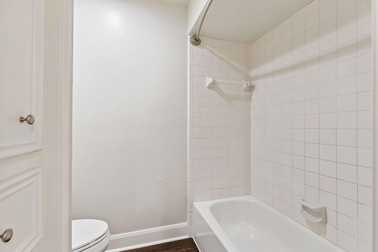
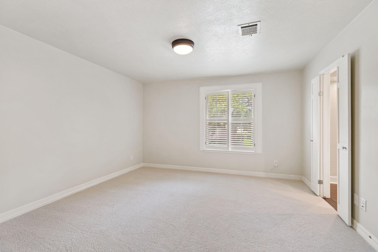
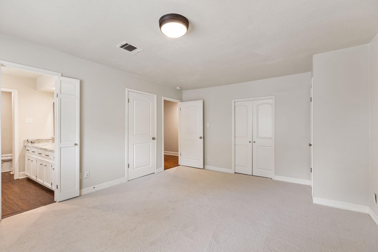
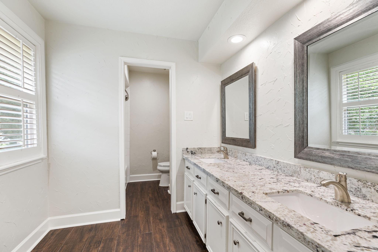
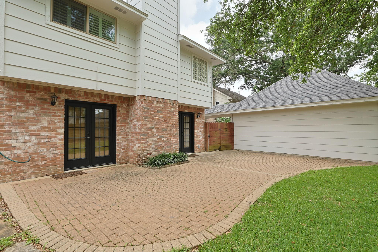
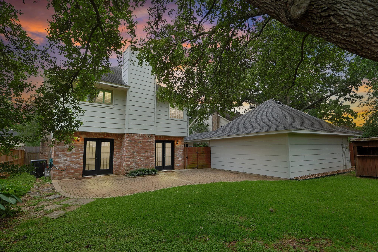
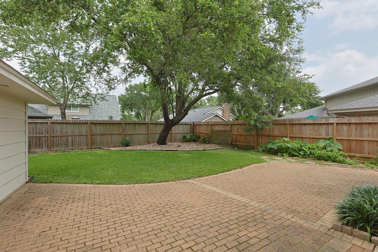
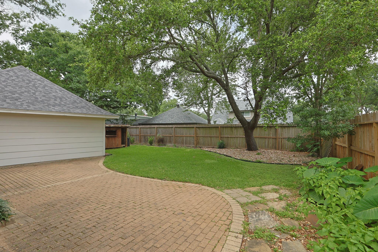
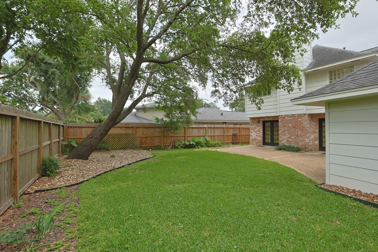
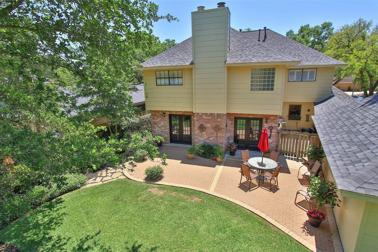
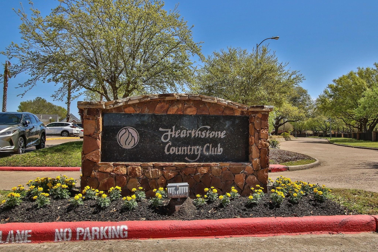
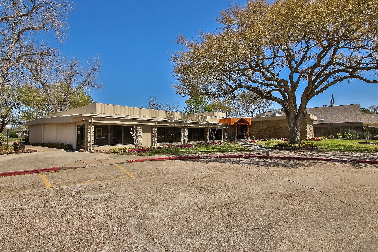
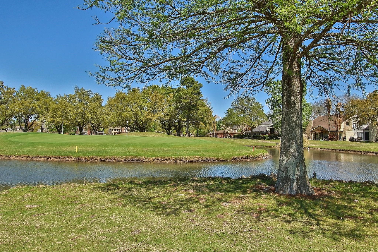
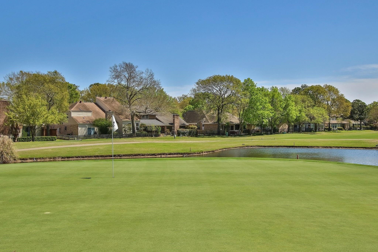
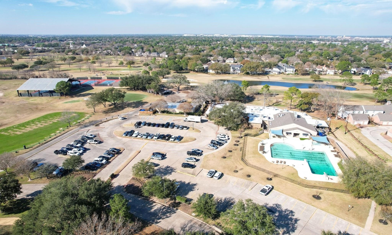
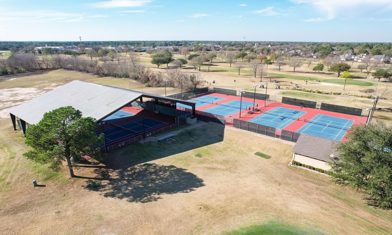
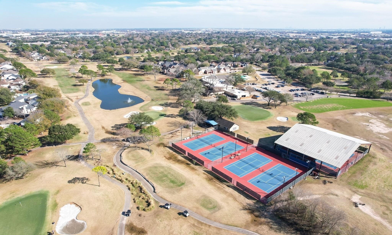
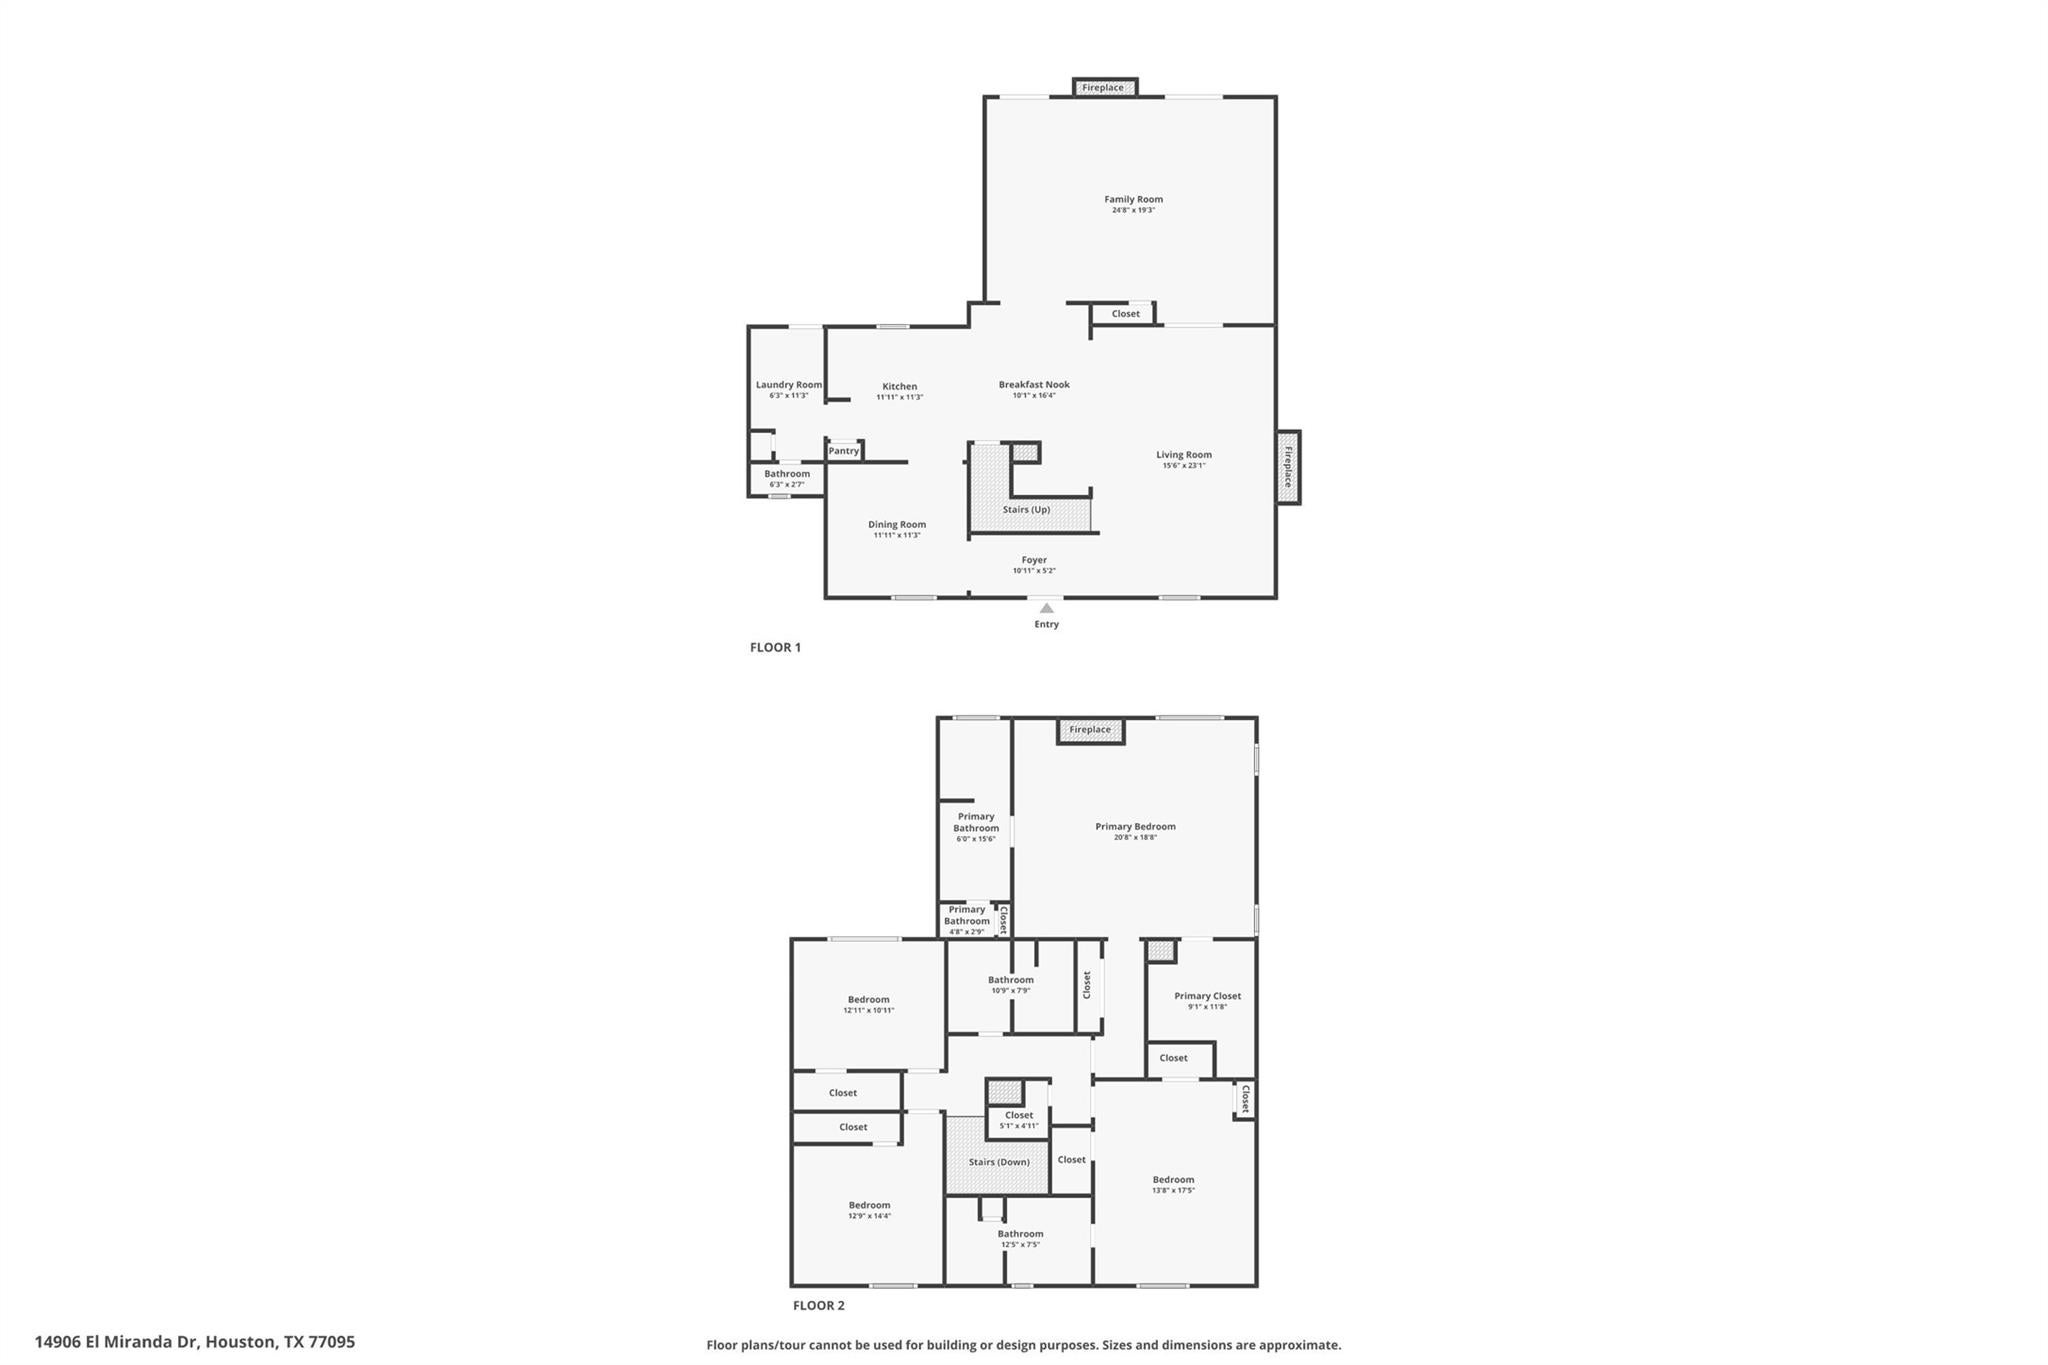
*PELLA DOUBLE PANE WINDOWS**WOOD DESIGNED TILE THROUGHOUT DOWNSTAIRS**SOLID SURFACE FLOORING UPSTAIRS EXCEPT FOR NEW CARPET IN 3 OF THE 4 BEDRMS.**GOURMET UPDATED KITCHEN FEATURES TOP OF THE LINE APPLIANCES, GRANITE COUNTERTOPS, AND MORE**3 FIREPLACES**3.5 BATHS, FAMILY RM AND GAMERM**GAMEROOM FEATURES GRANITE SERVING BAR**FRENCH DOORS OPEN TO POOL-SIZED BACKYARD**CUSTOM BUILT MASTER BEDRM. SUITE INCLUDES FIREPLACE, PLANTATION SHUTTERS, CUSTOM BUILT SHELVING AND DRAWERS**ZONED AC--2023**ZONED HEATERS 2018**SPRINKLER SYSTEM**GOLF COURSE COMMUNITY**PRIVATE HEARTHSTONE COUNTRY CLUB-2 MAIN MEMBERSHIPS:SOCIAL MEMBERSHIP (includes Tennis, Pool, Gym, Outdoor Bar & Grill, Casual & Formal Dining, Locker Rms)**FULL MEMBERSHIP (unlimited Social benefits plus Unlimited Golf for MEMBER OWNER, SPOUSE & MINOR CHILDREN**CALL LA RE CLUB DETAIL*ROOF INSTALLED IN 2016 PER PREVIOUS SELLER
Listing Information
Facts & Features
Location
Community Information
Architecture
Features & Amenities
Property Features
Square Footage
Tax & Financial Information
Schools
Labay Middle
Assigned school for this home
Lowery Elementary
Lee Elementary
Cypress Ridge High School
Fiest Elementary
Owens Elementary
Hairgrove Elementary
Horne Elementary
School ratings are provided for informational purposes only and are subject to change. Attendance boundaries are for reference only — contact the school or district directly to verify enrollment eligibility.
Historical Data
Price History
| Date | Event | Price |
|---|---|---|
| 07/11/2026 | Price change | $399,000 |
| 04/17/2026 | Listed for sale | $420,000 |
Listed by Diana Alderman · Hearthstone Realty · 2814631712
Listing information provided exclusively for consumers' personal, non-commercial use and may not be used for any purpose other than to identify prospective properties consumers may be interested in purchasing. Information deemed reliable but not guaranteed by the MLS. The listing broker’s offer of compensation is made only to participants of the MLS where the listing is filed. Copyright 2026, Houston Association of REALTORS. All rights reserved.
Last Updated: October 31, 2026 at 9:13 AM | Source: Houston Association of REALTORS | MLS#: 46818239

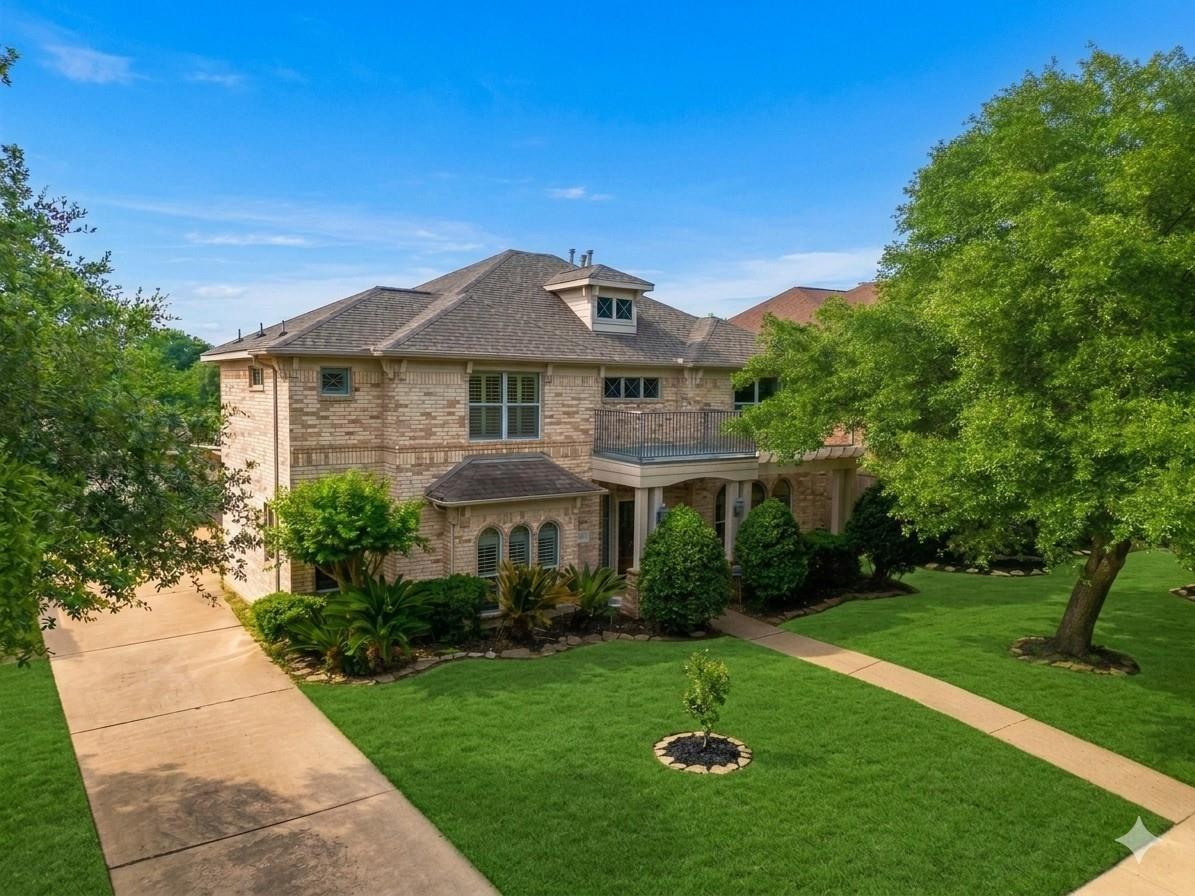
Similar Homes For Sale In Houston
Start Your Real Estate Journey
Whether you have questions about this listing, want to schedule a showing, or just want to talk through your options, Robert Velarde is here to help. Reach out and expect a response within one business day.
How can I help?
Robert Velarde is here to help. Reach out and expect a response within one business day.
Thanks — Robert Velarde will be in touch shortly.
Make A Plan For Your Purchase
Know what you can afford before you start shopping — then run the numbers on any home you have in mind.
How much house can I afford?
- Principal & interest
- Property taxes
- Homeowner's insurance
- HOA dues
If your monthly savings are applied to the loan principal.
Enter your income, debts, and down payment to see how much home you may qualify for. Estimates only — not a lending decision.
Want to know more?
Robert Velarde is here to help. Reach out and expect a response within one business day.
✓ Thanks — Robert Velarde will be in touch shortly.