

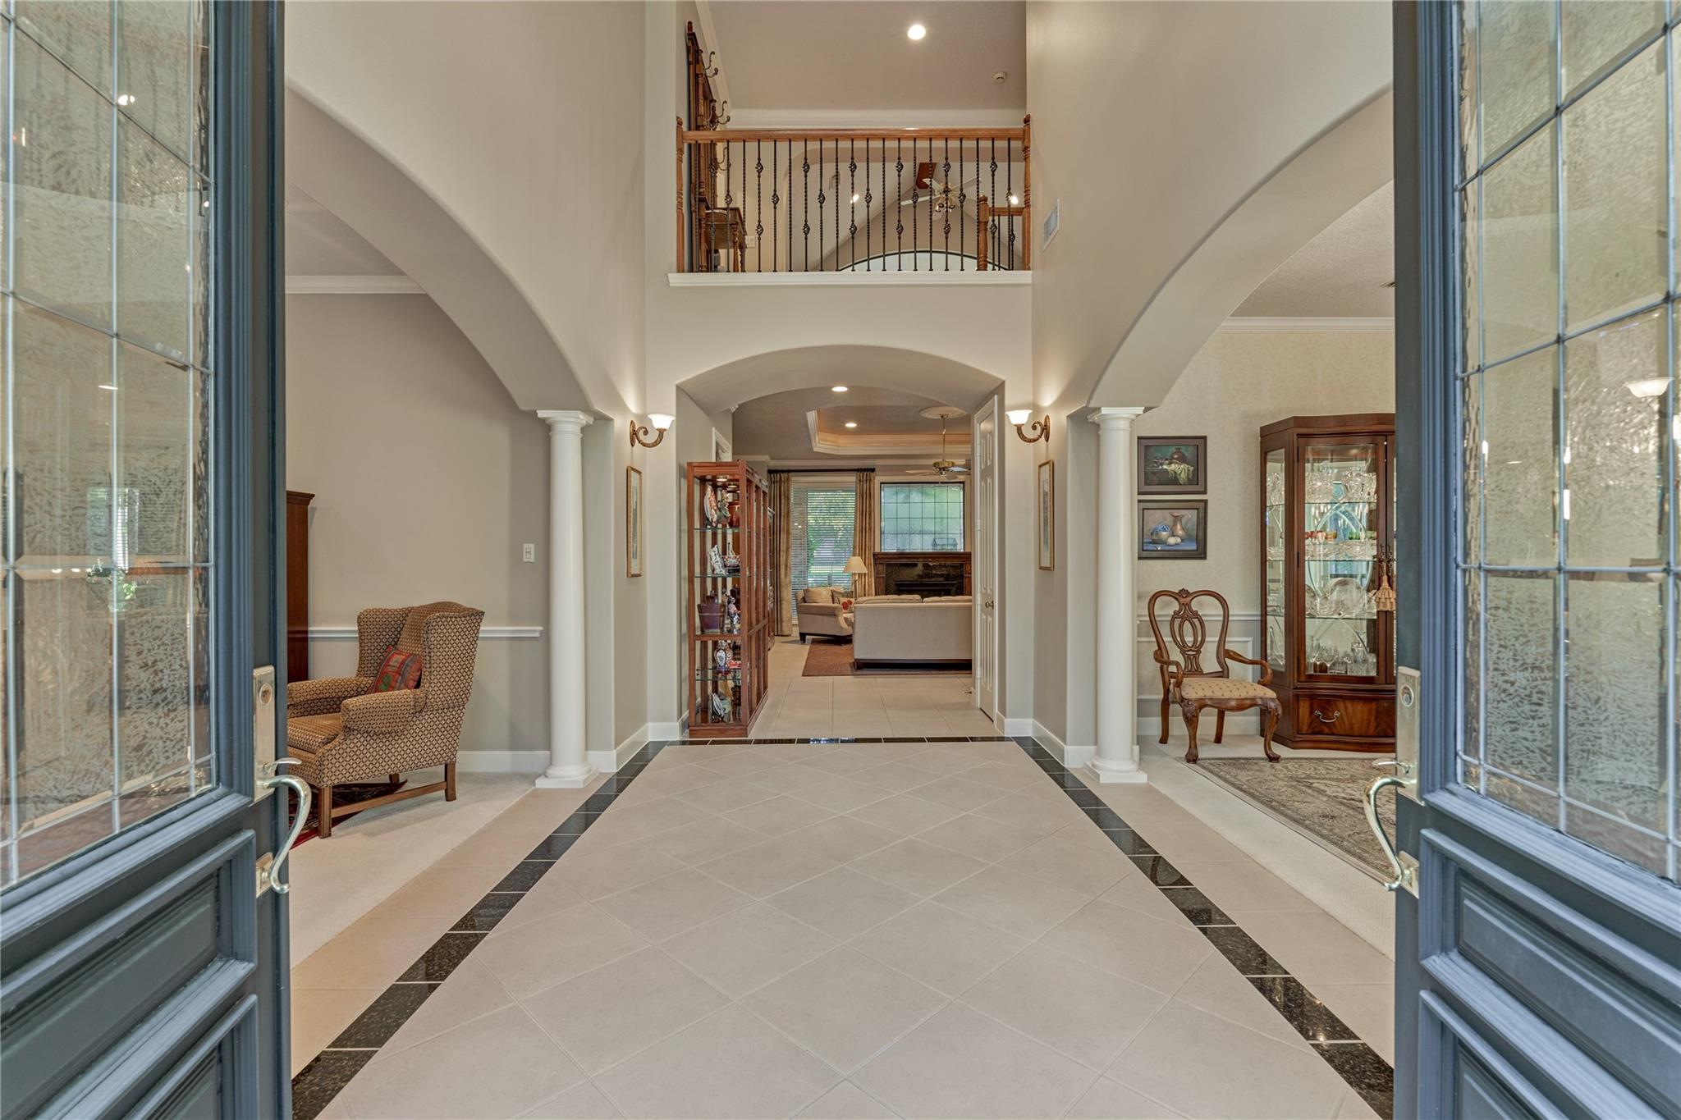
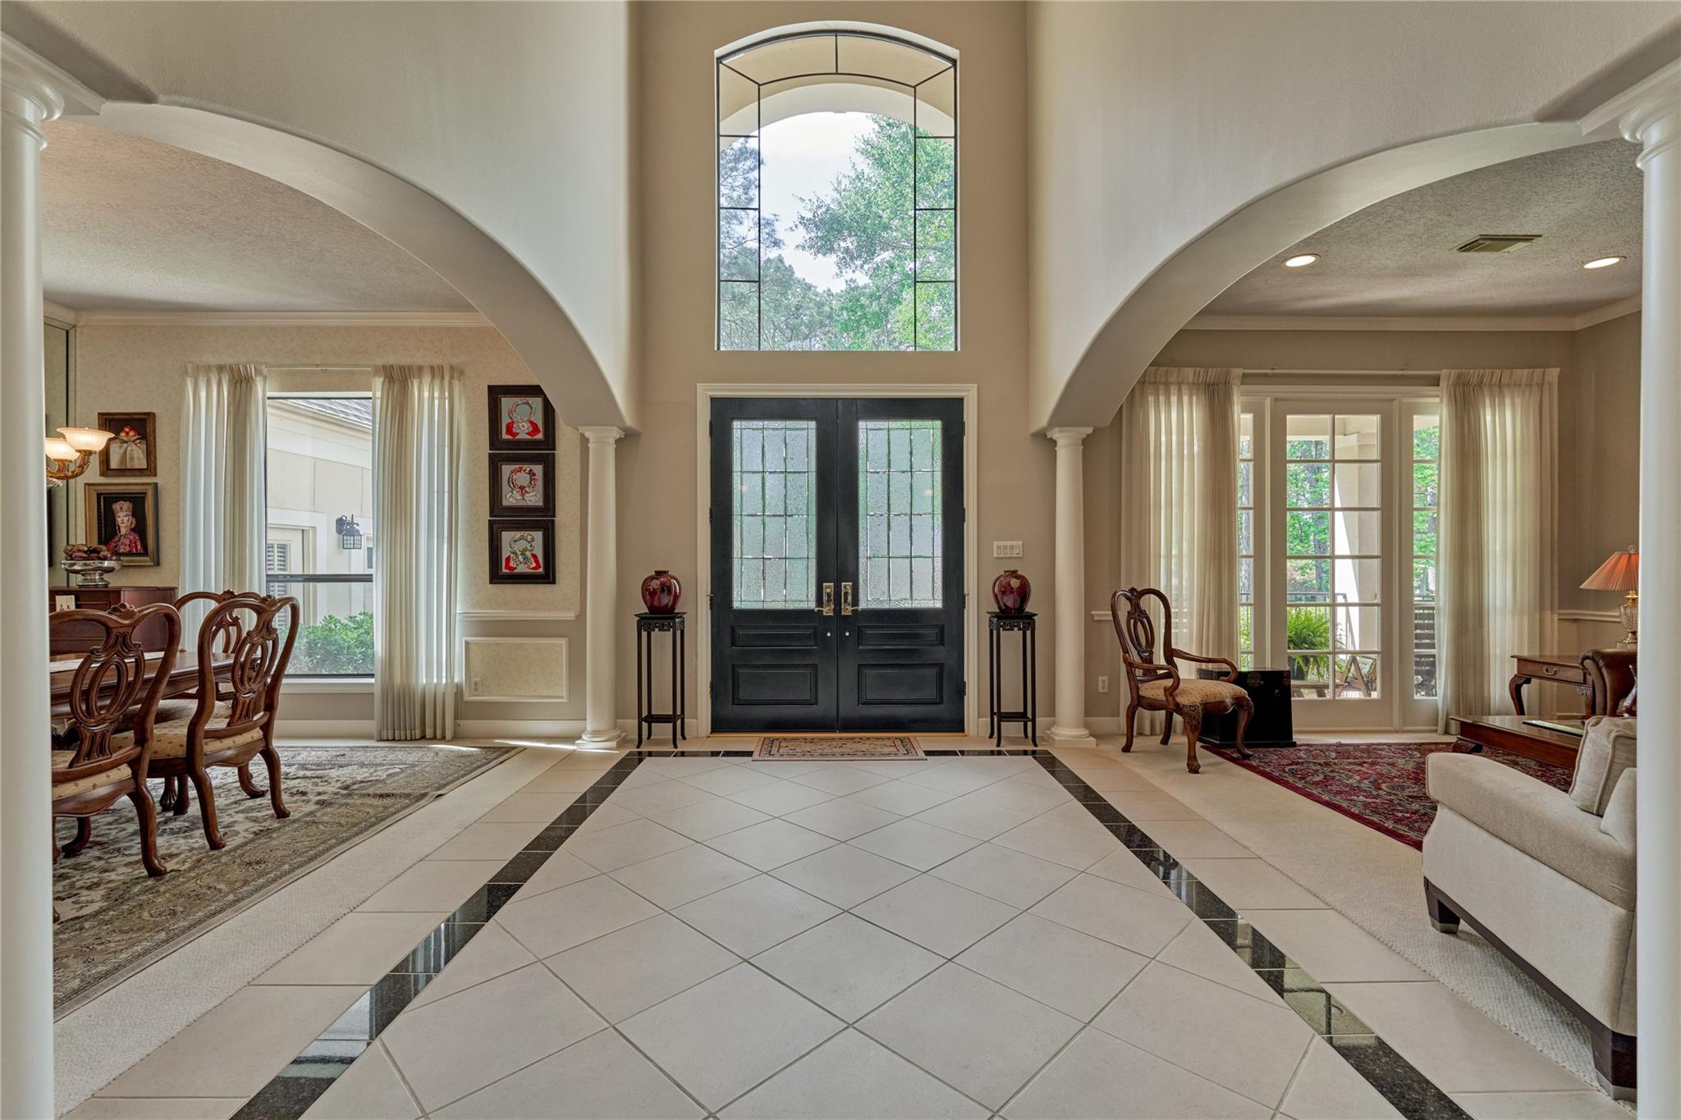
3073 Bentwater Dr
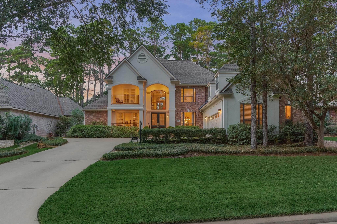
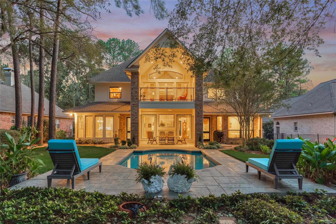
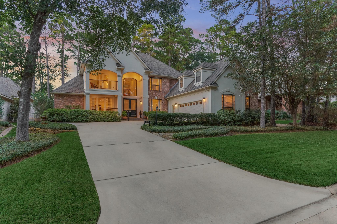
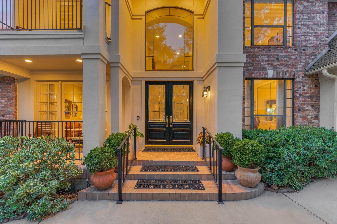
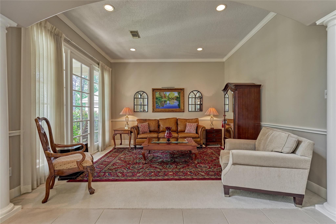
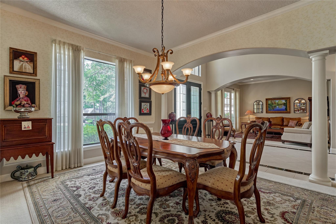
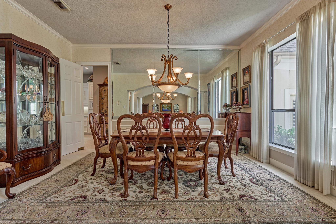
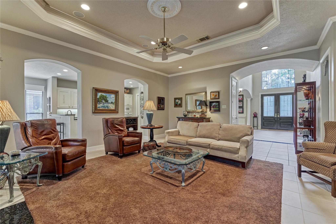
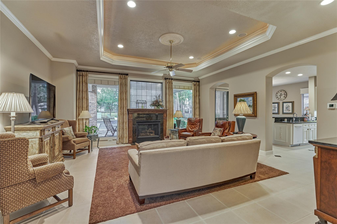
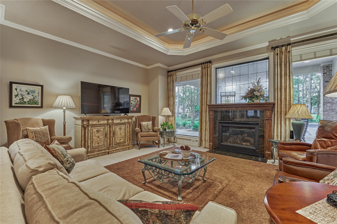
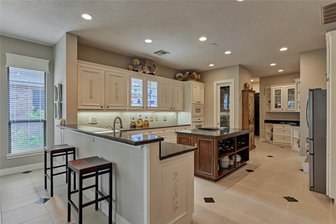
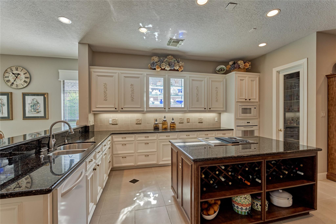
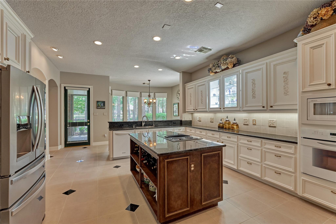
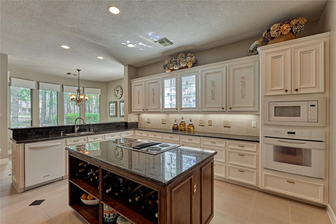
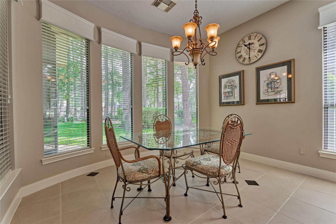
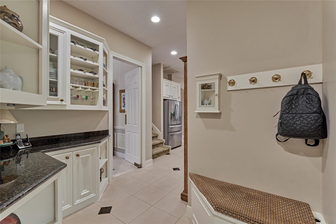
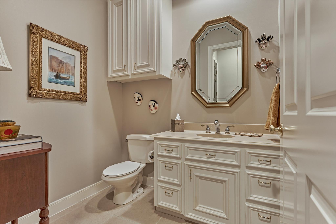
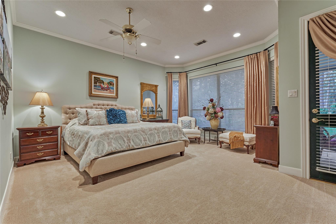
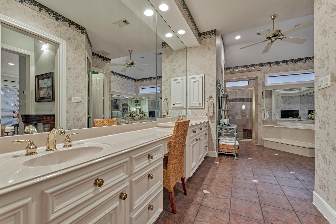
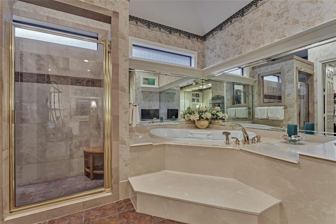
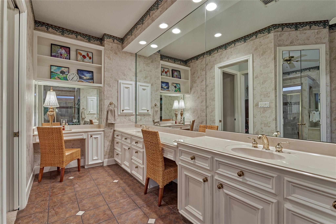
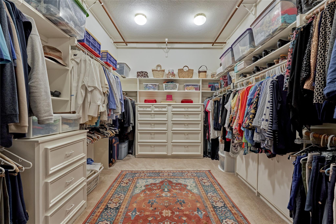
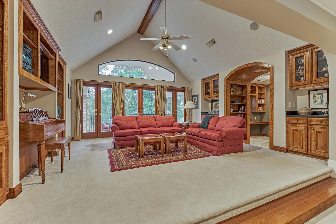
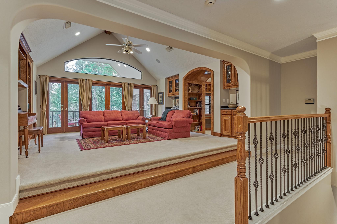
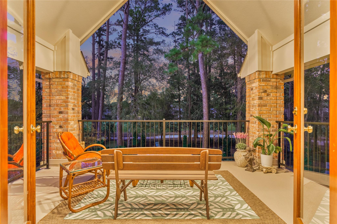
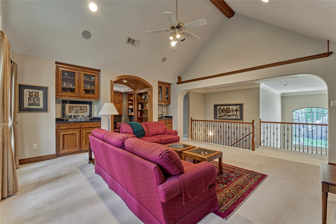
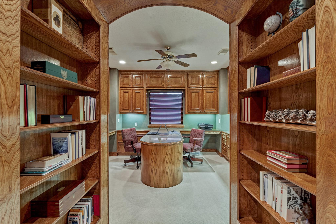
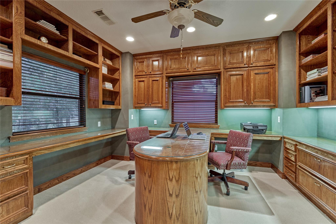
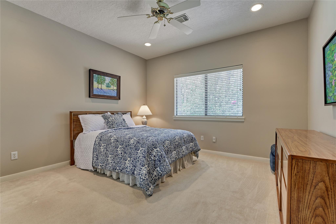
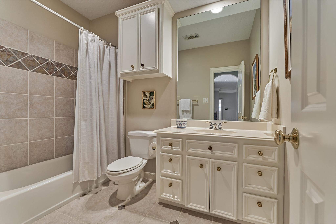
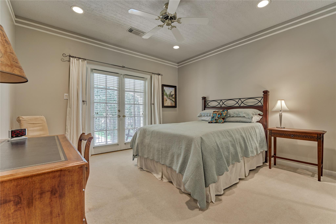
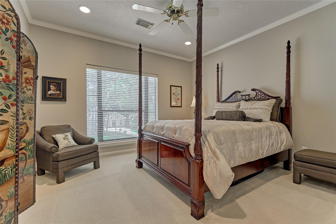
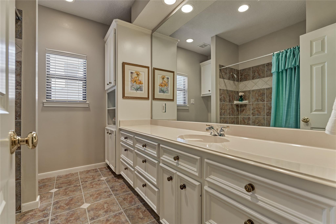
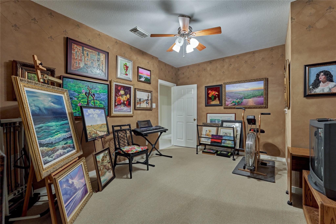
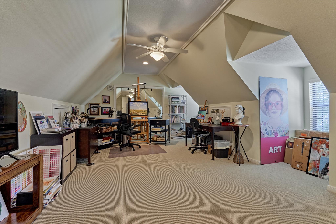
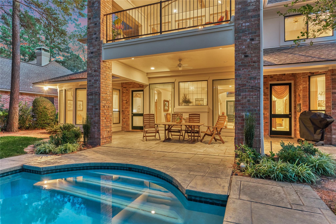
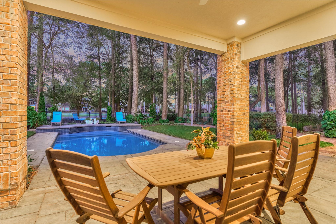
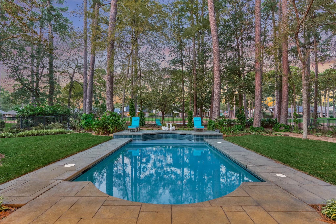
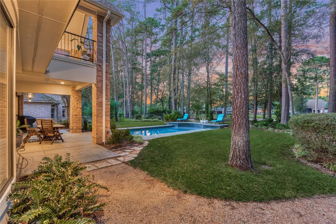
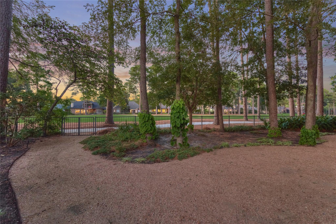
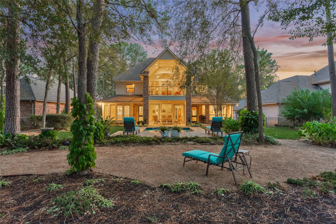
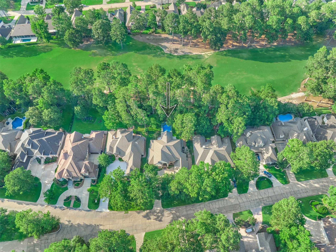
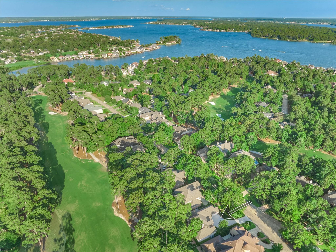
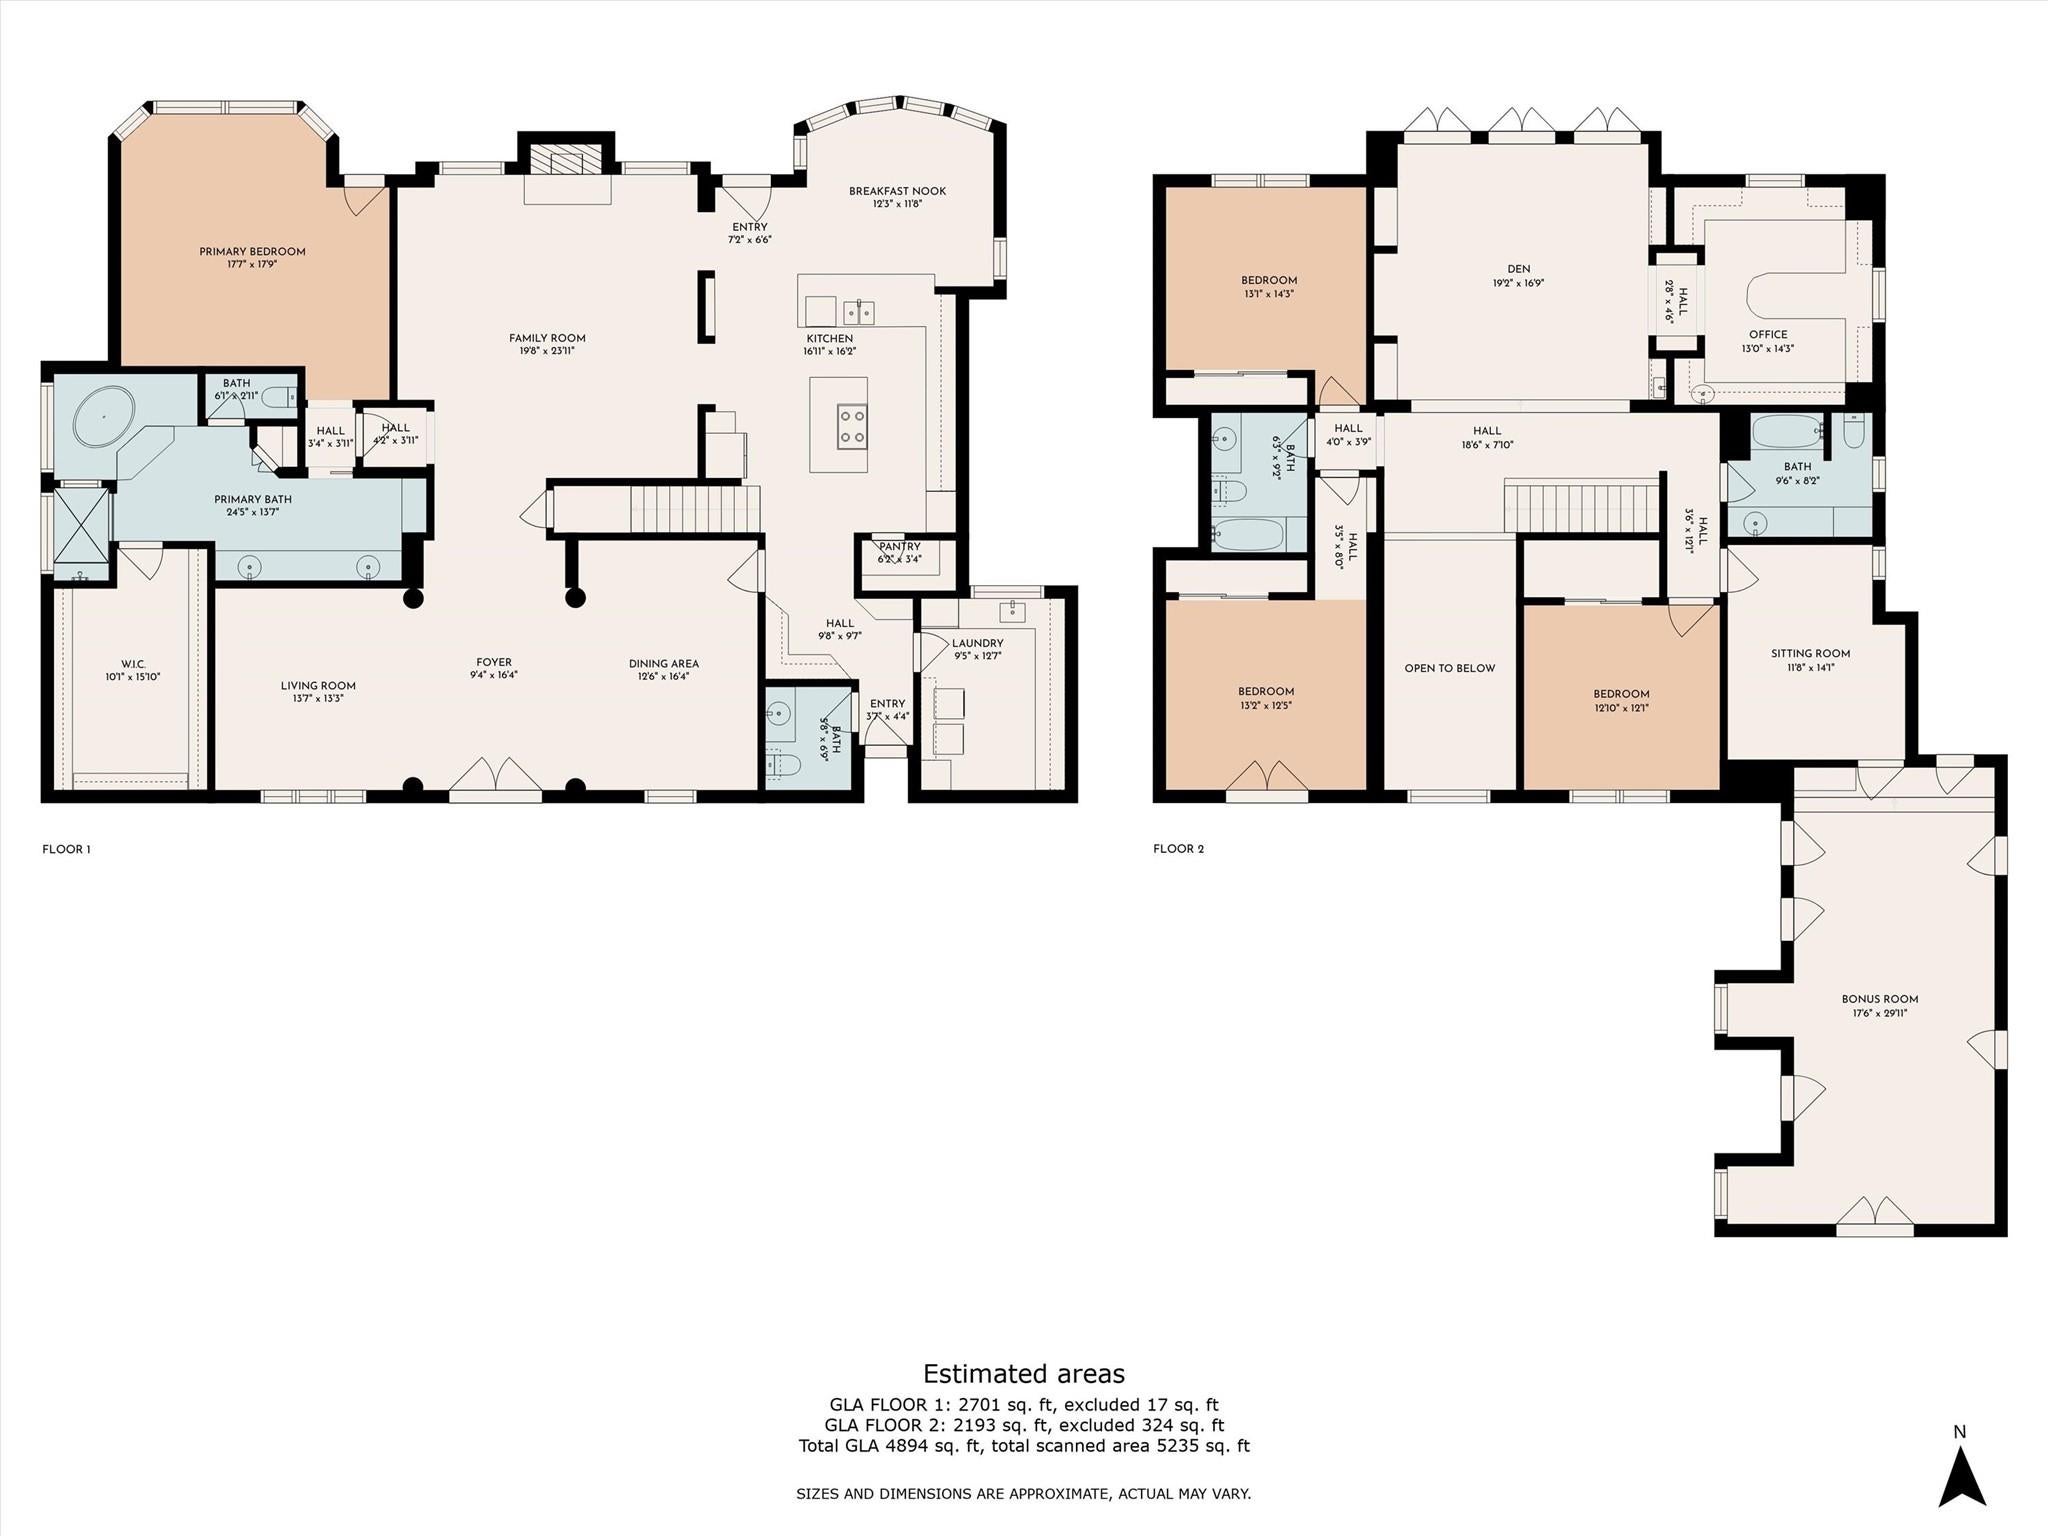
Elegantly appointed custom home by renowned builder Creative Castles. This magnificent estate home is perfectly situated on an oversized golf course lot & features an amazing poolside paradise. The DBL front door entry exudes grandeur & luxury, enhancing the home's curb appeal. Step inside to a soaring 2-story foyer flanked by dining & living formals. Inviting Living RM w/fireplace & rich wood cabinetry. Gourmet kitchen w/breakfast bar, center island w/wine storage, DBL oven, walk-in pantry & butler's pantry. HUGE laundry RM w/space for fridge. Owner's suite w/amazing dream closet. Primary bath w/dual vanities, soaking tub & walk-in shower. 2nd level w/ Game RM, Study, 3 Bed RM's, 2 baths, Flex RM & Bonus RM (could be 5th Bed RM) Large covered balcony & patio overlook the sparkling pool & entertaining backyard. Oversized garage w/golf cart bay. Freshly painted hard-coat stucco & engineered drilled-pier foundation. GENERATOR (2024) SPORTS MEMBERSHIP AVAILABLE! PULL FEATURE SHEET!
Listing Information
Facts & Features
Location
Community Information
Architecture
Features & Amenities
Property Features
Square Footage
Tax & Financial Information
Schools
Madeley Ranch Elementary
Montgomery J H
Montgomery Elementary
Lincoln Elementary
Stewart Creek Elementary
Montgomery Middle
School ratings are provided for informational purposes only and are subject to change. Attendance boundaries are for reference only — contact the school or district directly to verify enrollment eligibility.
Historical Data
Price History
| Date | Event | Price |
|---|---|---|
| 10/20/2026 | Listed for sale | $899,900 |
Listed by Sarah Conway · Better Homes and Gardens Real Estate Gary Greene - Lake Conroe North · 9368565590
Listing information provided exclusively for consumers' personal, non-commercial use and may not be used for any purpose other than to identify prospective properties consumers may be interested in purchasing. Information deemed reliable but not guaranteed by the MLS. The listing broker’s offer of compensation is made only to participants of the MLS where the listing is filed. Copyright 2026, Houston Association of REALTORS. All rights reserved.
Last Updated: October 31, 2026 at 4:17 AM | Source: Houston Association of REALTORS | MLS#: 46771551

Similar Homes For Sale In Montgomery


Start Your Real Estate Journey
Whether you have questions about this listing, want to schedule a showing, or just want to talk through your options, Robert Velarde is here to help. Reach out and expect a response within one business day.
How can I help?
Robert Velarde is here to help. Reach out and expect a response within one business day.
Thanks — Robert Velarde will be in touch shortly.
Make A Plan For Your Purchase
Know what you can afford before you start shopping — then run the numbers on any home you have in mind.
How much house can I afford?
- Principal & interest
- Property taxes
- Homeowner's insurance
- HOA dues
If your monthly savings are applied to the loan principal.
Enter your income, debts, and down payment to see how much home you may qualify for. Estimates only — not a lending decision.
Want to know more?
Robert Velarde is here to help. Reach out and expect a response within one business day.
✓ Thanks — Robert Velarde will be in touch shortly.