
9450 Pacific Crest Ct
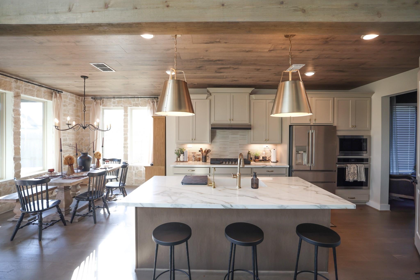
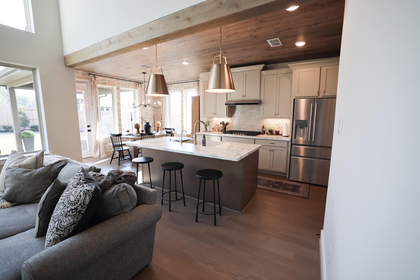
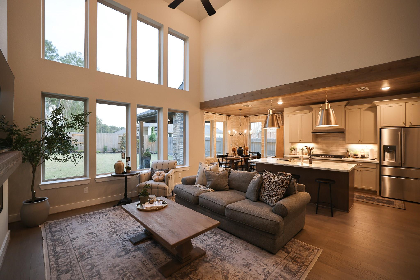
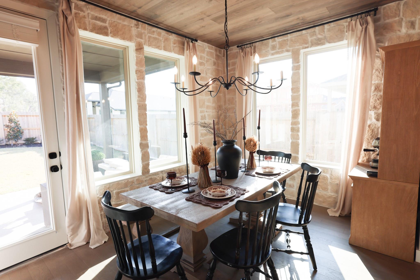
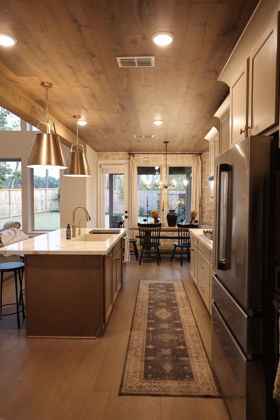
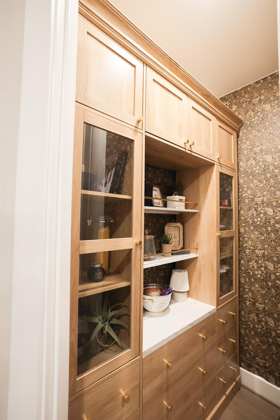
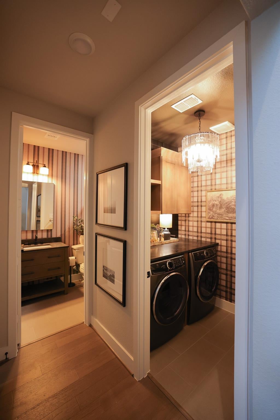
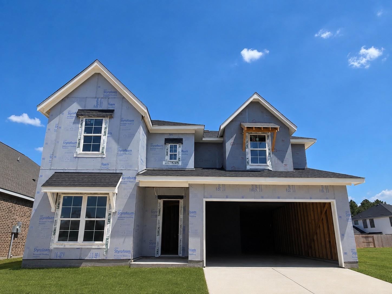
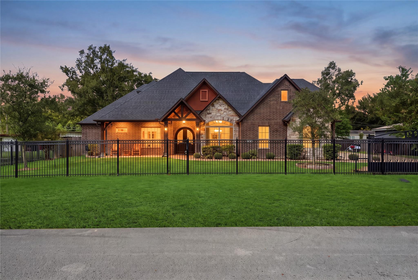
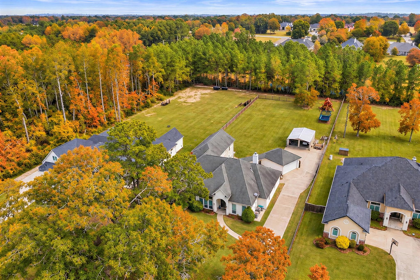
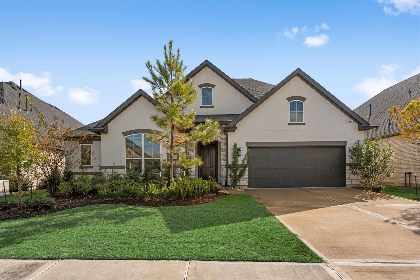
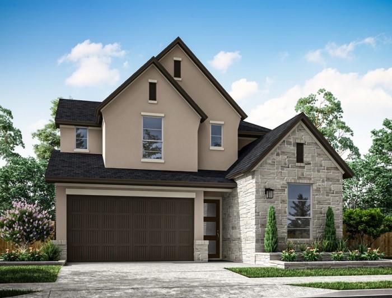
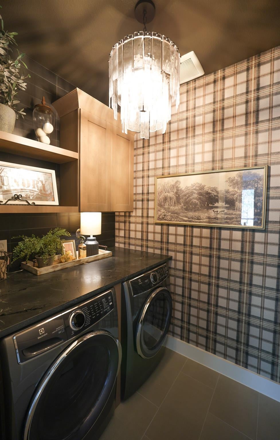
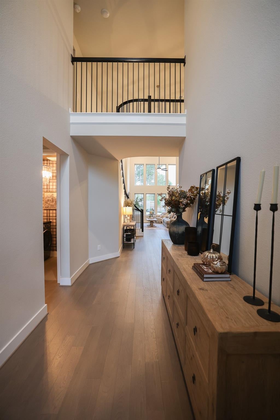
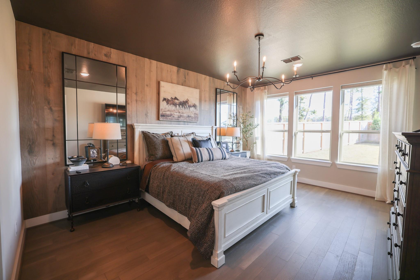
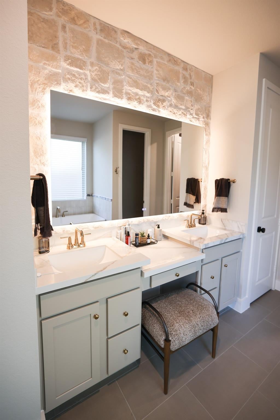
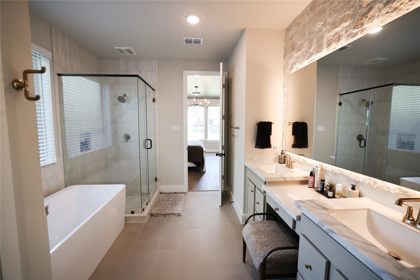
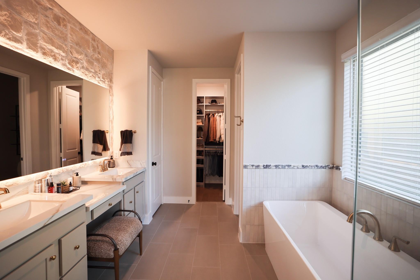
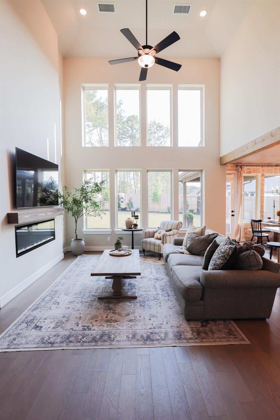
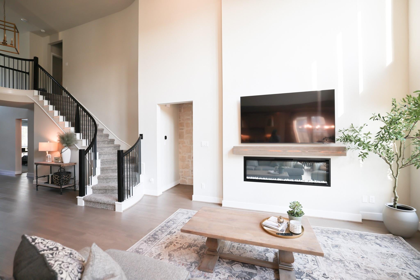
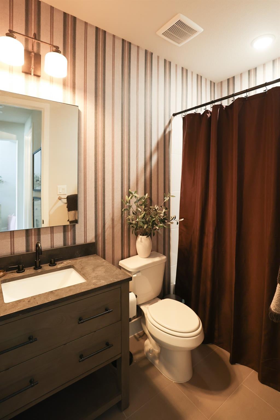
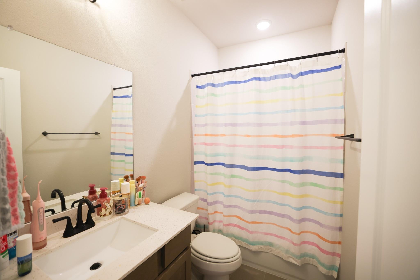
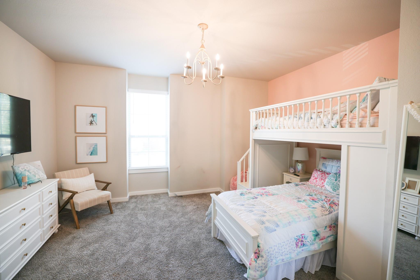
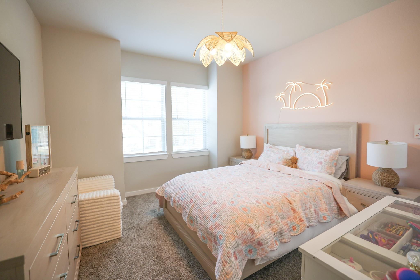
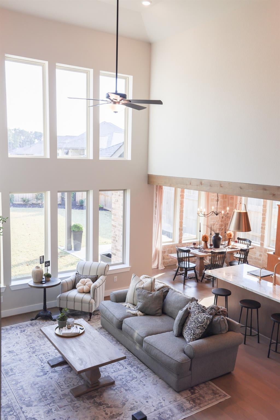
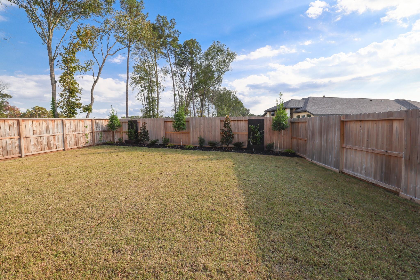
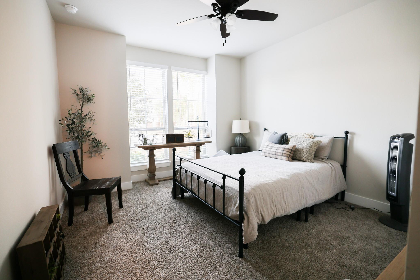
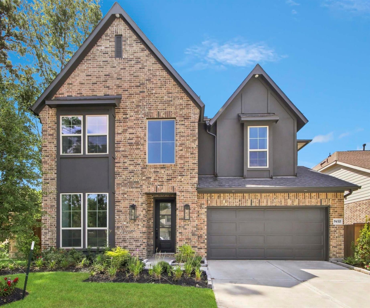
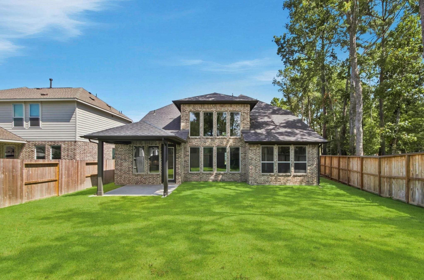
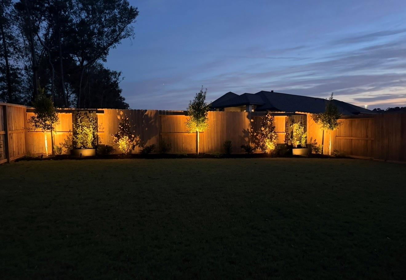
Welcome to this nearly new 2026 home offering 5 bedrooms, 4 full bathrooms, and an exceptional cul-de-sac location in The Highlands! Situated beside scenic green space with only one neighboring home, this property offers added privacy and beautiful wooded views from the living room. Upgraded throughout, this home features a custom feel with natural stone accents, handcrafted wood beams, and designer feature walls. The primary suite features motorized blinds programmed for sunrise and sunset, while the spa-inspired bathroom boasts a dimmable backlit mirror with defogging technology, stone accents, and custom closet built-ins. Blinds throughout add comfort and convenience. The landscaped backyard features outdoor lighting, creating an inviting atmosphere for evening relaxation and entertaining. Residents enjoy resort-style pools, scenic trails, golf opportunities, and exceptional community amenities. Experience modern luxury and resort-inspired living in The Highlands!
Listing Information
Facts & Features
Location
Community Information
Architecture
Features & Amenities
Property Features
Square Footage
Tax & Financial Information
Schools
Robert Crippen Elementary
Bradley Elementary
Grand Oaks High School
Hines Elementary
Brookwood Forest Elementary
Porter High School
Sorters Mill Elementary
White Oak Middle
School ratings are provided for informational purposes only and are subject to change. Attendance boundaries are for reference only — contact the school or district directly to verify enrollment eligibility.
Historical Data
Price History
| Date | Event | Price |
|---|---|---|
| 11/06/2026 | Listed for sale | $619,000 |
Listed by Brittany Brandt · Prime Realty Group · 2814873471
Listing information provided exclusively for consumers' personal, non-commercial use and may not be used for any purpose other than to identify prospective properties consumers may be interested in purchasing. Information deemed reliable but not guaranteed by the MLS. The listing broker’s offer of compensation is made only to participants of the MLS where the listing is filed. Copyright 2026, Houston Association of REALTORS. All rights reserved.
Last Updated: November 7, 2026 at 10:13 AM | Source: Houston Association of REALTORS | MLS#: 45698028

Start Your Real Estate Journey
Whether you have questions about this listing, want to schedule a showing, or just want to talk through your options, Robert Velarde is here to help. Reach out and expect a response within one business day.
How can I help?
Robert Velarde is here to help. Reach out and expect a response within one business day.
Thanks — Robert Velarde will be in touch shortly.
Make A Plan For Your Purchase
Know what you can afford before you start shopping — then run the numbers on any home you have in mind.
How much house can I afford?
- Principal & interest
- Property taxes
- Homeowner's insurance
- HOA dues
If your monthly savings are applied to the loan principal.
Enter your income, debts, and down payment to see how much home you may qualify for. Estimates only — not a lending decision.
Want to know more?
Robert Velarde is here to help. Reach out and expect a response within one business day.
✓ Thanks — Robert Velarde will be in touch shortly.