
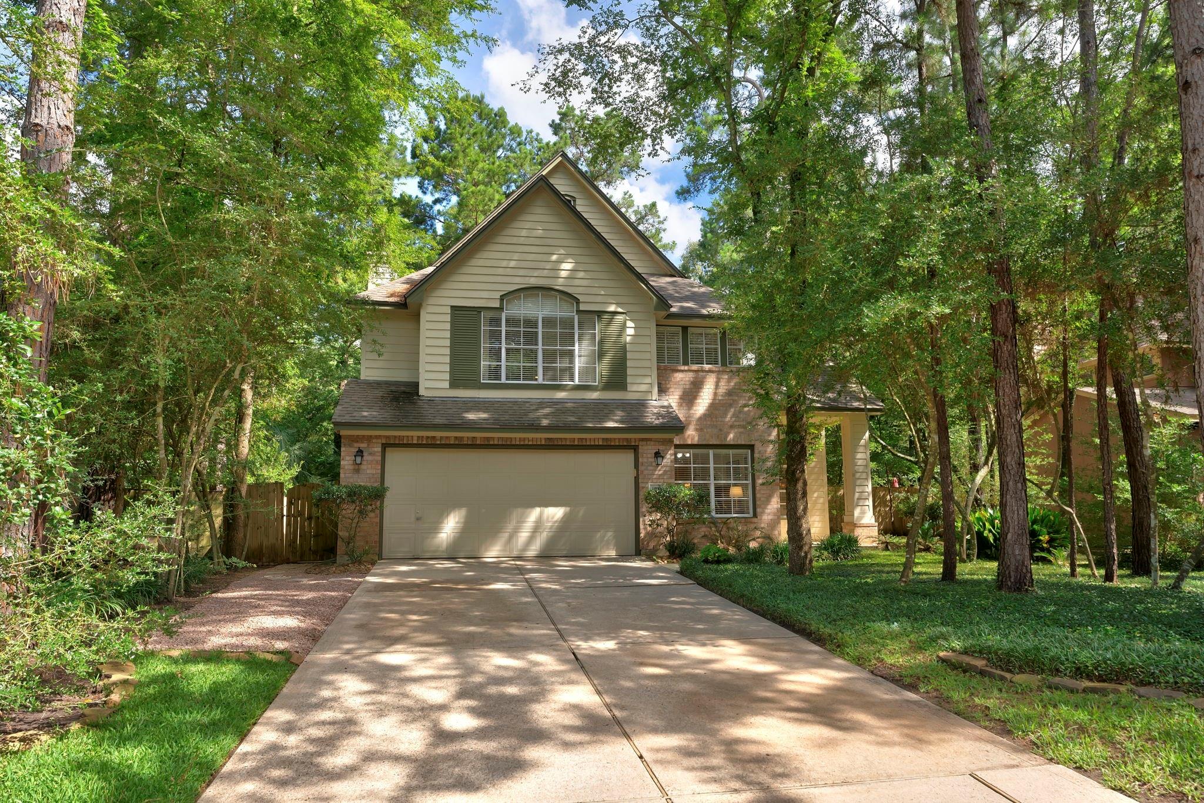
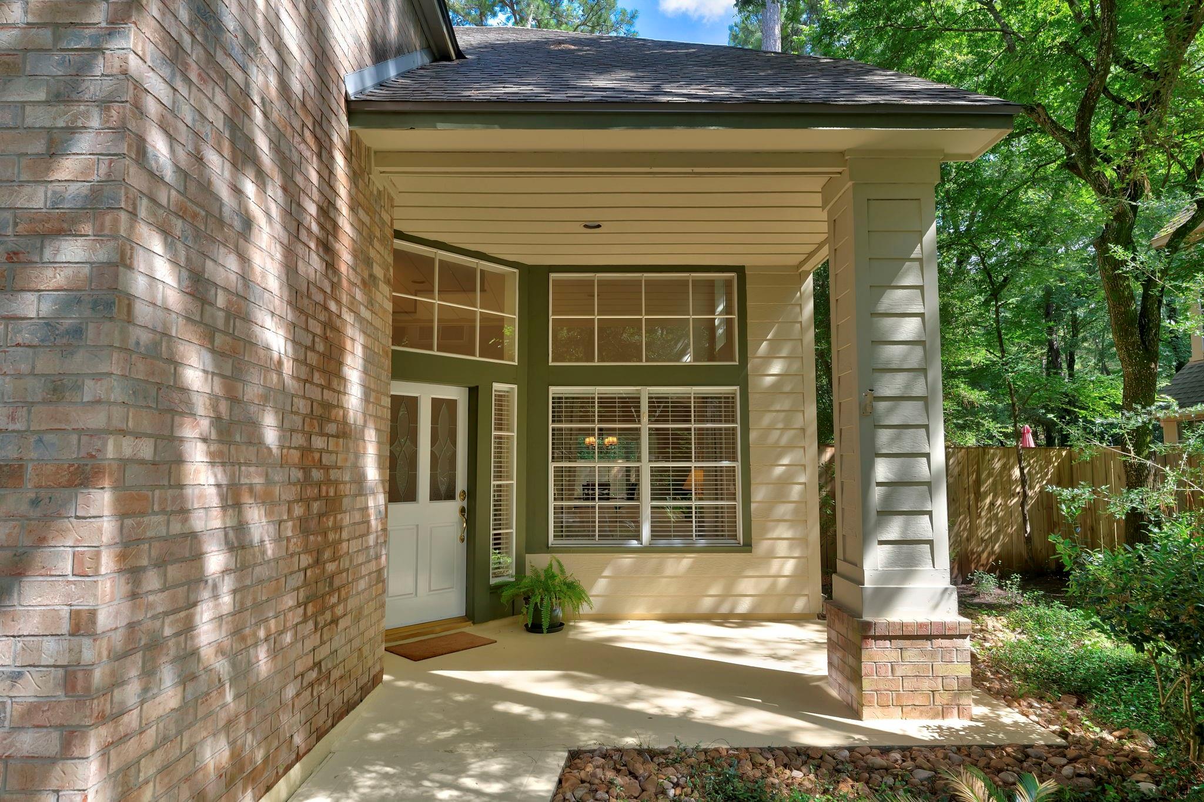
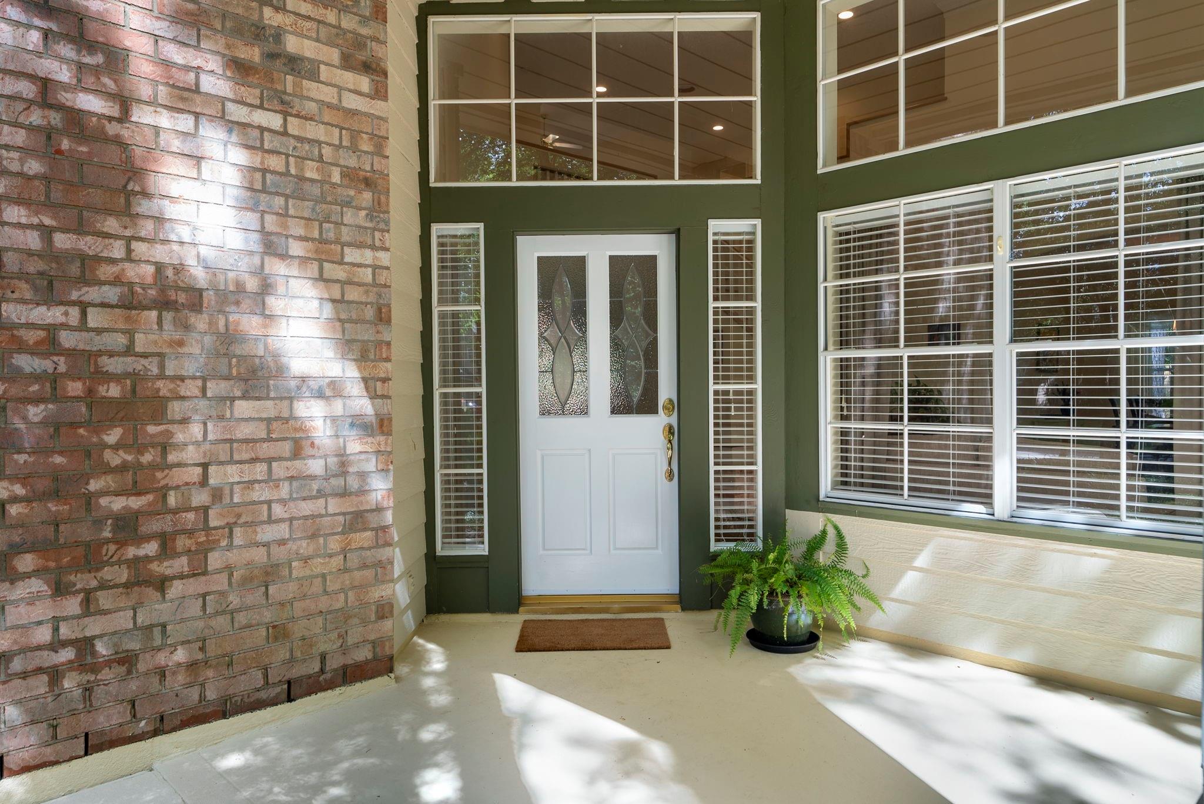
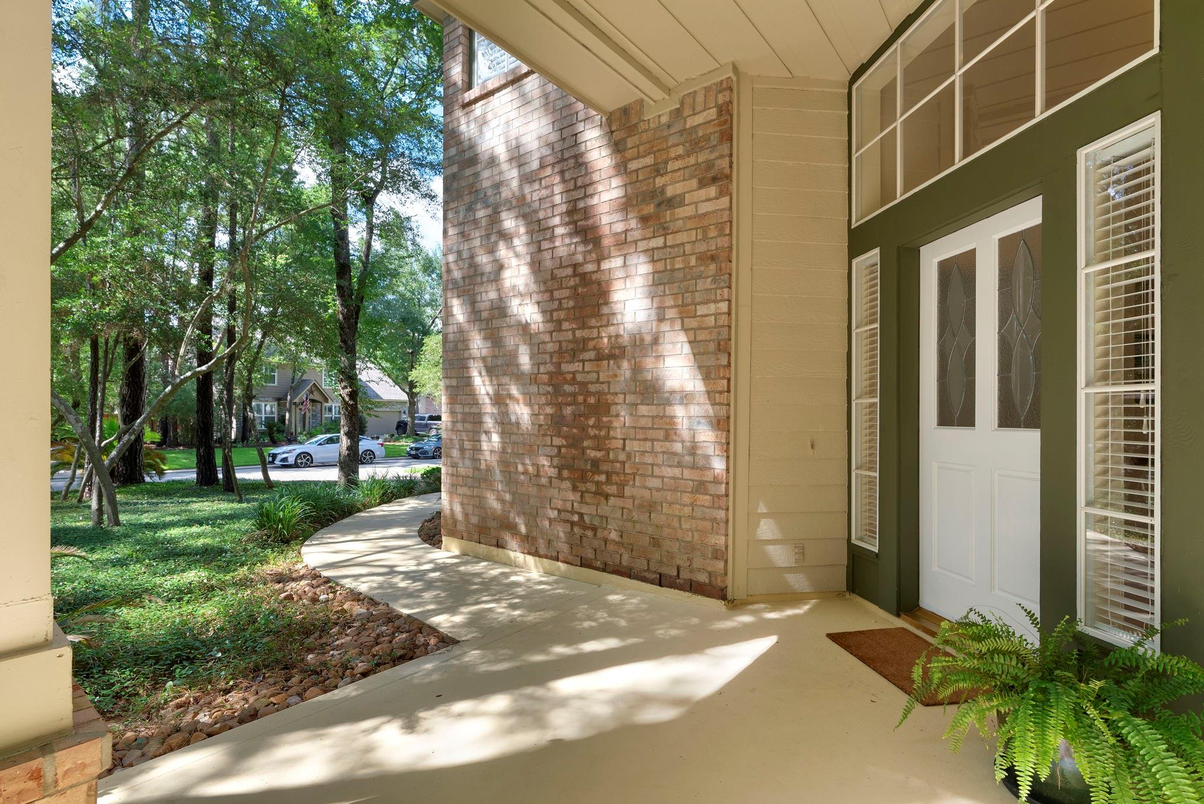
74 Greywing Cir
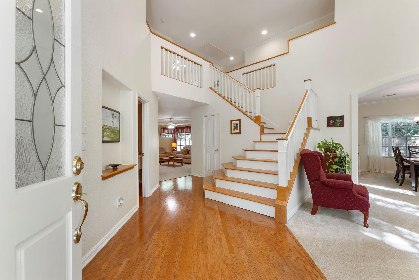
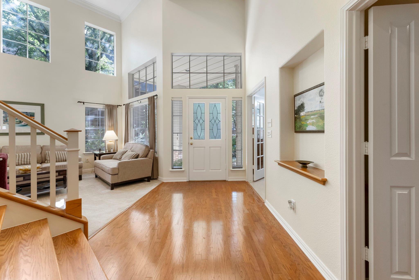
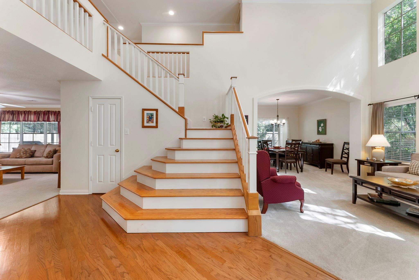
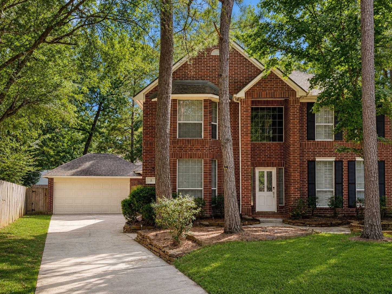
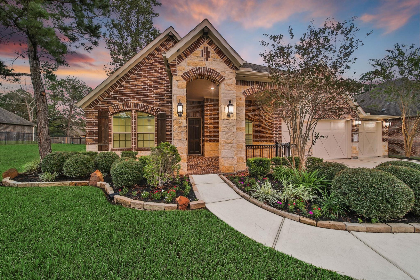
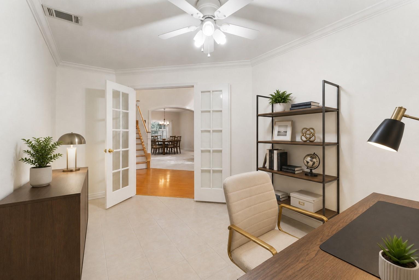
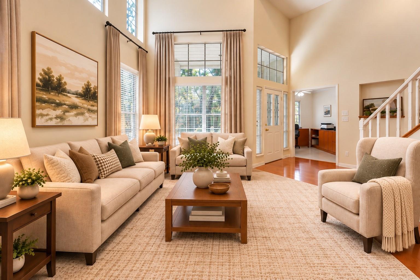
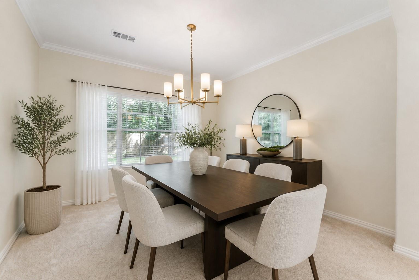
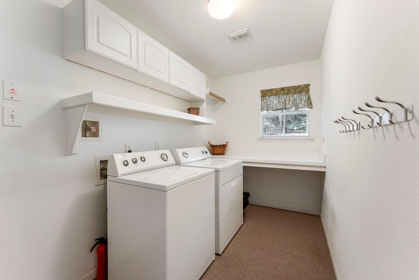
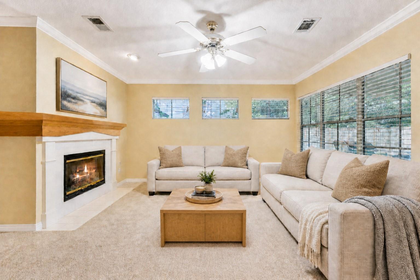
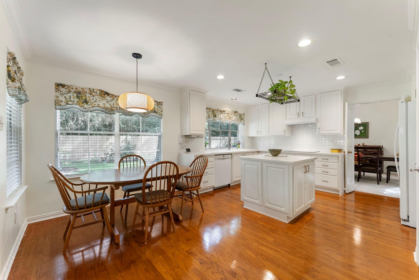
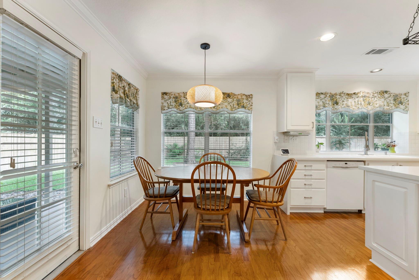
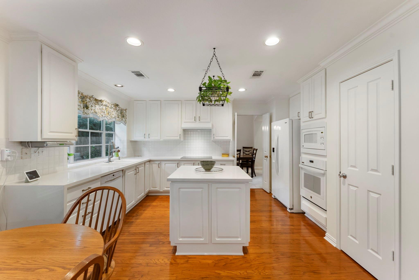
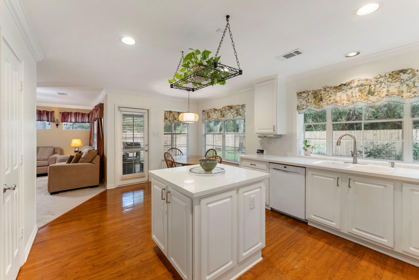
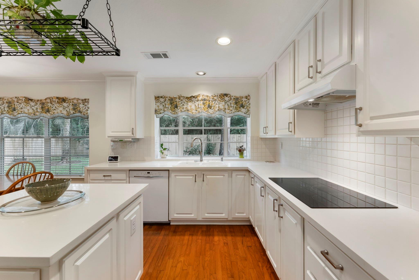
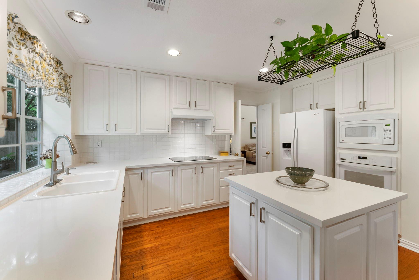
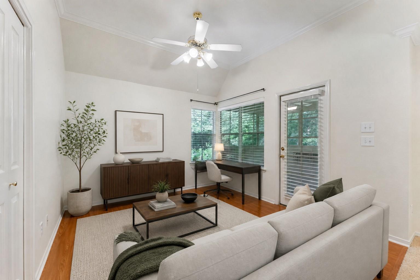
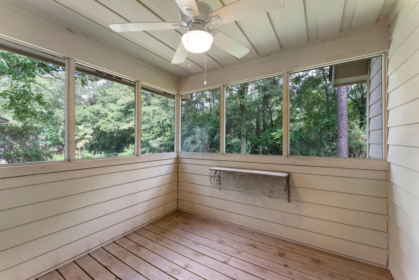
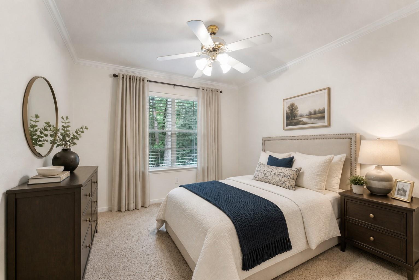
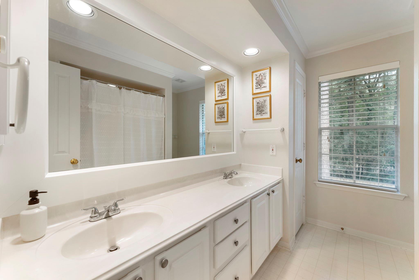
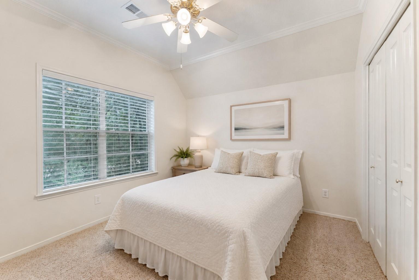
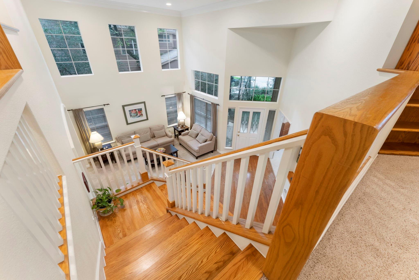
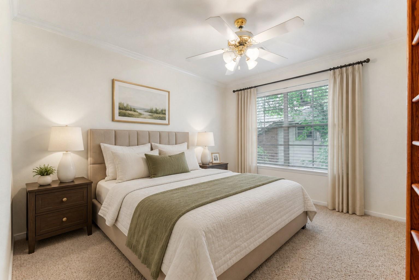
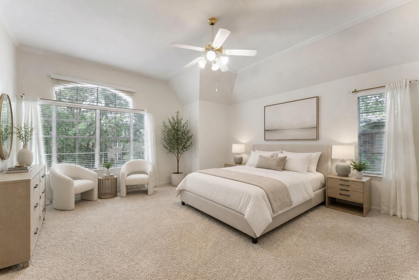
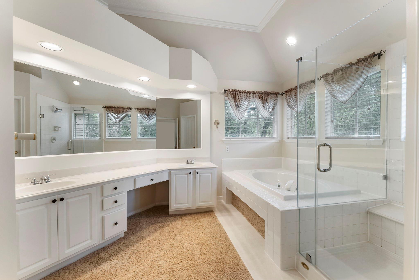
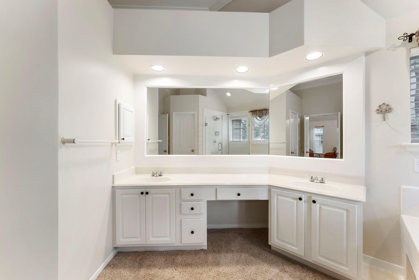
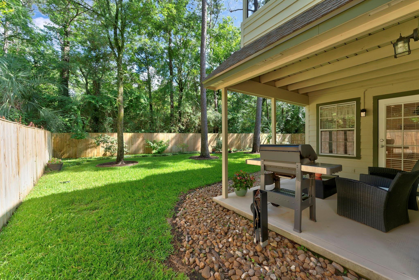
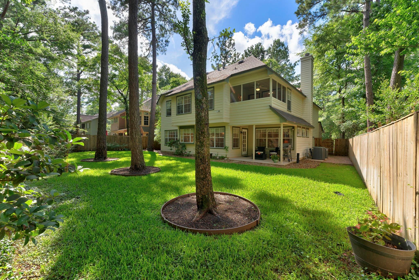
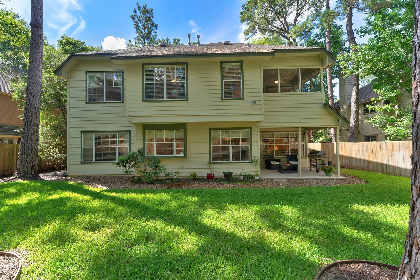
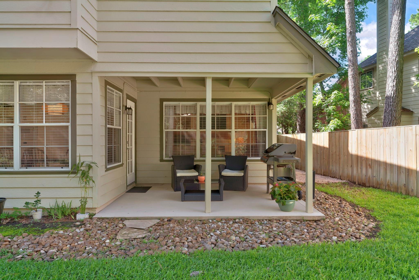
74 E Greywing Circle truly defines "turn-key" living. Located in Alden Trace this is a home where every detail has been meticulously handled, leaving nothing for you to do but move in and enjoy! Recent updates are extensive and modern.The kitchen was remodeled (2025) featuring sleek quartz cascade countertops, an induction cooktop and freshly painted cabinetry. The entire home was repainted & crown moldings throughout added in 2026. With soaring ceilings in the entry and living area plus windows high and low the natural light is abundant! The primary bath has been updated with mirror framing and glass shower enclosure. All four bedrooms are upstairs, along with a gameroom. You'll love the screened porch off the gameroom too! Beyond the aesthetics, youll have peace of mind with these recent system replacements - 2023 - NEW AC, 2021 - NEW ROOF, WATER HEATER and FENCE. Rarely do you find a home that is so impeccably maintained and updated on top of that!
Listing Information
Facts & Features
Location
Community Information
Architecture
Features & Amenities
Property Features
Square Footage
Tax & Financial Information
Schools
The Woodlands High School
Assigned school for this home
Bush Elementary
Galatas Elementary
Collins Intermediate
Mitchell Intermediate
Buckalew Elementary
Powell Elementary
David Elementary
School ratings are provided for informational purposes only and are subject to change. Attendance boundaries are for reference only — contact the school or district directly to verify enrollment eligibility.
Historical Data
Price History
| Date | Event | Price |
|---|---|---|
| 11/02/2026 | Price change | $569,900 |
| 06/12/2026 | Listed for sale | $625,000 |
Listed by Carlotta Morris · Compass RE Texas, LLC - The Woodlands · 8328994788
Listing information provided exclusively for consumers' personal, non-commercial use and may not be used for any purpose other than to identify prospective properties consumers may be interested in purchasing. Information deemed reliable but not guaranteed by the MLS. The listing broker’s offer of compensation is made only to participants of the MLS where the listing is filed. Copyright 2026, Houston Association of REALTORS. All rights reserved.
Last Updated: November 2, 2026 at 10:03 PM | Source: Houston Association of REALTORS | MLS#: 44082197

Similar Homes For Sale In The Woodlands
Start Your Real Estate Journey
Whether you have questions about this listing, want to schedule a showing, or just want to talk through your options, Robert Velarde is here to help. Reach out and expect a response within one business day.
How can I help?
Robert Velarde is here to help. Reach out and expect a response within one business day.
Thanks — Robert Velarde will be in touch shortly.
Make A Plan For Your Purchase
Know what you can afford before you start shopping — then run the numbers on any home you have in mind.
How much house can I afford?
- Principal & interest
- Property taxes
- Homeowner's insurance
- HOA dues
If your monthly savings are applied to the loan principal.
Enter your income, debts, and down payment to see how much home you may qualify for. Estimates only — not a lending decision.
Want to know more?
Robert Velarde is here to help. Reach out and expect a response within one business day.
✓ Thanks — Robert Velarde will be in touch shortly.