
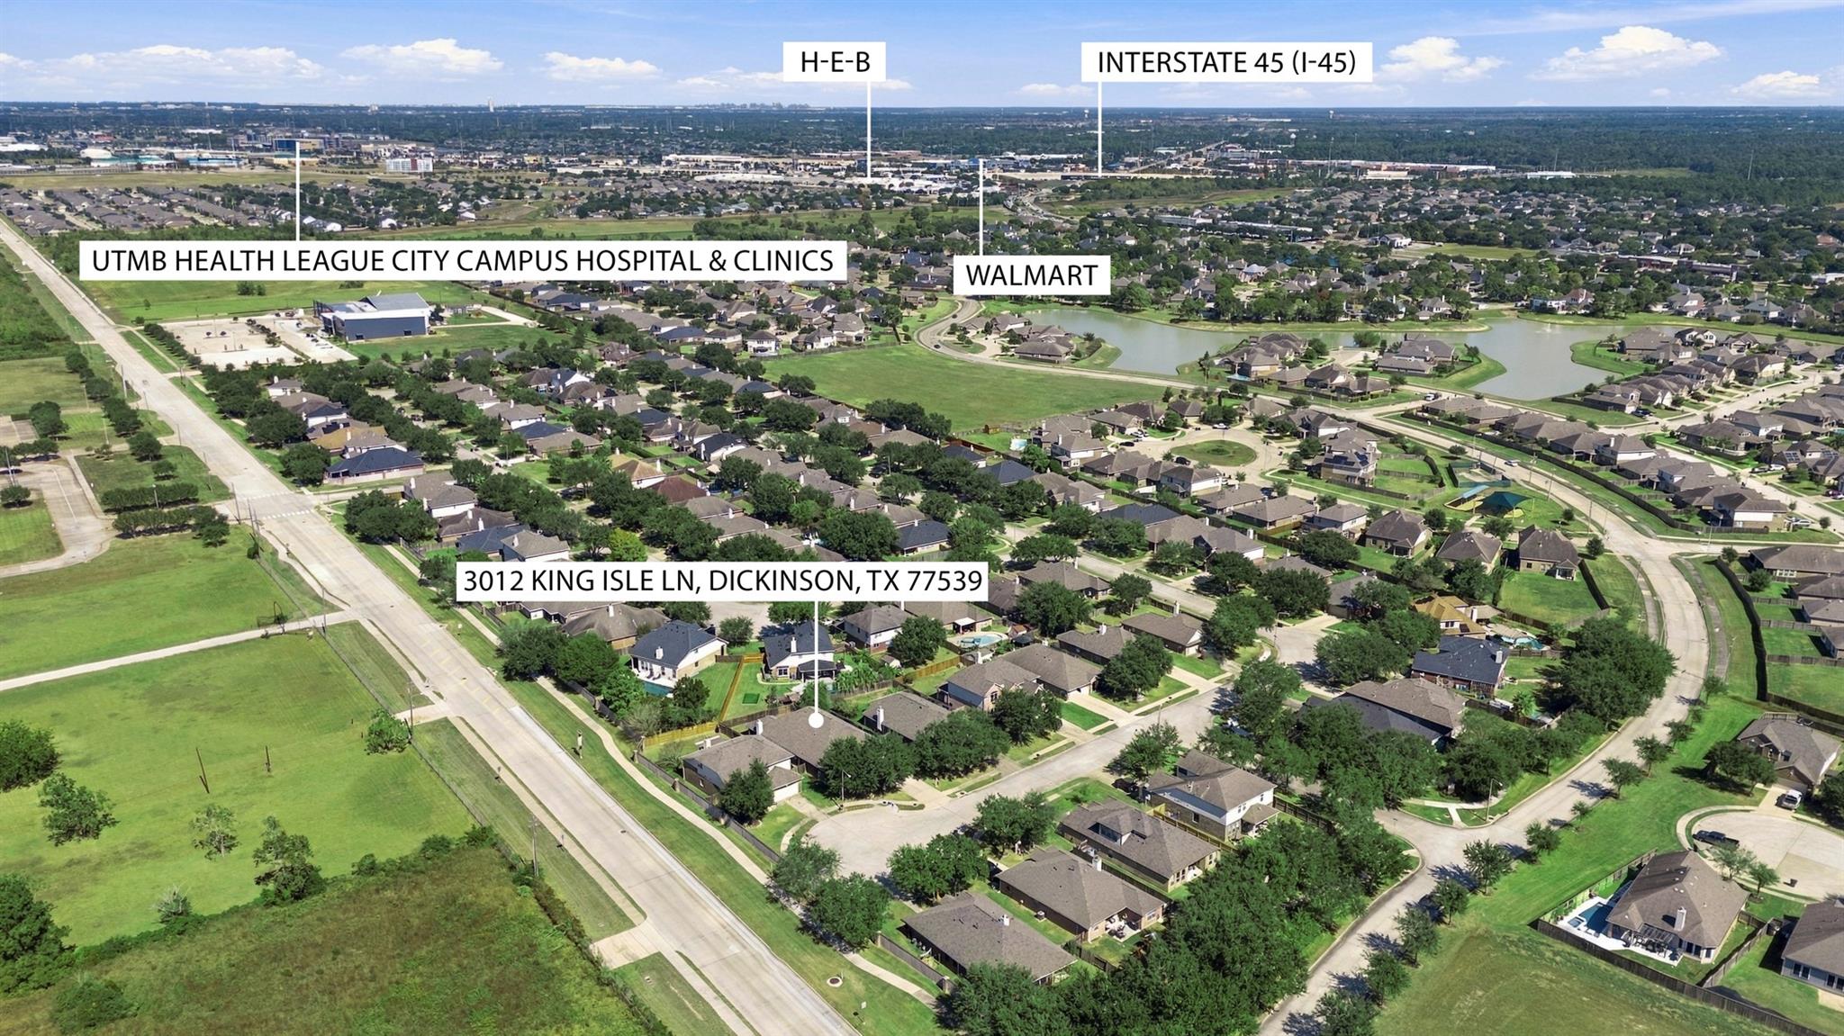
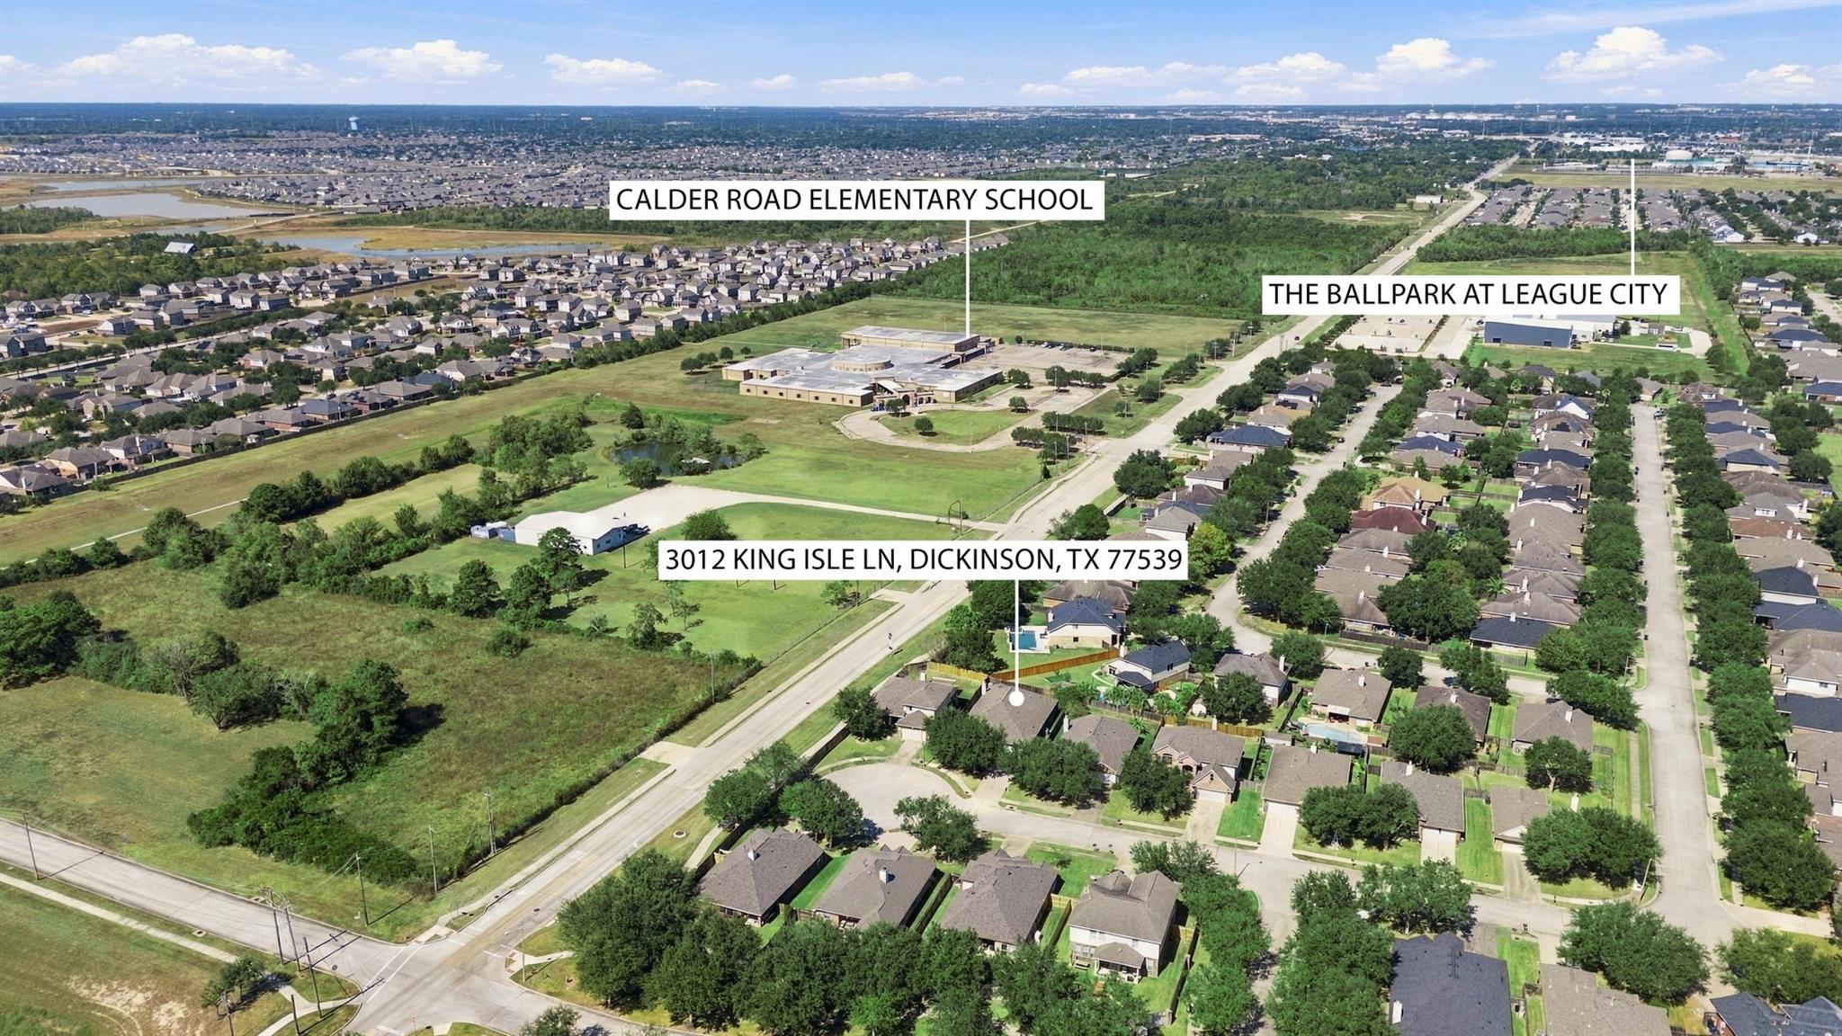
3012 Kings Isle Ln
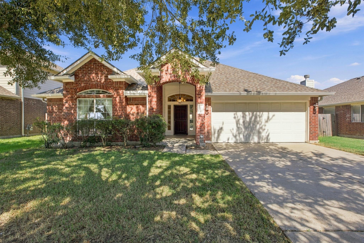
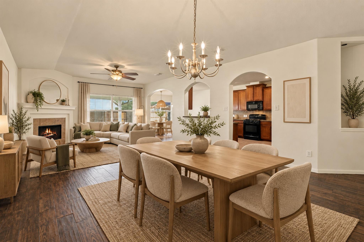
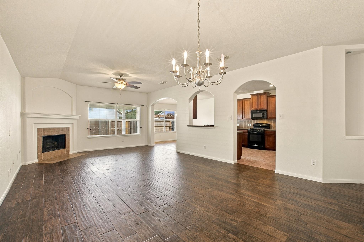
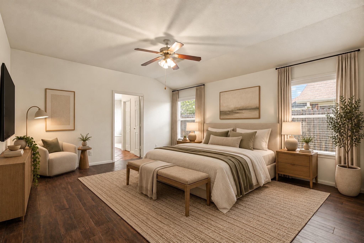
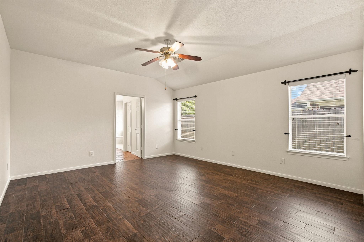
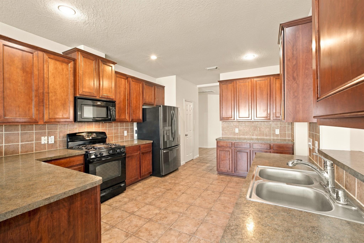
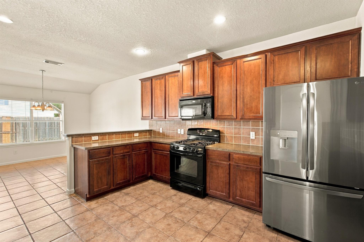
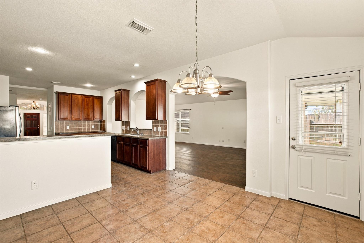
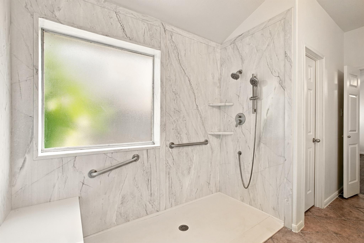
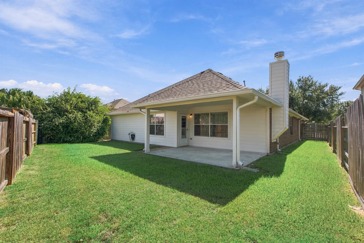
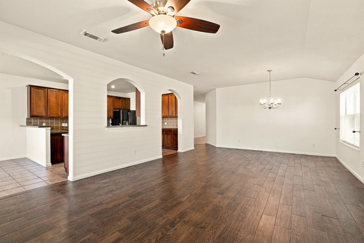
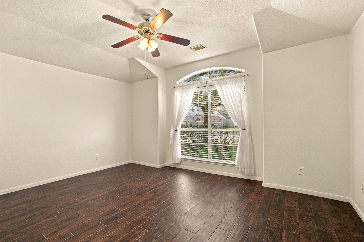
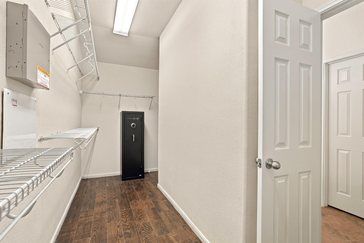
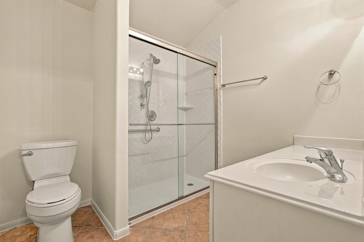
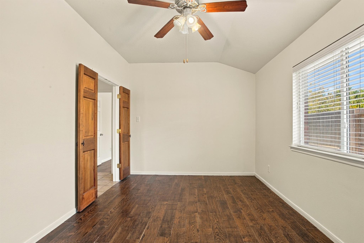
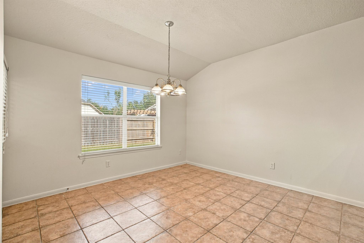
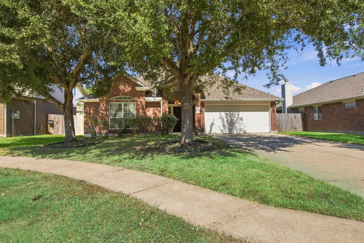
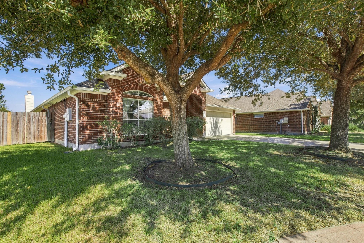
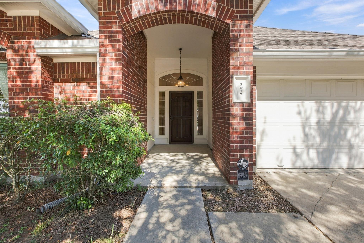
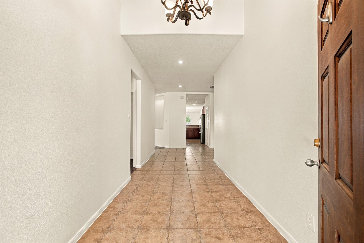
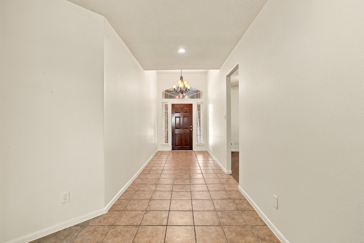
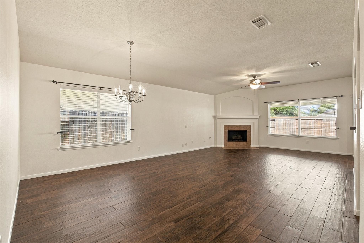
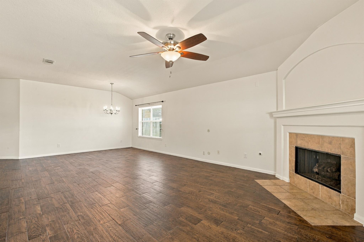
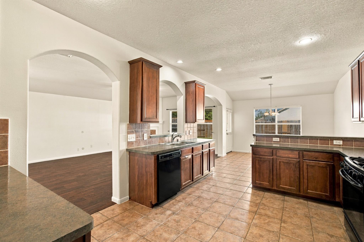
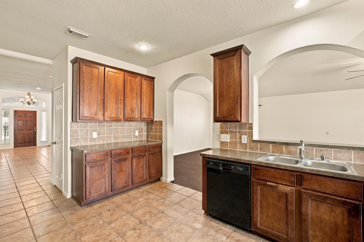
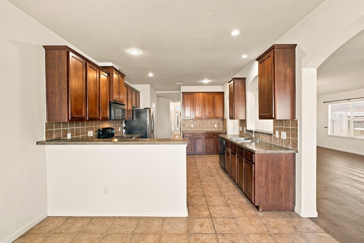
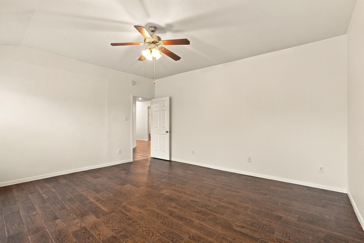
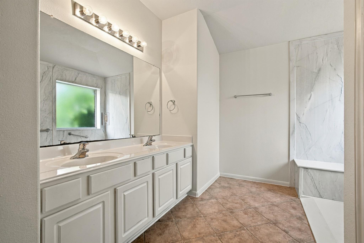
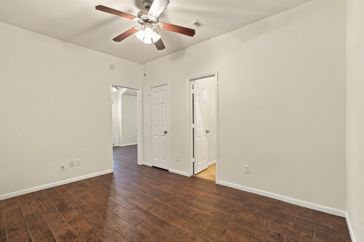
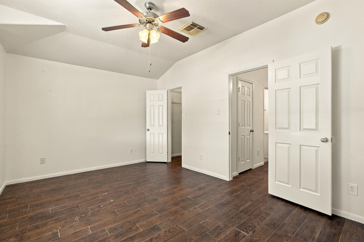
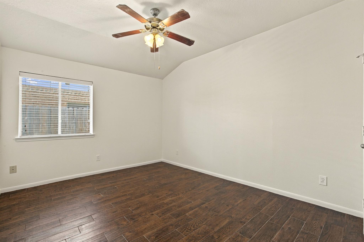
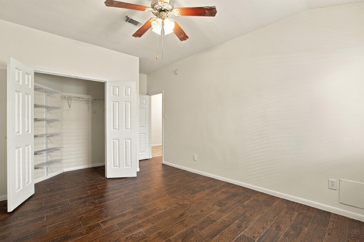
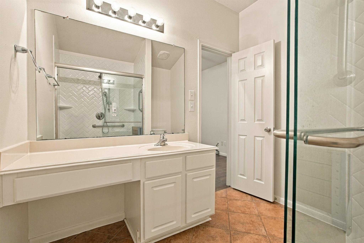
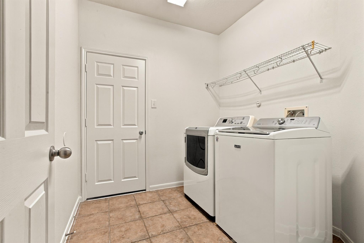
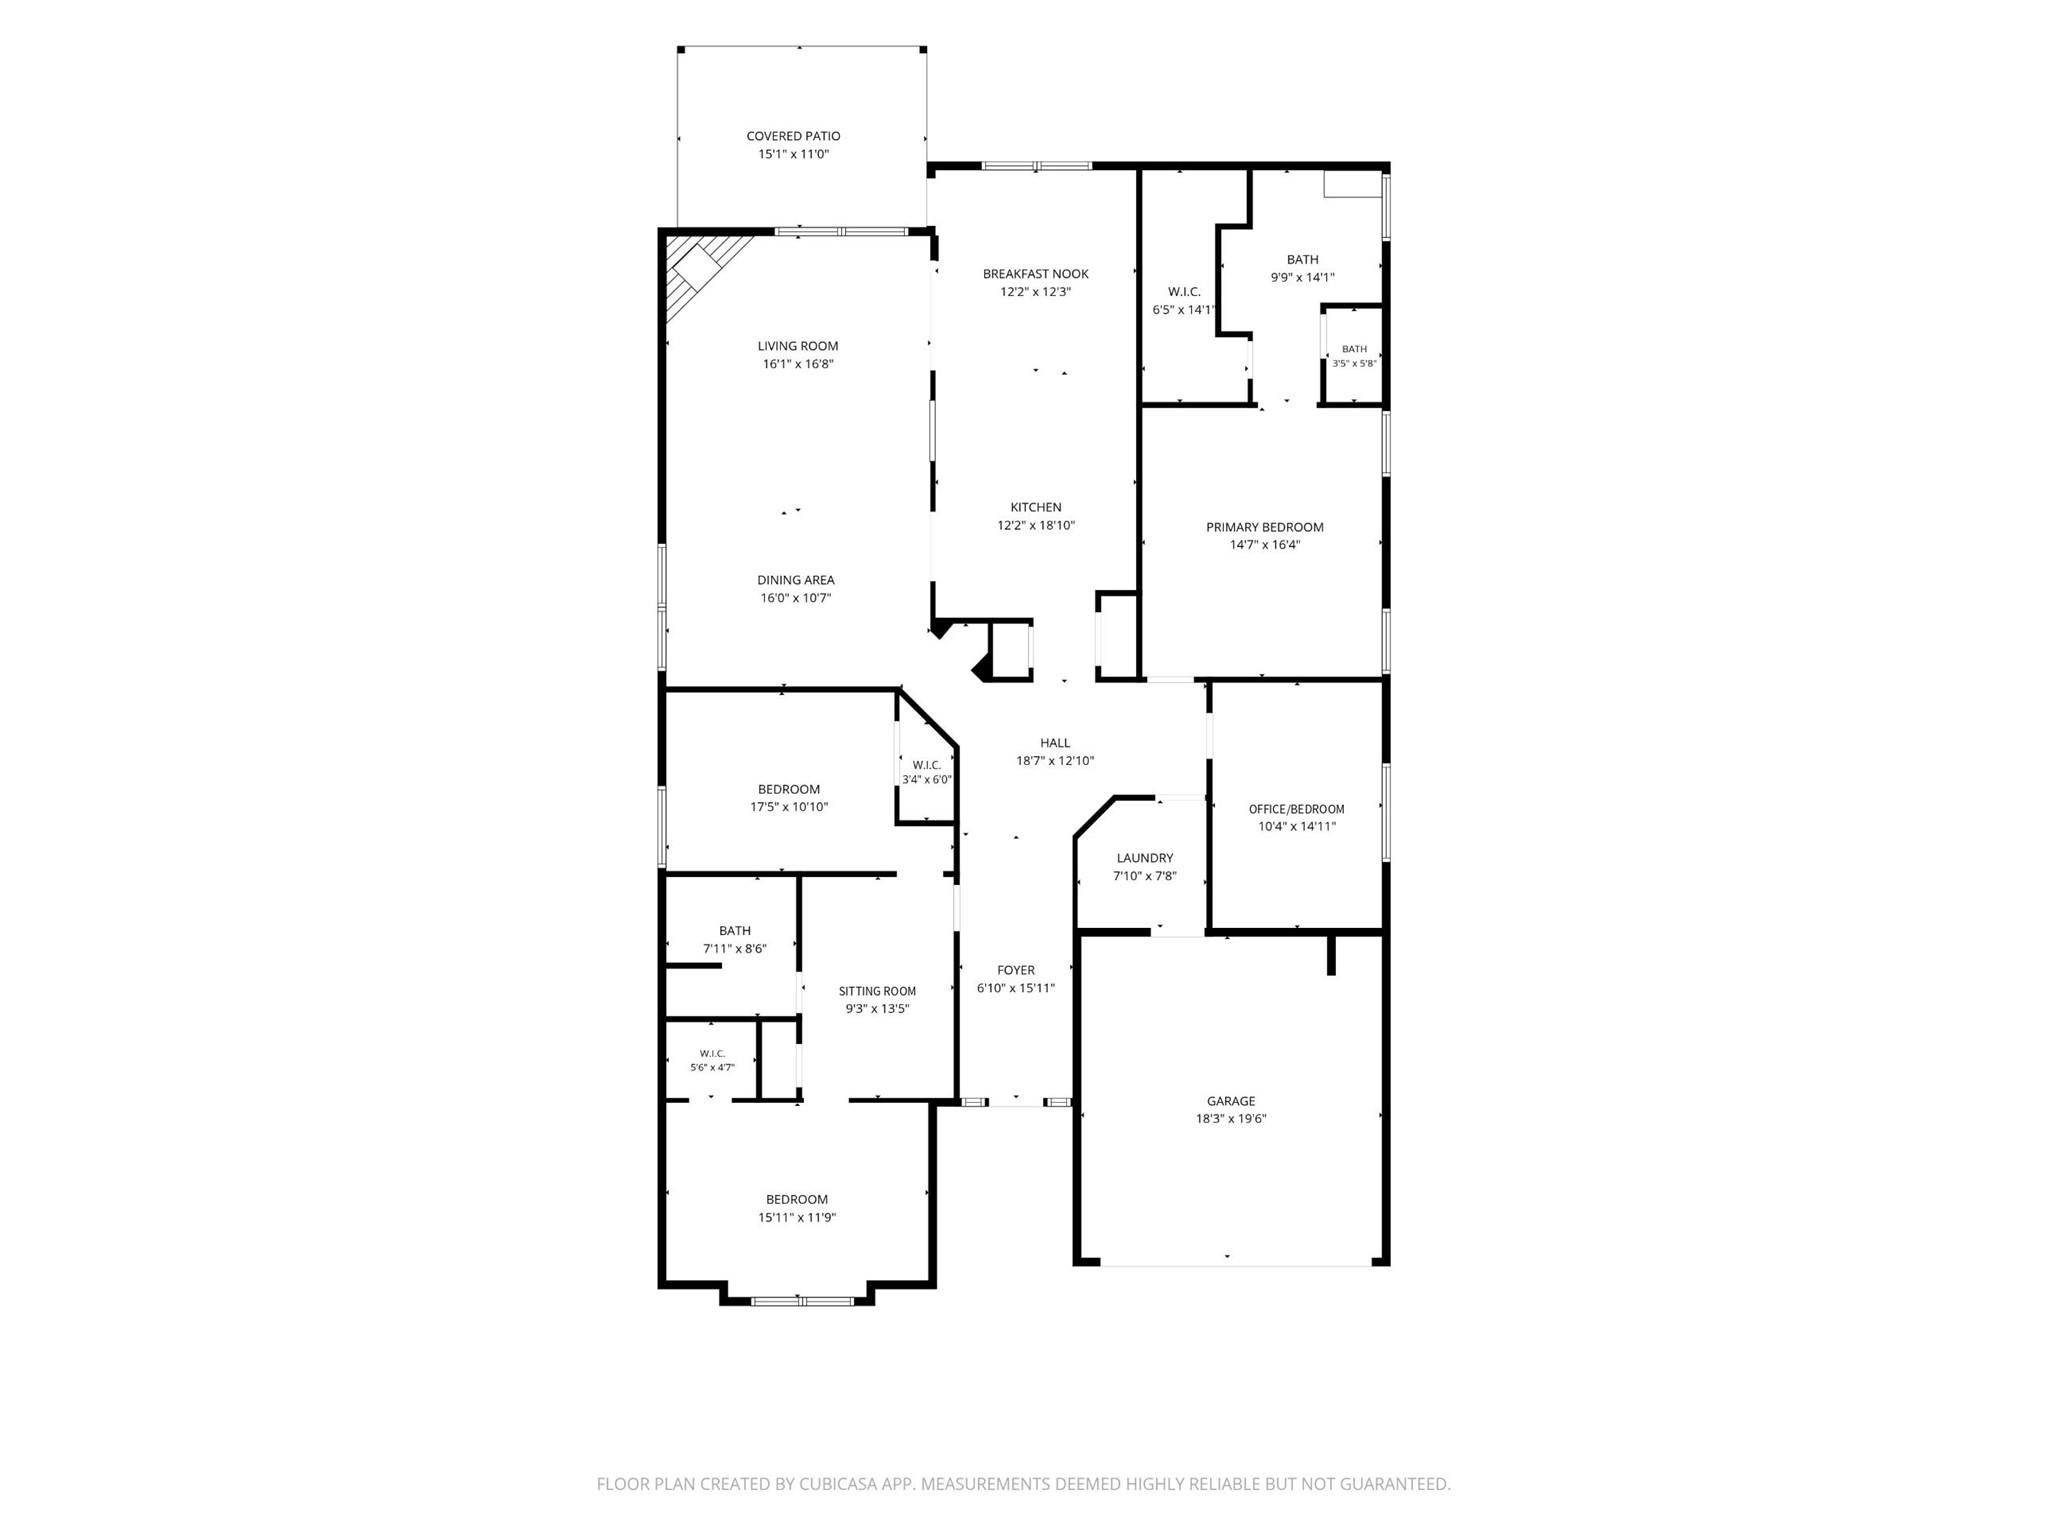
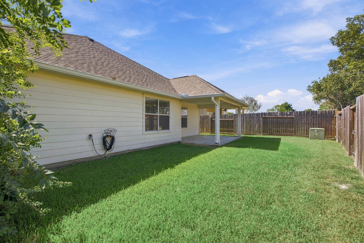
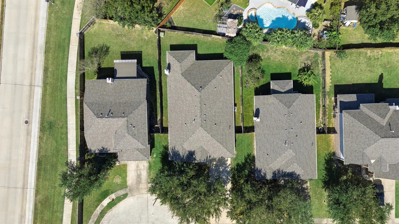
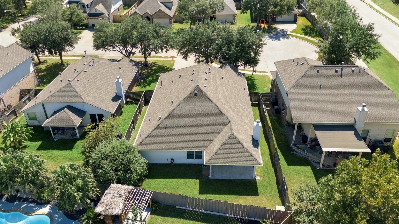
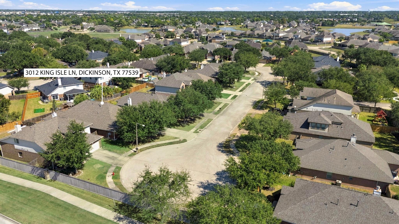
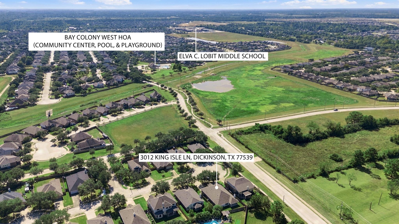
Great split layout with room for extended family or guests in this one-story brick home on a quiet cul-de-sac in Bay Colony Meadows West. Both baths have new accessible showers with safety rails, and the primary bath has a roll-in shower with a bench and double sinks. Off the entry, two bedrooms and a full bath have their own wing with a shared space between them. The home has three bedrooms, two full baths, and an office with double doors that can be a 4th bedroom. Stone tile covers the entry, kitchen, baths, and laundry, with hand-scraped Italian wood-look plank tile everywhere else. The living room has vaulted ceilings and a corner fireplace. The kitchen has a breakfast bar and a breakfast nook. The roof was replaced in 2025, and the water heater is new. A new refrigerator, a commercial Maytag washer and dryer, the gun safe in the primary closet, and storm panels in the garage all stay. The backyard is fenced with a covered patio. Bay Colony offers lakes, parks, trails, and pools.
Listing Information
Facts & Features
Location
Community Information
Architecture
Features & Amenities
Property Features
Square Footage
Tax & Financial Information
Schools
Calder Road Elementary
Assigned school for this home
Walter Hall Elementary
Victory Lakes Intermediate
Henry Bauerschlag Elementary
Darwin L Gilmore Elementary
Ralph Parr Elementary
Dickinson Continuation Center
Creekside Intermediate
School ratings are provided for informational purposes only and are subject to change. Attendance boundaries are for reference only — contact the school or district directly to verify enrollment eligibility.
Historical Data
Price History
| Date | Event | Price |
|---|---|---|
| 10/29/2026 | Price change | $325,000 |
| 10/20/2026 | Listed for sale | $330,000 |
Listed by Jared Clark · Texas Premier Realty · 2108448683
Listing information provided exclusively for consumers' personal, non-commercial use and may not be used for any purpose other than to identify prospective properties consumers may be interested in purchasing. Information deemed reliable but not guaranteed by the MLS. The listing broker’s offer of compensation is made only to participants of the MLS where the listing is filed. Copyright 2026, Houston Association of REALTORS. All rights reserved.
Last Updated: November 7, 2026 at 5:07 PM | Source: Houston Association of REALTORS | MLS#: 43338599

Similar Homes For Sale In Dickinson
Start Your Real Estate Journey
Whether you have questions about this listing, want to schedule a showing, or just want to talk through your options, Robert Velarde is here to help. Reach out and expect a response within one business day.
How can I help?
Robert Velarde is here to help. Reach out and expect a response within one business day.
Thanks — Robert Velarde will be in touch shortly.
Make A Plan For Your Purchase
Know what you can afford before you start shopping — then run the numbers on any home you have in mind.
How much house can I afford?
- Principal & interest
- Property taxes
- Homeowner's insurance
- HOA dues
If your monthly savings are applied to the loan principal.
Enter your income, debts, and down payment to see how much home you may qualify for. Estimates only — not a lending decision.
Want to know more?
Robert Velarde is here to help. Reach out and expect a response within one business day.
✓ Thanks — Robert Velarde will be in touch shortly.