
863 Plainwood Dr
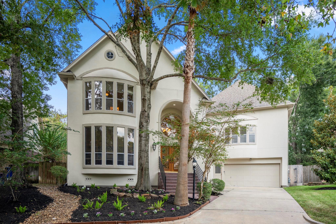
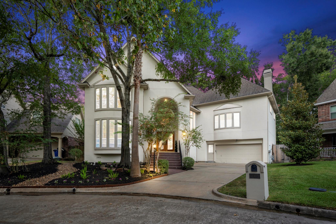
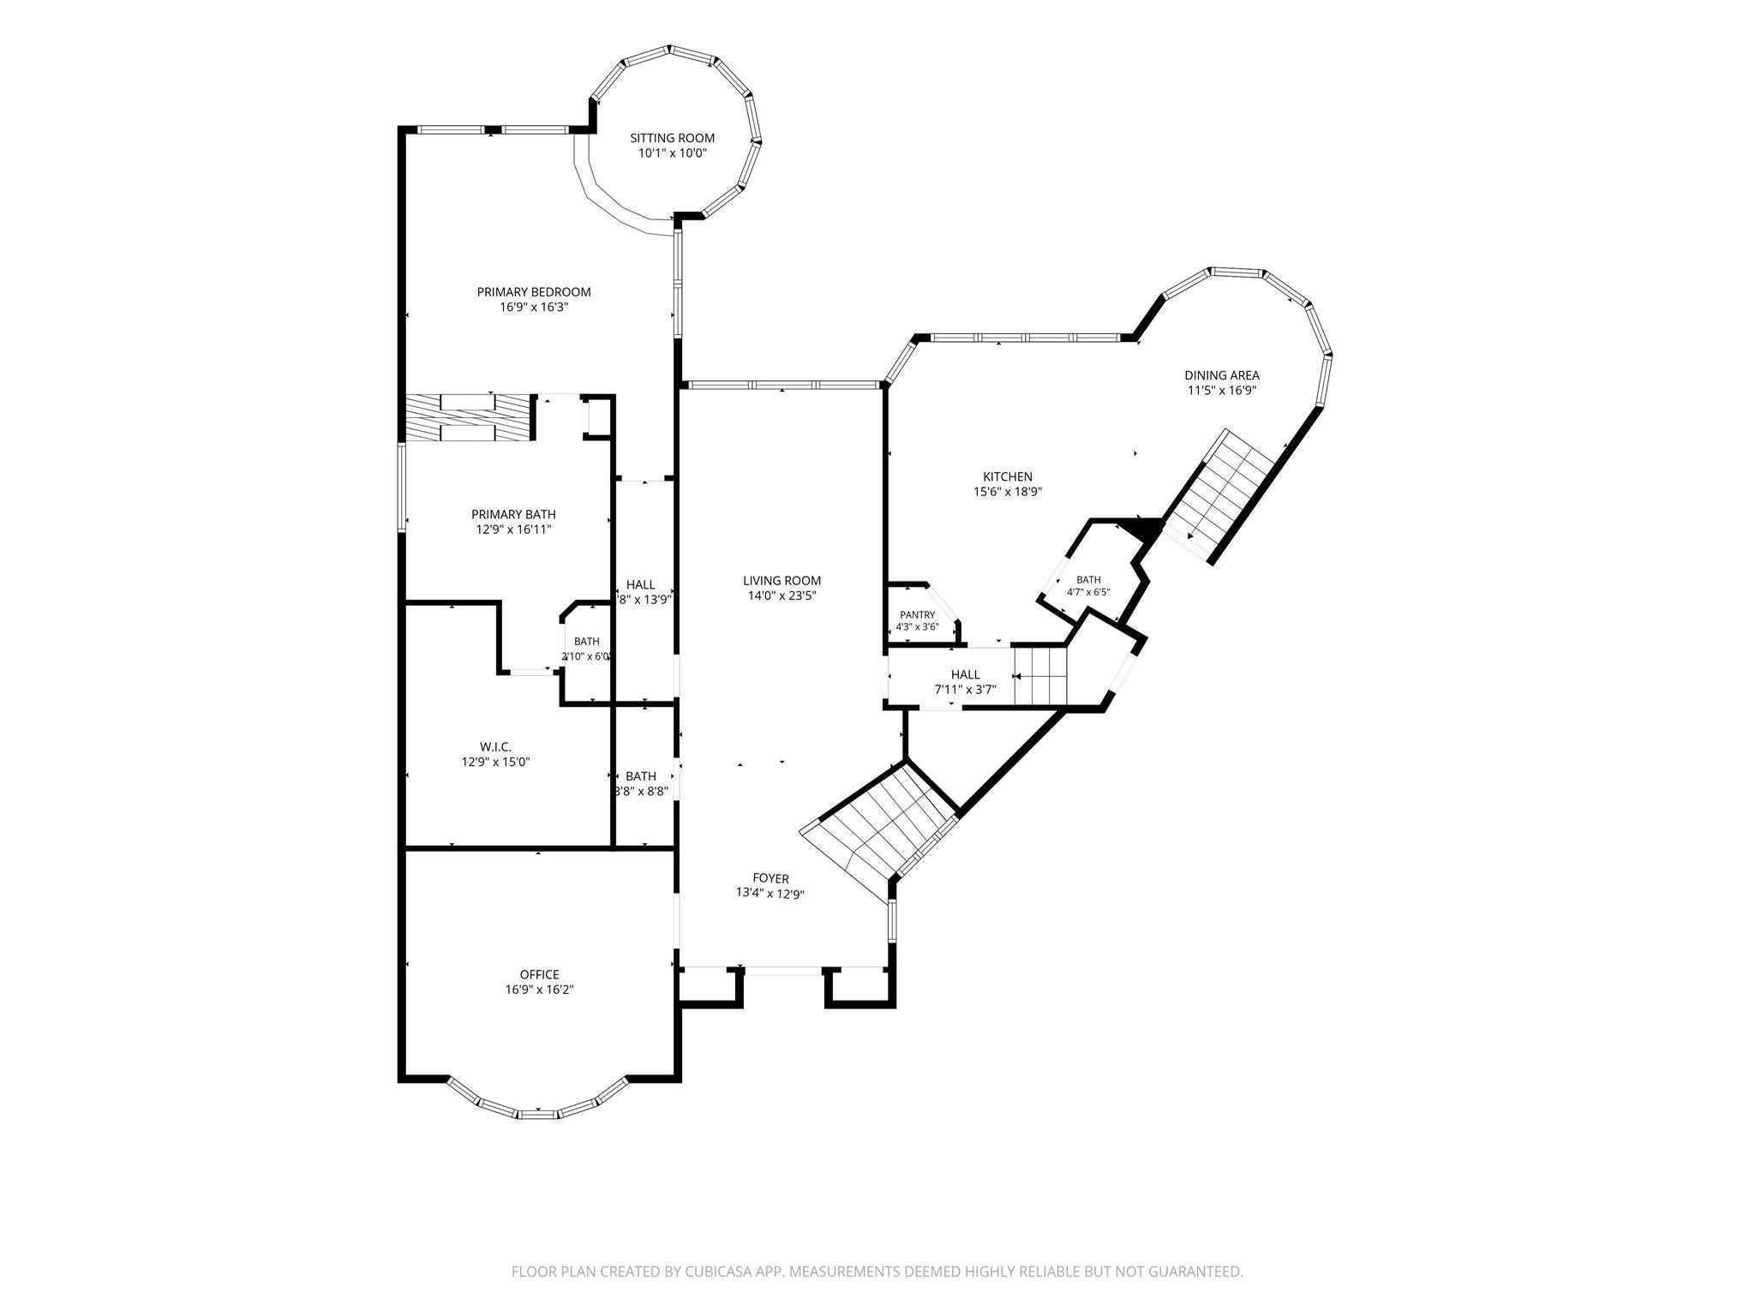
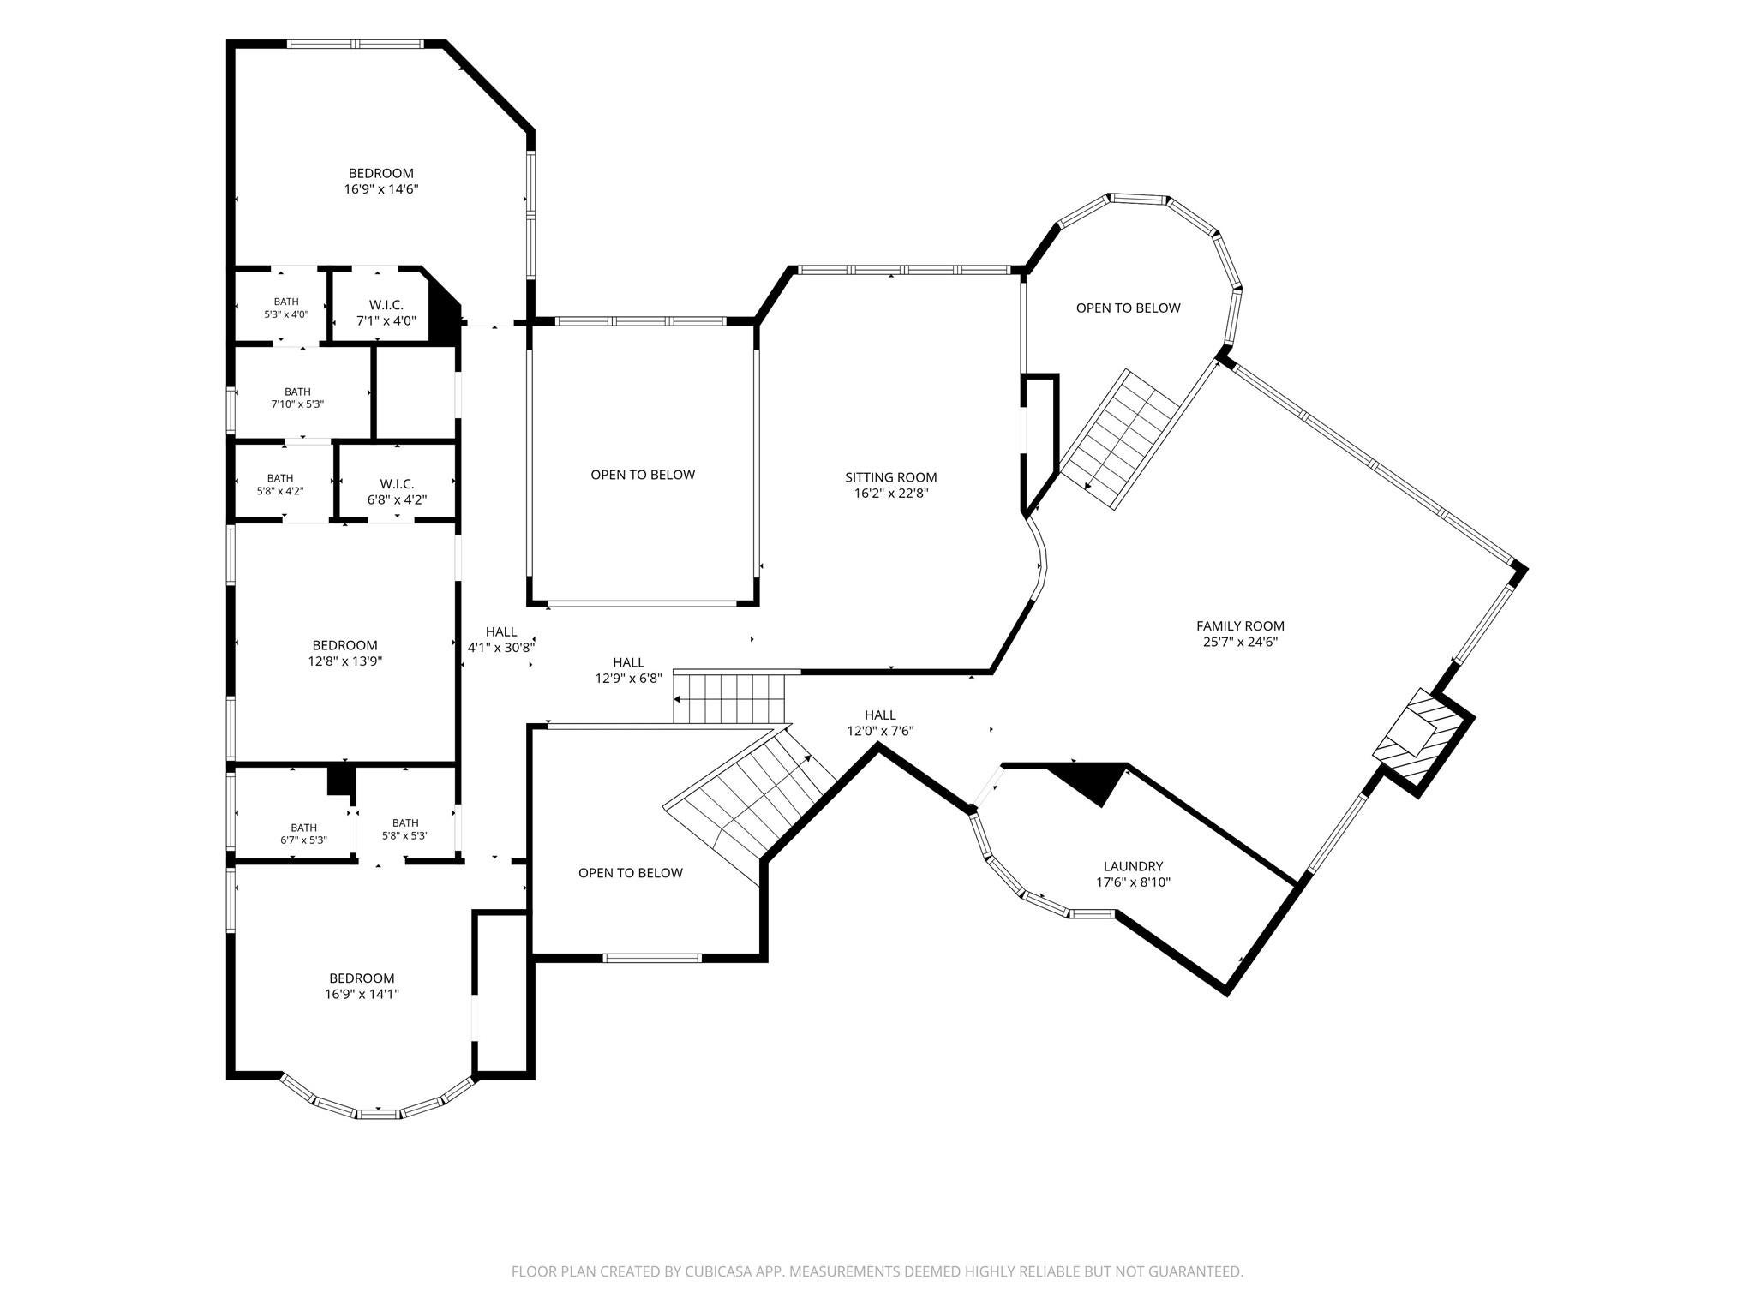
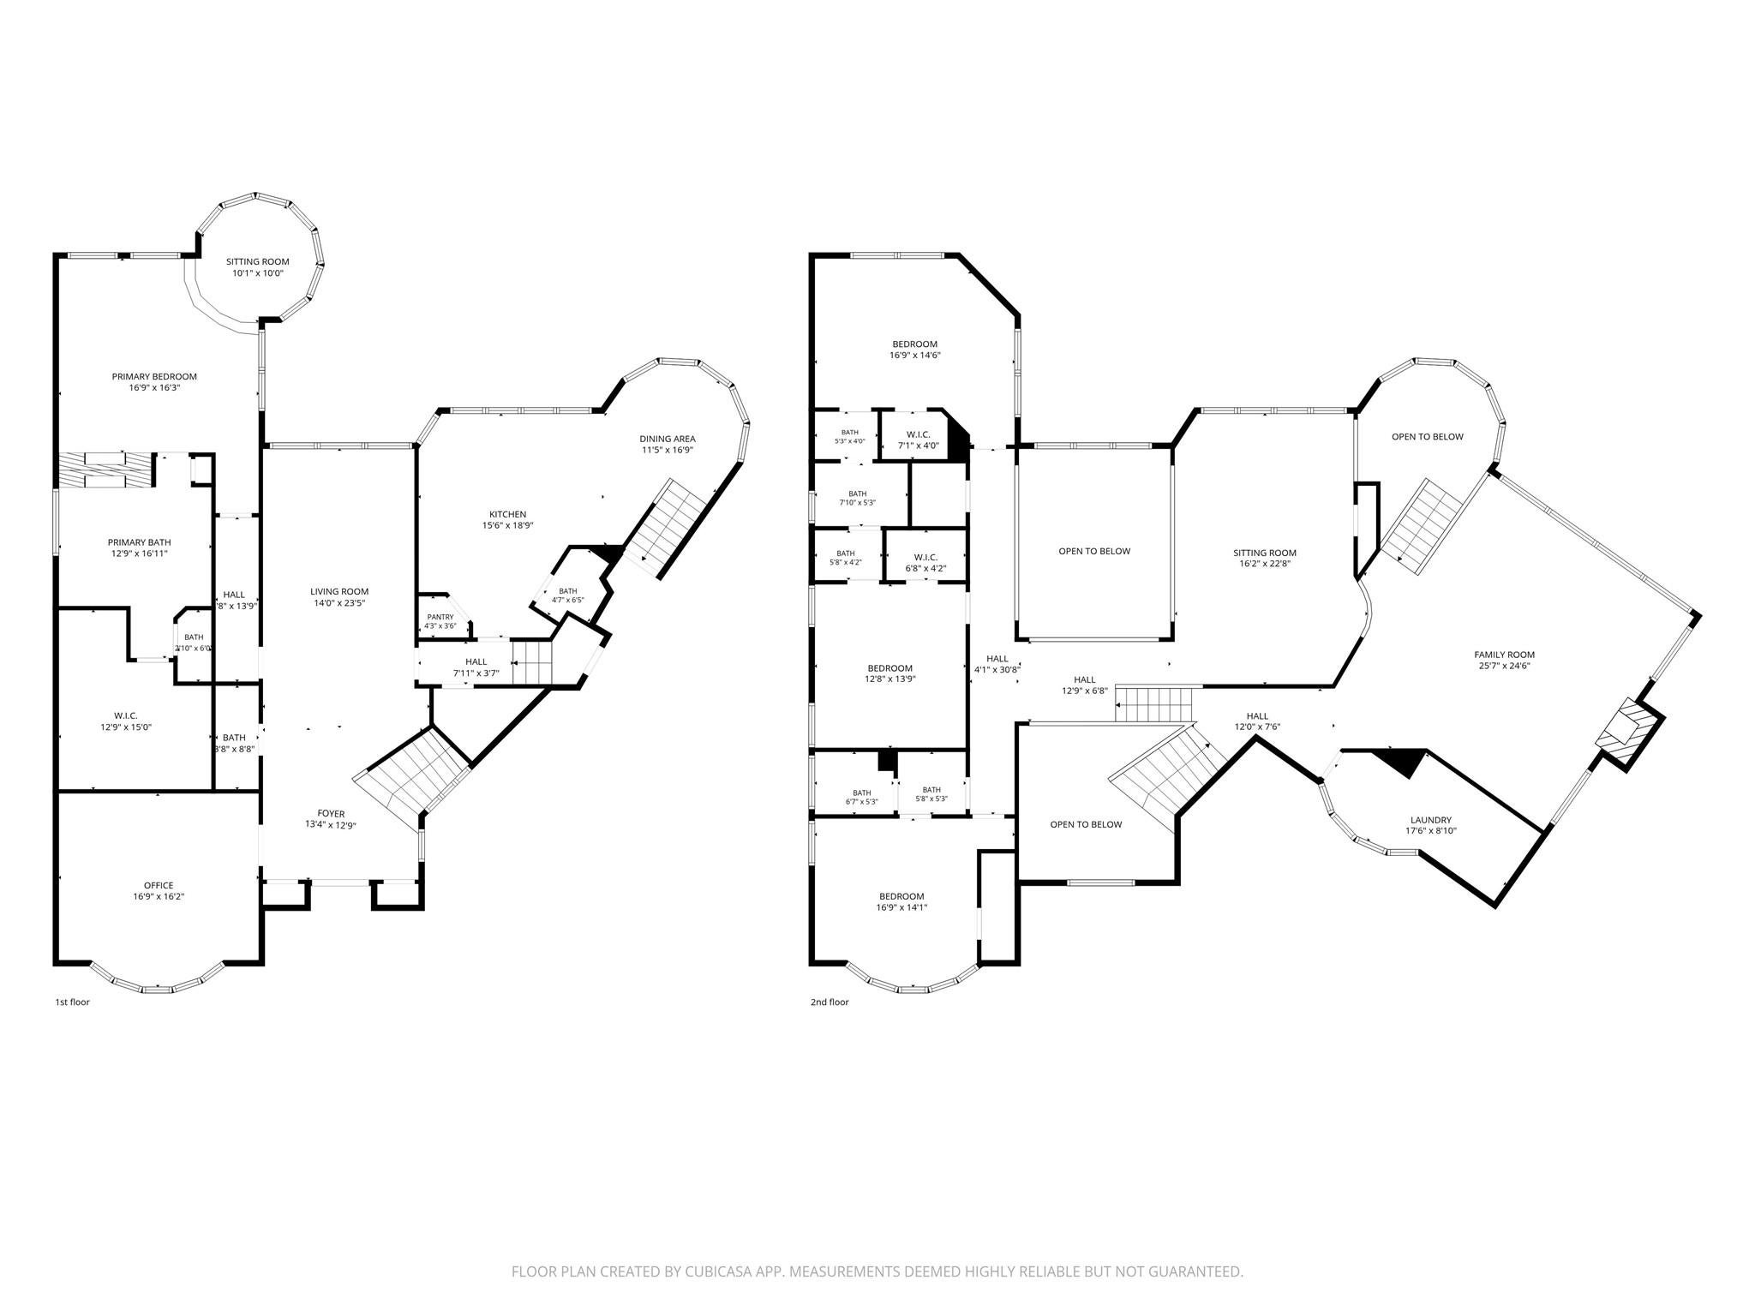
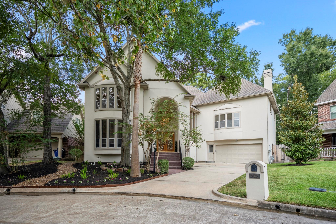
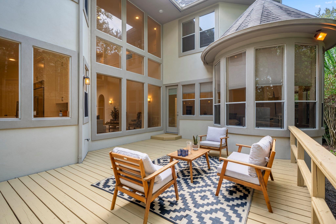
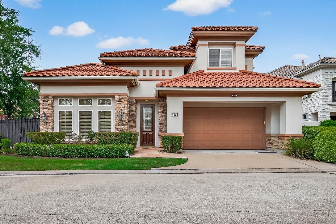
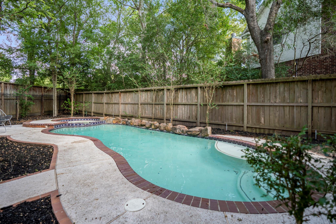
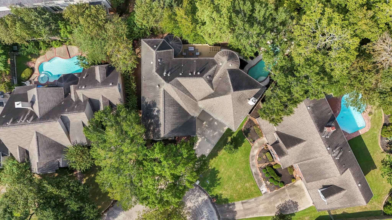
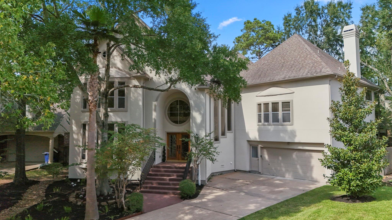
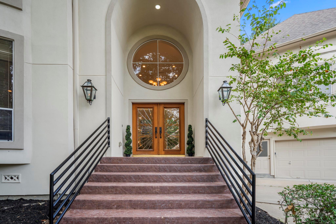
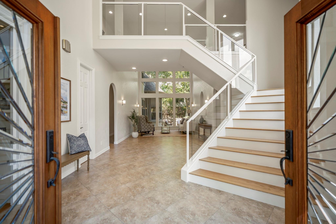
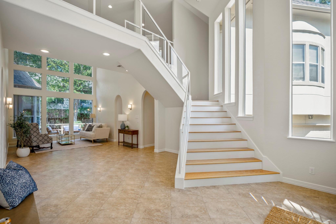
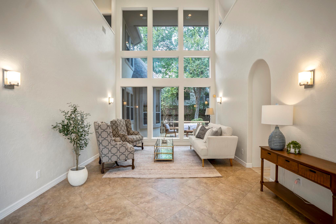
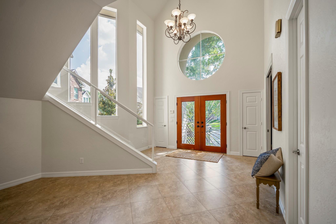
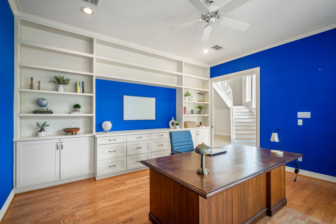
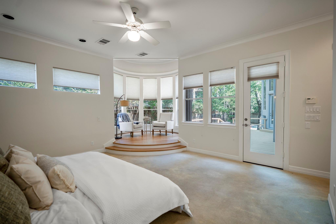
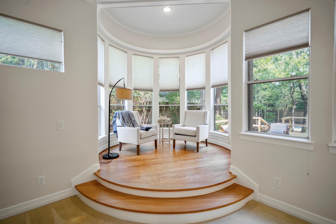
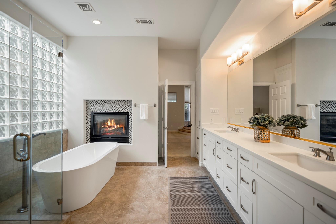
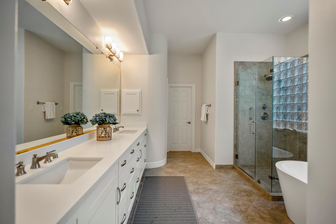
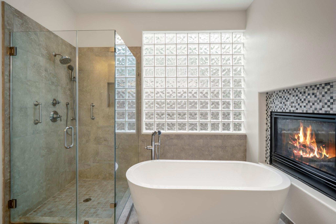
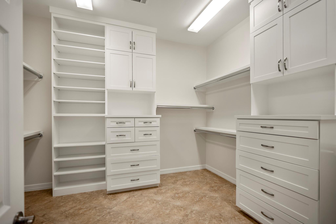
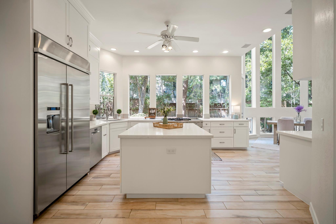
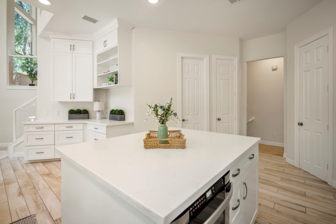
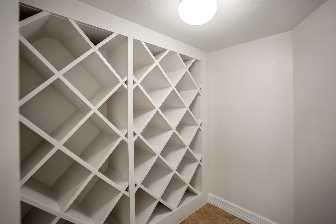
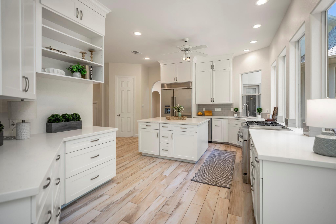
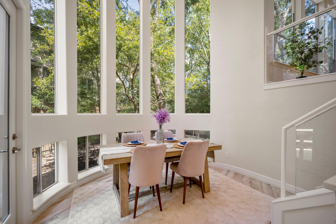
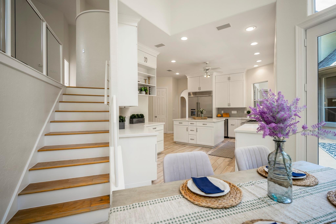
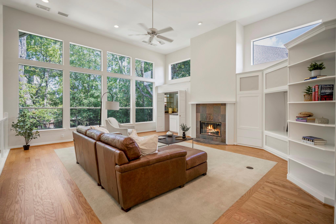
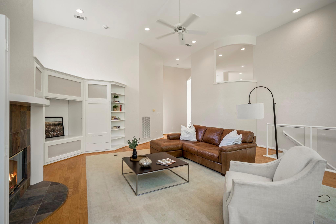
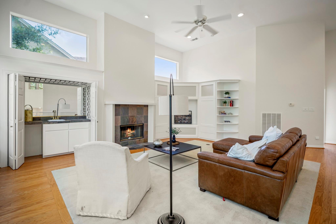
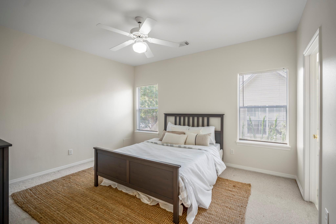
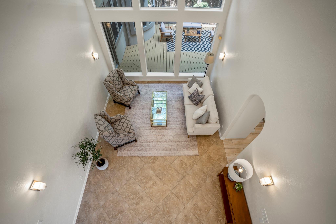
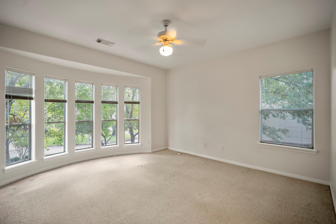
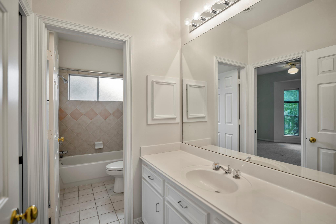
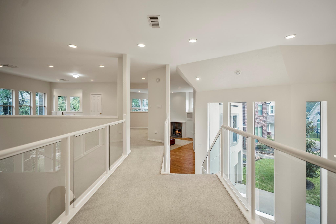
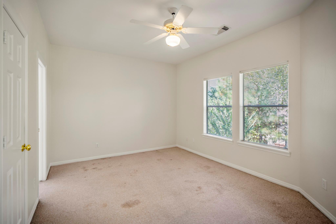
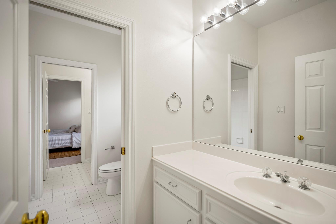
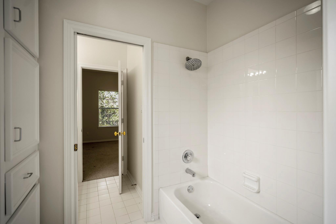
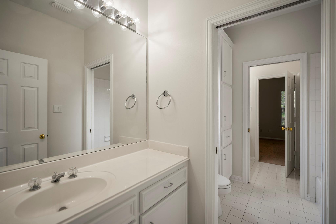
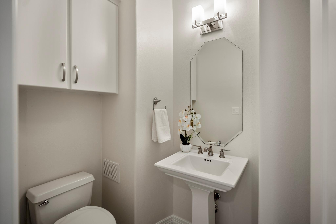
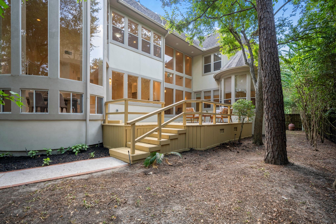
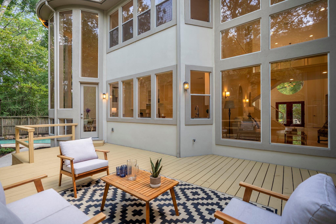
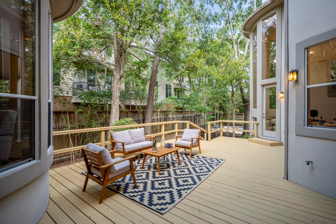
Tucked at the end of a private cul-de-sac in Memorial Thicket, this 4-bedroom, 3-full and 2-half-bath home offers 4,574 square feet of light-filled living with a pool and large patio. Arched openings, floor-to-ceiling windows and two generous living areas—one with custom built-ins—create an inviting flow for entertaining. The chef’s kitchen features a large range, double ovens, built-in Kitchen-Aid refrigerator, farmhouse sink, abundant storage and a wine closet. The first-floor primary suite includes a sitting area, spacious custom closet and renovated bath with a freestanding tub, open shower and quartz countertops. A dedicated study and flexible formal dining or sitting room flank the foyer. Following flooding during Harvey related to reservoir releases, the first floor was taken to the studs and rebuilt, and the exterior stucco was replaced; the home has not flooded since. Fresh interior and exterior paint, cleaned carpet and refreshed landscaping complete the home.
Listing Information
Facts & Features
Location
Community Information
Architecture
Features & Amenities
Property Features
Square Footage
Tax & Financial Information
Schools
Spring Branch Academic Institute
Maurice L Wolfe Elementary
Westside High School
Nottingham Elementary
Thornwood Elementary
Meadow Wood Elementary
West Briar Middle
Bush Elementary
School ratings are provided for informational purposes only and are subject to change. Attendance boundaries are for reference only — contact the school or district directly to verify enrollment eligibility.
Historical Data
Price History
| Date | Event | Price |
|---|---|---|
| 09/30/2026 | Listed for sale | $749,000 |
Listed by Jessica Burton · Compass RE Texas, LLC - The Heights · 8328994788
Listing information provided exclusively for consumers' personal, non-commercial use and may not be used for any purpose other than to identify prospective properties consumers may be interested in purchasing. Information deemed reliable but not guaranteed by the MLS. The listing broker’s offer of compensation is made only to participants of the MLS where the listing is filed. Copyright 2026, Houston Association of REALTORS. All rights reserved.
Last Updated: November 10, 2026 at 6:17 AM | Source: Houston Association of REALTORS | MLS#: 41151322

Similar Homes For Sale In Houston
Start Your Real Estate Journey
Whether you have questions about this listing, want to schedule a showing, or just want to talk through your options, Robert Velarde is here to help. Reach out and expect a response within one business day.
How can I help?
Robert Velarde is here to help. Reach out and expect a response within one business day.
Thanks — Robert Velarde will be in touch shortly.
Make A Plan For Your Purchase
Know what you can afford before you start shopping — then run the numbers on any home you have in mind.
How much house can I afford?
- Principal & interest
- Property taxes
- Homeowner's insurance
- HOA dues
If your monthly savings are applied to the loan principal.
Enter your income, debts, and down payment to see how much home you may qualify for. Estimates only — not a lending decision.
Want to know more?
Robert Velarde is here to help. Reach out and expect a response within one business day.
✓ Thanks — Robert Velarde will be in touch shortly.