
2305 Olive Forest Ln
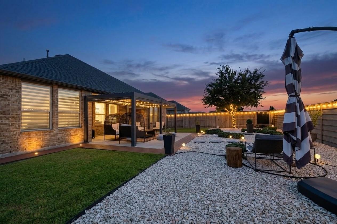
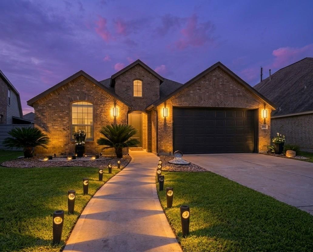
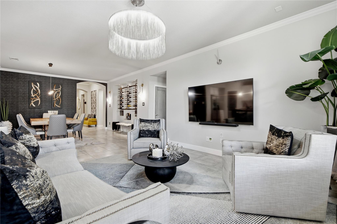
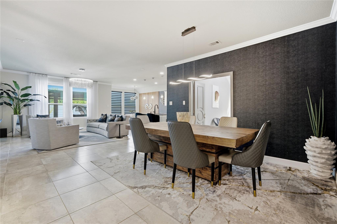
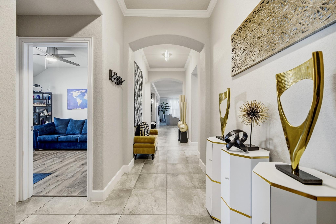
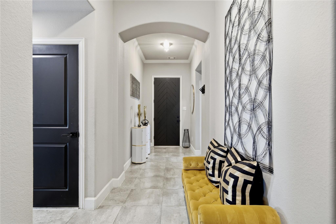
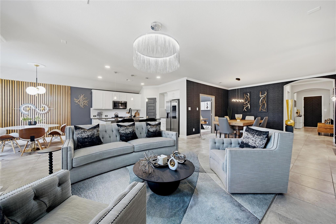
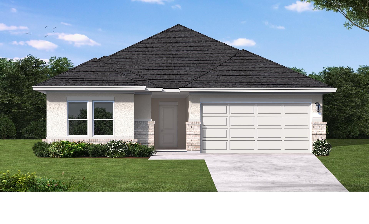
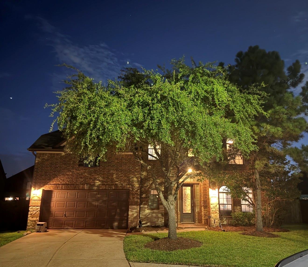
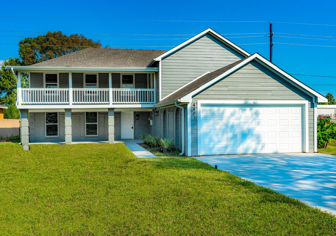
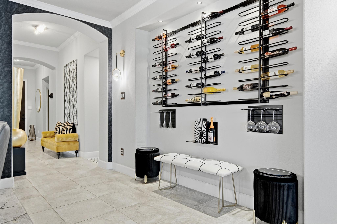
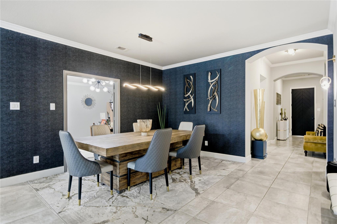
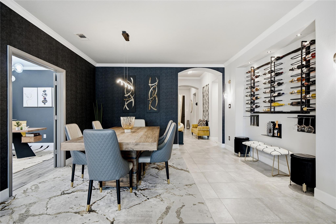
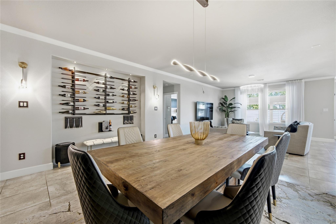
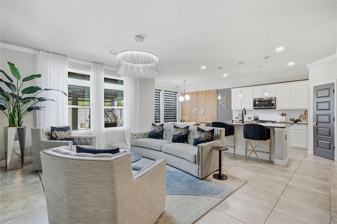
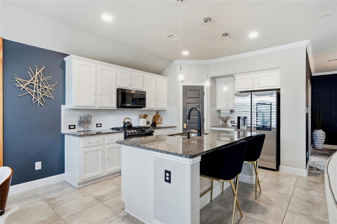
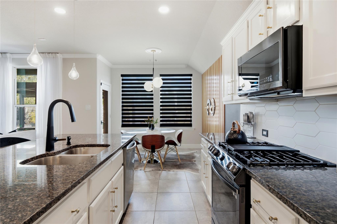
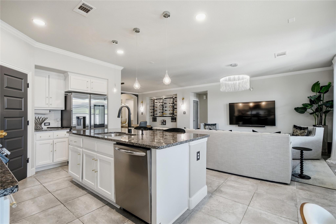
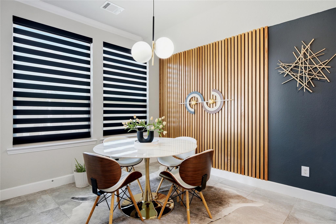
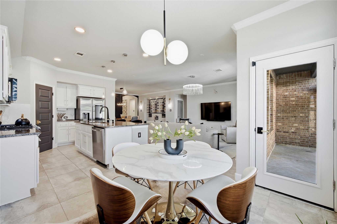
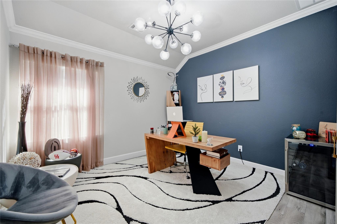
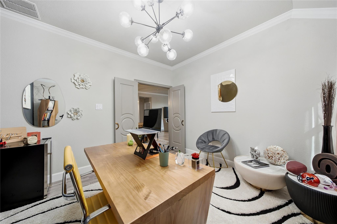
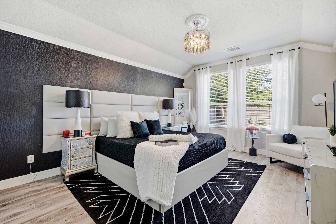
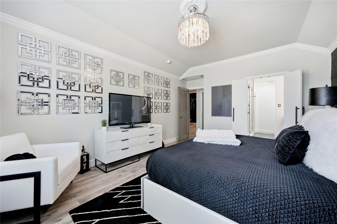
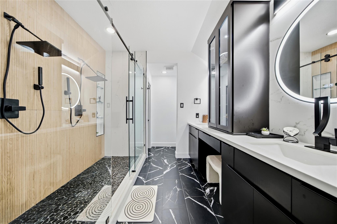
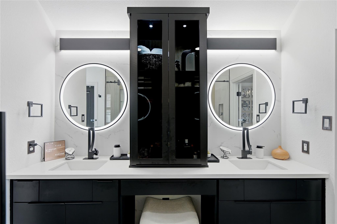
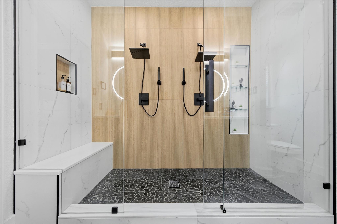
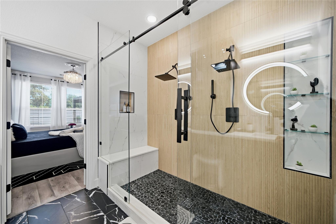
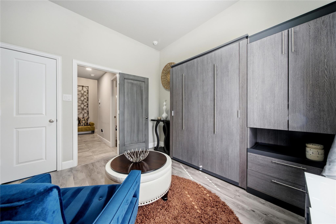
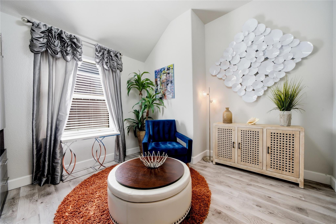
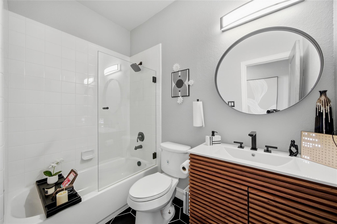
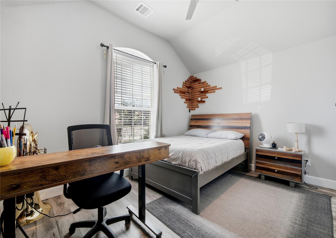
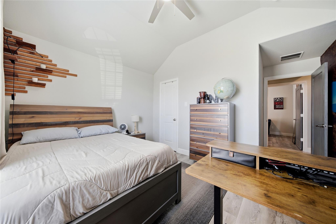
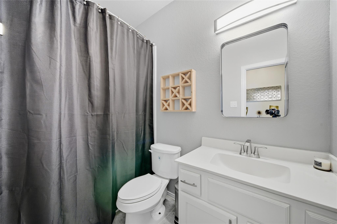
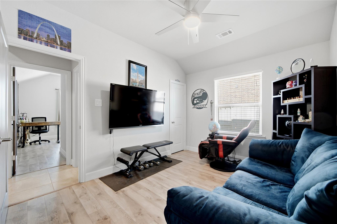
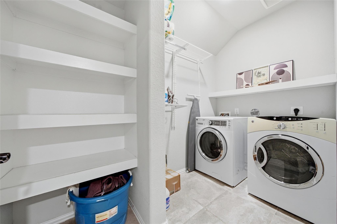
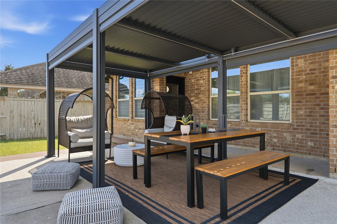
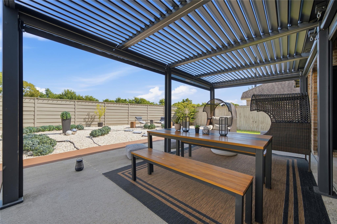
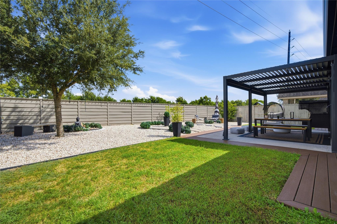
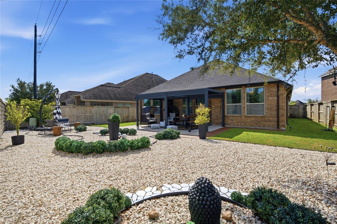
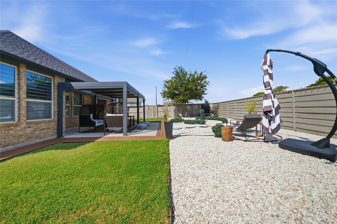
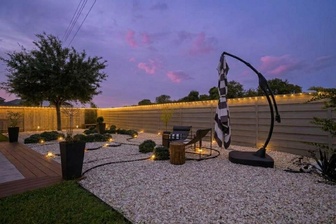
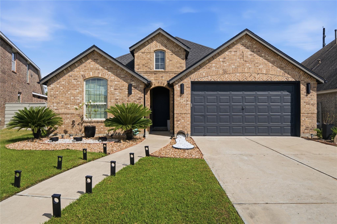
This home will make you feel that you've stepped into a luxury penthouse, with elegant touches throughout! Starting with the pathway lights, modern outdoor coach lights, thoughtful landscaping and grand custom front door, you'll notice the attention to detail. You will be welcomed into a glamorous entryway, flanked with two hallways leading to the secondary bedrooms and baths. To the left, 2 bedrooms and a bath. To the right, a bedroom & tastefully REMODELED BATH. A MURPHY BED accentuates the 3rd bedroom, adding functionality and class! Each space in the main living area & study is adorned with custom lighting plus motorized zebra shades in the breakfast nook, custom wall treatments in both eating areas & SMART STOVE/MICROWAVE in the kitchen. The primary suite is fit for royalty, with a FULLY REDESIGNED, SLEEK BATH, featuring an oversized shower (double shower heads), LED mirrors, modern lighting, & stylish floors. And the back yard is an absolute oasis, with no back neighbors.
Listing Information
Facts & Features
Location
Community Information
Architecture
Features & Amenities
Property Features
Square Footage
Tax & Financial Information
Schools
Pomona Elementary
Assigned school for this home
Don Jeter Elementary
Shirley Dill Brothers Elementary
Red Duke Elementary
Glenn York Elementary
Nolan Ryan J H
Shadow Creek High School
Savannah Lakes Elementary
School ratings are provided for informational purposes only and are subject to change. Attendance boundaries are for reference only — contact the school or district directly to verify enrollment eligibility.
Historical Data
Price History
| Date | Event | Price |
|---|---|---|
| 10/01/2026 | Listed for sale | $399,900 |
Listed by Kiesha Curtis · Realty Kings Properties · 7139877050
Listing information provided exclusively for consumers' personal, non-commercial use and may not be used for any purpose other than to identify prospective properties consumers may be interested in purchasing. Information deemed reliable but not guaranteed by the MLS. The listing broker’s offer of compensation is made only to participants of the MLS where the listing is filed. Copyright 2026, Houston Association of REALTORS. All rights reserved.
Last Updated: October 24, 2026 at 6:18 PM | Source: Houston Association of REALTORS | MLS#: 41014466

Similar Homes For Sale In Manvel
Start Your Real Estate Journey
Whether you have questions about this listing, want to schedule a showing, or just want to talk through your options, Robert Velarde is here to help. Reach out and expect a response within one business day.
How can I help?
Robert Velarde is here to help. Reach out and expect a response within one business day.
Thanks — Robert Velarde will be in touch shortly.
Make A Plan For Your Purchase
Know what you can afford before you start shopping — then run the numbers on any home you have in mind.
How much house can I afford?
- Principal & interest
- Property taxes
- Homeowner's insurance
- HOA dues
If your monthly savings are applied to the loan principal.
Enter your income, debts, and down payment to see how much home you may qualify for. Estimates only — not a lending decision.
Want to know more?
Robert Velarde is here to help. Reach out and expect a response within one business day.
✓ Thanks — Robert Velarde will be in touch shortly.