
5120 Mount Vernon
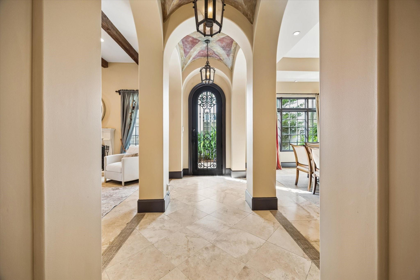
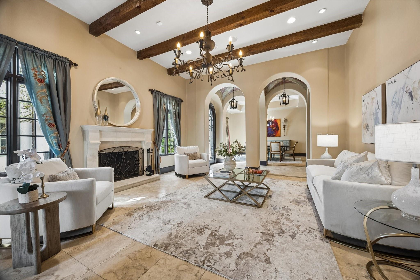
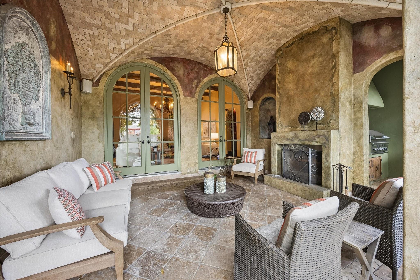
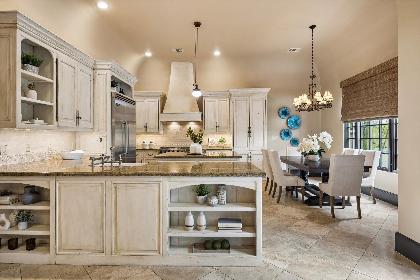
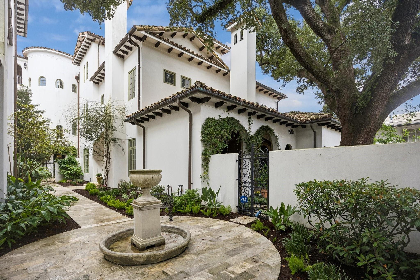
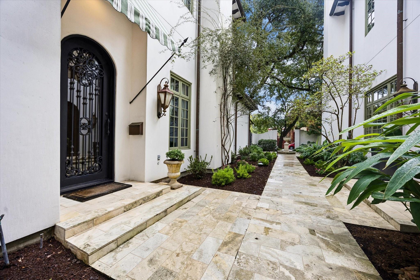
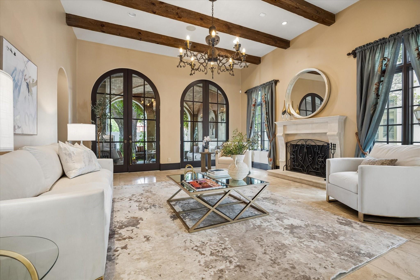
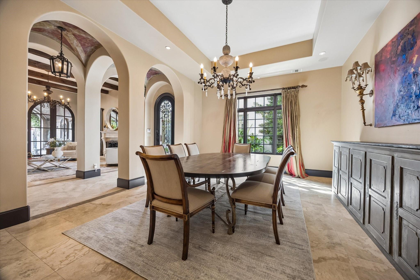
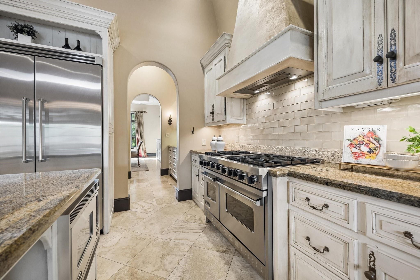
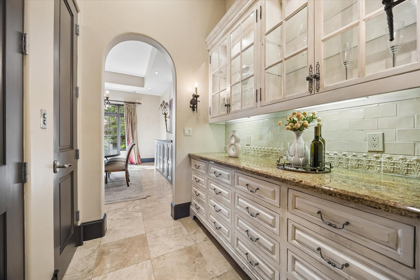
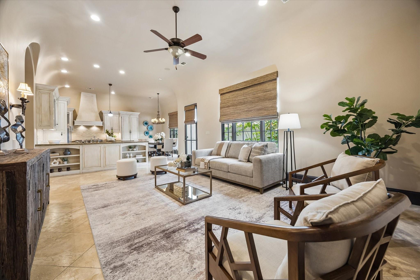
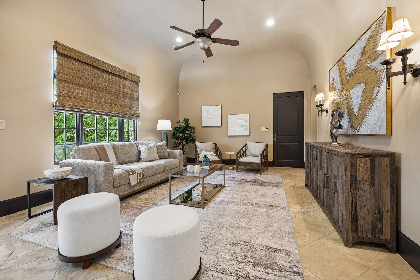
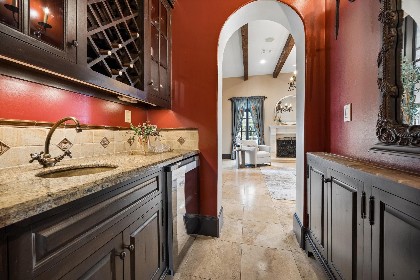
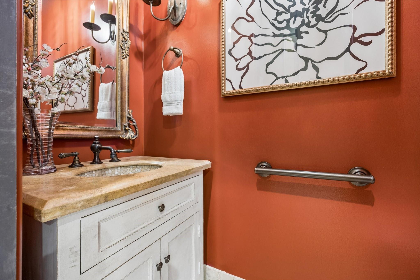
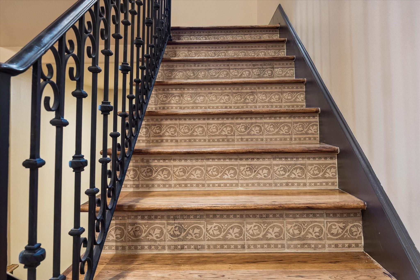
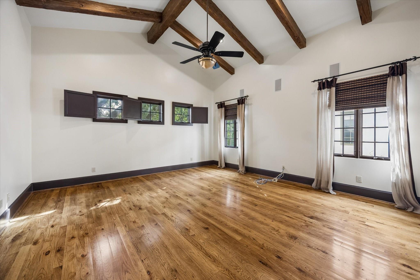
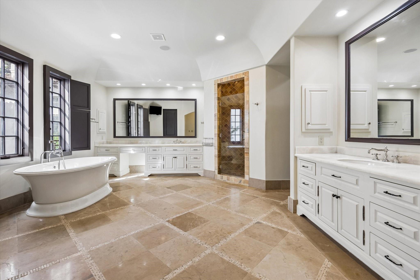
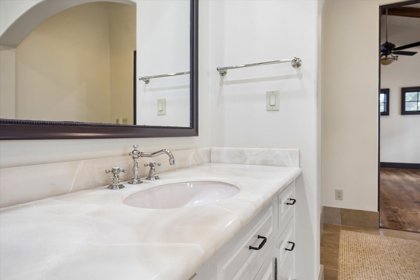
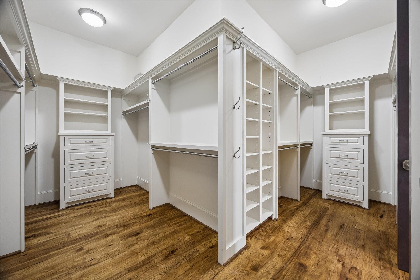
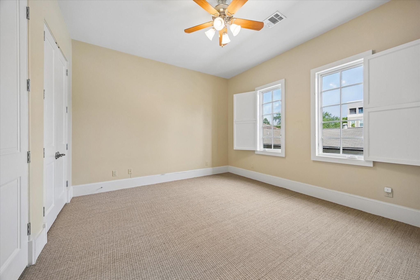
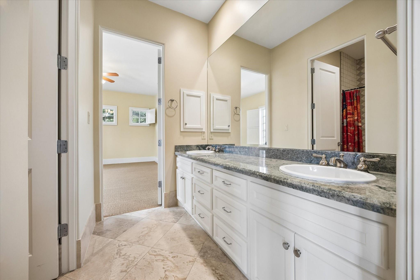
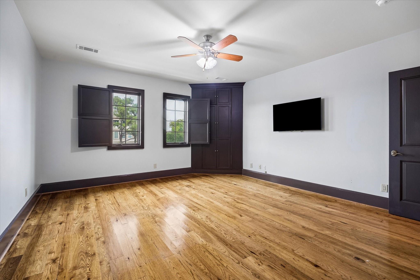
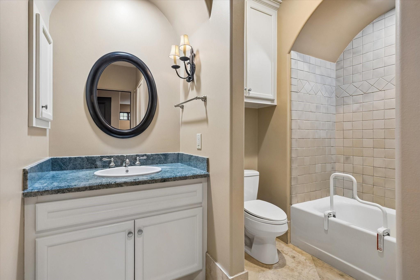
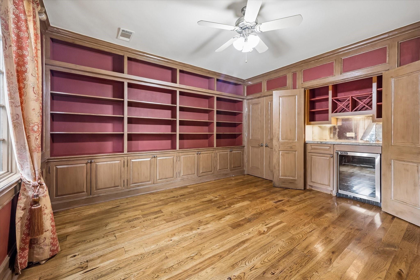
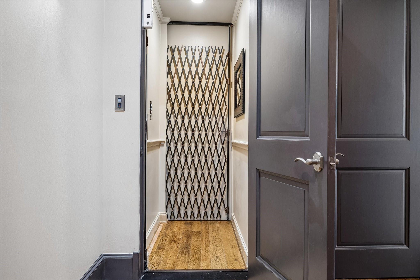
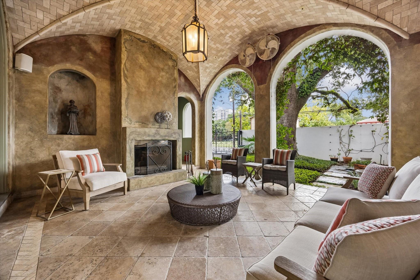
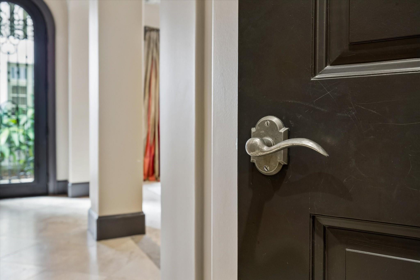
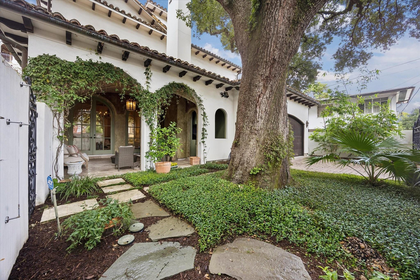
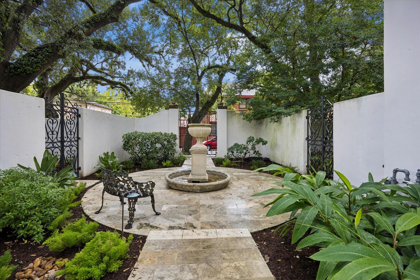
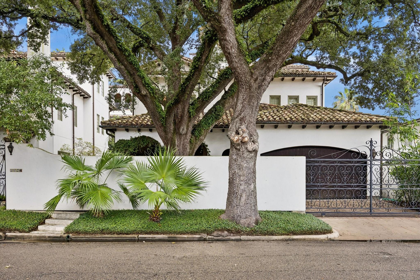
Old world charm meets convenient city living in this single family patio home. Situated on a lovely lot with mature oak trees, this is one of three unique townhomes built by Southampton Homes. The extensive list of upgrades includes limestone floors (first floor), beamed ceiling in living room, fireplace with crushed granite mantle, stainless steel Wolf appliances, custom kitchen cabinets, patio with wood-burning fireplace and tile groin ceiling, wet bar, gleaming Pecan hardwoods on second and third floors, primary suite with beamed ceilings, onyx on dual vanities, stand alone soaking tub, walk-in shower, huge primary closet, home office with wet bar and wine storage and elevator to all floors. Located blocks from the Contemporary Arts Museum, MFAH and Museum of Natural Science, Hermann Park. Easy access to Med Center as well as downtown. World class dining and shopping easily accessed. This is a true architectural gem that won't last long. Book a private tour today.
Listing Information
Facts & Features
Location
Community Information
Architecture
Features & Amenities
Property Features
Square Footage
Tax & Financial Information
Schools
Poe Elementary
Assigned school for this home
Lanier Middle
Assigned school for this home
Arabic Immersion Magnet School
Macgregor Elementary
Hcc Life Skills Program
Hcc Life Skills Program
Young Women's College Prep Academy
A+ Unlimited Potential - Museum District
School ratings are provided for informational purposes only and are subject to change. Attendance boundaries are for reference only — contact the school or district directly to verify enrollment eligibility.
Historical Data
Price History
| Date | Event | Price |
|---|---|---|
| 10/05/2026 | Listed for sale | $1,950,000 |
Listed by Lisa Marshall · Martha Turner Sotheby's International Realty · 7135201981
Listing information provided exclusively for consumers' personal, non-commercial use and may not be used for any purpose other than to identify prospective properties consumers may be interested in purchasing. Information deemed reliable but not guaranteed by the MLS. The listing broker’s offer of compensation is made only to participants of the MLS where the listing is filed. Copyright 2026, Houston Association of REALTORS. All rights reserved.
Last Updated: October 11, 2026 at 8:14 PM | Source: Houston Association of REALTORS | MLS#: 39448793

Start Your Real Estate Journey
Whether you have questions about this listing, want to schedule a showing, or just want to talk through your options, Robert Velarde is here to help. Reach out and expect a response within one business day.
How can I help?
Robert Velarde is here to help. Reach out and expect a response within one business day.
Thanks — Robert Velarde will be in touch shortly.
Make A Plan For Your Purchase
Know what you can afford before you start shopping — then run the numbers on any home you have in mind.
How much house can I afford?
- Principal & interest
- Property taxes
- Homeowner's insurance
- HOA dues
If your monthly savings are applied to the loan principal.
Enter your income, debts, and down payment to see how much home you may qualify for. Estimates only — not a lending decision.
Want to know more?
Robert Velarde is here to help. Reach out and expect a response within one business day.
✓ Thanks — Robert Velarde will be in touch shortly.