
5411 Gibson St
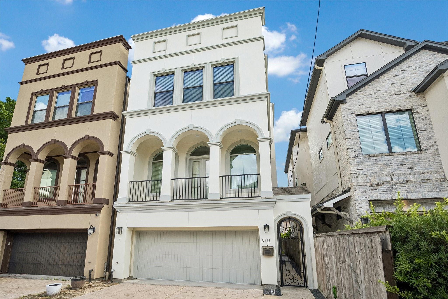
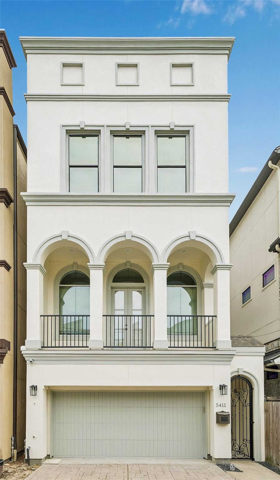
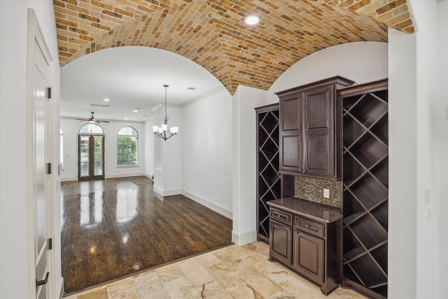
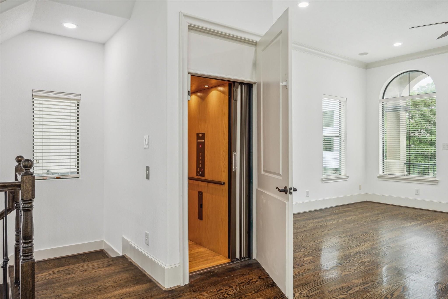
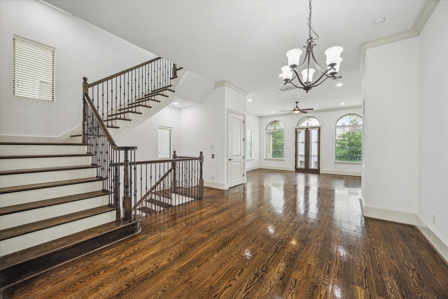
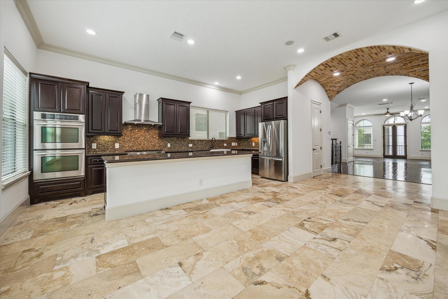
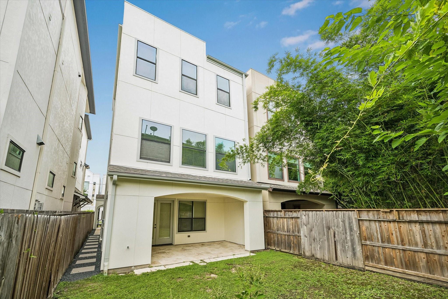
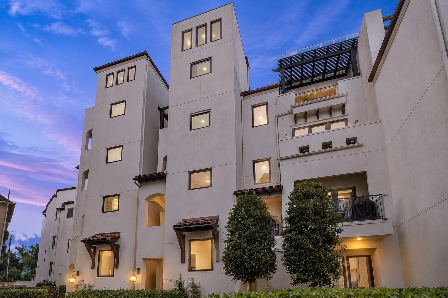
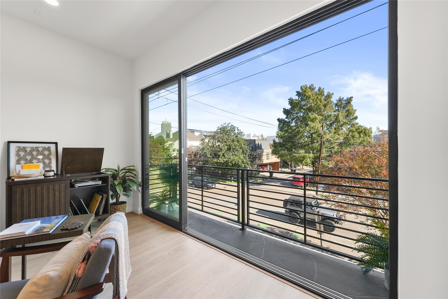
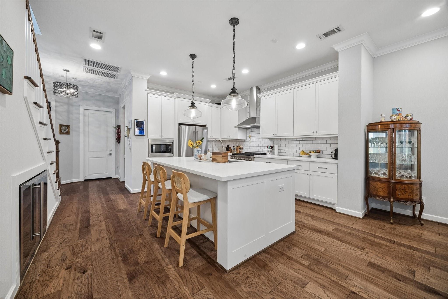
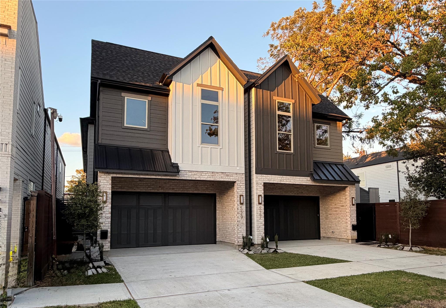
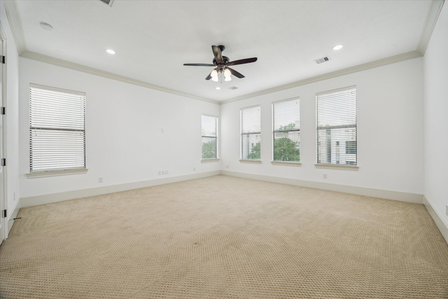
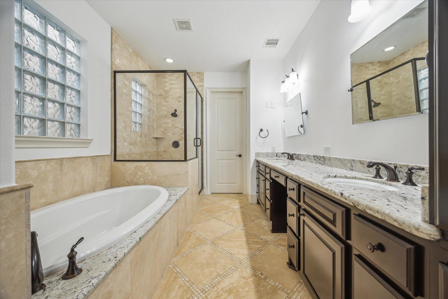
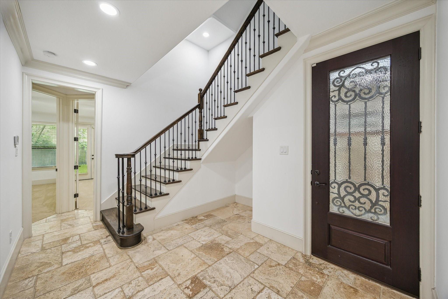
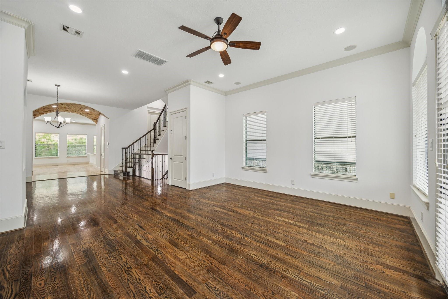
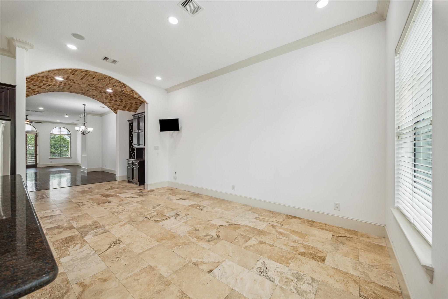
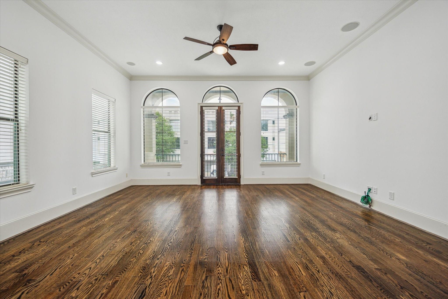
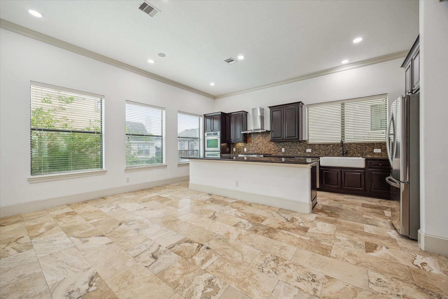
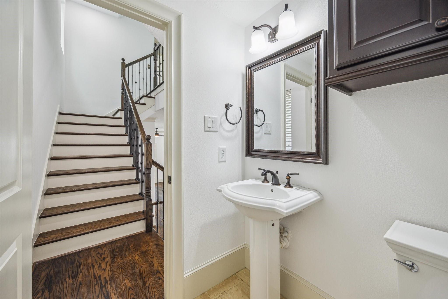
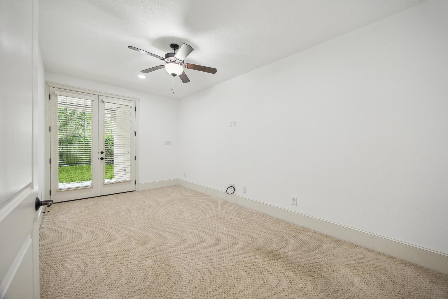
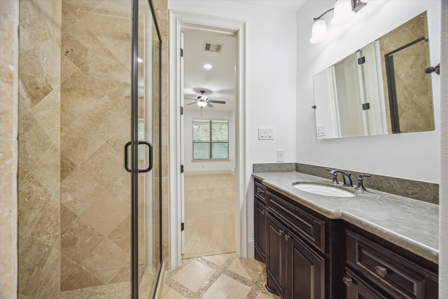
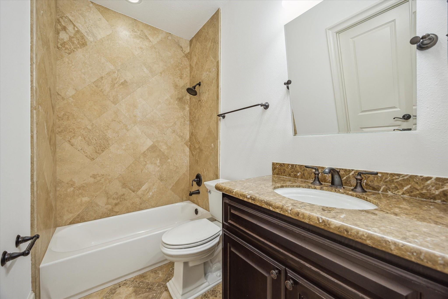
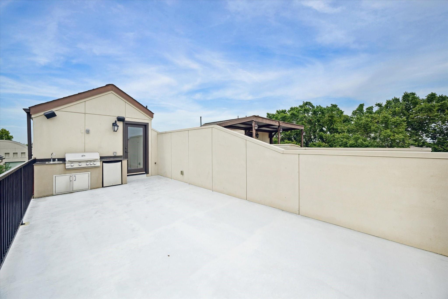
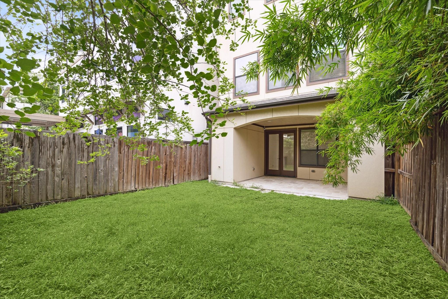
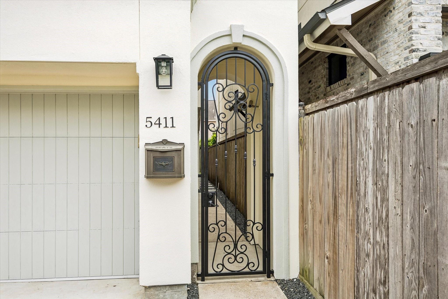
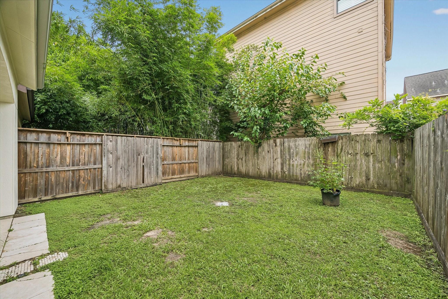
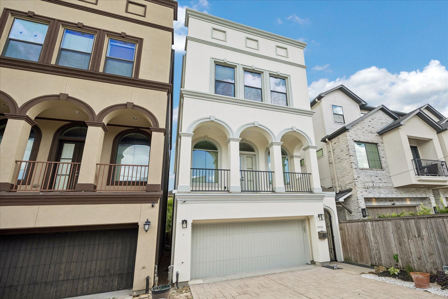
Just minutes from Memorial Park and the Galleria, this well designed home offers refined living across all levels, complete with an elevator for effortless access. Warm natural stone and wood flooring guide you through a light-filled & freshly painted (6/25) interior, where architectural details set the tone - including a stunning brick-vaulted ceiling above the dining room. Large island kitchen opens seamlessly to the breakfast area, making everyday living and entertaining stylish and easy. Double doors open to a walkout front balcony, while a private backyard and covered patio provide outdoor space rarely found in the city. Each bedroom enjoys the privacy of its own en-suite bath. Dedicated study offers a quiet retreat. The crown jewel of the home is the rooftop terrace featuring an outdoor kitchen and sweeping views of the Galleria skyline — an ideal spot for sunsets or morning coffee. Located in a vibrant neighborhood near Houston’s most beloved restaurants, bars and green spaces!
Listing Information
Facts & Features
Location
Community Information
Architecture
Features & Amenities
Property Features
Square Footage
Tax & Financial Information
Schools
Harvard Elementary
Sinclair Elementary
Gregory-Lincoln Educational Center
River Oaks Elementary
Ella J Baker Montessori School
Lanier Middle
Love Elementary
Houston Heights Charter School
School ratings are provided for informational purposes only and are subject to change. Attendance boundaries are for reference only — contact the school or district directly to verify enrollment eligibility.
Historical Data
Price History
| Date | Event | Price |
|---|---|---|
| 10/03/2026 | Price change | $749,000 |
| 08/03/2026 | Listed for sale | $799,000 |
Listed by Leann Salmons · Martha Turner Sotheby's International Realty · 7135201981
Listing information provided exclusively for consumers' personal, non-commercial use and may not be used for any purpose other than to identify prospective properties consumers may be interested in purchasing. Information deemed reliable but not guaranteed by the MLS. The listing broker’s offer of compensation is made only to participants of the MLS where the listing is filed. Copyright 2026, Houston Association of REALTORS. All rights reserved.
Last Updated: November 10, 2026 at 5:33 PM | Source: Houston Association of REALTORS | MLS#: 38749634

Similar Homes For Sale In Houston
Start Your Real Estate Journey
Whether you have questions about this listing, want to schedule a showing, or just want to talk through your options, Robert Velarde is here to help. Reach out and expect a response within one business day.
How can I help?
Robert Velarde is here to help. Reach out and expect a response within one business day.
Thanks — Robert Velarde will be in touch shortly.
Make A Plan For Your Purchase
Know what you can afford before you start shopping — then run the numbers on any home you have in mind.
How much house can I afford?
- Principal & interest
- Property taxes
- Homeowner's insurance
- HOA dues
If your monthly savings are applied to the loan principal.
Enter your income, debts, and down payment to see how much home you may qualify for. Estimates only — not a lending decision.
Want to know more?
Robert Velarde is here to help. Reach out and expect a response within one business day.
✓ Thanks — Robert Velarde will be in touch shortly.