
27164 Allegretto Dr
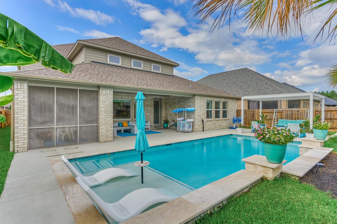
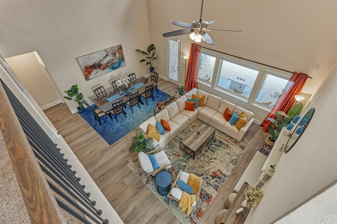
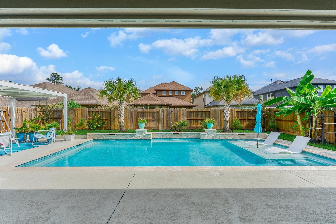
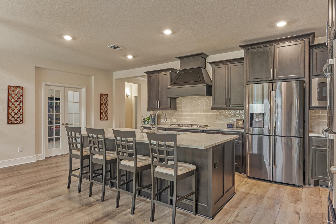
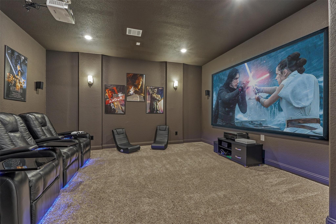
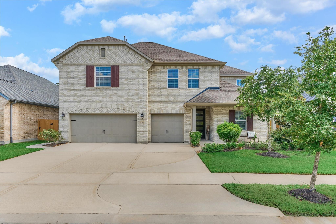
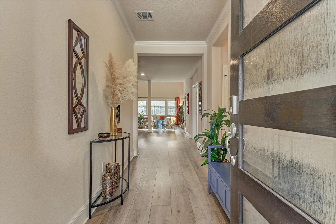
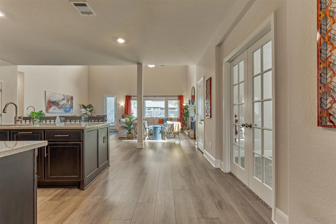
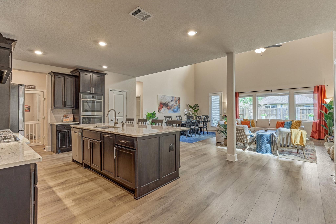
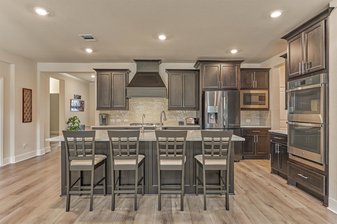
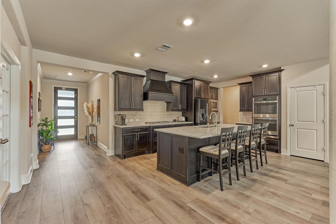
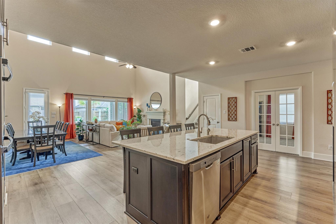
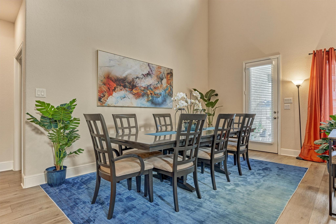
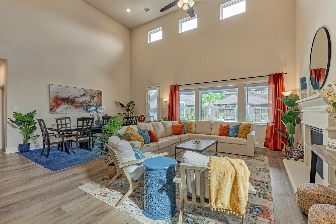
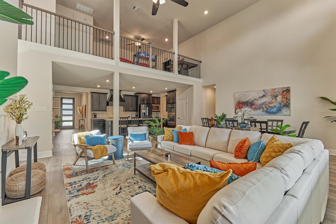
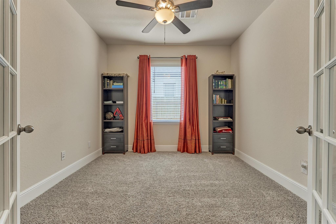
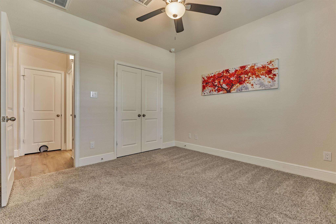
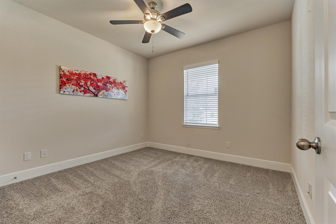
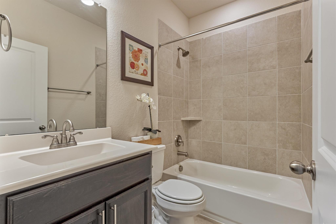
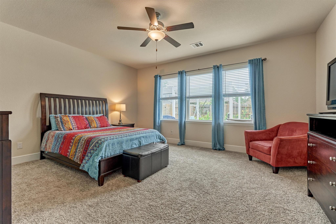
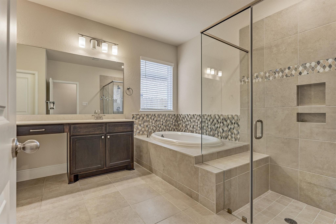
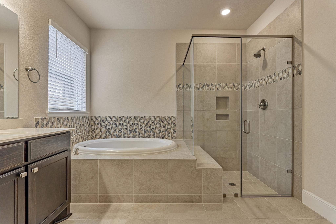
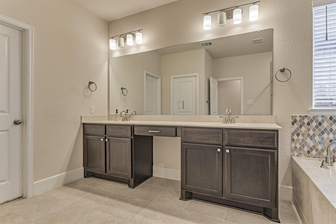
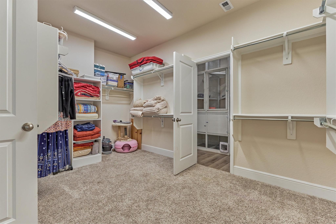
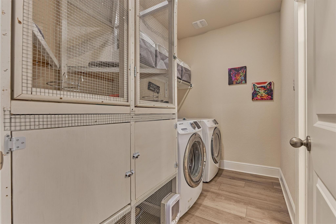
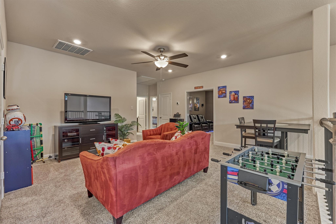
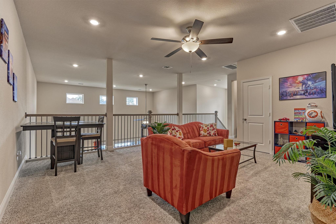
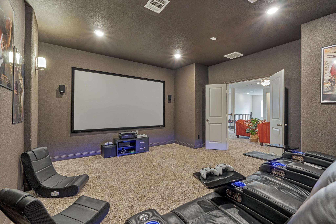
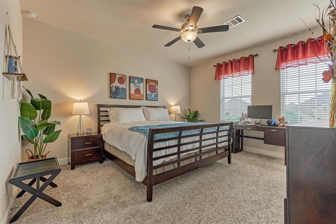
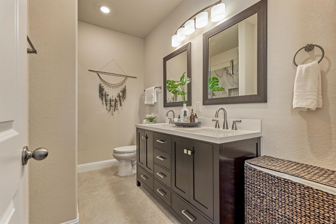
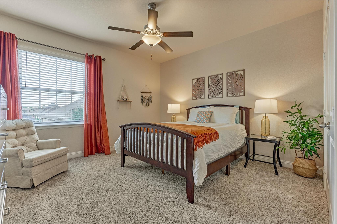
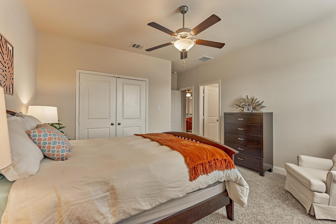
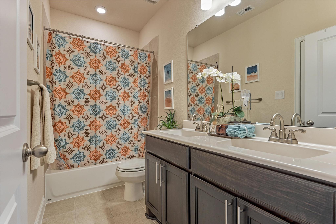
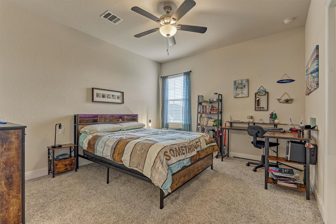
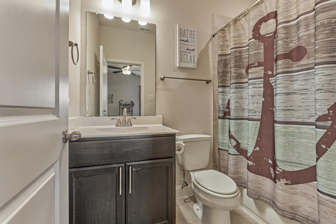
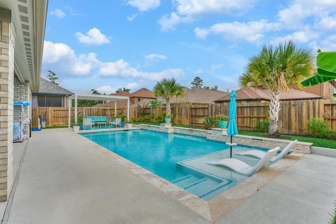
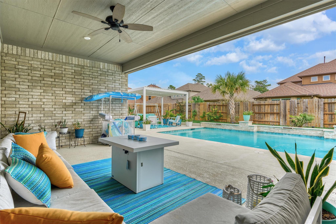
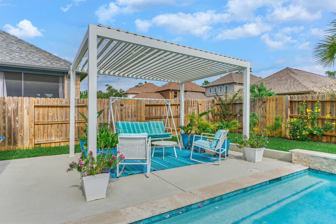
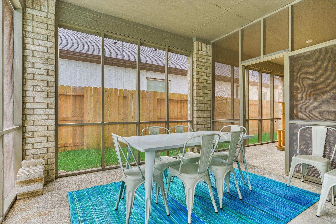
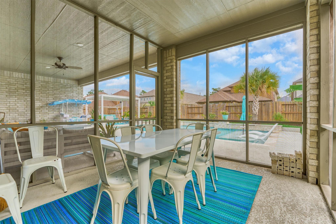
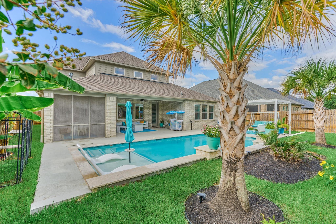
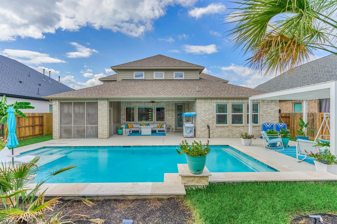
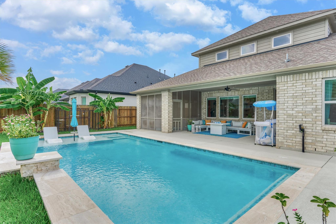
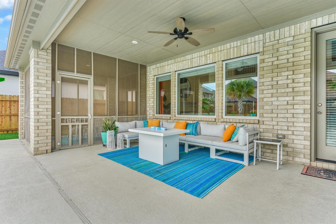
Looking for a home that's got everything? Look no further. This home has five bedrooms and five full bathrooms, plus a study, game room, media room, three-car garage, and an awesome pool sitting in the highly desirable Harmony neighborhood. The layout is well-designed with neutral colors and tons of natural light flooding through the entire home. The island kitchen has double ovens, custom stained cabinets, a five-burner gas cooktop, and seating for four at the island where with a view of the pool. This rare beauty is ideal for families living together across generations with a second full bedroom downstairs with its own bathroom. Upstairs you'll find a game room, media room, and three more bedrooms—each with their own ensuite bathroom. This Shea-built home has space for everyone. Don't miss out on this one!
Listing Information
Facts & Features
Location
Community Information
Architecture
Features & Amenities
Property Features
Square Footage
Tax & Financial Information
Schools
Broadway Elementary
Assigned school for this home
Grand Oaks High School
Assigned school for this home
Bradley Elementary
York J H
Salyers Elementary
Hines Elementary
Legacy School Of Sport Sciences
John Winship Elementary
School ratings are provided for informational purposes only and are subject to change. Attendance boundaries are for reference only — contact the school or district directly to verify enrollment eligibility.
Historical Data
Price History
| Date | Event | Price |
|---|---|---|
| 10/31/2026 | Price change | $699,000 |
| 10/08/2026 | Listed for sale | $725,000 |
Listed by Kim Palomino · Nan & Company Properties - Woodlands Office · 8323201083
Listing information provided exclusively for consumers' personal, non-commercial use and may not be used for any purpose other than to identify prospective properties consumers may be interested in purchasing. Information deemed reliable but not guaranteed by the MLS. The listing broker’s offer of compensation is made only to participants of the MLS where the listing is filed. Copyright 2026, Houston Association of REALTORS. All rights reserved.
Last Updated: November 7, 2026 at 10:08 AM | Source: Houston Association of REALTORS | MLS#: 34790187

Similar Homes For Sale In Spring
Start Your Real Estate Journey
Whether you have questions about this listing, want to schedule a showing, or just want to talk through your options, Robert Velarde is here to help. Reach out and expect a response within one business day.
How can I help?
Robert Velarde is here to help. Reach out and expect a response within one business day.
Thanks — Robert Velarde will be in touch shortly.
Make A Plan For Your Purchase
Know what you can afford before you start shopping — then run the numbers on any home you have in mind.
How much house can I afford?
- Principal & interest
- Property taxes
- Homeowner's insurance
- HOA dues
If your monthly savings are applied to the loan principal.
Enter your income, debts, and down payment to see how much home you may qualify for. Estimates only — not a lending decision.
Want to know more?
Robert Velarde is here to help. Reach out and expect a response within one business day.
✓ Thanks — Robert Velarde will be in touch shortly.