
3010 Bonnebridge Way Blvd
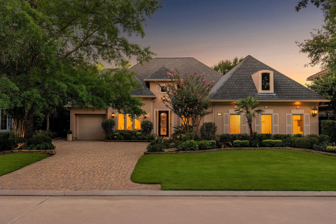
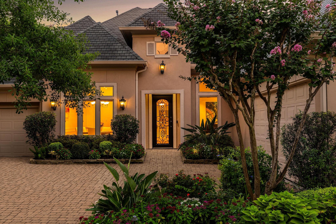
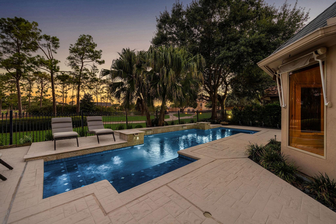
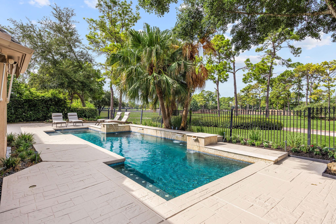
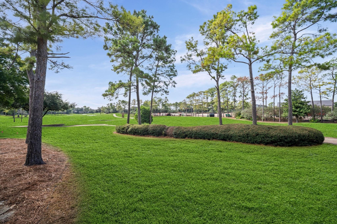
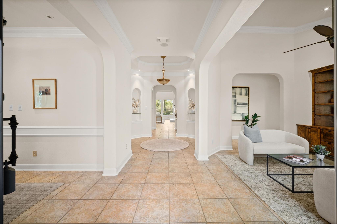
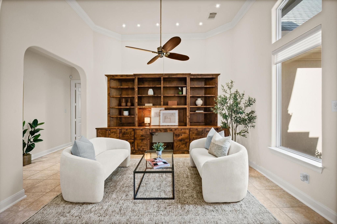
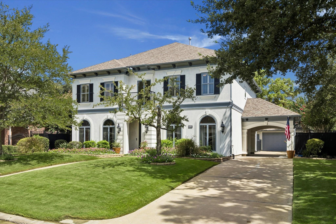
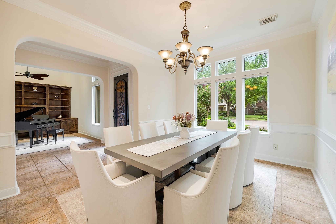
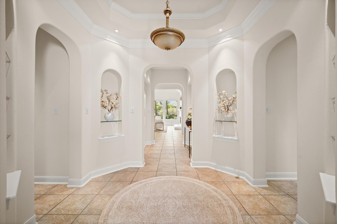
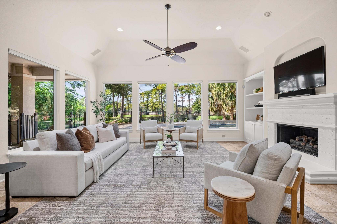
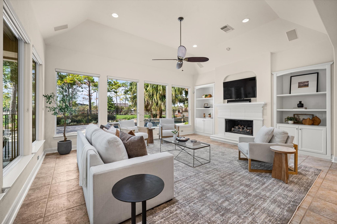
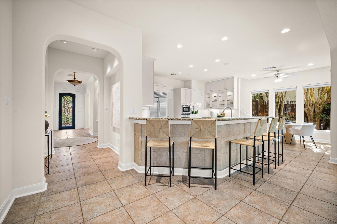
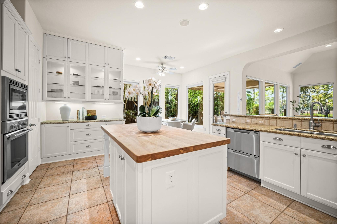
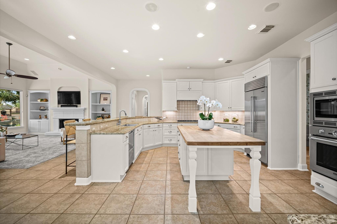
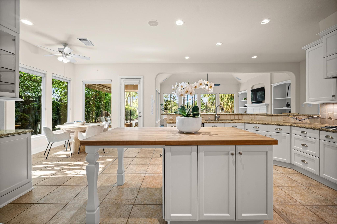
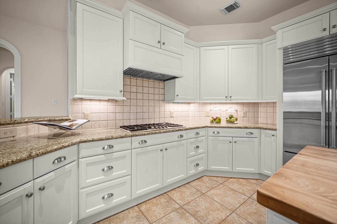
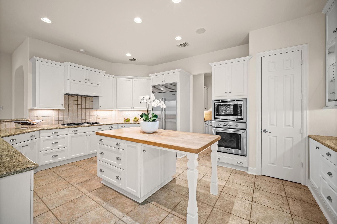
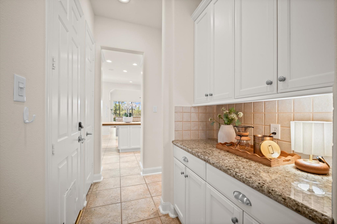
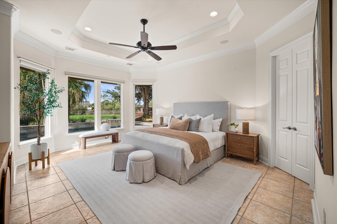
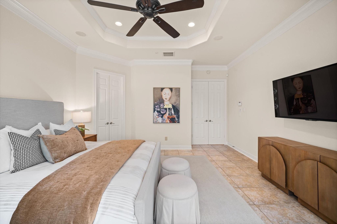
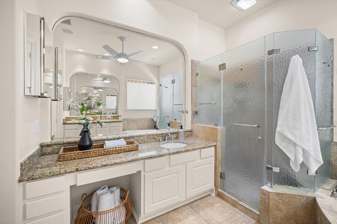
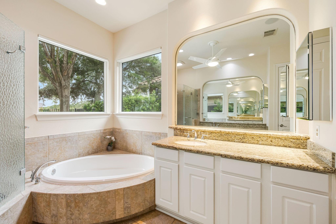
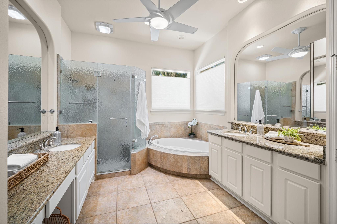
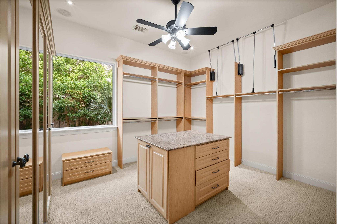
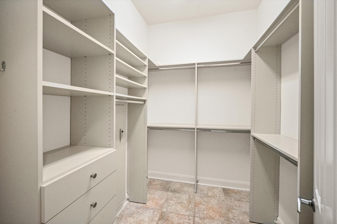
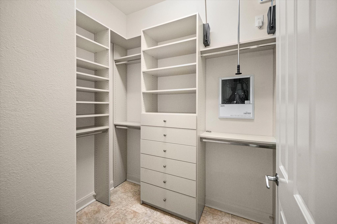
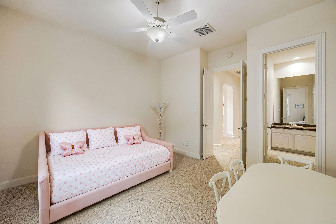
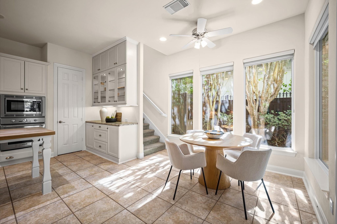
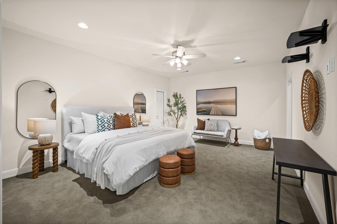
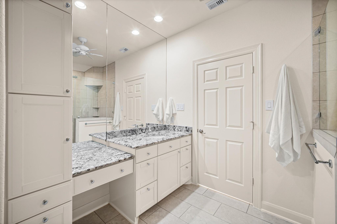
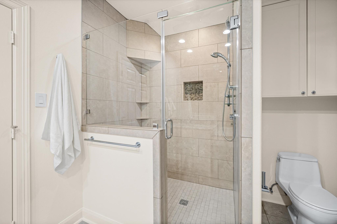
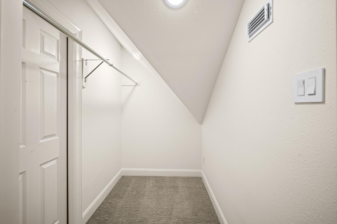
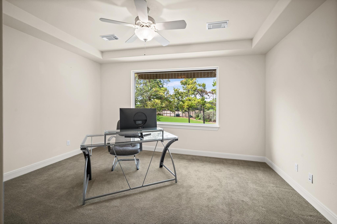
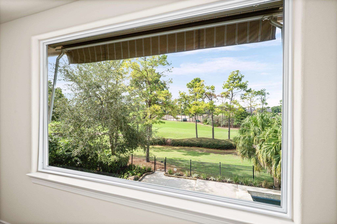
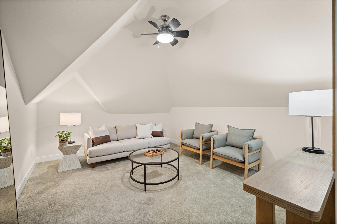
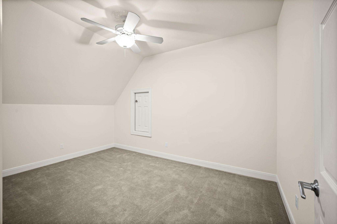
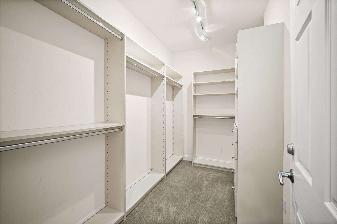
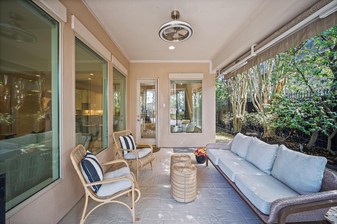
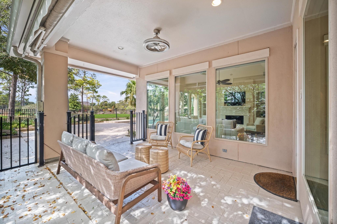
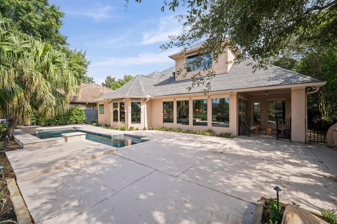
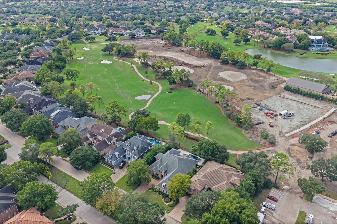
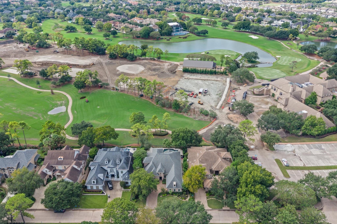
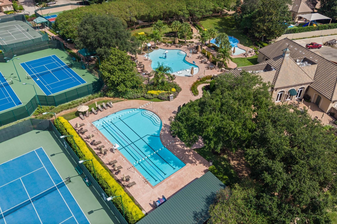
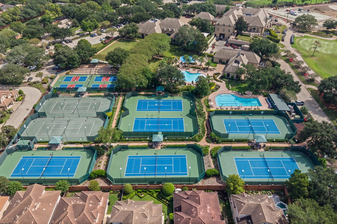
Set along the 1st fairway of Royal Oaks Country Club, this residence is designed for those ready to enjoy the game and the lifestyle around it. Wake to sweeping views of the newly renovated course, step out for a round, meet friends for tennis, or stroll to the clubhouse and restaurant without ever getting in the car. Its prized position captures the beauty of the fairway while remaining remarkably protected from golf-ball traffic. Inside, three bedrooms, a private office overlooking the course, two flexible bonus spaces, a media room and a generous primary suite with three custom closets offer effortless comfort. Outdoors, the pool creates a private retreat overlooking the greens. Three car garages, an air-conditioned two-car garage with motorized storage plus a separate single car or golf carts garage make country-club living seamless. Generac generator, automatic awnings, Marvin windows, Sub-Zero and Thermador appliances complete the home.
Listing Information
Facts & Features
Location
Community Information
Architecture
Features & Amenities
Property Features
Square Footage
Tax & Financial Information
Schools
Outley Elementary
Assigned school for this home
Alief Montessori Community School
Youens Elementary
Admin Services
Shadowbriar Elementary
Chancellor Elementary
Alief Learning Center (K-6)
Budewig Intermediate
School ratings are provided for informational purposes only and are subject to change. Attendance boundaries are for reference only — contact the school or district directly to verify enrollment eligibility.
Historical Data
Price History
| Date | Event | Price |
|---|---|---|
| 10/06/2026 | Listed for sale | $1,469,000 |
Listed by Beatriz Moreno · Compass RE Texas, LLC - Memorial · 8328994788
Listing information provided exclusively for consumers' personal, non-commercial use and may not be used for any purpose other than to identify prospective properties consumers may be interested in purchasing. Information deemed reliable but not guaranteed by the MLS. The listing broker’s offer of compensation is made only to participants of the MLS where the listing is filed. Copyright 2026, Houston Association of REALTORS. All rights reserved.
Last Updated: November 5, 2026 at 2:53 AM | Source: Houston Association of REALTORS | MLS#: 28938087

Similar Homes For Sale In Houston
Start Your Real Estate Journey
Whether you have questions about this listing, want to schedule a showing, or just want to talk through your options, Robert Velarde is here to help. Reach out and expect a response within one business day.
How can I help?
Robert Velarde is here to help. Reach out and expect a response within one business day.
Thanks — Robert Velarde will be in touch shortly.
Make A Plan For Your Purchase
Know what you can afford before you start shopping — then run the numbers on any home you have in mind.
How much house can I afford?
- Principal & interest
- Property taxes
- Homeowner's insurance
- HOA dues
If your monthly savings are applied to the loan principal.
Enter your income, debts, and down payment to see how much home you may qualify for. Estimates only — not a lending decision.
Want to know more?
Robert Velarde is here to help. Reach out and expect a response within one business day.
✓ Thanks — Robert Velarde will be in touch shortly.