
5410 Caroline Lake Dr
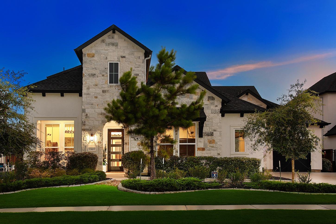
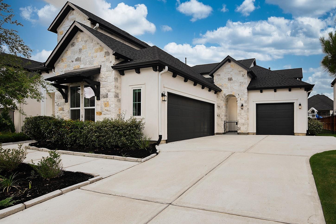
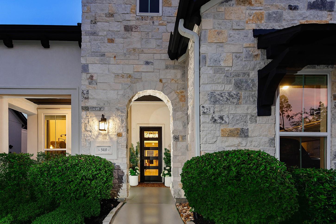
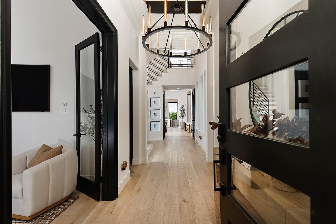
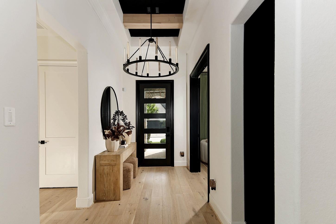
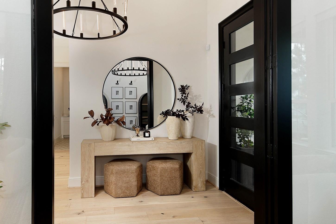
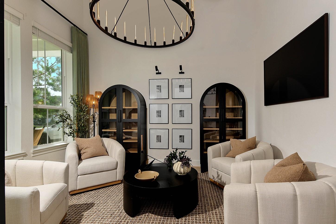
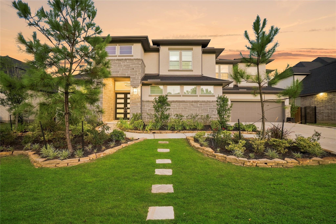
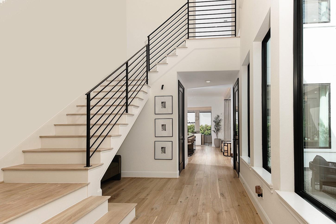
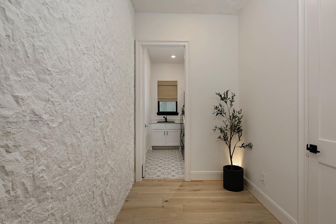
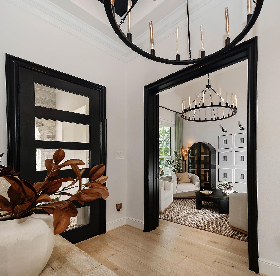
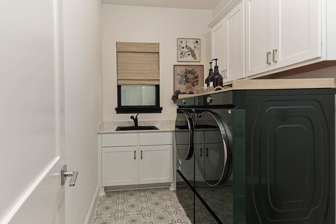
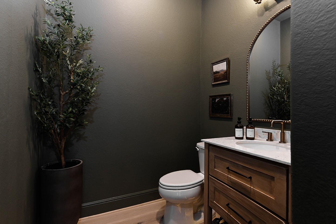
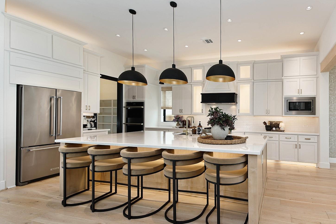
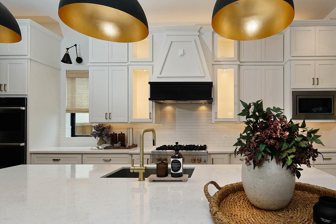
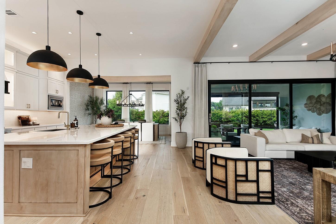
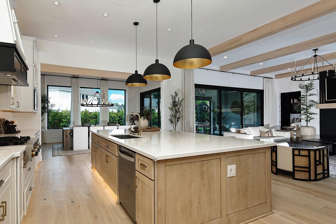
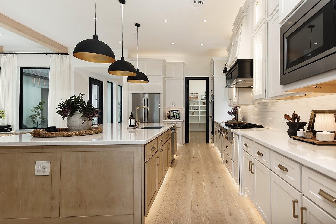
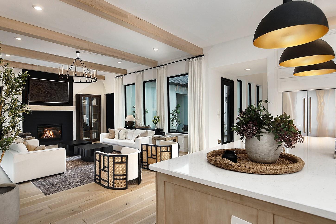
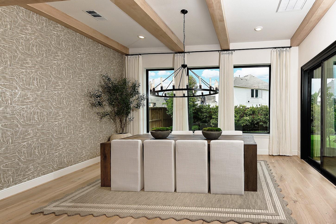
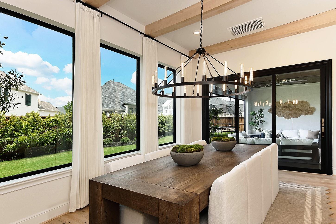
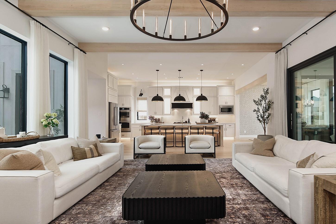
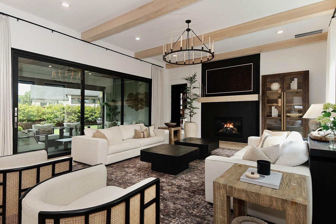
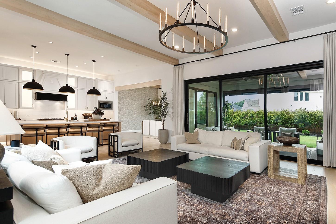
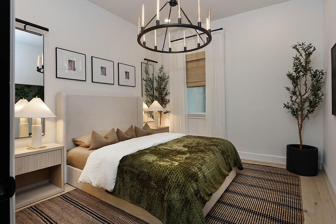
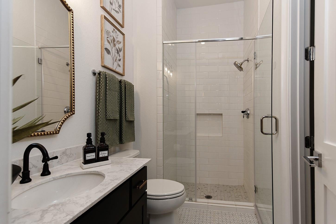
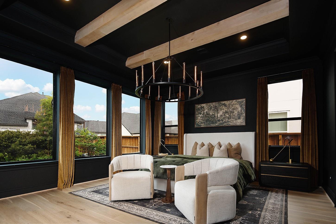
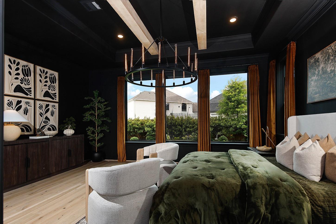
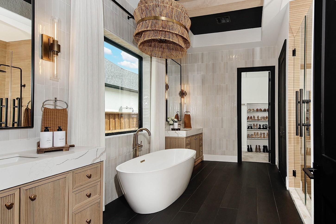
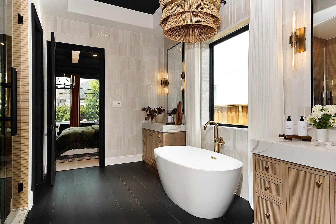
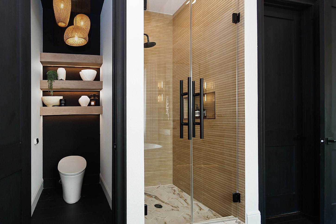
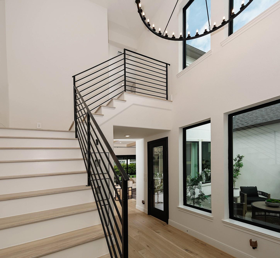
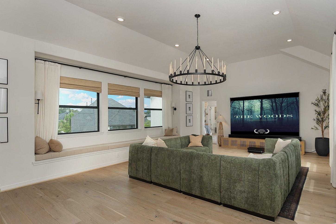
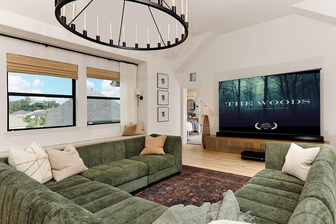
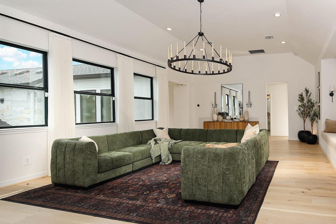
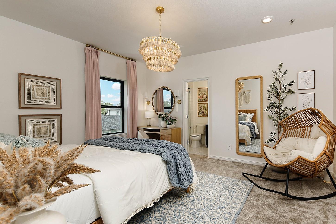
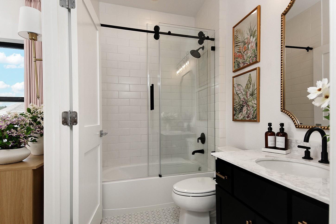
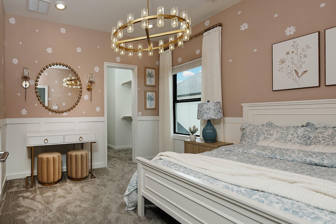
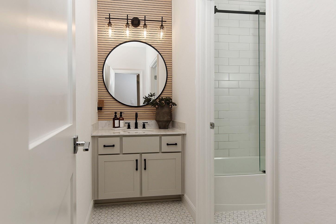
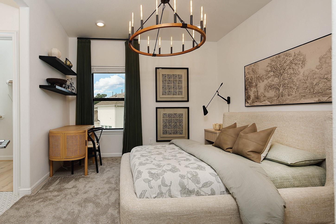
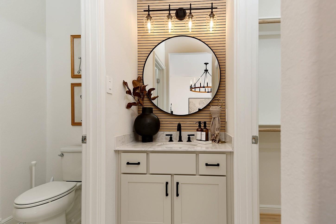
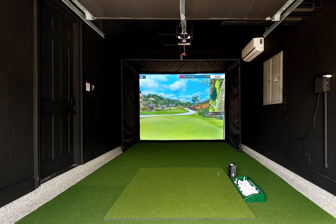
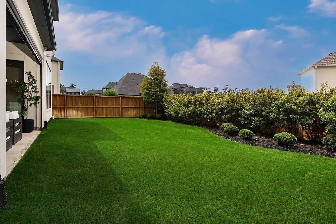
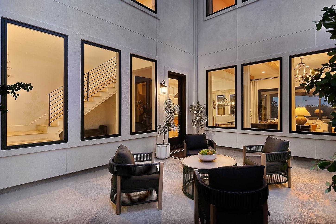
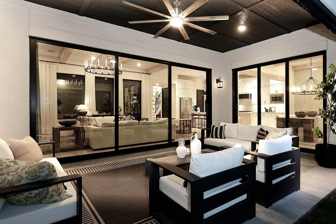
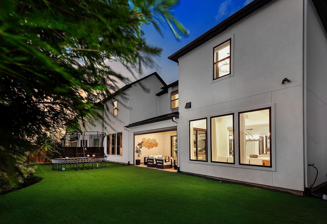
This exquisite Toll Brothers home has been transformed from builder grade to a custom masterpiece! From the stunning hardwood floors to the designer light fixtures, no expense has been spared. From the moment you walk in, this home feels warm, inviting, and filled with natural light. The center of the home features a serene enclosed courtyard, that feels like your own personal retreat for morning coffee, relaxing in the evening, or an outdoor movie night. The sleek and functional kitchen has double ovens, a gas cooktop, quartz island and walk-in pantry, and opens to the family room with a wood beam ceiling and gas fireplace. The study is tucked away, and offers a secluded work from home space. Primary bedroom and guest suite downstairs; three bedrooms and game room up; 3 car garage (one bay is being used as a golf simulator room). Enjoy year round peace of mind with a whole home generator, ensuring uninterrupted power.
Listing Information
Facts & Features
Location
Community Information
Architecture
Features & Amenities
Property Features
Square Footage
Tax & Financial Information
Schools
Hines Elementary
Assigned school for this home
Grand Oaks High School
Assigned school for this home
Bradley Elementary
Birnham Woods Elementary
York J H
Dueitt Middle
Legacy School Of Sport Sciences
John Winship Elementary
School ratings are provided for informational purposes only and are subject to change. Attendance boundaries are for reference only — contact the school or district directly to verify enrollment eligibility.
Historical Data
Price History
| Date | Event | Price |
|---|---|---|
| 10/22/2026 | Listed for sale | $1,000,000 |
Listed by Michael Seder · eXp Realty LLC · 8885197431
Listing information provided exclusively for consumers' personal, non-commercial use and may not be used for any purpose other than to identify prospective properties consumers may be interested in purchasing. Information deemed reliable but not guaranteed by the MLS. The listing broker’s offer of compensation is made only to participants of the MLS where the listing is filed. Copyright 2026, Houston Association of REALTORS. All rights reserved.
Last Updated: October 31, 2026 at 10:13 PM | Source: Houston Association of REALTORS | MLS#: 27768877

Similar Homes For Sale In Spring
Start Your Real Estate Journey
Whether you have questions about this listing, want to schedule a showing, or just want to talk through your options, Robert Velarde is here to help. Reach out and expect a response within one business day.
How can I help?
Robert Velarde is here to help. Reach out and expect a response within one business day.
Thanks — Robert Velarde will be in touch shortly.
Make A Plan For Your Purchase
Know what you can afford before you start shopping — then run the numbers on any home you have in mind.
How much house can I afford?
- Principal & interest
- Property taxes
- Homeowner's insurance
- HOA dues
If your monthly savings are applied to the loan principal.
Enter your income, debts, and down payment to see how much home you may qualify for. Estimates only — not a lending decision.
Want to know more?
Robert Velarde is here to help. Reach out and expect a response within one business day.
✓ Thanks — Robert Velarde will be in touch shortly.