
14106 Heatherfield Dr
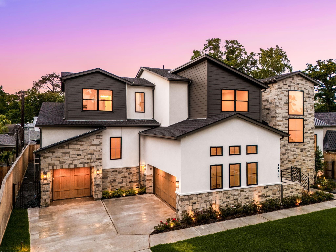
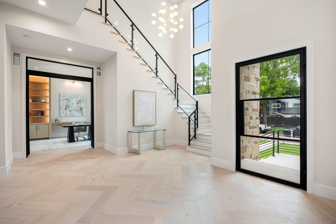
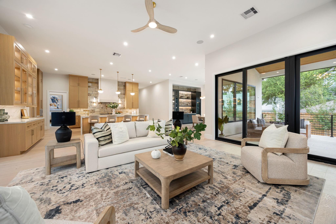
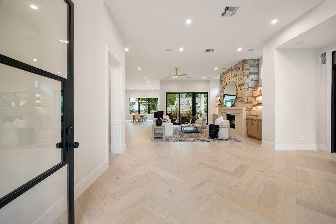
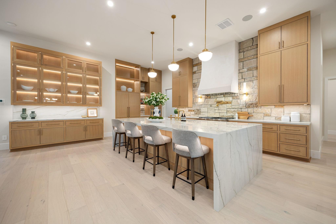
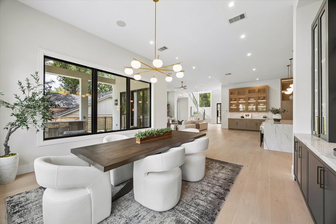
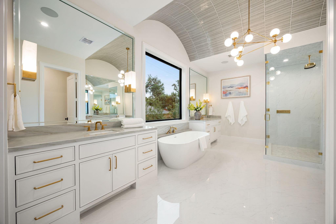
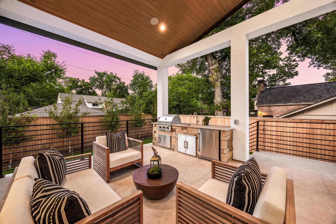
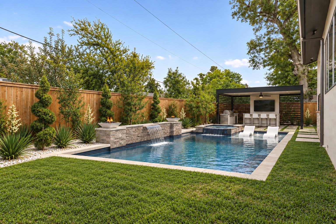
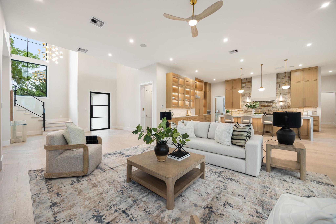
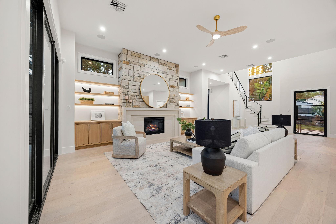
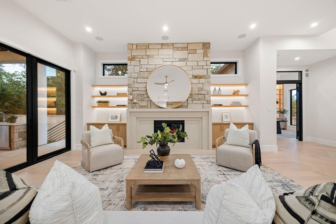
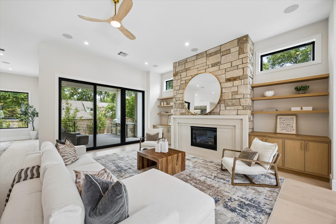
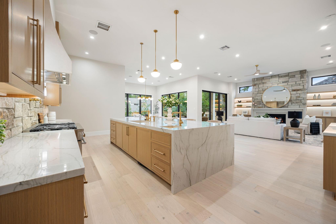
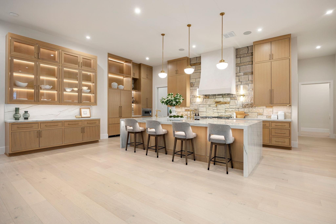
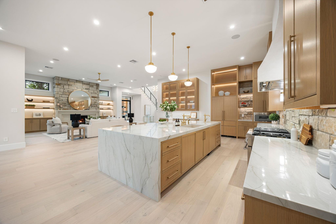
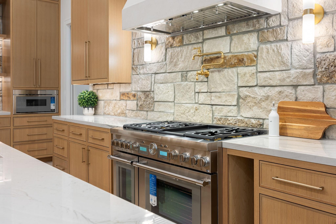
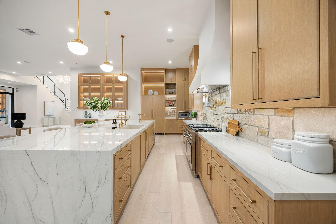
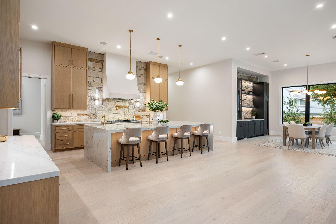
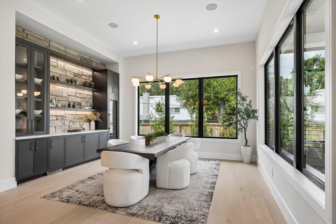
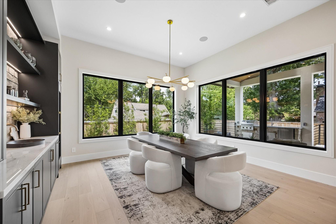
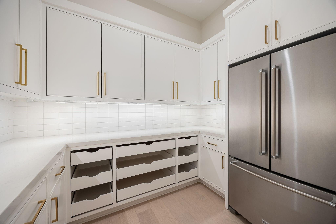
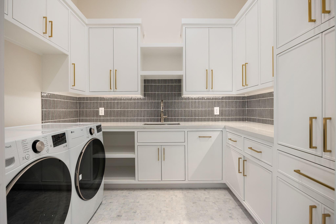
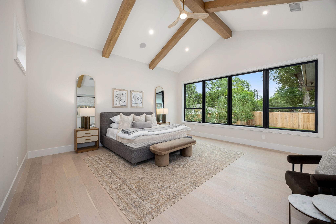
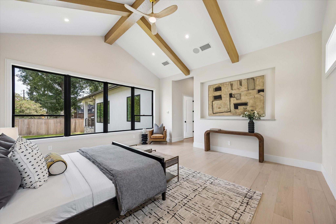
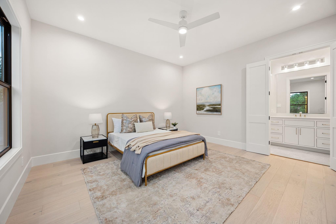
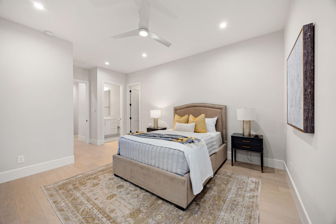
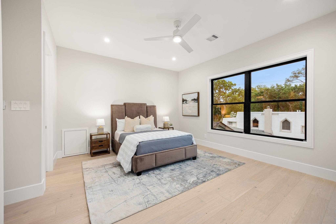
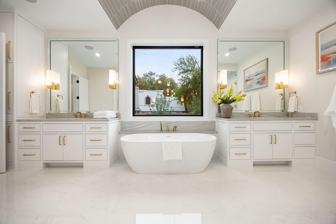
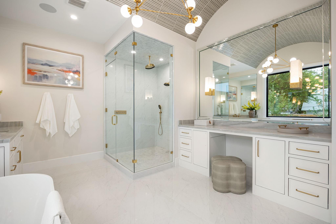
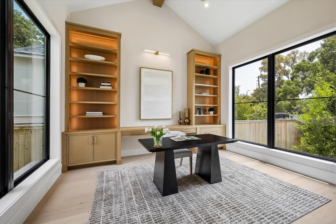
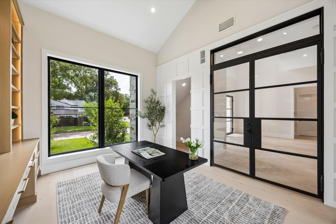
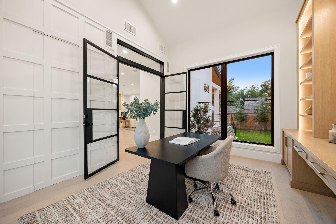
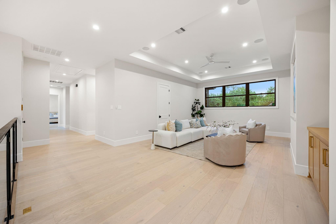
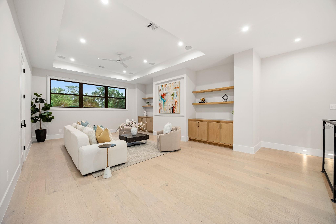
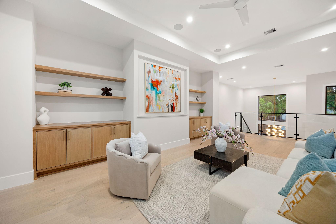
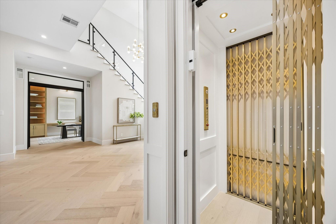
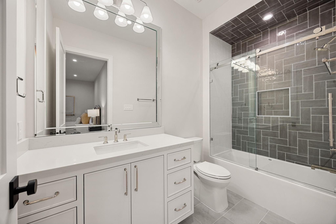
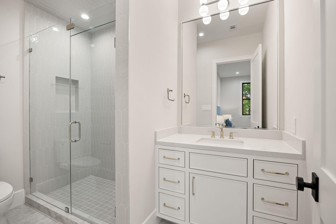
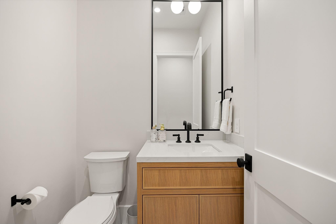
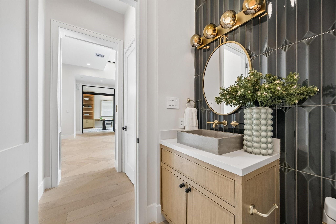
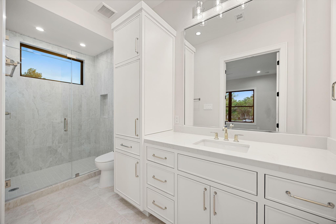
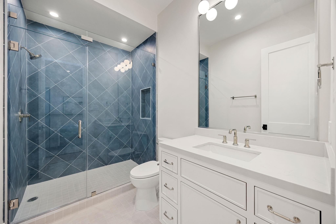
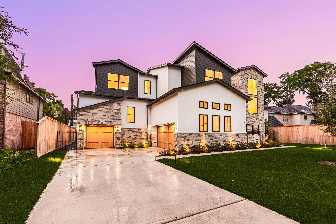
Welcome to The Heatherfield, an extraordinary 5,820-square-foot custom estate in Memorial’s prestigious River Forest neighborhood, moments from Lakeside Country Club. Designed by Sullivan, Henry, Oggero & Associates, with interiors by DSH Design and construction by Hausteca Luxury Builders, this exceptional residence offers 5–6 bedrooms, 5 full baths, 2 half baths, a 3-car garage, private elevator, and impressive energy efficiency. Soaring windows fill the home with natural light, highlighting timeless architecture and refined craftsmanship throughout. The secluded first-floor primary suite features a spa-inspired bath and boutique-style closet, while a cathedral-ceiling study adds dramatic character. At the heart of the home, the chef’s kitchen showcases custom white oak cabinetry, a quartzite waterfall island, premium Thermador appliances, and a thoughtfully designed butler’s pantry. Every detail has been carefully curated for elevated luxury living.
Listing Information
Open Houses
-
Friday, November 1310:00 AM – 1:00 PM
-
Friday, November 133:00 PM – 6:00 PM
-
Saturday, November 1412:00 PM – 4:00 PM
-
Sunday, November 1512:00 PM – 3:00 PM
-
Saturday, November 211:00 PM – 3:00 PM
Facts & Features
Location
Community Information
Architecture
Features & Amenities
Property Features
Square Footage
Tax & Financial Information
Schools
Meadow Wood Elementary
Assigned school for this home
Spring Forest Middle
Assigned school for this home
Spring Branch Academic Institute
Wilchester Elementary
Westchester Academy For International Studies
Rummel Creek Elementary
Nottingham Elementary
Ashford Elementary
School ratings are provided for informational purposes only and are subject to change. Attendance boundaries are for reference only — contact the school or district directly to verify enrollment eligibility.
Historical Data
Price History
| Date | Event | Price |
|---|---|---|
| 11/10/2026 | Listed for sale | $2,475,000 |
Listed by Thai Klam · Compass RE Texas, LLC - Houston · 8328994788
Listing information provided exclusively for consumers' personal, non-commercial use and may not be used for any purpose other than to identify prospective properties consumers may be interested in purchasing. Information deemed reliable but not guaranteed by the MLS. The listing broker’s offer of compensation is made only to participants of the MLS where the listing is filed. Copyright 2026, Houston Association of REALTORS. All rights reserved.
Last Updated: November 13, 2026 at 12:13 AM | Source: Houston Association of REALTORS | MLS#: 27696643

Similar Homes For Sale In Houston
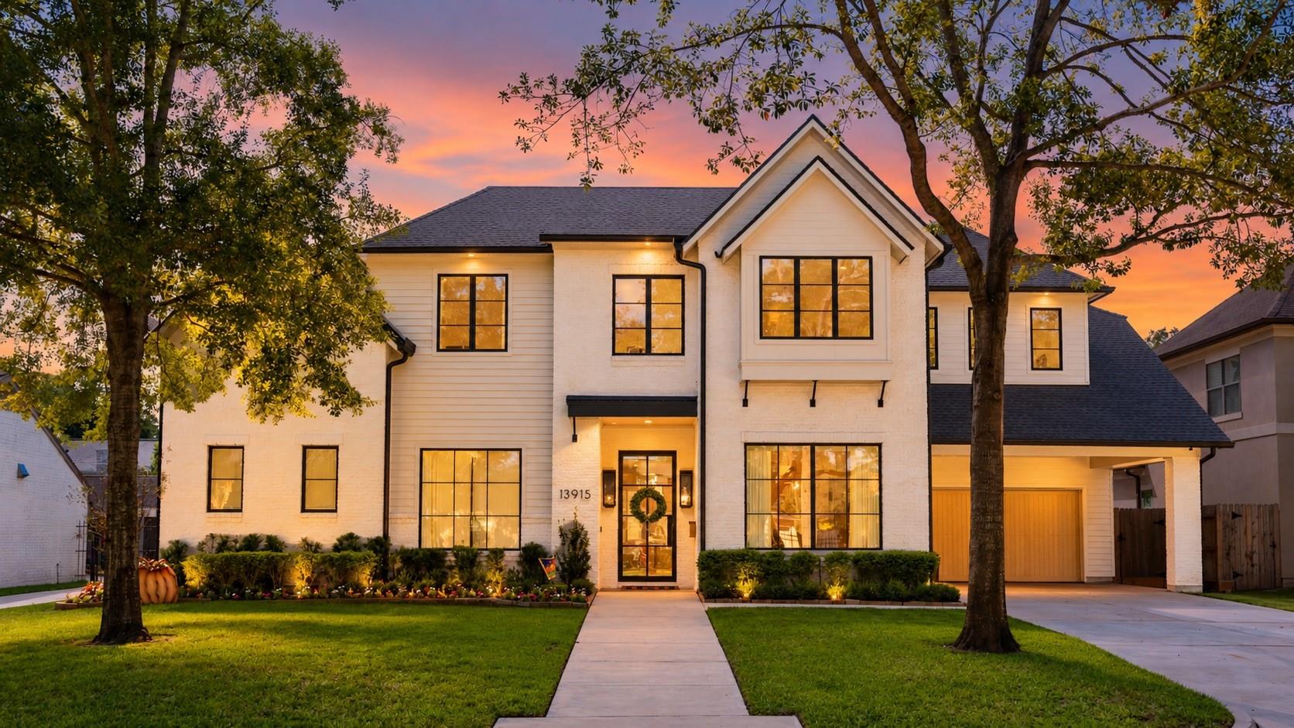
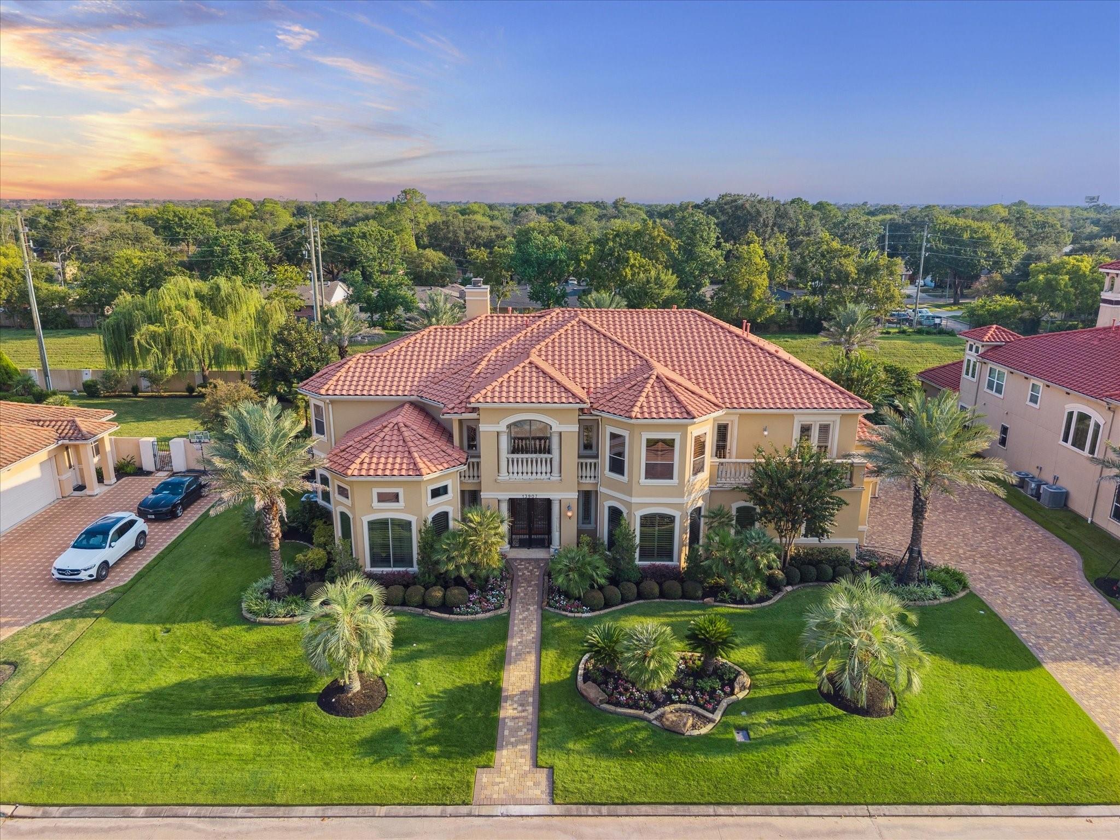
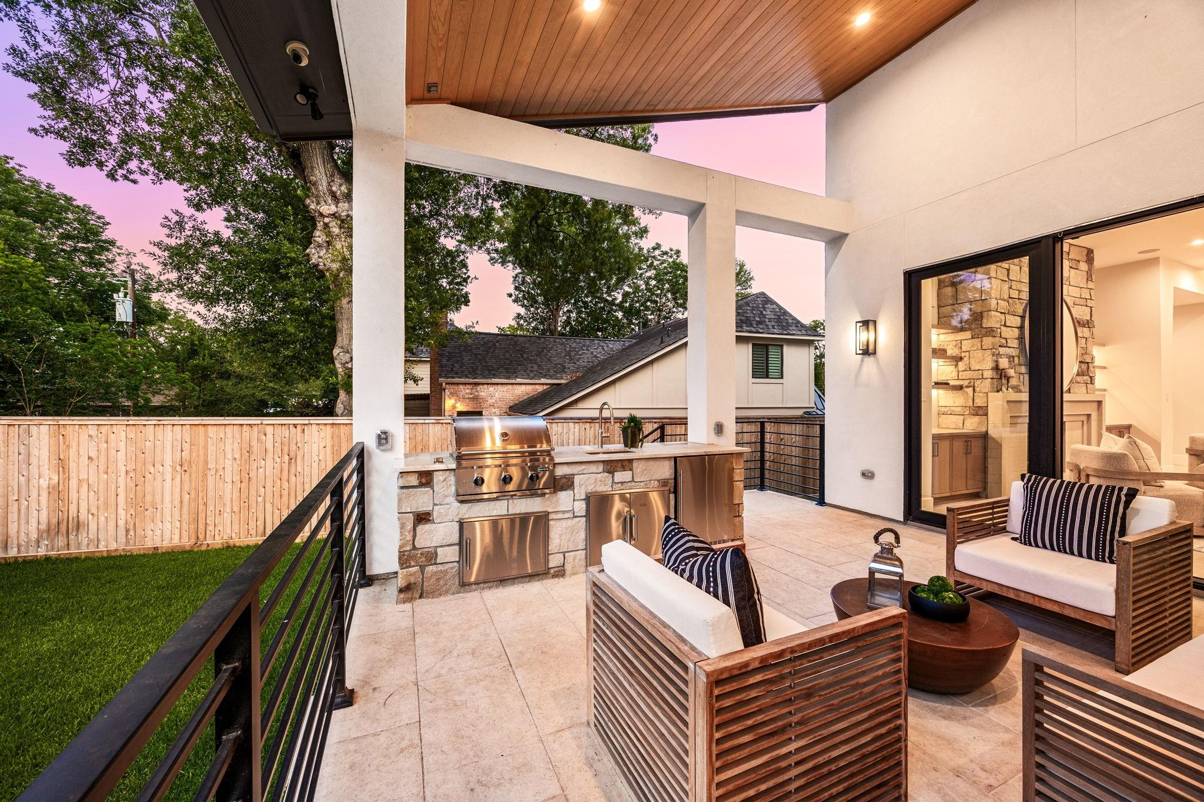
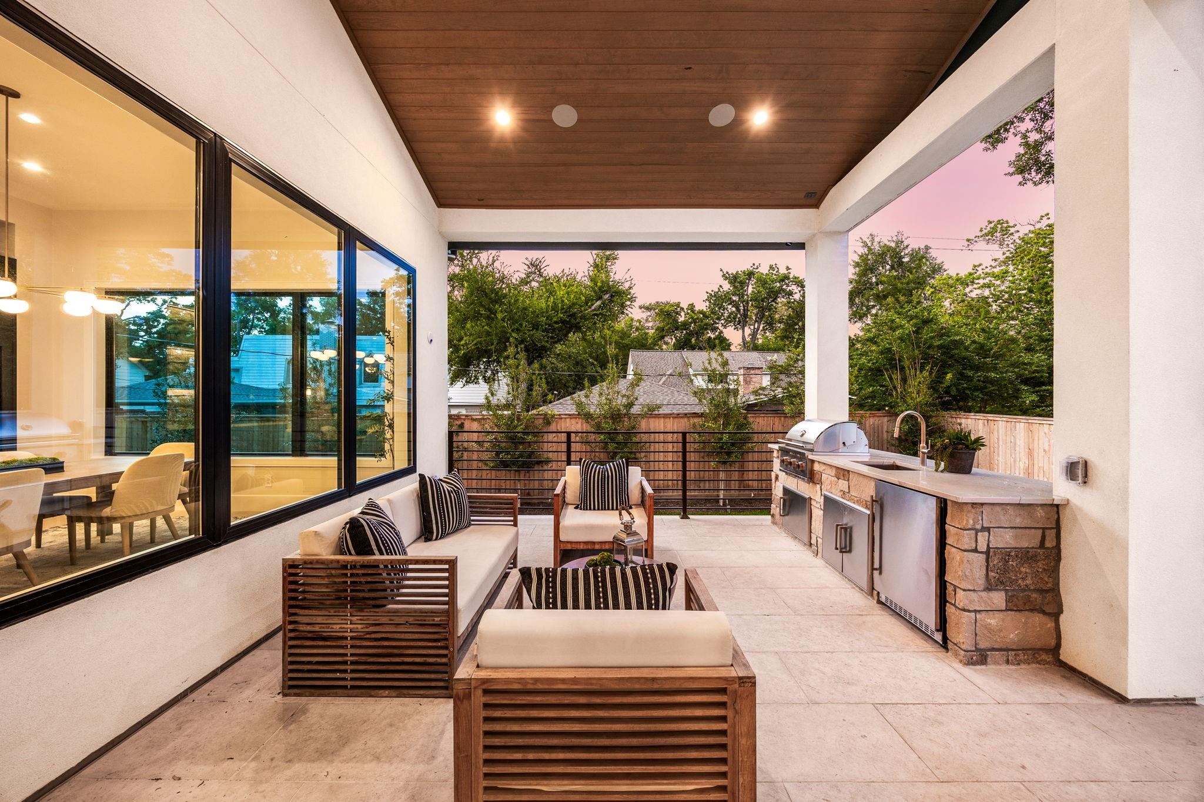
Start Your Real Estate Journey
Whether you have questions about this listing, want to schedule a showing, or just want to talk through your options, Robert Velarde is here to help. Reach out and expect a response within one business day.
How can I help?
Robert Velarde is here to help. Reach out and expect a response within one business day.
Thanks — Robert Velarde will be in touch shortly.
Make A Plan For Your Purchase
Know what you can afford before you start shopping — then run the numbers on any home you have in mind.
How much house can I afford?
- Principal & interest
- Property taxes
- Homeowner's insurance
- HOA dues
If your monthly savings are applied to the loan principal.
Enter your income, debts, and down payment to see how much home you may qualify for. Estimates only — not a lending decision.
Want to know more?
Robert Velarde is here to help. Reach out and expect a response within one business day.
✓ Thanks — Robert Velarde will be in touch shortly.