
12914 Hansel Ln
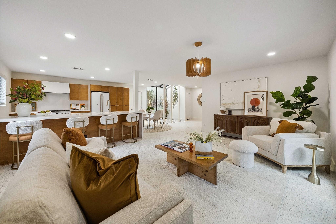
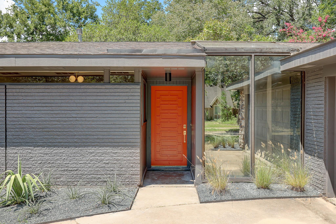
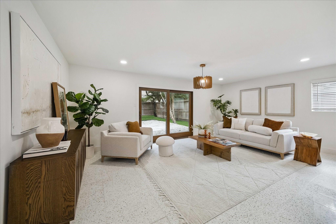
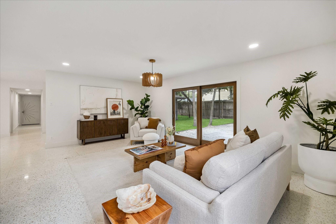
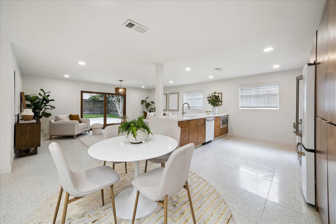
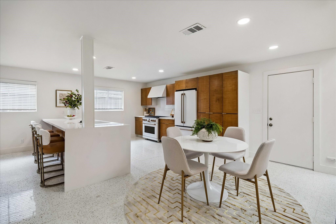
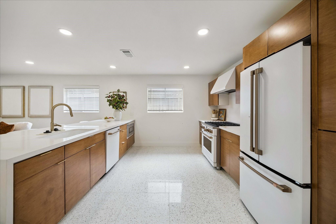
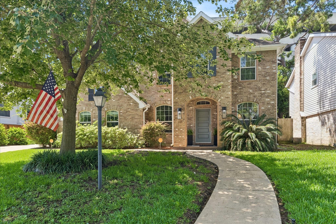
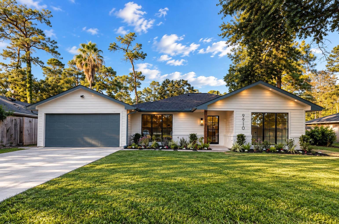
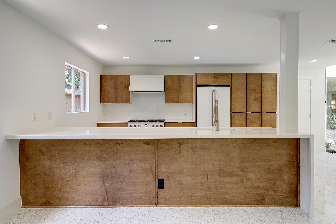
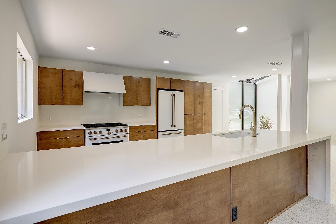
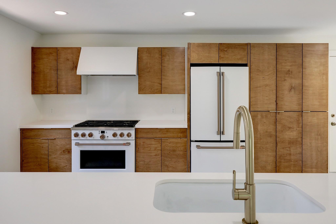
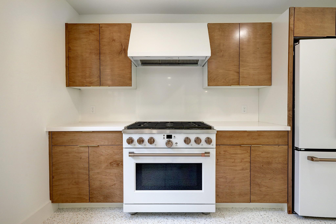
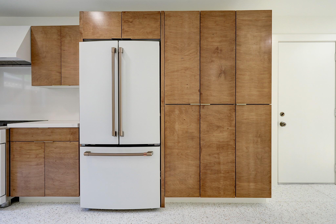
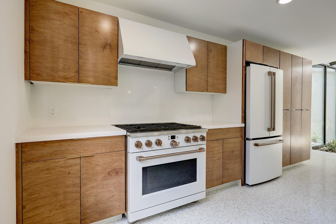
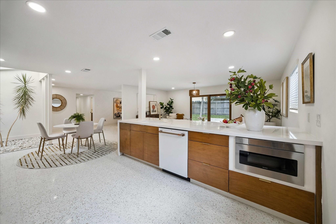
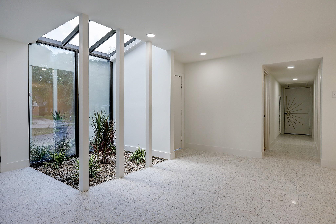
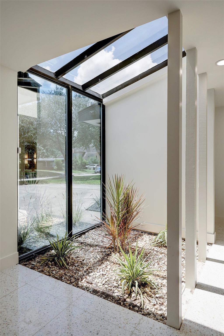
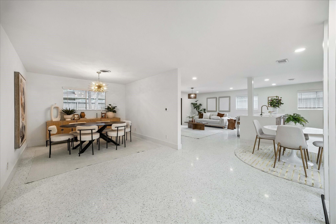
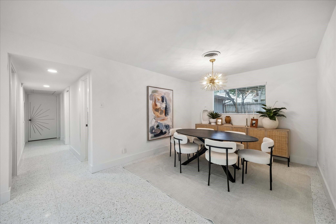
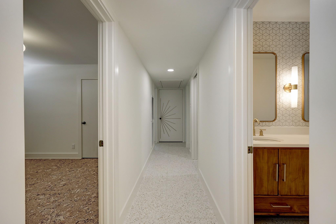
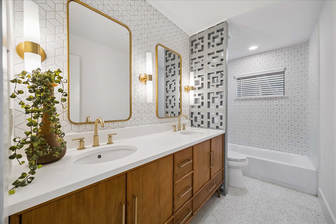
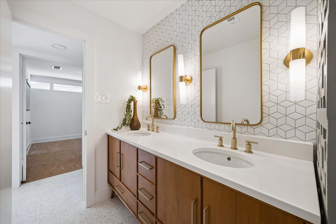
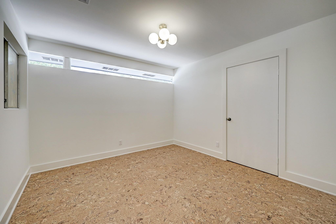
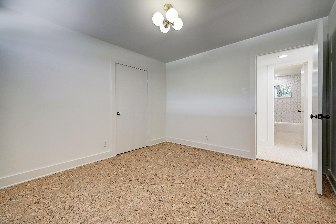
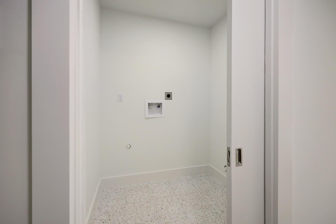
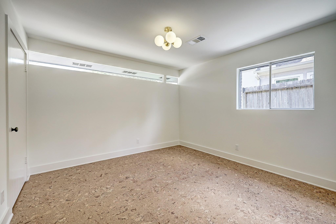
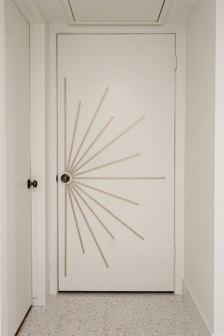
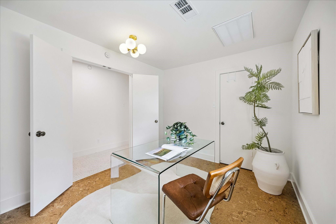
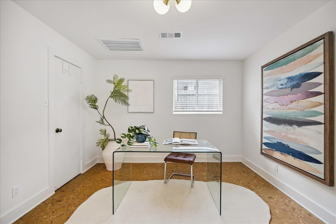
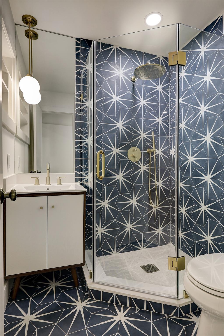
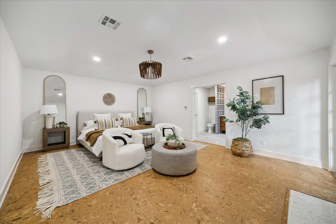
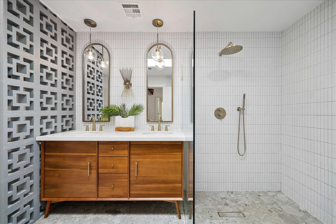
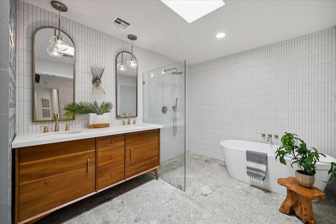
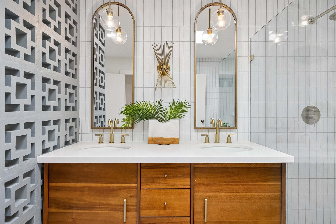
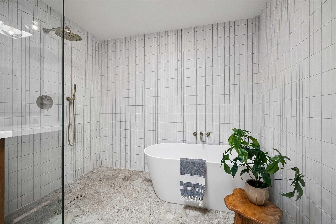
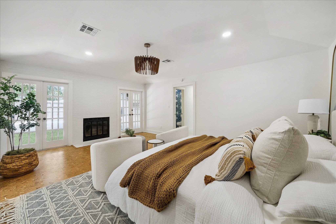
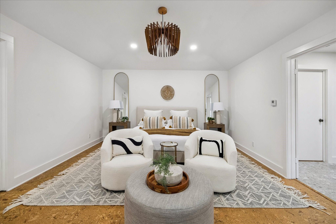
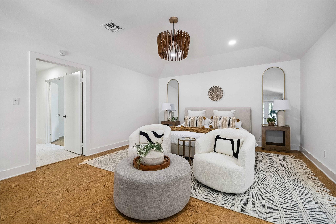
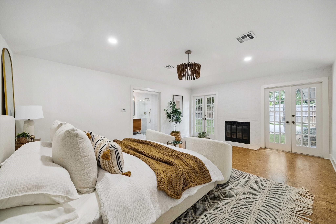
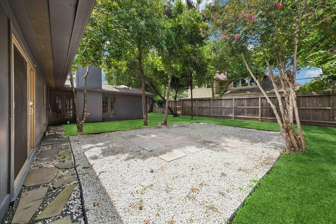
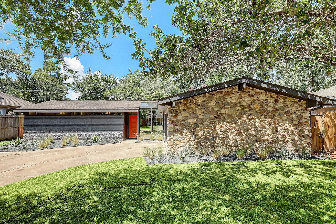
THIS is Mid-Mod! 1950s mid-mod architecture meets an absolutely stunning, truly ONE-OF-A-KIND, renovation incorporating iconic elements of mid-century modern style. Seamlessly integrating current trends w/ classic elements for an ultra luxe spin on mid-mod. Crisp white walls, white terrazzo look tile, cork flooring, rich wood tones, art deco elements, pops of luxurious gold....Spacious & functional open floor plan - living, dining & entertaining at its finest. Large kitchen w/ quartz counters & backsplash, white Cafe (fridge inc) & built in microwave, impressive waterfall peninsula w/ seating, abundance of storage & pantry space. 4 bedroom / 3 FULL bath that you have to see to believe. Steps away to Town & Country Village. Minutes from CityCentre, Memorial City Mall & conveniently located off the Beltway min from I-10. Zoned to the highly acclaimed Rummel Creek Elem, Memorial Middle and Memorial HS. The photos don't do this home justice! HOME IS NOT IN FLOOD ZONE & HAS NOT FLOODED.
Listing Information
Facts & Features
Location
Community Information
Architecture
Features & Amenities
Property Features
Square Footage
Tax & Financial Information
Schools
Rummel Creek Elementary
Assigned school for this home
Memorial Middle
Wilchester Elementary
Bunker Hill Elementary
Westchester Academy For International Studies
The Wildcat Way School
Walnut Bend Elementary
Shadow Oaks Elementary
School ratings are provided for informational purposes only and are subject to change. Attendance boundaries are for reference only — contact the school or district directly to verify enrollment eligibility.
Historical Data
Price History
| Date | Event | Price |
|---|---|---|
| 09/28/2026 | Price change | $875,000 |
| 09/12/2026 | Listed for sale | $899,000 |
Listed by Darby Grimmett · La Bella Vita Real Estate · 2815168848
Listing information provided exclusively for consumers' personal, non-commercial use and may not be used for any purpose other than to identify prospective properties consumers may be interested in purchasing. Information deemed reliable but not guaranteed by the MLS. The listing broker’s offer of compensation is made only to participants of the MLS where the listing is filed. Copyright 2026, Houston Association of REALTORS. All rights reserved.
Last Updated: October 30, 2026 at 9:57 AM | Source: Houston Association of REALTORS | MLS#: 23031374

Similar Homes For Sale In Houston
Start Your Real Estate Journey
Whether you have questions about this listing, want to schedule a showing, or just want to talk through your options, Robert Velarde is here to help. Reach out and expect a response within one business day.
How can I help?
Robert Velarde is here to help. Reach out and expect a response within one business day.
Thanks — Robert Velarde will be in touch shortly.
Make A Plan For Your Purchase
Know what you can afford before you start shopping — then run the numbers on any home you have in mind.
How much house can I afford?
- Principal & interest
- Property taxes
- Homeowner's insurance
- HOA dues
If your monthly savings are applied to the loan principal.
Enter your income, debts, and down payment to see how much home you may qualify for. Estimates only — not a lending decision.
Want to know more?
Robert Velarde is here to help. Reach out and expect a response within one business day.
✓ Thanks — Robert Velarde will be in touch shortly.